


You own the house and know what is not working.
We look at the grading, the lot and your list of wants. Then we set out the design and consultant work needed before an application.

Glebe / Terraces graded street by street
Most Glebe homes sit inside a conservation area, so the first design question is what council expects you to keep. We help you find that out early, then design and build the rooms behind it.
CLAY / Rozelle / Completed 2022
01 / The proposition
For a Glebe home, we begin with the house's heritage grading. Within the City of Sydney's conservation areas, each building is mapped as contributing, neutral or detracting. That one word shapes how much of the front can change, whether demolition is even arguable and how a rear addition should read from the street.
Glebe has eight of those conservation areas, from Toxteth and Glebe Point to Bishopthorpe and St Phillips. Each comes with its own locality statement in the Sydney Development Control Plan. We read yours before sketching anything.
The 2021 Census counted 47.2% of occupied dwellings in Glebe as semis, terraces or townhouses. Separate houses made up 5.0%. Most of our Glebe conversations are therefore about narrow lots, shared party walls and the space at the back.
Retain or replace
Council supports full demolition of a contributing building only where there is no other reasonable alternative. An application has to back that up with evidence, such as a structural engineer's report on its condition or a quantity surveyor's comparison of demolition against retention.
For most terraces the better brief is a careful renovation. The front rooms and street elevation are conserved, while the kitchen, living areas and upper bedrooms are reworked at the rear. Where a building is graded neutral and comes from outside the area's significant period, replacement can be considered on its merits.
Select a pin or drag to explore
Map data: Esri, HERE, Garmin · © OpenStreetMap contributors

Darling Point · residential
Five apartments arranged around Sydney Harbour views, with two basement levels. Completed in 2021, with architecture and interiors by Xpace.
City of Sydney rules in brief
Glebe's planning starts with heritage. The grading of your building and the statement for your locality usually matter more than the size of the lot.
On a contributing building, significant facades are not to be demolished or altered. A sympathetic dormer and the repair of lost details such as verandahs or fences are among the listed exceptions.
In Bishopthorpe, additions are permitted at the rear of lots with vehicle access from rear lanes. In Hereford, new work is limited to two storeys so long street views and the church spires stay visible.
NSW codes generally exclude conservation areas and listed heritage items from complying development. Some exceptions exist, so we confirm the route for your property early.
Parts of Glebe fall within council's Blackwattle Bay and Johnstons Creek flood studies. Acid sulfate soils are mapped across the suburb. Some streets also sit on sandstone. Each lot needs its own investigation.
Before the drawings
These checks decide what is buildable and roughly how much it involves. We complete them with your architect or our own design team ahead of any construction quote.
We confirm the conservation area, the building's grading and any heritage listing for the lot. Then we read the matching locality statement, because Hereford and Bishopthorpe set different expectations for a rear addition.
Party walls, chimneys and original structure are part of what council expects to be conserved. We look at their condition early, so propping and protection are priced from the start.
Several Glebe localities expect additions at the back with access from a rear lane. We check lane widths, the fall of the lot and any sandstone so the delivery plan suits the site.
Existing face brick and stone are not to be rendered or painted. We agree the new materials, roof forms and windows with the designer so they complement the old fabric without copying it.
Where things stand
Tell us how far along you are and we will take it from there.
We look at the grading, the lot and your list of wants. Then we set out the design and consultant work needed before an application.
We review the plans for buildability, retained fabric and site access. That gives you construction advice and a realistic price before you lodge or tender.
Explore our work
Rozelle, NSW
Completed 2022
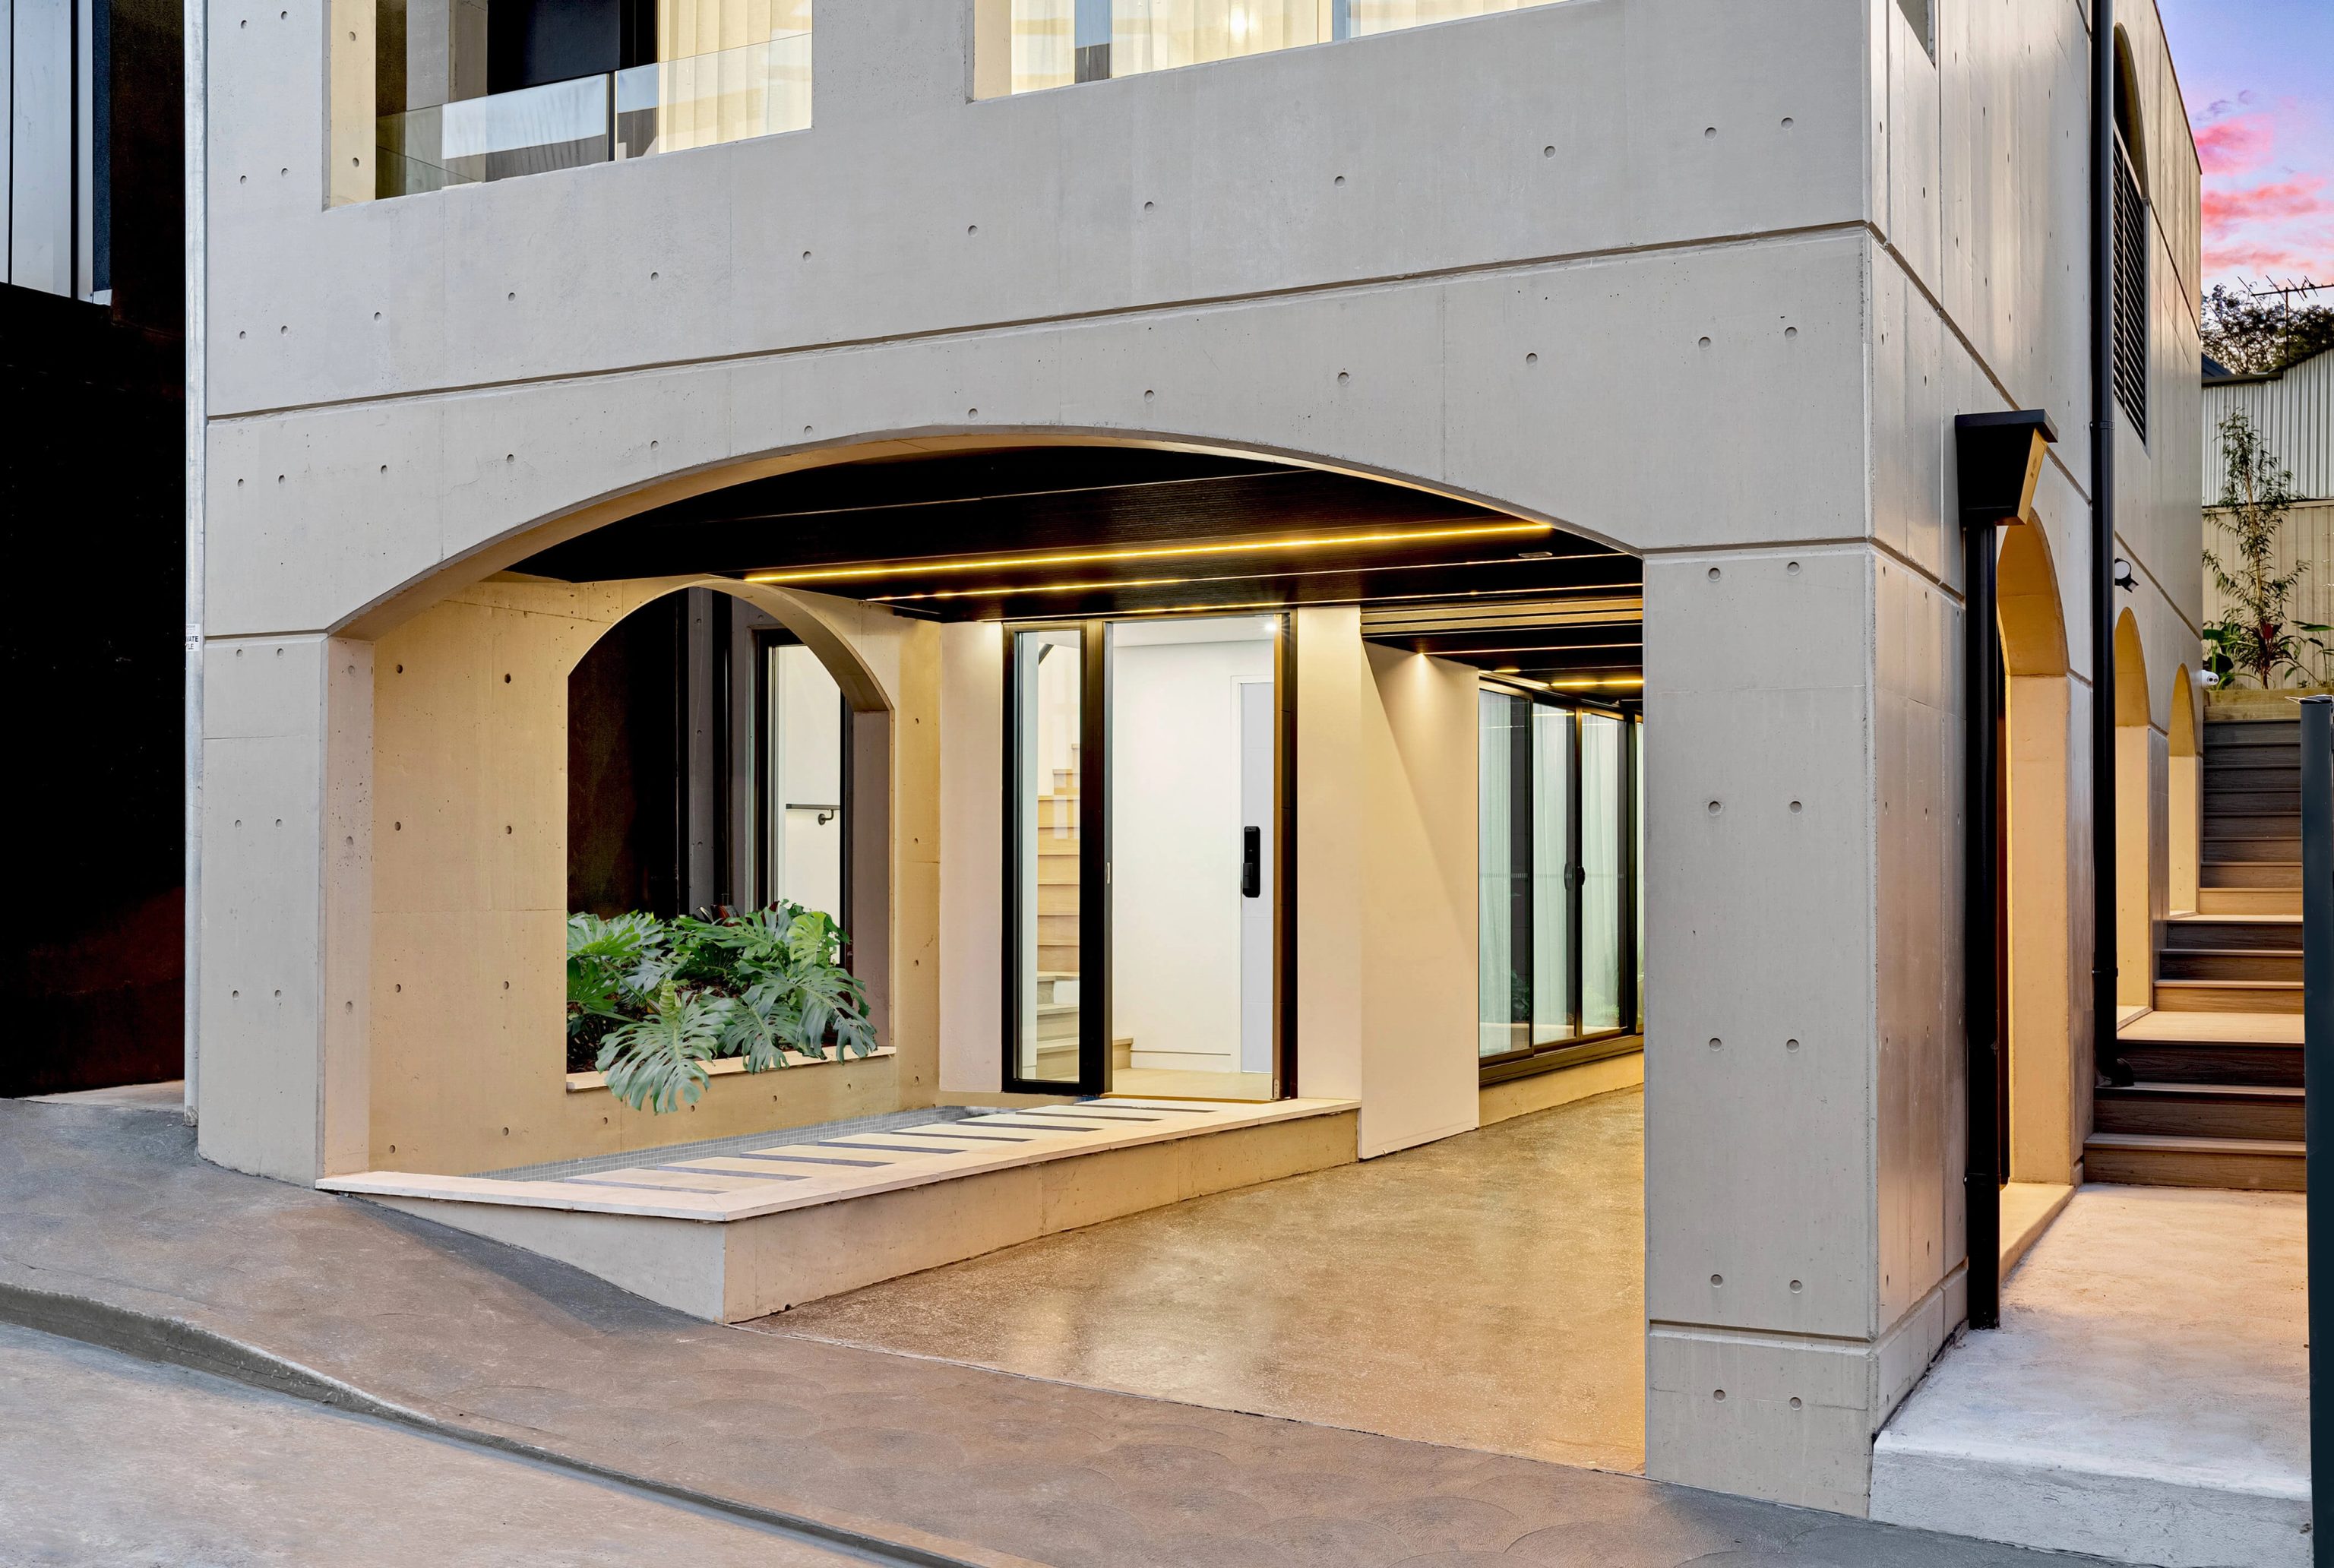
A three storey home in off form concrete with arched openings and dark timber battens, completed in 2022. Oikos is the architect and SHORE designed the interiors and facade. It is in Rozelle, about 1.9 kilometres from Glebe in a straight line between the calculated centres of the two suburb areas. It shows the finish and detail we bring to an inner city build.
Eight conservation areas
Council describes Glebe through localities such as Toxteth, Hereford, Bishopthorpe, St Phillips and Glebe Point. Each statement covers its own scale, roofs, views and landscape. Share the property details and we will work from the statement for your street, not a general Glebe rule.
Questions to bring early
Council shows the grading on the Building Contributions map in the Sydney Development Control Plan. Contributing buildings are from a significant period and remain intact or recognisable. We check the grading with you at the first meeting because it sets the limits for the whole design.
For a contributing building or a heritage item, only in exceptional cases. Council asks for evidence that there is no reasonable alternative, such as an engineer's report on condition. Replacement can be considered for a detracting building or a neutral one from outside the significant period.
Council's heritage provisions say existing face brick and stone walls are not to be rendered or painted. Garages and car access at the front are not supported where they are not characteristic of the area. In many Glebe streets the rear lane takes cars and deliveries instead.
Often, yes. Council's locality statements mention sandstone cliffs, retaining walls and sites that step down to rear lanes. Where excavation could affect walls being kept, council requires a structural engineer's report. We price that work before construction starts.
Your terrace as it stands

