

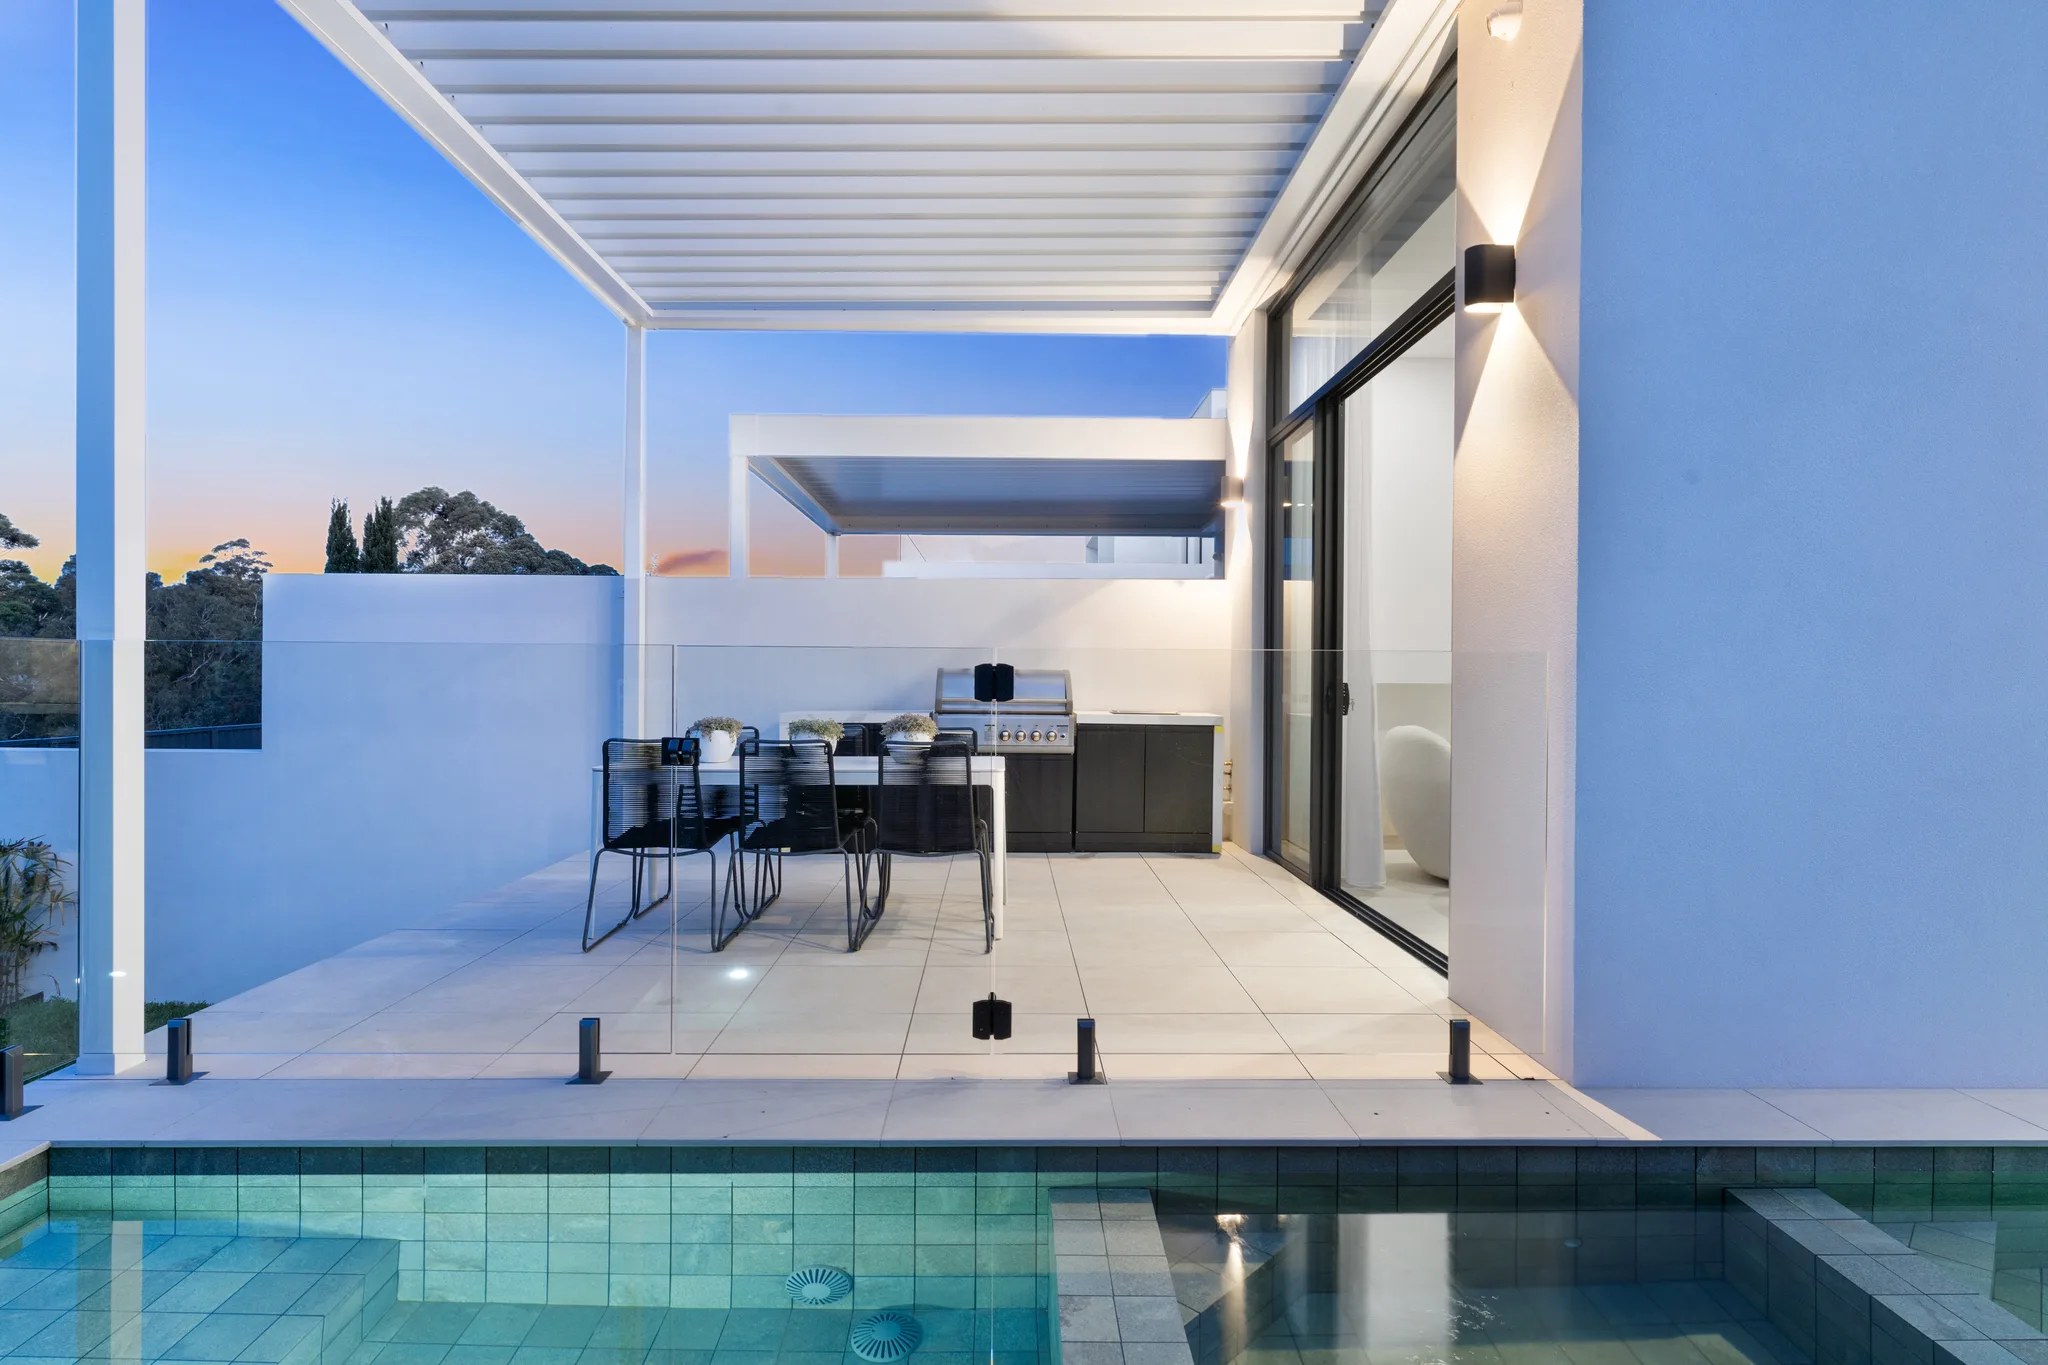

Extend within the building area.
An addition towards the rear can work well when it stays clear of the buffer. We check the line first so the new living space and terrace are approvable.

Riverview / Houses at the bushland edge
Where a Riverview garden meets the bush, council's controls decide where a house and pool can go. We plan and construct around that line so new rooms and terraces sit where they belong.
LIME / North Ryde / Completed 2023
01 / The proposition
For builders in Riverview working on a lot beside bushland, the first drawing is a line across the back garden. Lane Cove Council divides land that contains or adjoins bushland into a building area, a buffer and the bushland itself.
Only the building area can take the house, the pool and any outbuildings. We work out those boundaries with council and your consultants before our architects commit to a footprint.
Find the buffer before the pool
Council's bushland buffer starts at a depth of at least 10 metres, though it can change where bedrock is shallow. Lawn, garden beds and limited permeable paving or decking can go there. Buildings and swimming pools cannot. An owner can ask council for a general indication of these areas before any design work.
Select a pin or drag to explore
Map data: Esri, HERE, Garmin · © OpenStreetMap contributors

Darling Point · residential
Five apartments arranged around Sydney Harbour views, with two basement levels. Completed in 2021, with architecture and interiors by Xpace.
What council applies here
Sampled residential lots in Riverview were zoned low density, most mapped at 9.5 metres in height with an FSR of 0.5:1. Controls vary by street. A complying development certificate needs full compliance with the State code, so a lot beside bushland should confirm its zones first.
Houses, pools, outbuildings and enclosed garden rooms belong only in the building area.
Paving and decking can cover no more than a quarter of the buffer and should let water through.
Erosion and sediment controls and site drainage are planned so runoff does not reach the bush.
Digging in the buffer must leave trees and bushland unharmed. Protected trees need a council permit before removal.
Resolve the edge, then design
A house near bushland is easier to approve when the site is understood before the plans. This is the order we follow.
Council offers a general indication of the bushland, buffer and building areas. A pre DA meeting with a planner and the Bushland Manager can follow.
We fit rooms, pool and terraces inside that zone and step floors with the ground. Council limits excavation in the buffer and protects nearby trees.
Drainage, erosion controls and materials storage are drawn into the construction plan. Bushfire requirements are added if the lot is mapped as bushfire prone.
Common starting points
In 2021 almost every occupied Riverview dwelling, 97.5%, was a separate house. Most briefs therefore involve a family home on its own lot.
An addition towards the rear can work well when it stays clear of the buffer. We check the line first so the new living space and terrace are approvable.
A new home lets the floor levels follow the slope and the plan respect the bush edge. The same zones apply. A mapped bushfire risk adds construction standards.
Pools belong in the building area, while lawns and permeable decking can extend into the buffer within its limits. We plan these together with the house.
If drawings already exist, we can test the pool, decking and excavation against the bushland controls before you lodge.
Explore our work
East Ryde, NSW
Completed 2024
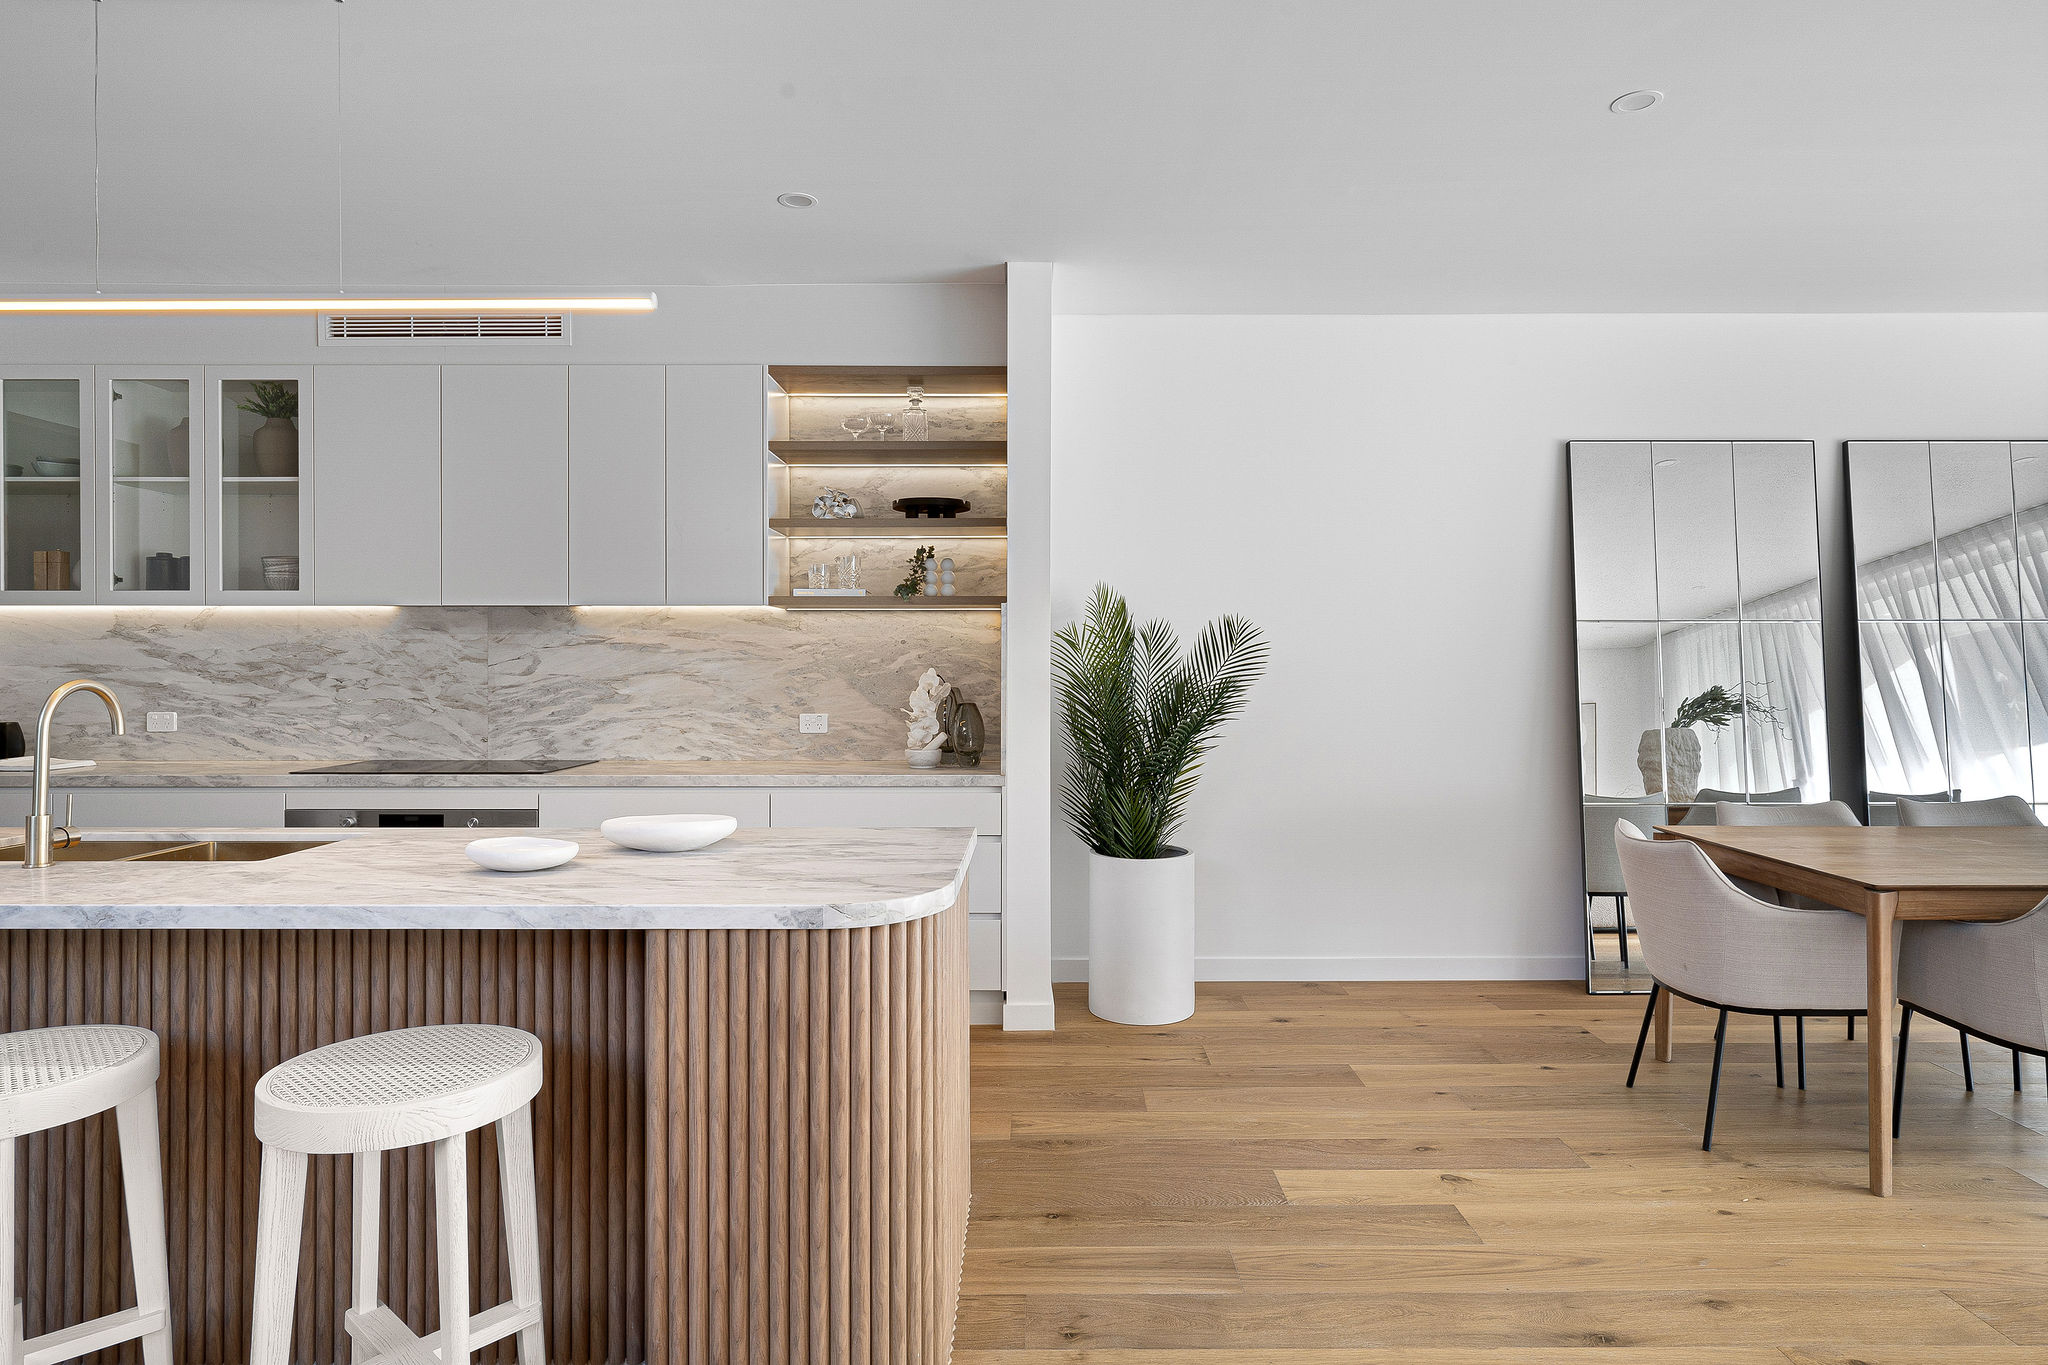
A curved brick home with a fluted timber kitchen island and green terrazzo bathroom. About 2.7 km between suburb centres.
North Ryde, NSW
Completed 2023
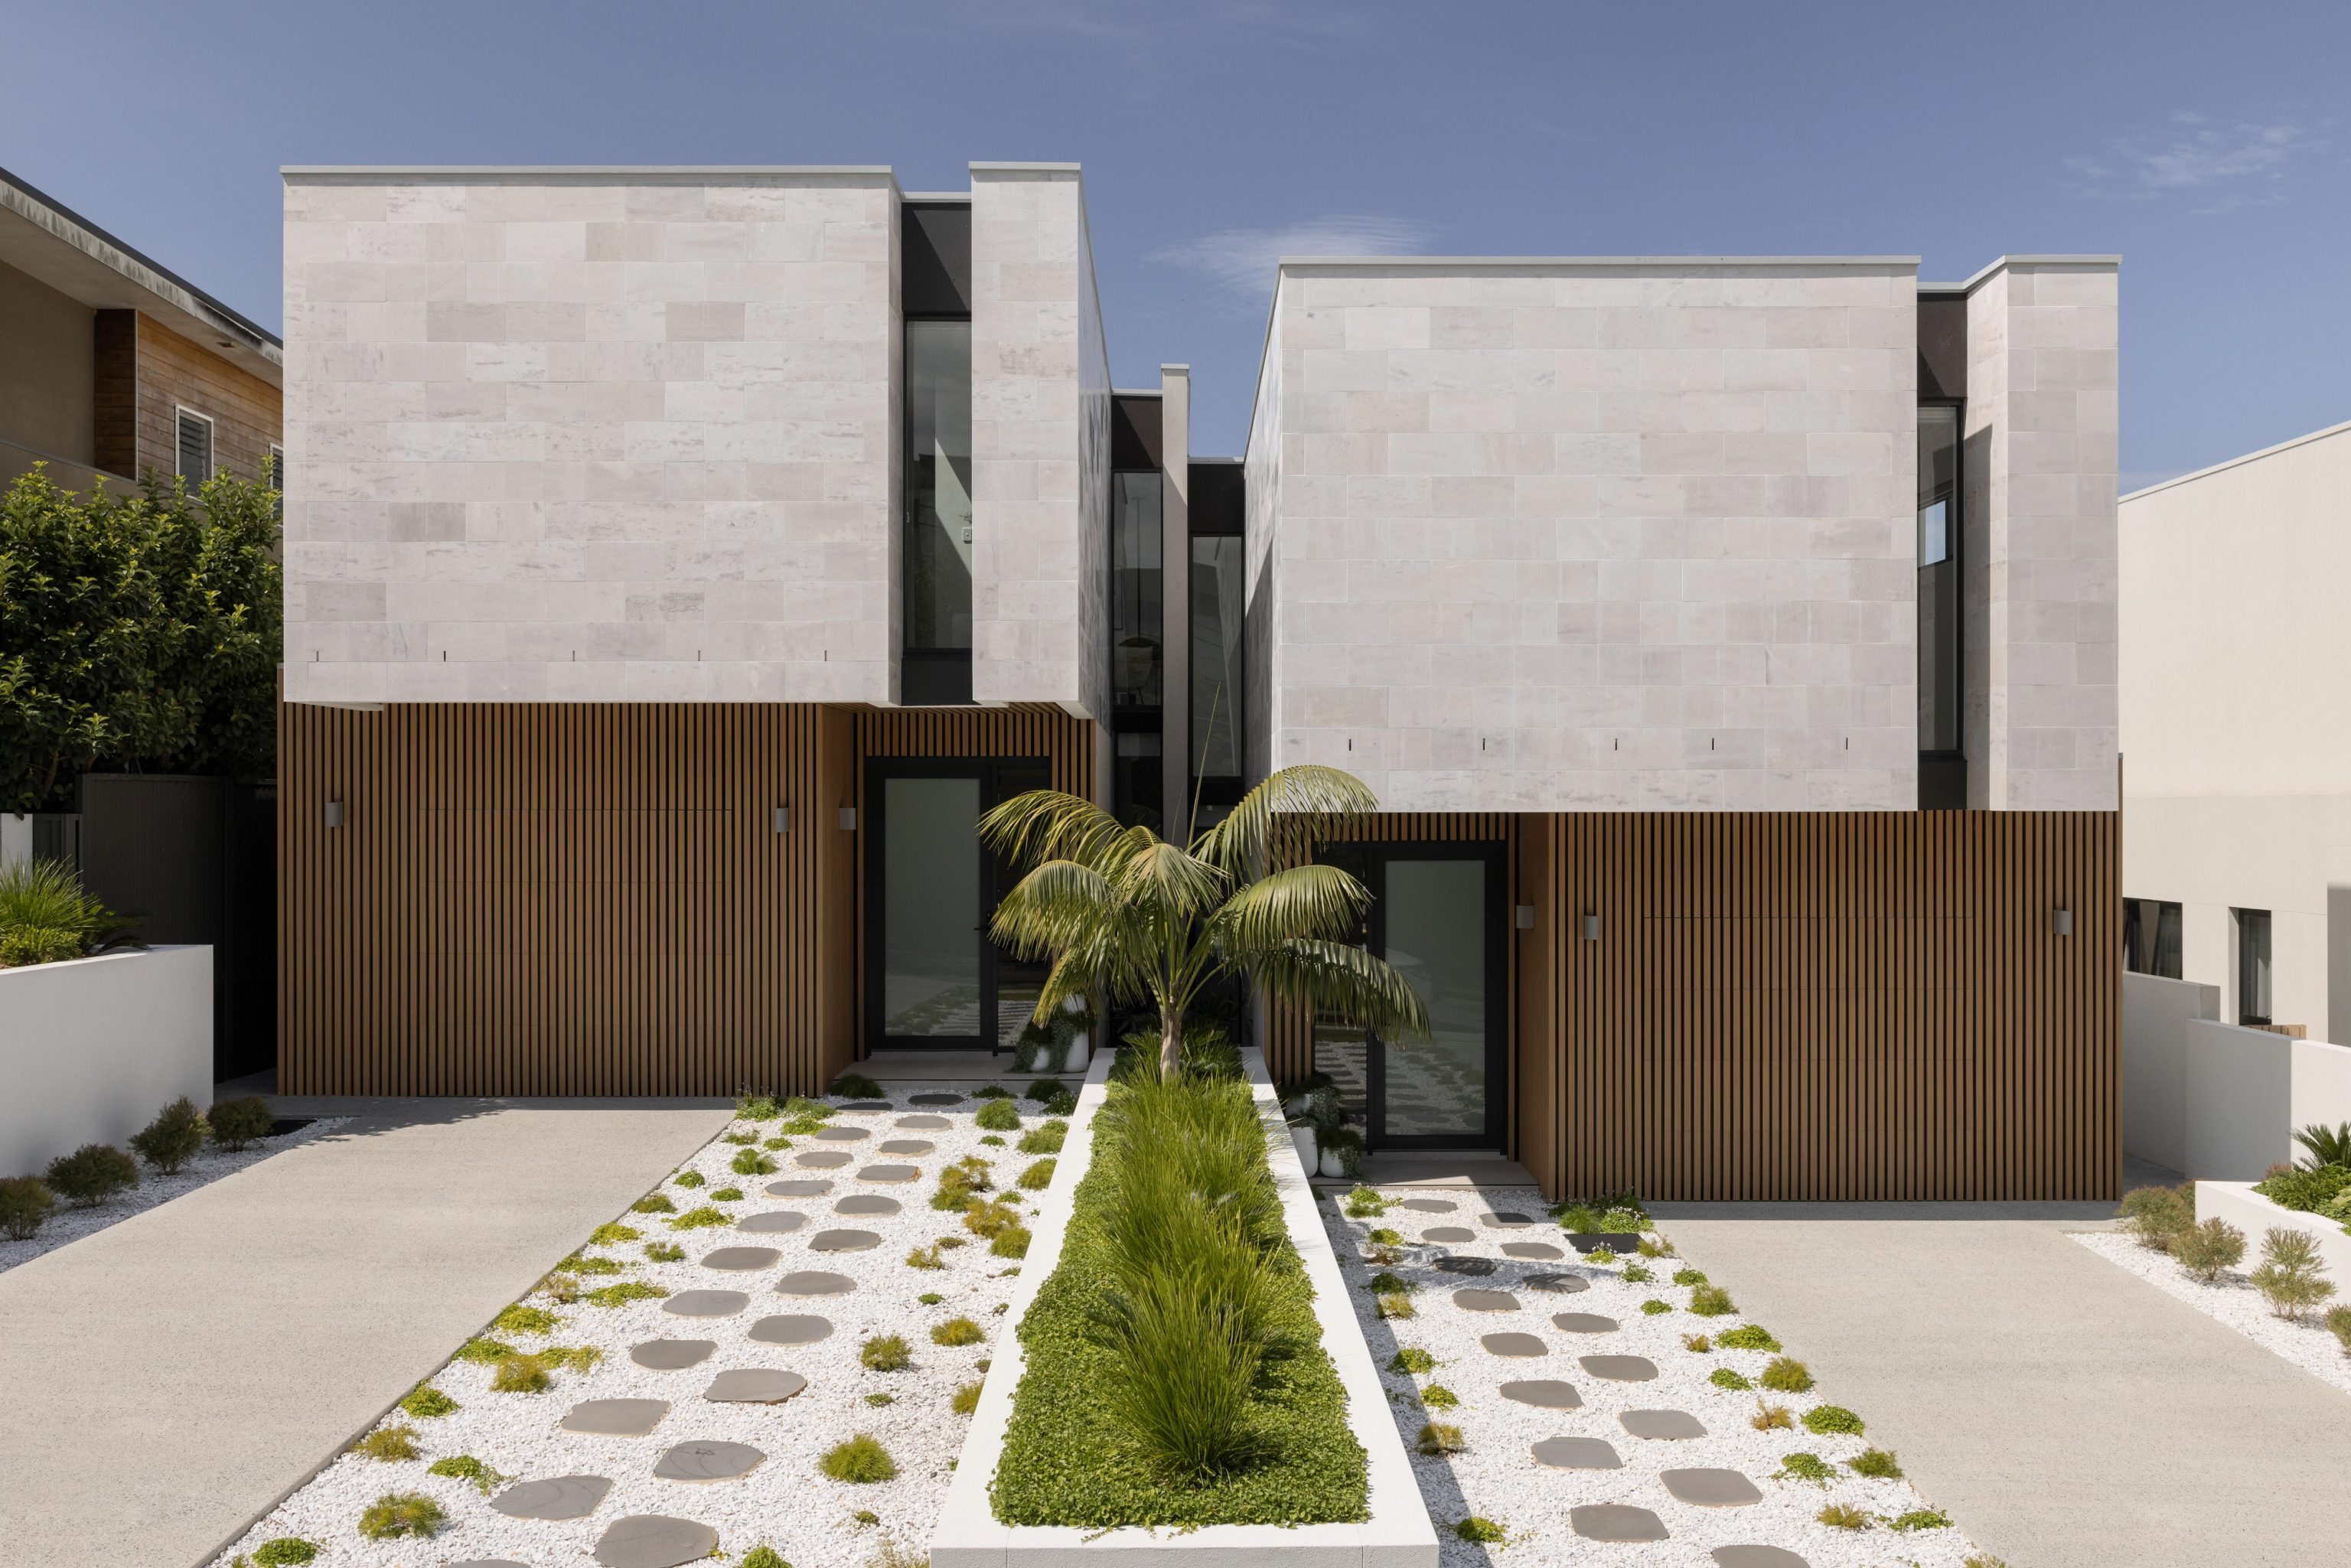
A north facing double brick home with a limestone facade and sunken living area. About 4.0 km between suburb centres.
Baths, bays and a school headland
The suburb's heritage listings sit mostly along the water: Tambourine Bay Baths, the sewage aqueduct in Burns Bay Reserve and the old tannery remains there. The St Ignatius College headland is also listed. School land takes up a large share of the suburb.
None of the sampled house lots carried a heritage listing. There is no conservation area either. For most Riverview owners the defining constraint is the bushland edge rather than heritage.
Questions to bring early
Council can give an owner a general indication of the bushland, buffer and building areas. A pre DA meeting with a town planner and the Bushland Manager can then confirm them. Settle this before an architect fixes the footprint.
Not inside the buffer: council excludes pools, buildings and enclosed garden rooms from it. A pool can sit in the building area, up to the boundary with the buffer. Lawn and limited permeable decking can extend beyond.
No. State guidance allows complying development on bushfire prone land, subject to the code's extra requirements. A heritage listing, a foreshore area or environmentally sensitive land can rule it out, so the certifier must check your lot.
SHORE designed ELIPSE in East Ryde, finished in 2024. We also designed LIME in North Ryde, finished in 2023. Their suburb centres lie about 2.7 km and 4.0 km from Riverview's in a direct line, not by road.
Show us where the bush starts

