

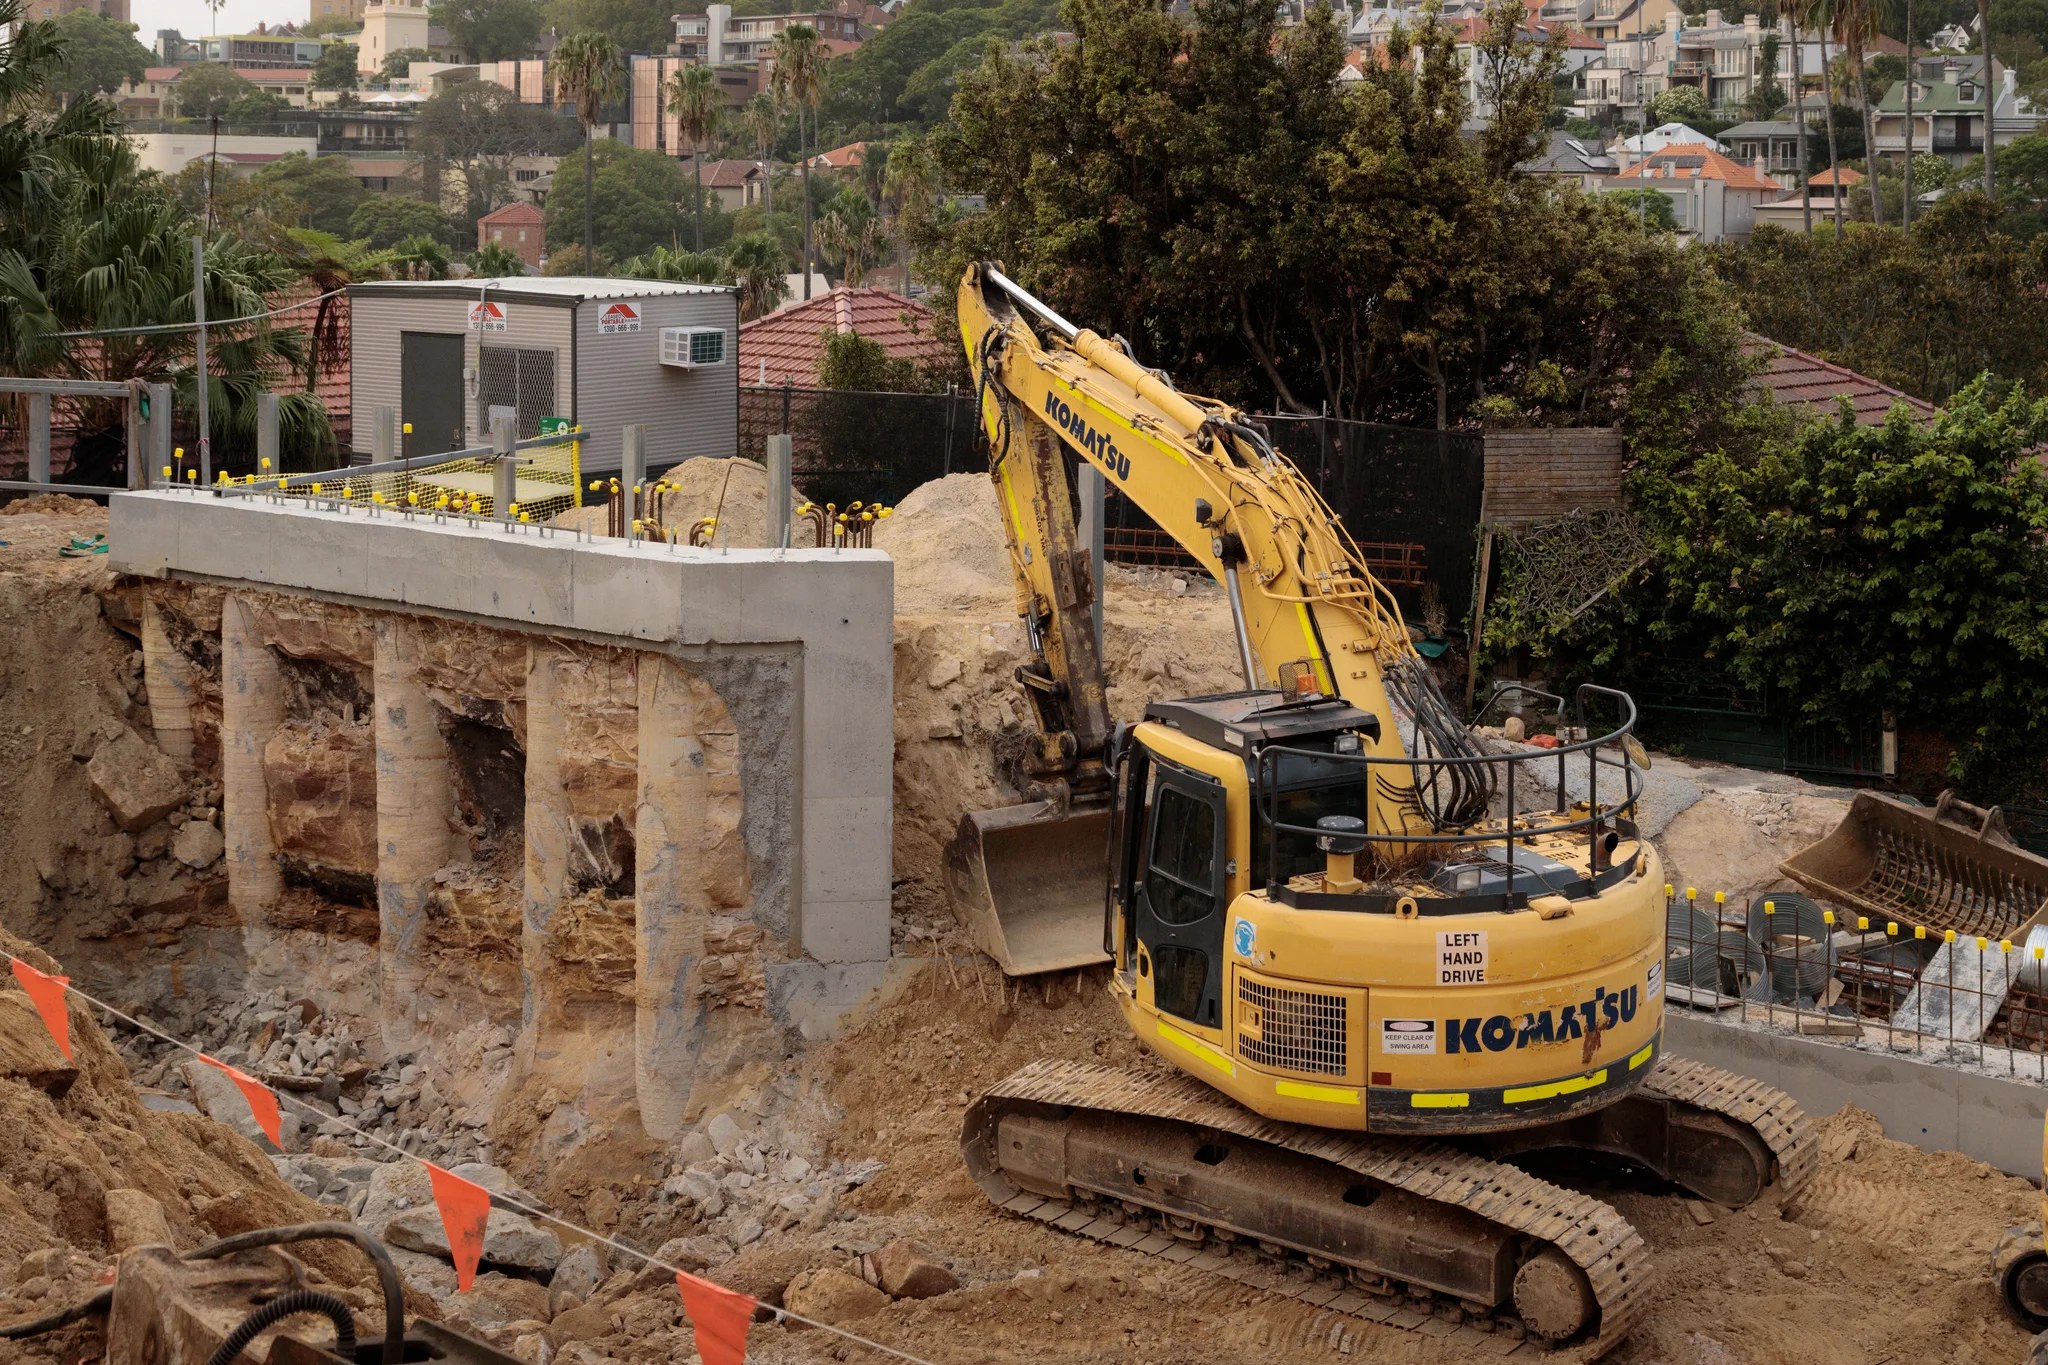

Add a lower level or garage.
Digging beneath an existing house is tested against the 1 metre rule and its steep site exception. Stability of neighbours and any listed stone walls come into it early.

Northwood / Rock, levels and stone fences
Northwood houses share a river peninsula with rocky outcrops, old stone fences and protected trees. We can design and build your home around how much rock, retaining and care a new level can take.
BEAUCHAMP / Kirribilli / Under construction
01 / The proposition
Choosing builders in Northwood means choosing people at ease with the excavation rules that govern sloping ground. Lane Cove Council's residential chapter caps cut or fill at 1 metre in most cases, with more considered only on very steep land.
That rule shapes garages, lower floors and pools. We test floor levels with our construction team from the first sketch, so drawings and building method develop together.
Step the house or dig the site
Council asks every new dwelling to take a split level approach that follows the land. Where deeper excavation is justified, it must avoid large exposed undercrofts and protect the stability of neighbouring properties. We compare stepped floors against a dug platform before any room sizes are fixed.
Select a pin or drag to explore
Map data: Esri, HERE, Garmin · © OpenStreetMap contributors

Darling Point · residential
Five apartments arranged around Sydney Harbour views, with two basement levels. Completed in 2021, with architecture and interiors by Xpace.
Planning notes for the peninsula
Our map sample found Northwood almost entirely zoned R2, typically carrying a 9.5 metre building height and 0.5:1 floor space. Individual streets differ. The State's fast track approval needs full code compliance; land holding a heritage item is generally excluded.
Work next to any heritage item, including a protected wall or fence, brings a heritage report into the application.
Some Northwood land carries a bushfire prone overlay. That alone does not block complying development, though extra requirements follow.
Close to the water, council restricts height to two storeys above existing ground and wants finishes that suit the shoreline.
Taller than 4 metres or thicker than 150 millimetres at the trunk means council must approve any removal.
Rock, trees and stone walls first
In Northwood, the parts of a site you cannot easily change come first. These steps keep them protected and costed.
A survey and geotechnical advice show where sandstone sits and how the land falls. That tells us how much excavation the design really needs.
We map protected trees, listed stone fences or walls and any mapped bushfire or foreshore constraint. Each one affects the footprint and the access route.
Shoring, piling, spoil removal and drainage are designed with the structure. Pricing then reflects the actual ground works.
Typical Northwood starting points
Separate houses made up 92.7% of Northwood homes counted in 2021. A typical brief here starts with an established family home.
Digging beneath an existing house is tested against the 1 metre rule and its steep site exception. Stability of neighbours and any listed stone walls come into it early.
A replacement can step with the slope instead of fighting it. Heritage, bushfire and tree checks are done first.
Explore our work
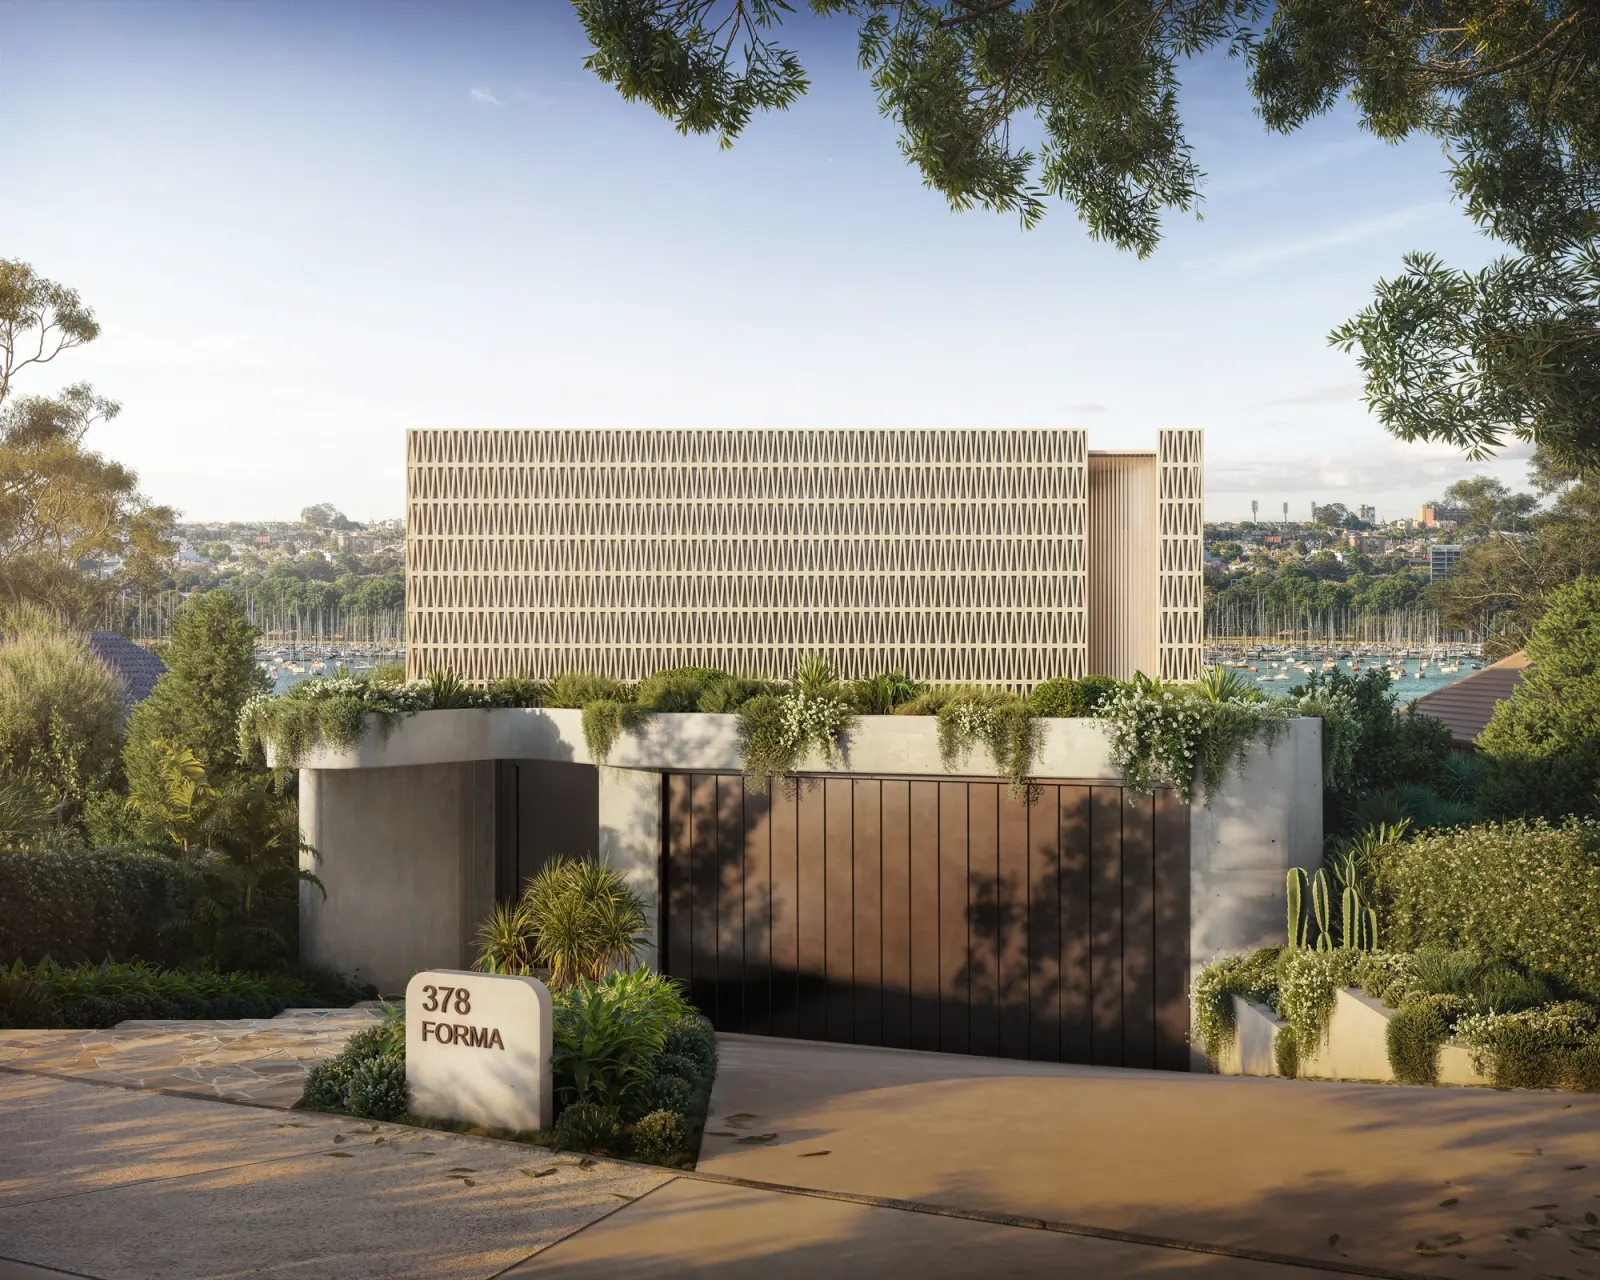
Drummoyne, NSW
Completion 2028
A SHORE designed house stepping towards the harbour with raw concrete retaining walls. About 3.5 km between suburb centres.
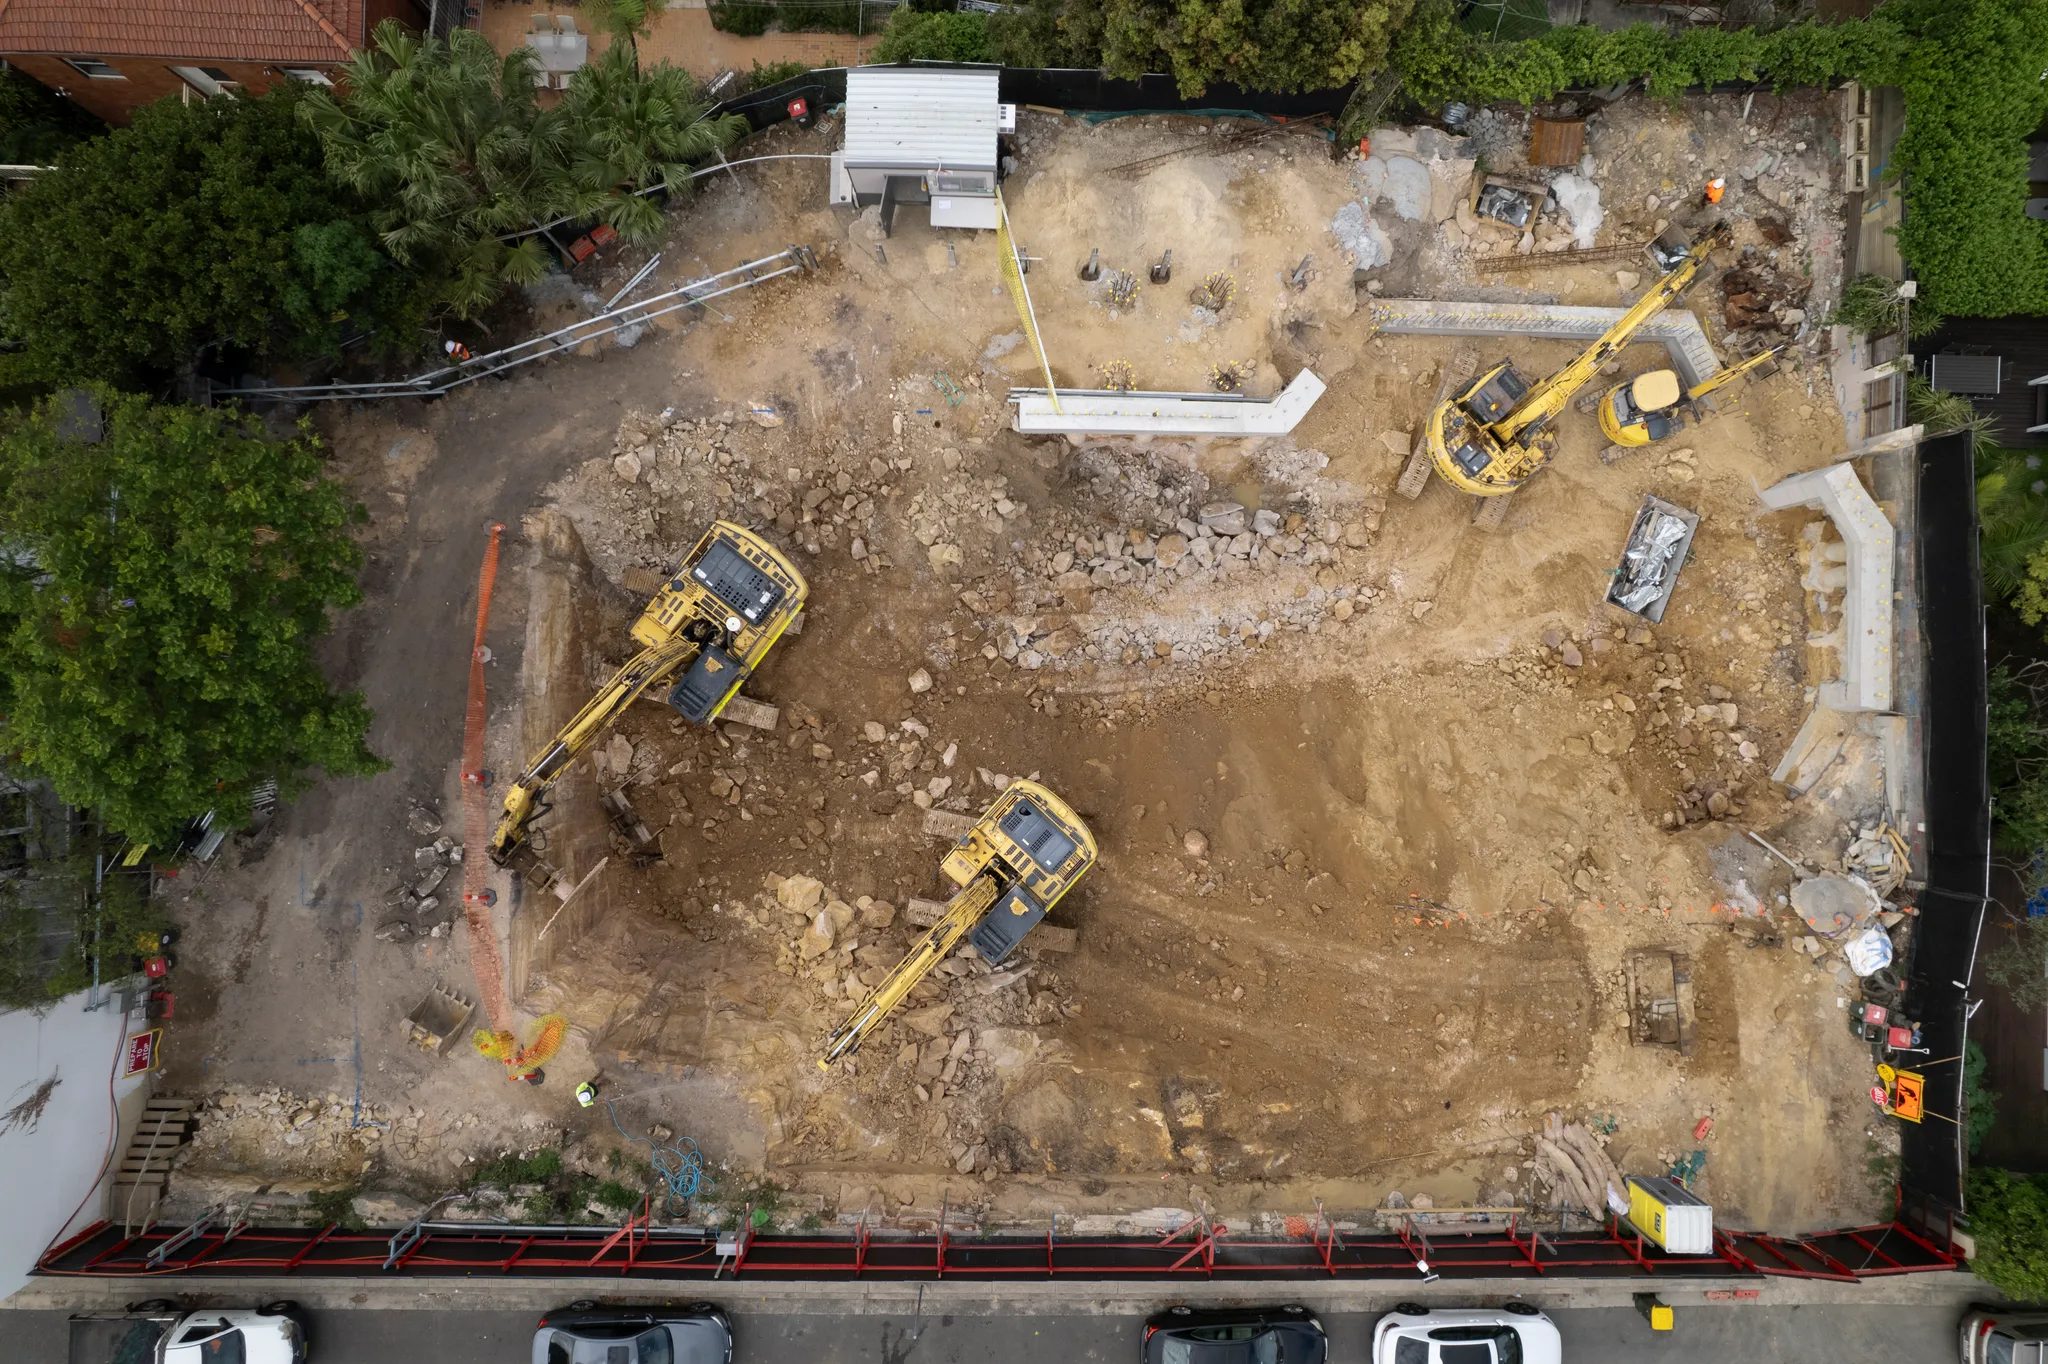
Kirribilli, NSW
Under construction
Nine residences over two basement levels, architecture by BHMP and interiors by Henderson & co. About 4.0 km between suburb centres.
Cliff Road walls and Northwood Wharf
Many Northwood heritage listings are not houses. Stone fences along Cliff Road and Upper Cliff Road, rocky outcrops, stone steps and sandstone kerbing are protected, as are Northwood Wharf and Endeavour Playground.
Northwood House and Cottage carries a State listing. There is no conservation area, so the question for most owners is whether their own lot or the one beside it holds a listed item.
Questions to bring early
One metre of cut or fill is council's usual ceiling. Deeper work may be accepted where steepness otherwise prevents a sensible two level house. It still cannot create a large open undercroft or put adjoining properties at risk.
It can. Lane Cove expects heritage assessment for development adjoining a listed item. A new driveway, garage or front fence near protected stonework should be designed with that in mind.
Some Northwood land carries the bushfire overlay; most lots in our sample did not. Search your address on the NSW planning map. A mapped lot brings bushfire construction standards into the design.
Our own design FORMA, in Drummoyne, relies on raw concrete retaining walls to descend towards the harbour; completion is listed for 2028. BEAUCHAMP, a BHMP design in Kirribilli, is being built over two basement levels. Straight line distances between suburb centres are about 3.5 km to Drummoyne and 4.0 km to Kirribilli.
Tell us about the slope

