


Add behind the original house.
A wing at the back can bring a kitchen, living room and garden connection without changing the street view. For a listed item, council's controls say extensions should desirably be separated from the original building.

Hunters Hill / Building around what stays
New rooms for an old Hunters Hill house have to answer to the original building, its stone walls and its garden. Much of the suburb lies inside a conservation area, so our first job is agreeing what should stay before we draw anything new.
ELIPSE / East Ryde / Completed 2024
01 / The proposition
Choosing builders in Hunters Hill often means choosing who will look after an older house while it changes. Council's planning controls say it is unlikely to support substantial or total demolition of a building inside one of its conservation areas. Of the locations we sampled across the suburb, about half sat within the Peninsula conservation area.
That puts the emphasis on additions, careful alterations and new work that sits comfortably beside original fabric. Our design studio and site team resolve those pieces side by side, so the heritage approach, the structure and the construction sequence are settled before anything is priced.
Start with the planning certificate
Hunters Hill uses three different categories, each with its own effect on the brief. A heritage item calls for a conservation management plan. Homes inside a conservation area are assessed through a heritage impact statement, while council separately lists contributory buildings outside those areas. Knowing which applies tells you whether to plan around retention from the first sketch.
Select a pin or drag to explore
Map data: Esri, HERE, Garmin · © OpenStreetMap contributors

Darling Point · residential
Five apartments arranged around Sydney Harbour views, with two basement levels. Completed in 2021, with architecture and interiors by Xpace.
Controls that change the drawings
NSW guidance generally excludes complying development on conservation area land and riverfront land, with some exceptions. Have a certifier test the lot early; council says a project that cannot meet the standards must go through a development application.
Council's controls say it is unlikely to support substantial or total demolition of a listed heritage item or of a building in one of its conservation areas.
The residential controls ask for existing sandstone walls and retaining walls to be retained and worked into the house, garden or driveway design.
Council's guidance generally keeps cut or fill within 1 m of existing ground, describing deeper excavation as an excessive intrusion on natural topography.
On mapped river front land, council asks new buildings to sit low in the landscape and retain trees so they do not dominate views from the water.
Survey first, sketch second
Council's guidance asks applicants to research a conservation area's history, character and topography before proposing change. We fold that research into the design so it shapes the drawings rather than arriving afterwards.
Measure the house, its roof form, openings and any sandstone walls, steps or kerbs on the lot. A qualified heritage architect or planner then prepares the heritage document council expects.
Compare a rear wing, a separate pavilion and a second storey alongside the existing house and its street. For listed items, council's controls favour additions that respect the original form without visually dominating it.
Council encourages a meeting with its planning officers before lodgement, using sketches, sections and a site plan. We then resolve structure, drainage and staging for the design that responds to that advice.
Choose the right kind of change
In the 2021 Census, 70.8% of occupied dwellings in Hunters Hill were separate houses. Most briefs we expect here involve extending or reworking one of those homes rather than replacing it.
A wing at the back can bring a kitchen, living room and garden connection without changing the street view. For a listed item, council's controls say extensions should desirably be separated from the original building.
Where single storey houses line the street, council generally looks for a new upper level set at least 5 m behind the ground floor facade. We test the roof form and the view from the footpath before committing to the plan.
Keeping the outer walls can leave the heritage shell intact while the rooms inside change. We check structure and services so original ceilings, joinery or floors are protected where they matter.
Some lots carry no heritage status and may support a new house. We confirm that through the planning certificate first, then compare a new home with a substantial renovation.
Explore our work
East Ryde, NSW
Completed 2024
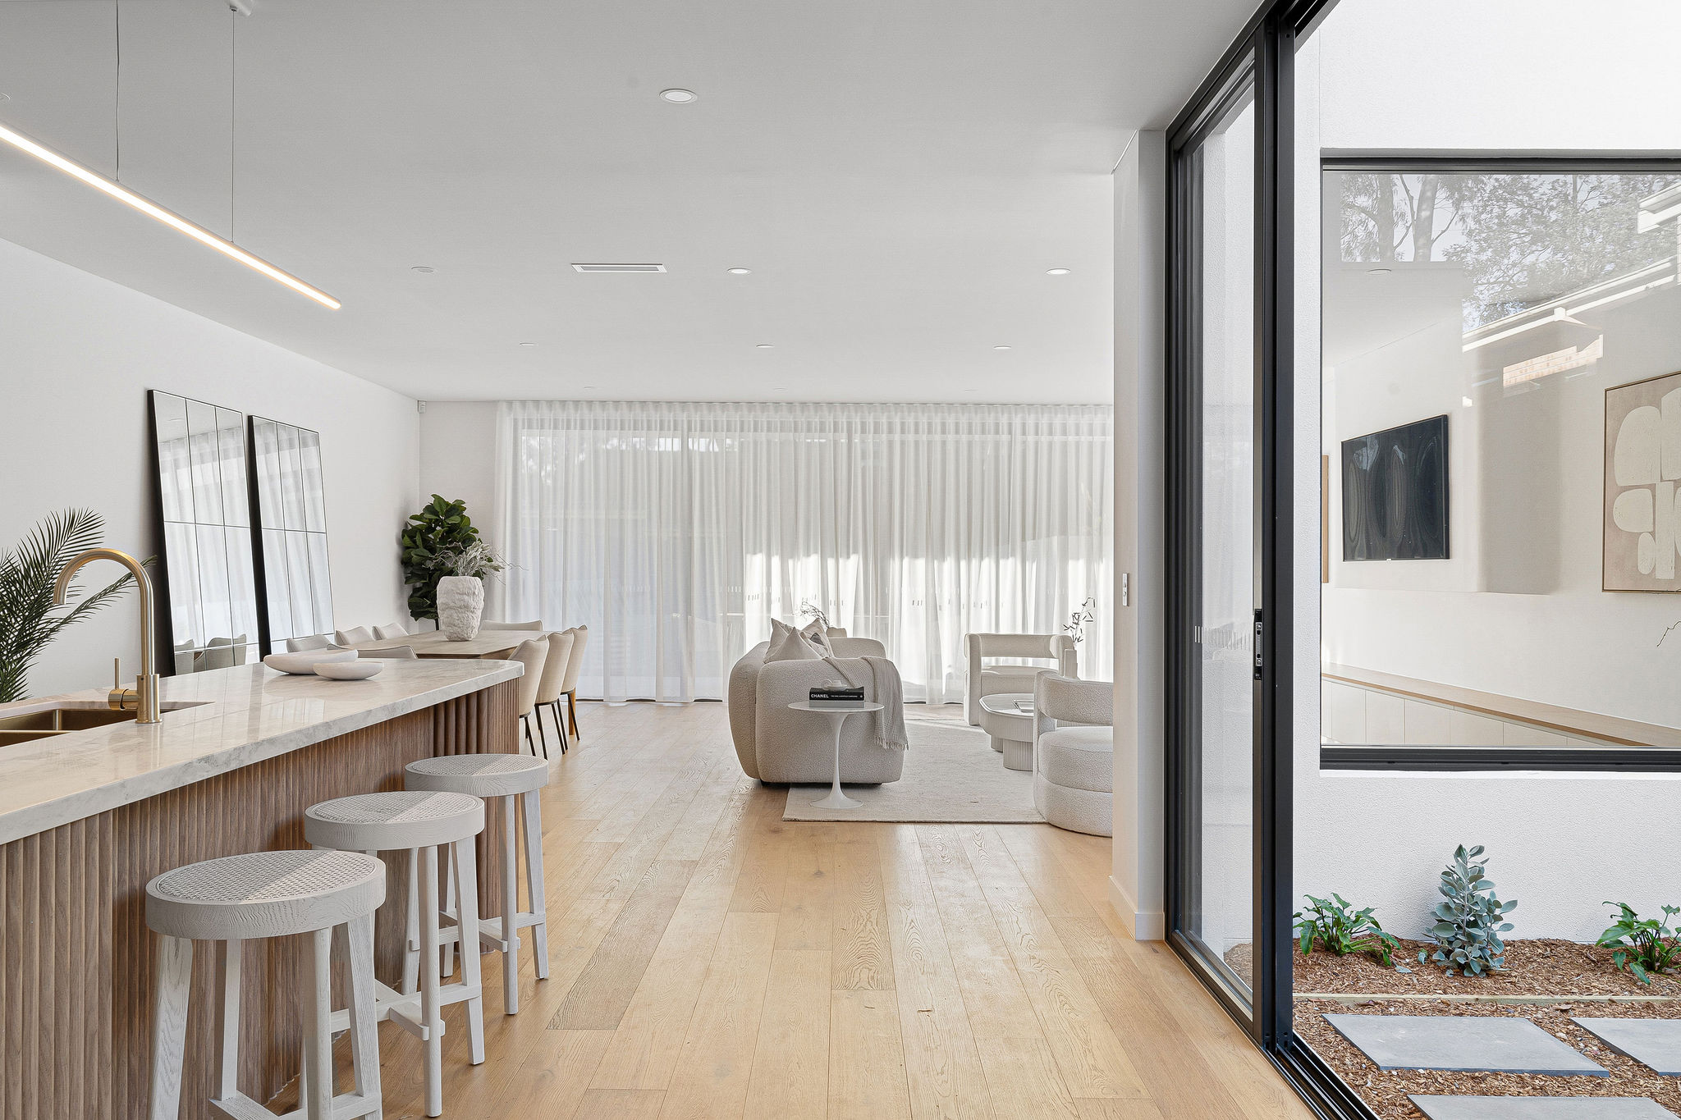
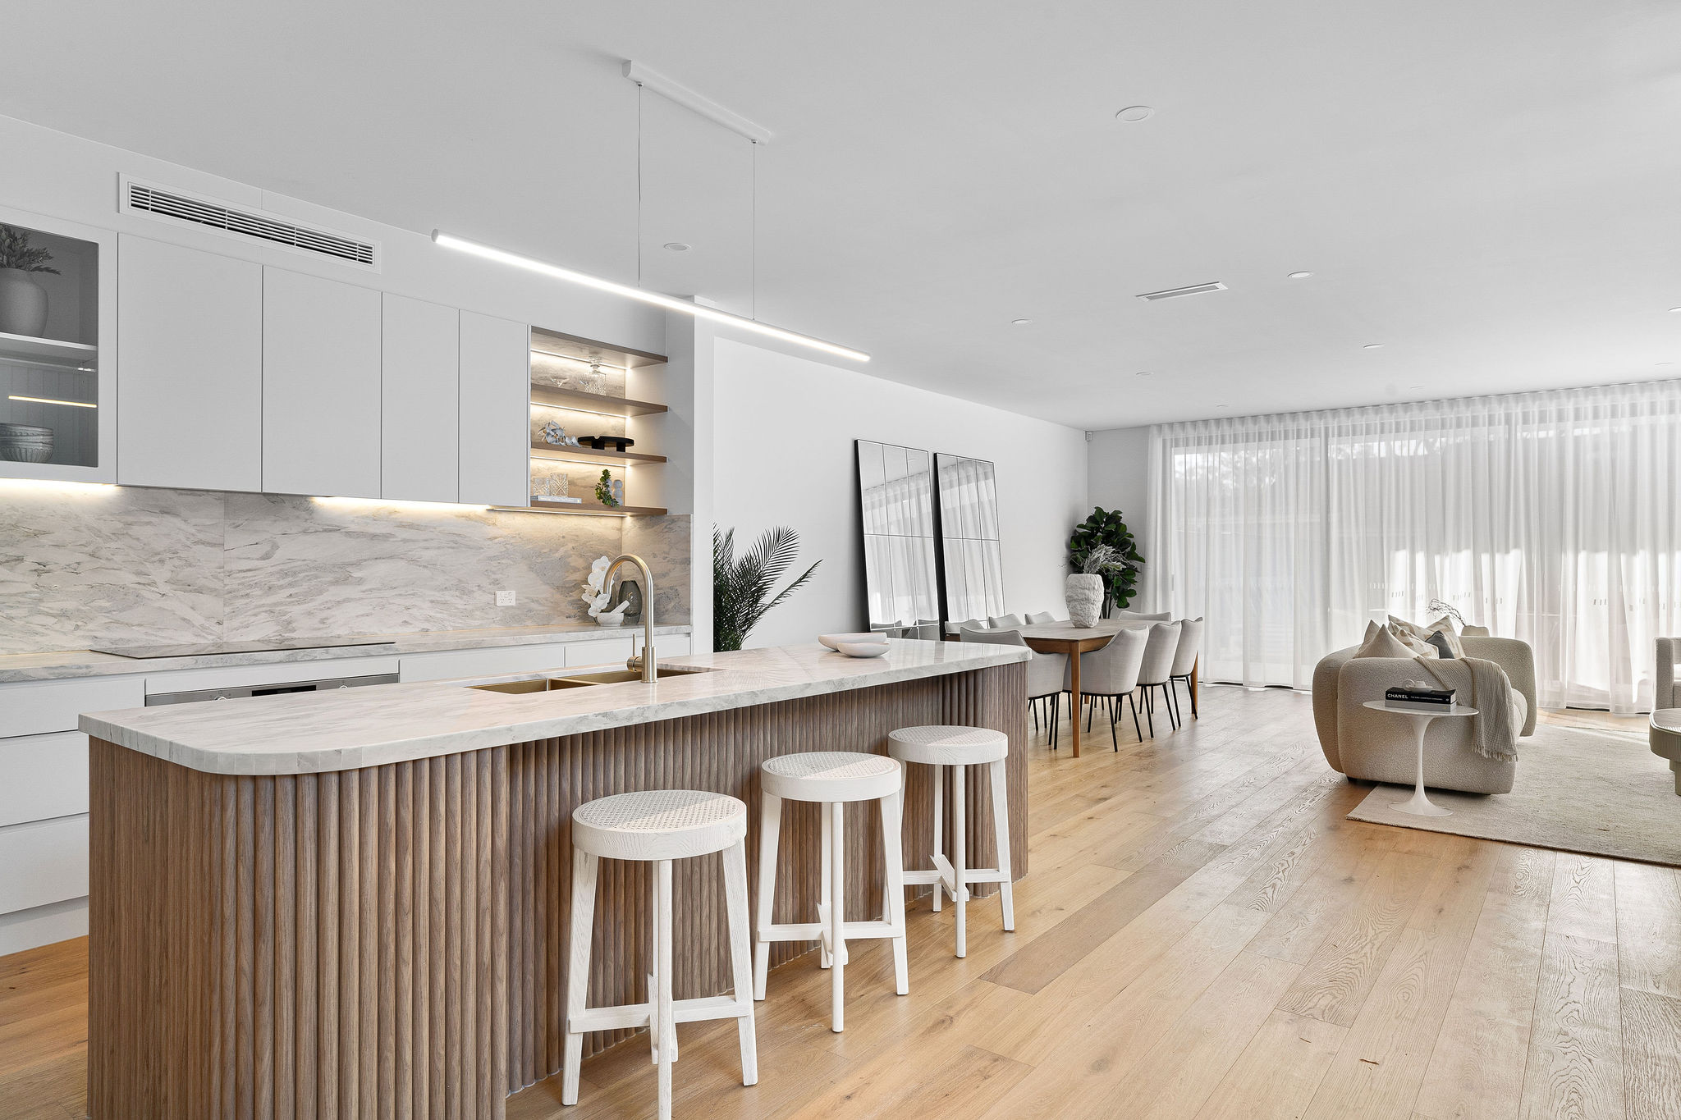
A completed home where sandstone toned brick curves around the corner and continues inside as a rounded timber island. Suburb centres approximately 2.4 km apart.
Drummoyne, NSW
Completion 2028
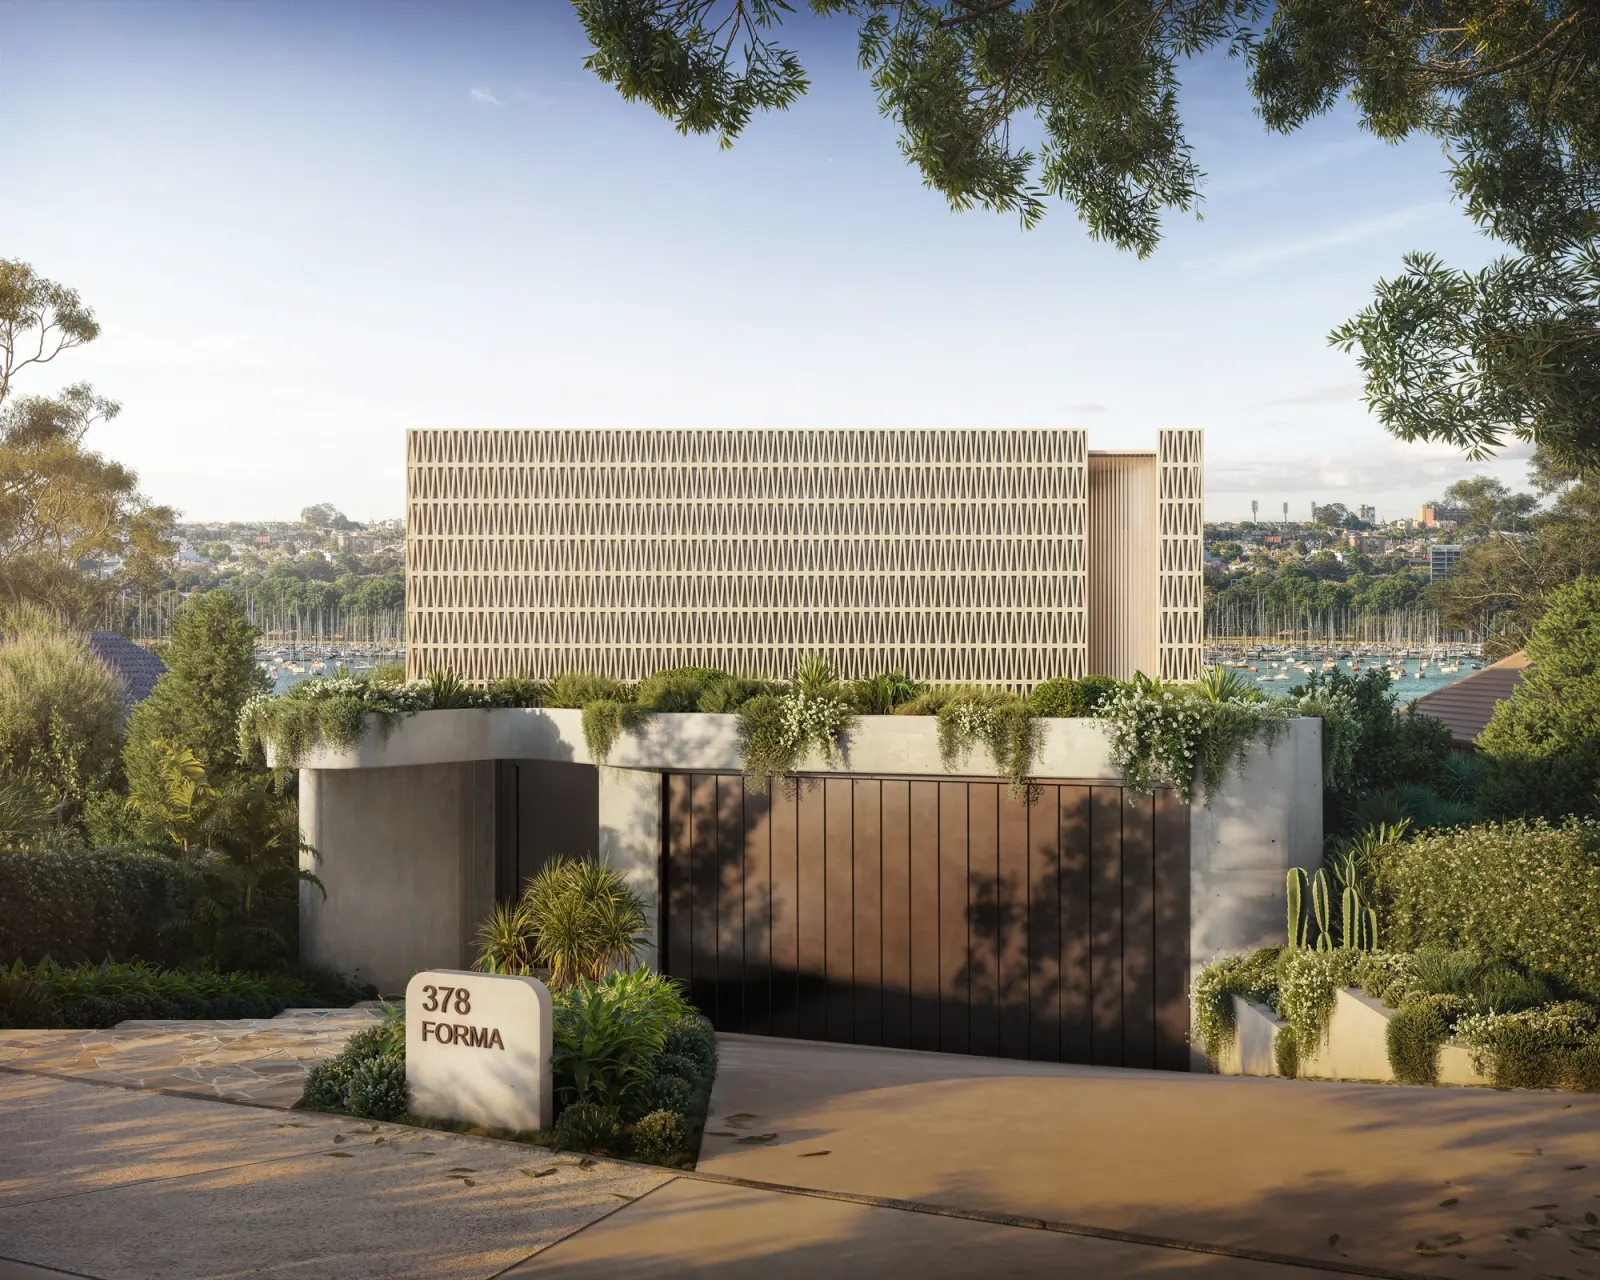
A house designed to step down towards the harbour behind a patterned breeze block screen. Drummoyne's centre is approximately 2.5 km from Hunters Hill's centre.
Peninsula streets and river edges
Council describes the suburb's character through its waterways, bushland slopes, rock outcrops and tree covered garden streets, with many houses dating from the mid nineteenth to the early twentieth century. About half the points we sampled also sat within the LEP River Front Area, where council expects new work to keep trees and avoid dominating views from the river.
Parts of the suburb also carry bushfire prone mapping. Council has a separate bushland chapter for houses in Barons Crescent beside Buffalo Creek or Boronia Park reserves, where it treats the land as bushfire prone.
Questions to bring early
Council's planning controls state it is unlikely to support pulling down most or all of a building in the Peninsula area or its other conservation areas. A replacement should therefore be treated as an exception to test, not the default plan. We usually start by comparing additions and alterations that keep the original house.
Council's guidance says heritage documents should be prepared by a qualified heritage architect or heritage planner. Work inside a conservation area or close to a heritage item calls for a heritage impact statement; changes to a listed item call for a conservation management plan. We bring that consultant in early so the findings guide the design.
Council's residential controls ask for existing sandstone walls and retaining walls to be retained and incorporated into the new design. Its heritage chapter also names sandstone walls, steps and kerbs as part of the area's historic character. We plan driveways, paths and garden levels around them from the survey stage.
On land in the LEP River Front Area, council's controls focus on siting, retained trees and limiting the visual impact of new buildings seen from the water. Landscaping between the high water mark and the house should be mainly native, without prominent retaining walls. We show those views in early sections and elevations.
Our nearest finished home is ELIPSE, an East Ryde house with architecture and interiors by SHORE, completed in 2024. Its sandstone toned slim brick curves around the corner of the house. Measured as a straight line between the two suburb centres it is about 2.4 km away, which says nothing about driving time or where the house stands.
Bring the history with the brief

