

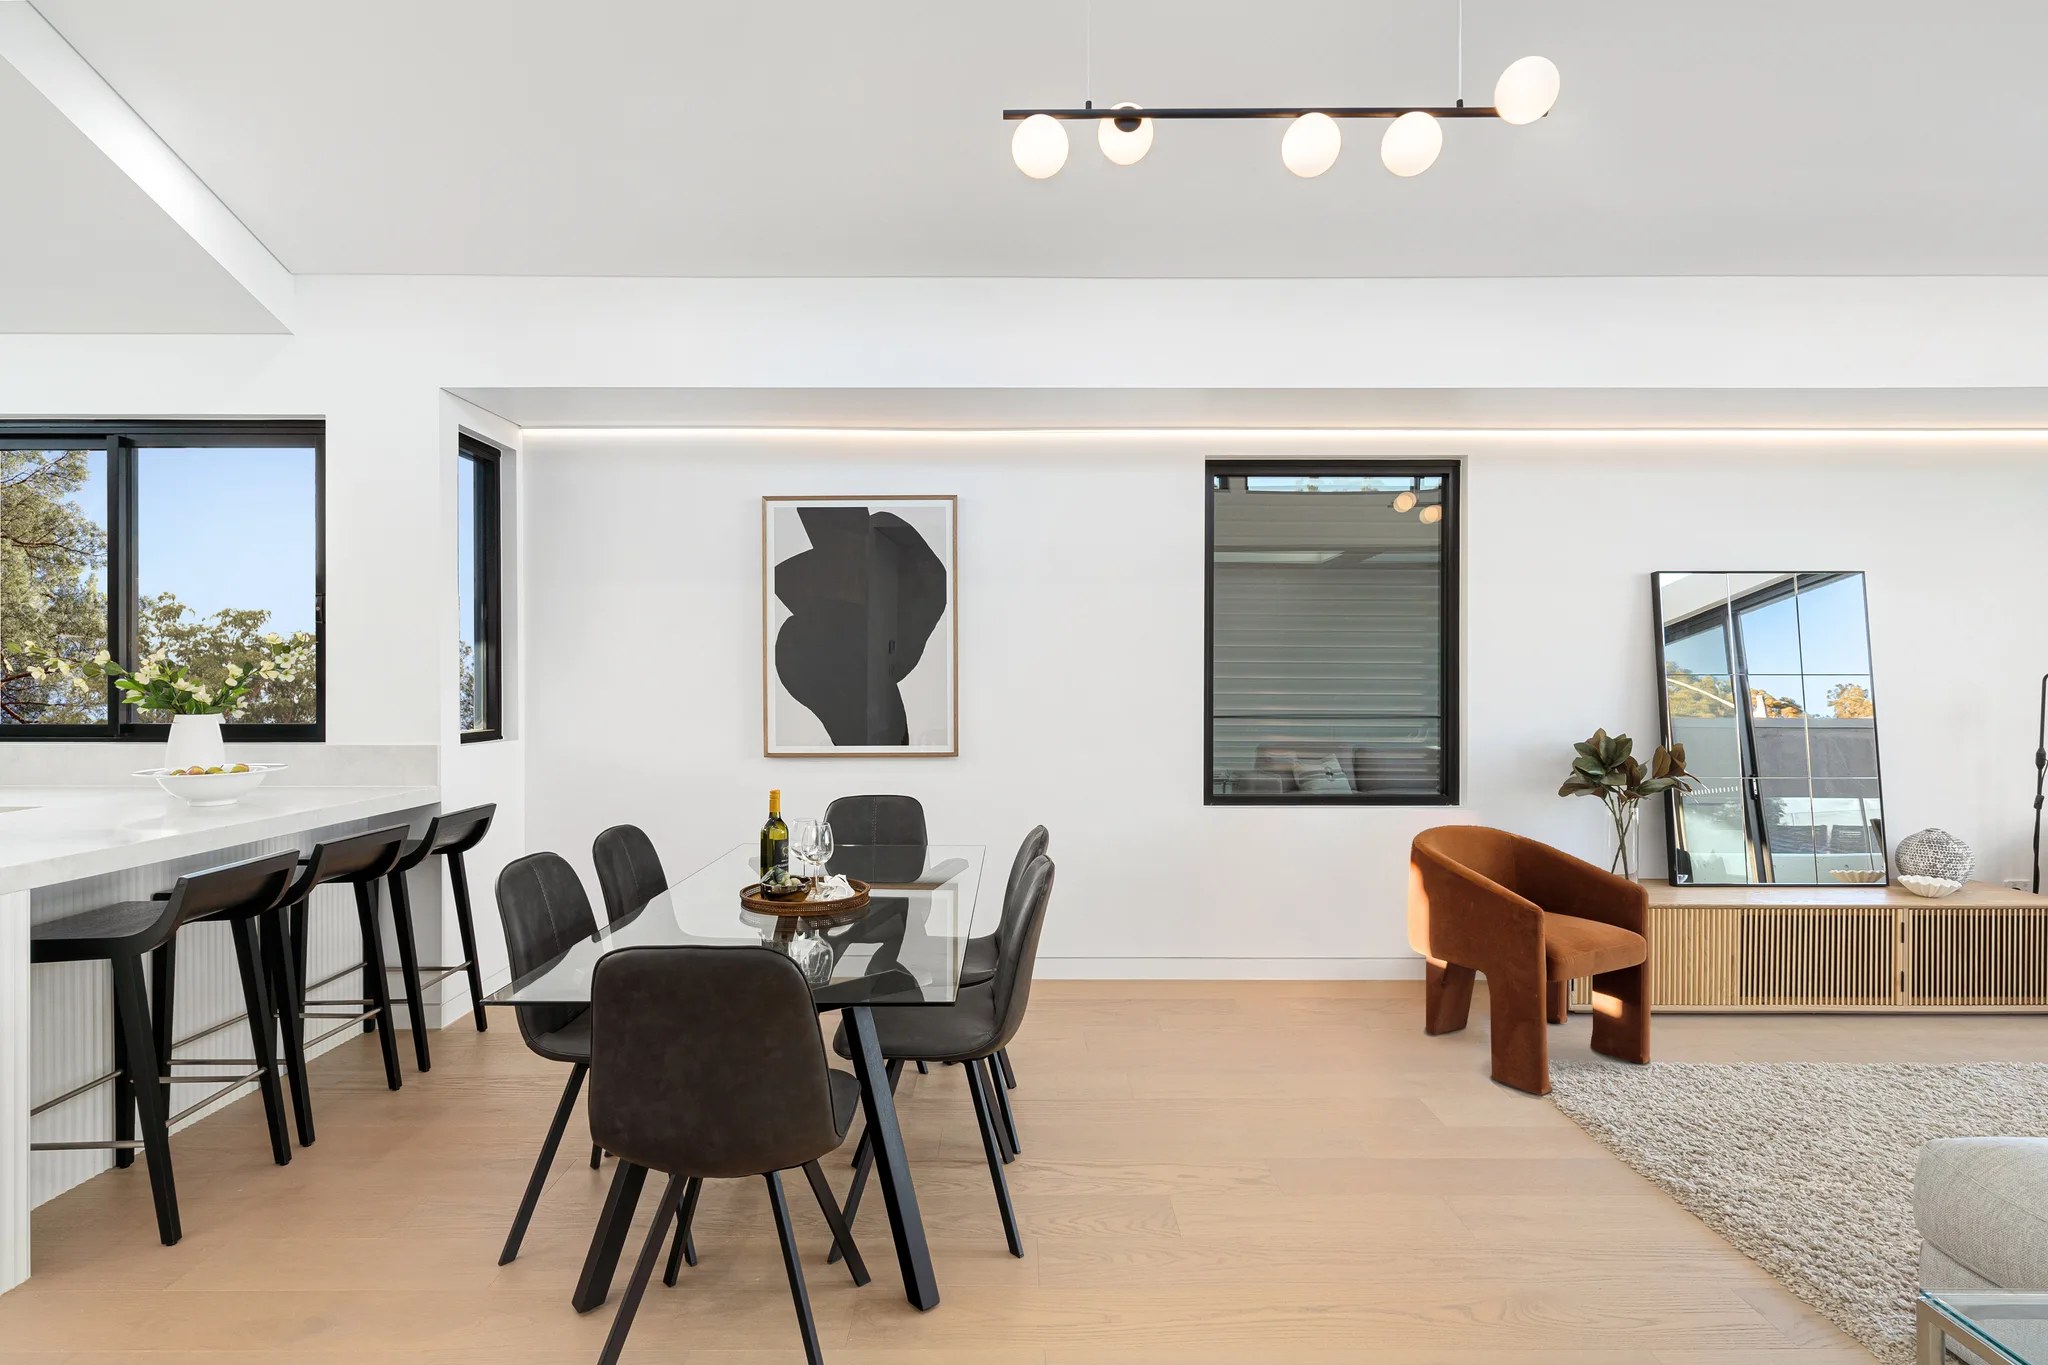

Restore the front and add behind.
A rear addition can bring the kitchen and living areas down to the garden while the street sees the original house. The controls allow a lean to form or a sympathetic contemporary design there.

Greenwich / Heritage streets and river edges
A Greenwich home is shaped by the conservation area, the local sandstone and the river. We plan your project with all three in view. Knowing which of those apply to your lot sets the brief before the drawings begin.
CLAY / Rozelle / Completed 2022
01 / The proposition
Working with builders in Greenwich begins with a simple question: is the house inside the Greenwich Conservation Area? That area covers the southern end of the suburb. Lane Cove Council expects a heritage report to accompany every development application lodged there.
Outside it, many individual houses, sandstone walls and kerbs are listed in their own right. Our designers and site team weigh the listing, the slope and the water before we suggest whether to extend, restore or replace.
Keep the front, rethink the back
Council's Greenwich controls expect the street setback and the roof form seen from the footpath to stay consistent. Where an addition cannot be seen from the street or the river, they allow more freedom for a contemporary design. That usually points new living space towards the rear garden rather than above the front rooms.
Select a pin or drag to explore
Map data: Esri, HERE, Garmin · © OpenStreetMap contributors

Darling Point · residential
Five apartments arranged around Sydney Harbour views, with two basement levels. Completed in 2021, with architecture and interiors by Xpace.
Controls worth knowing early
In the low density residential zone, sampled Greenwich lots most often showed a 9.5 metre height limit on the planning map, with 0.5:1 as the floor space ratio, though controls vary by street. State guidance says the fast track complying route is generally closed to land within a heritage conservation area, leaving a council application as the likely path there.
Within the heritage boundary, driveways are to be a single car width and a double garage is only acceptable at the rear or screened from view.
Large cut and fill or retaining that disrupts natural rock outcrops should not be permitted. Elsewhere, excavation is generally limited to 1 metre unless the slope makes a two storey home impractical.
New roofs use materials such as slate, terracotta tiles or corrugated steel. Front fences are generally kept between 900 and 1,200 millimetres.
A tree over 4 metres tall or with a trunk wider than 150 millimetres needs a council permit before removal or pruning.
Planning resources
Heritage first, then the floor plan
Our first drawings for a Greenwich house come after the planning picture is clear. Each step below answers a question that would otherwise reappear later at a higher cost.
Check whether the lot falls within the heritage boundary, holds a listed item or adjoins one. Any of the three can make a heritage report part of the application.
Survey the sandstone outcrops, mature trees and any foreshore setback. These decide where new rooms can sit without heavy cut into the landform.
With a heritage consultant where needed, prepare drawings that respond to the streetscape controls. We then price the structure, materials and site works from those drawings.
Where Greenwich briefs usually start
About half of Greenwich's occupied dwellings were separate houses at the 2021 Census, alongside a large share of apartments. For a house owner, the first test is how much the street relies on the building you already have.
A rear addition can bring the kitchen and living areas down to the garden while the street sees the original house. The controls allow a lean to form or a sympathetic contemporary design there.
Outside the conservation area, a new home may be possible once listing and adjoining items are cleared. Inside it, a replacement must respect the scale, setbacks and materials of the street.
On land within 30 metres of mean high water, council caps height at two storeys and asks for colours that sit quietly against the foreshore. Pools, decks and boathouses can be considered closer to the water.
If an architect has drawn your project, we can check the garage, driveway and excavation assumptions against the Greenwich controls before you lodge.
Explore our work
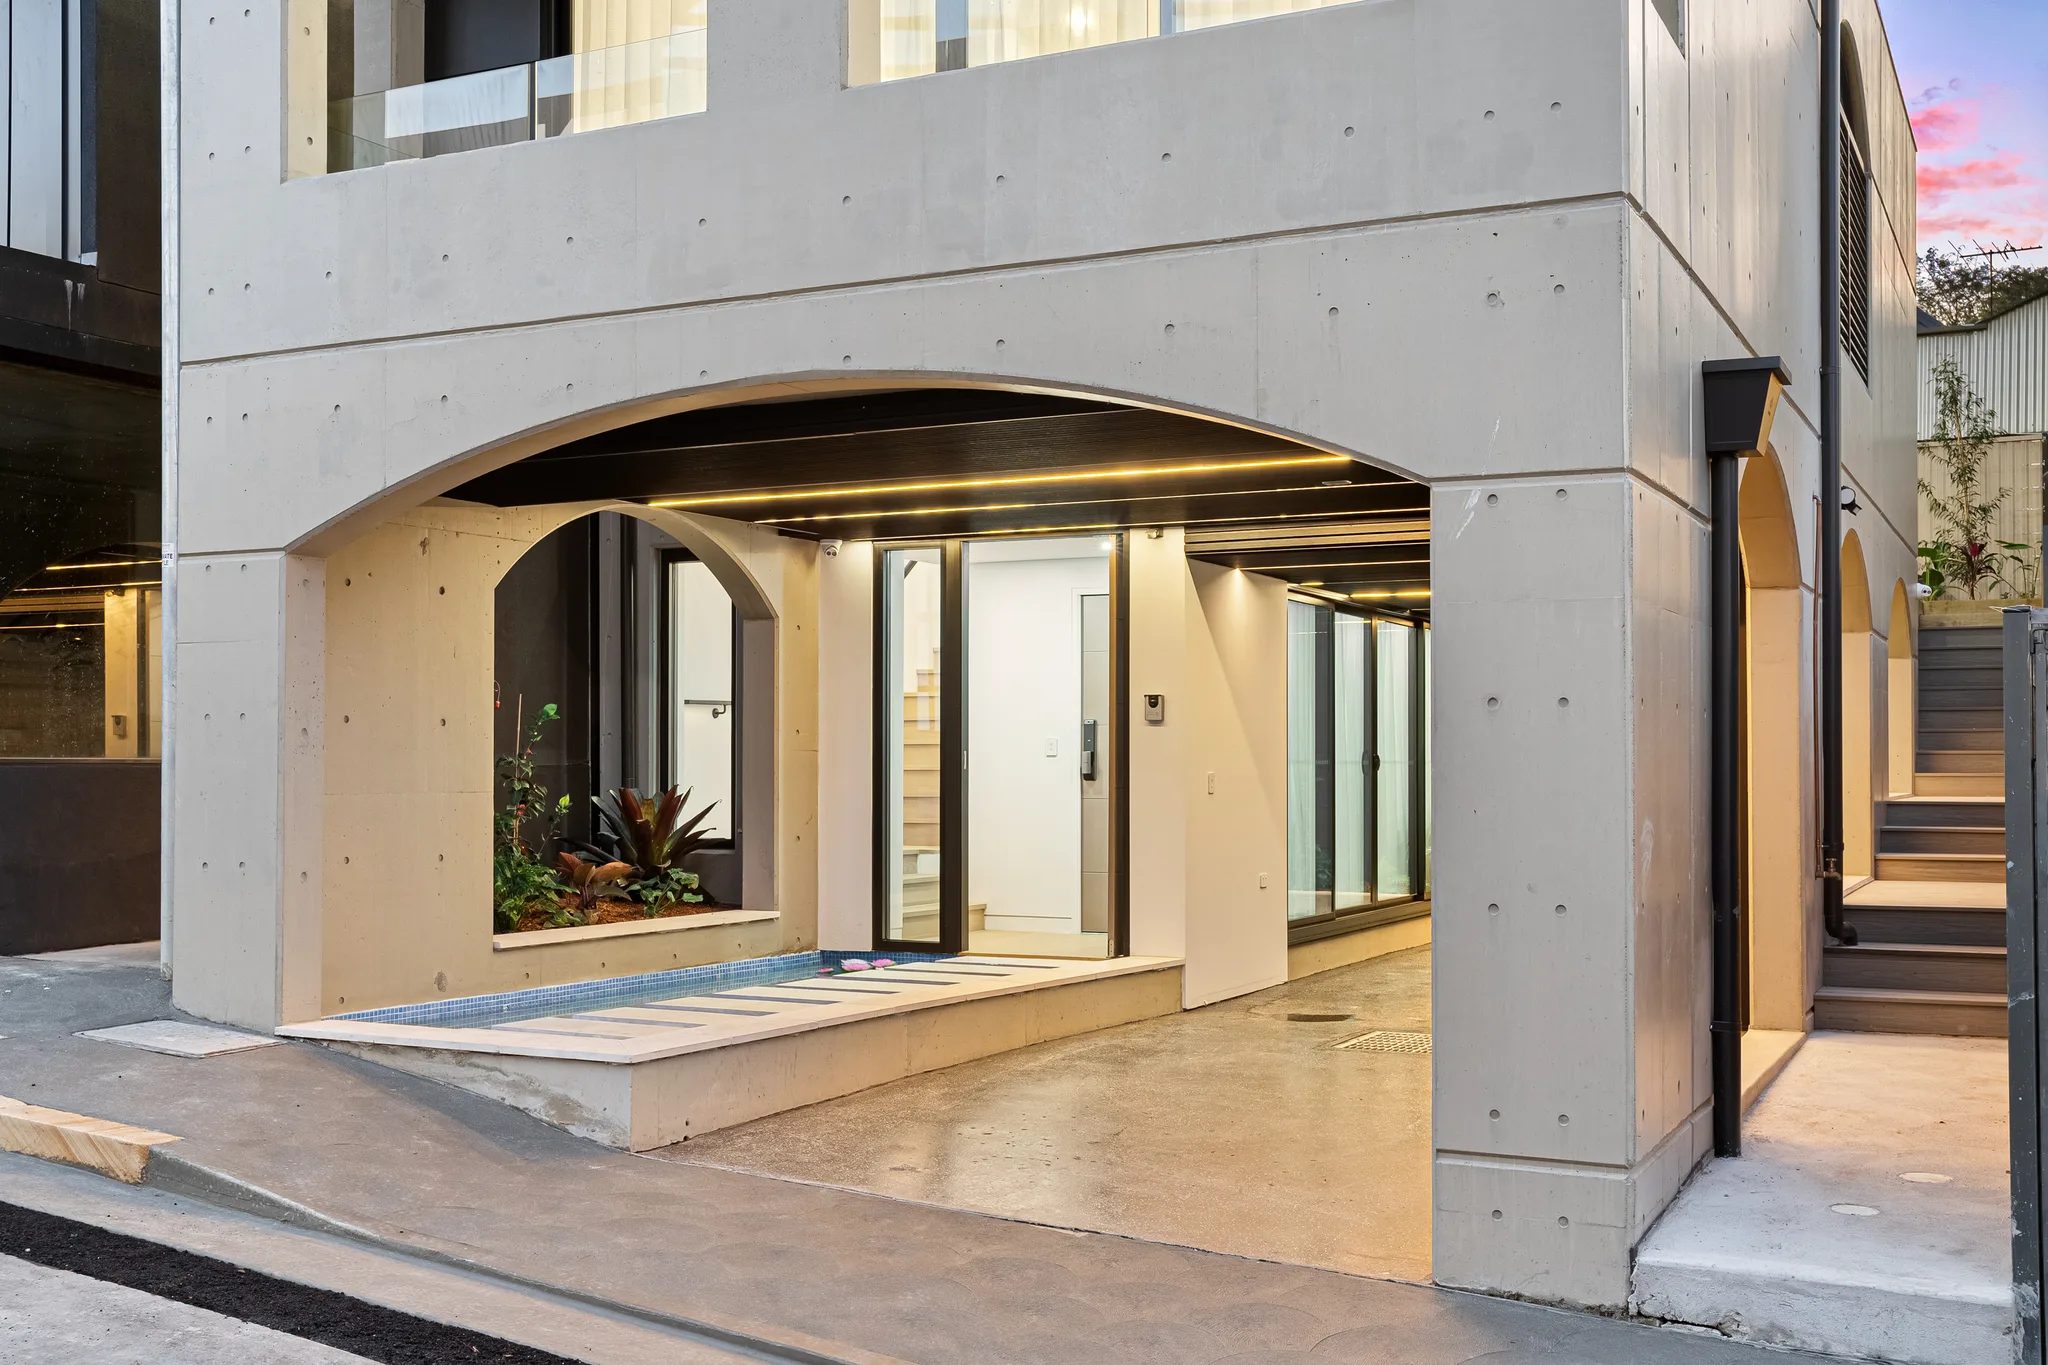
Rozelle, NSW
Completed 2022
A three storey off-form concrete home with arched openings, architecture by Oikos. Suburb centres approximately 4.0 km apart.
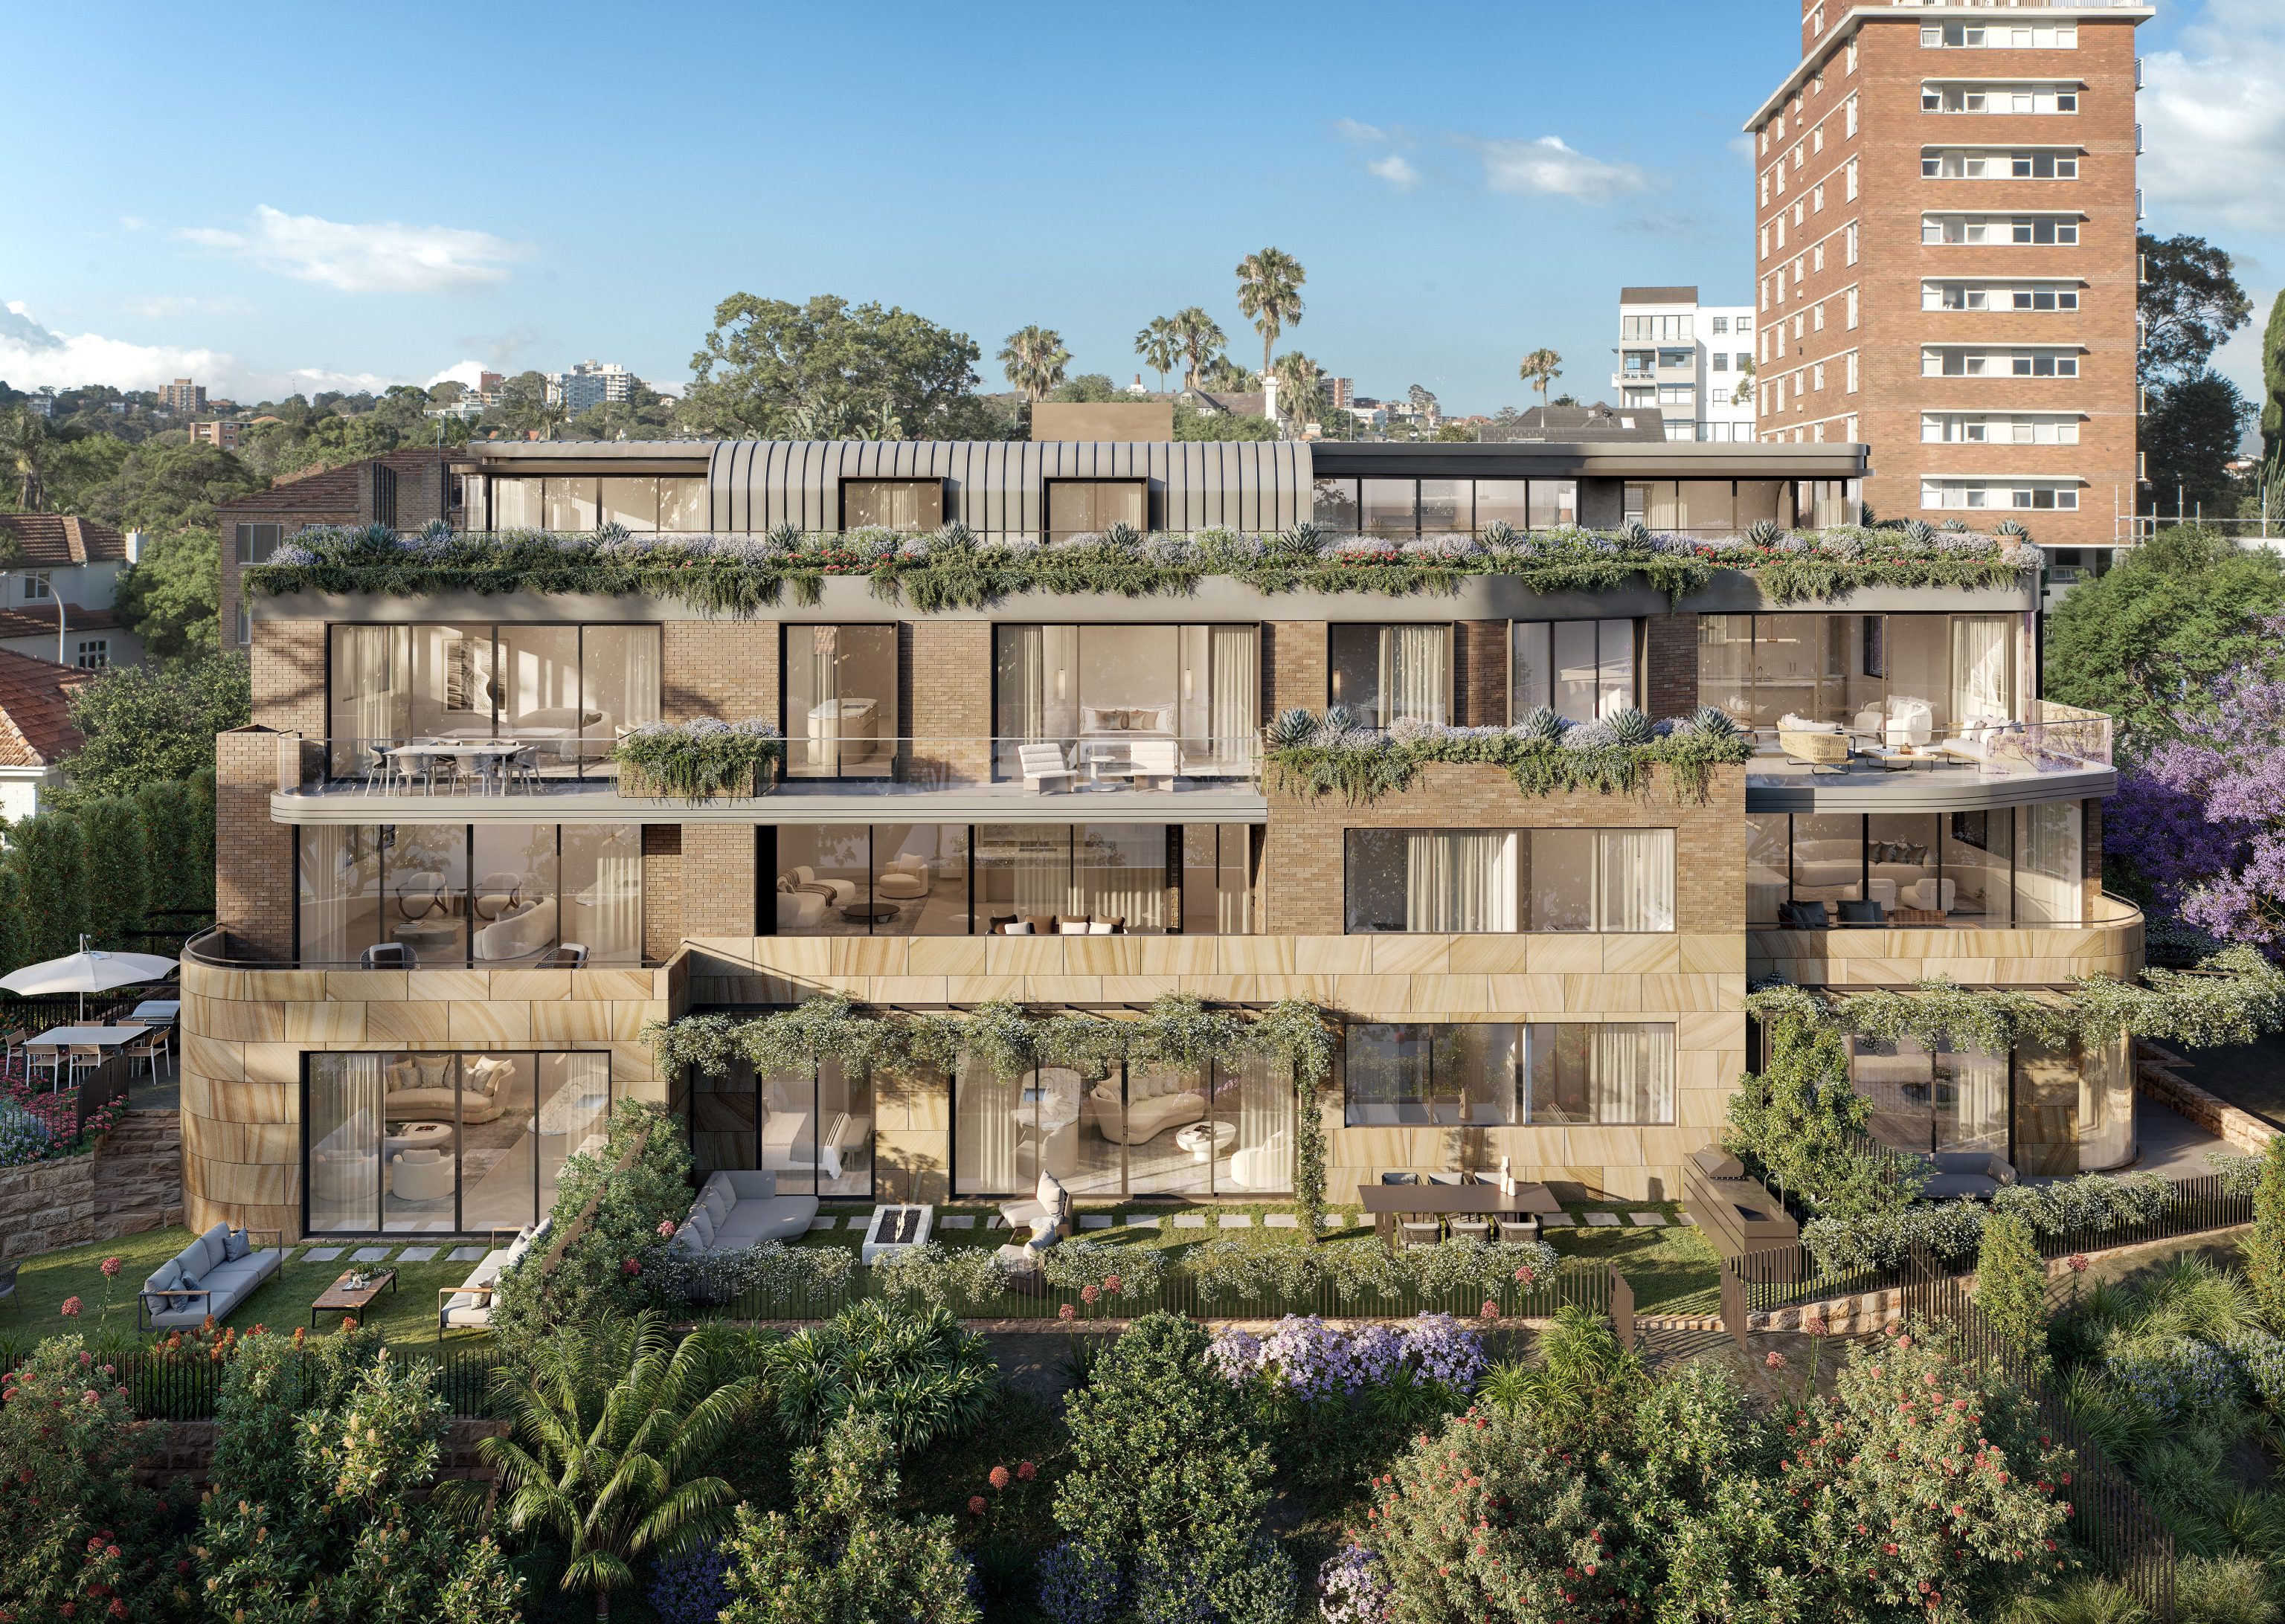
Kirribilli, NSW
Under construction
Nine residences over two basement levels, now under construction. Suburb centres approximately 3.4 km apart.
Wharves, baths and sandstone kerbs
The Lane Cove heritage map records Greenwich Baths and the wharves at Greenwich Point and Bay Street. It also lists runs of sandstone steps, outcrops and kerbing. These features help explain why council asks new work to follow the landform rather than cut through it.
North of the conservation area, the general Lane Cove controls apply, though individual houses are still listed. Council treats views across both rivers as shared along side boundaries, so the position of a new upper floor matters to neighbours as well as to you.
Questions to bring early
The Lane Cove heritage map shows the Greenwich Conservation Area at the southern end of the suburb. Your own lot can be searched on the state's online planning map. Where it sits within the boundary or holds or adjoins a listed item, budget for a heritage consultant's report.
Council's Greenwich controls encourage well designed modern work where a heritage impact statement shows it is compatible. A rear addition hidden from the street and the river is given more design flexibility. Front and side additions face a stricter test.
Inside the conservation area, a double garage is only accepted at the rear of the block or screened from view. Driveways are to be a single car width. Garages should not replace a front room on the street facade. Outside the area, the general Lane Cove controls apply instead.
CLAY, finished in 2022, stands in Rozelle; Oikos was its architect and SHORE handled interiors and facade. BEAUCHAMP in Kirribilli remains under construction, designed by BHMP with Henderson & co responsible for interiors and facade. Measured between suburb centres as the crow flies, Rozelle is about 4.0 km away and Kirribilli about 3.4 km.
Bring the heritage questions to us

