

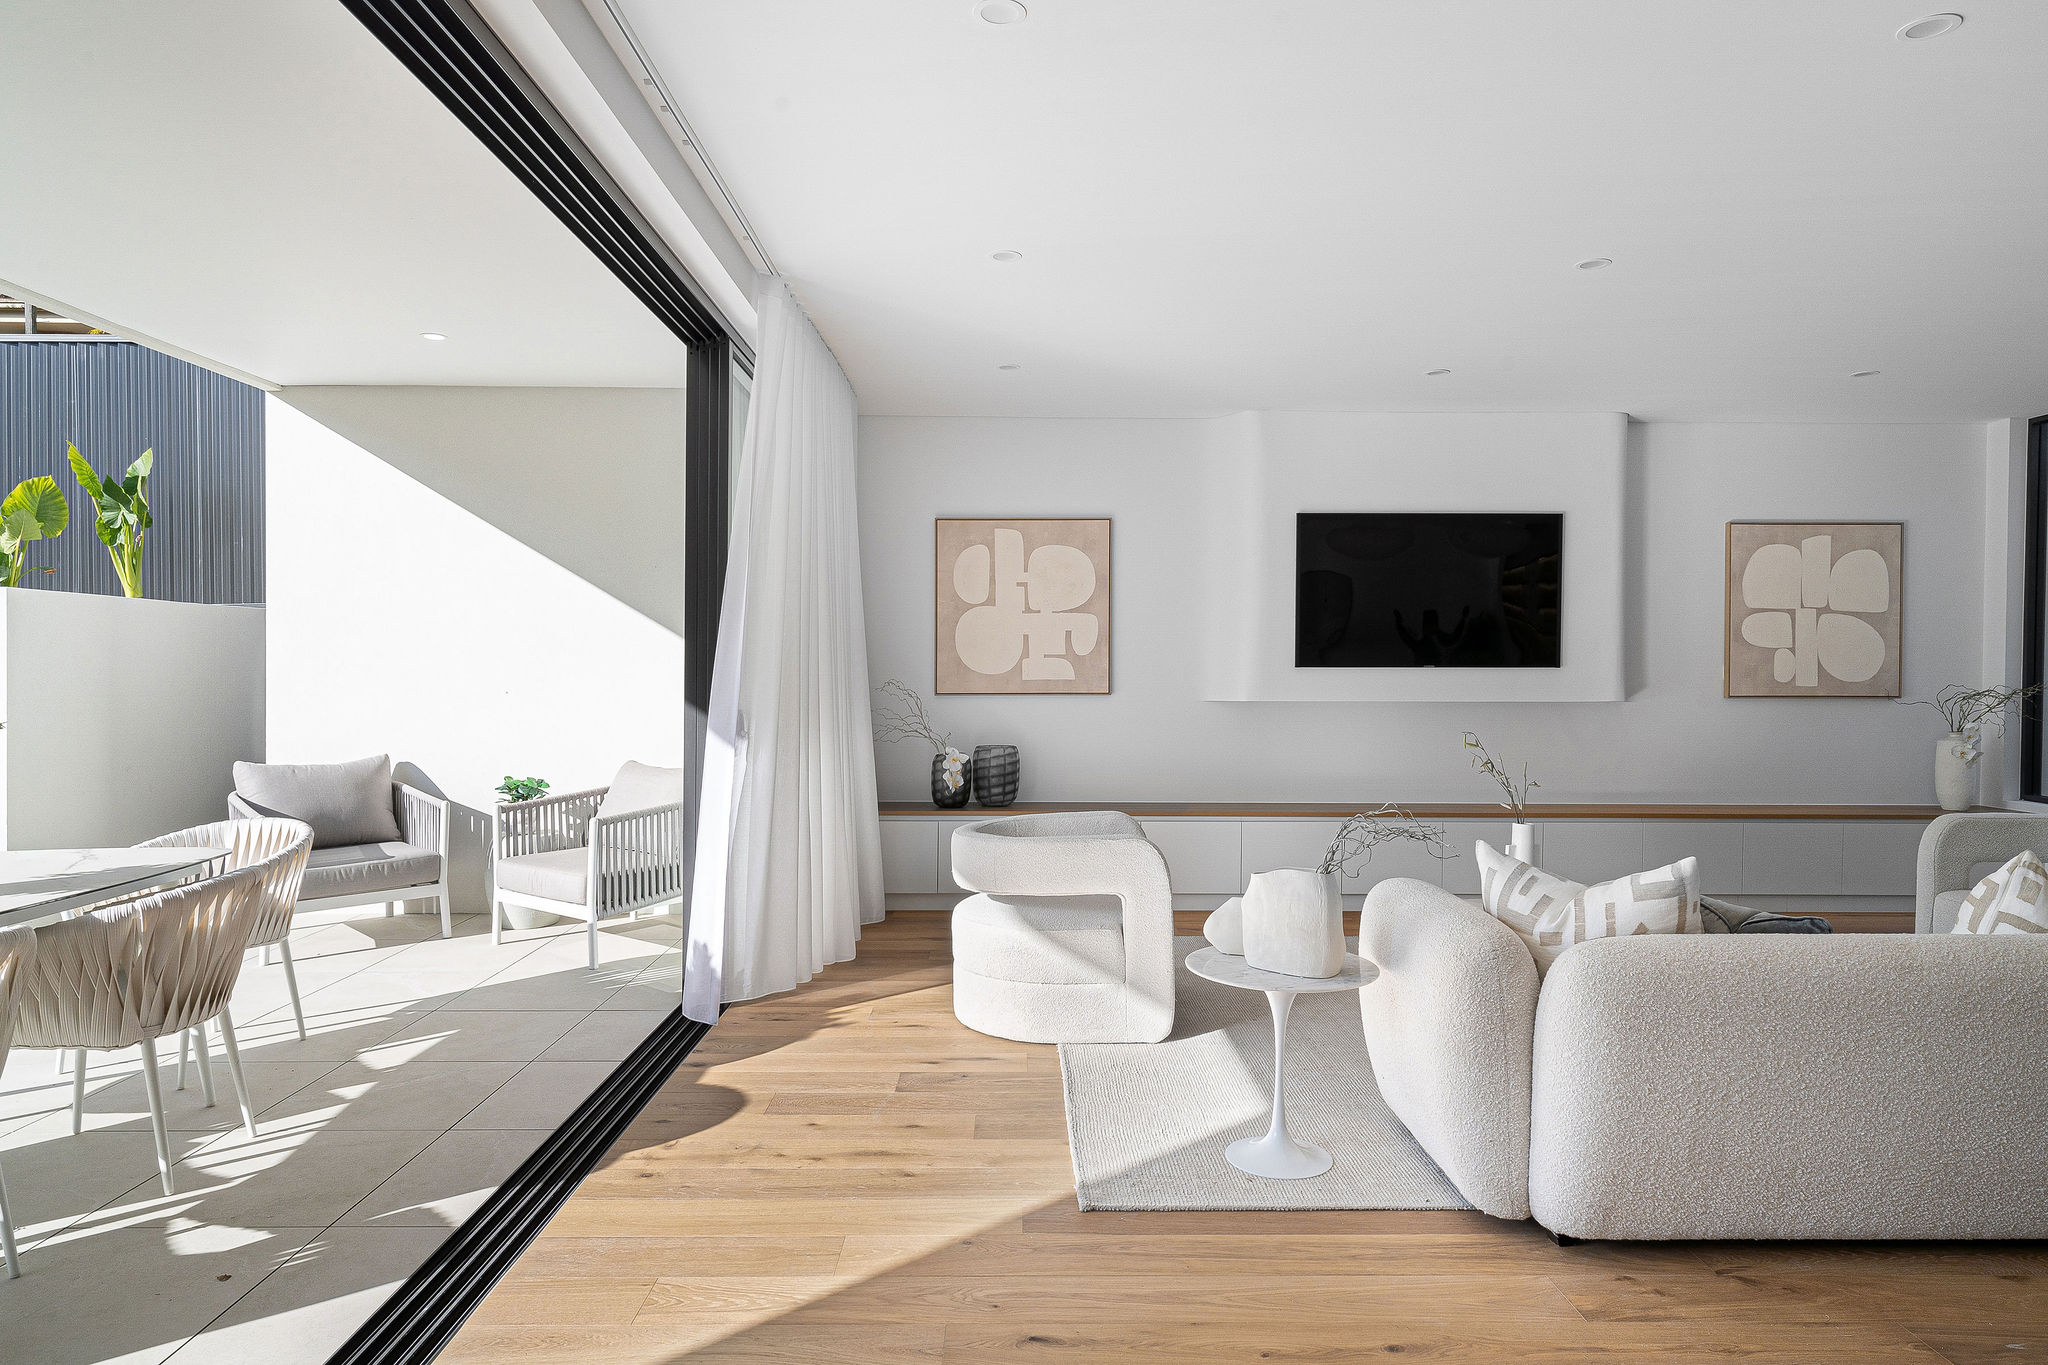

Full design and build.
Architects and site managers develop the plan side by side. Engineering and budget questions surface before walls are fixed on paper.

Gladesville / Two councils, one suburb
Gladesville is split between the City of Ryde and Hunters Hill Council. We design and build on both sides, beginning with whichever rules govern your block.
ELIPSE / East Ryde / Completed 2024
01 / The proposition
For a Gladesville home, our first question is which council your home sits in. Gladesville spans the City of Ryde and Hunters Hill. Each council has its own planning instrument, design guidance and heritage list.
That split changes what a renovation or new house can be. Heights, landscaping rules and conservation areas differ across the boundary. We confirm your side before sketching anything.
Housing here is mixed as well. Gladesville's 2021 Census count showed separate houses at 44.1 per cent of occupied dwellings. Apartments were slightly ahead at 47.4 per cent.
Ryde side or Hunters Hill side
On the Ryde side, the residential streets we sampled are mapped at 9.5 metres and 0.5:1 floor space. On the Hunters Hill side, the low density samples showed 8.5 metres at the same ratio. The Hunters Hill LEP's starting landscaped area standard is 50 per cent of the site, rising to 60 per cent with direct river frontage. Clause 6.9 also provides limited reductions for specified outdoor works.
Heritage conservation areas are mapped on both sides of the boundary. We weigh those facts before you choose between extending the house you have and starting again.
Select a pin or drag to explore
Map data: Esri, HERE, Garmin · © OpenStreetMap contributors

Darling Point · residential
Five apartments arranged around Sydney Harbour views, with two basement levels. Completed in 2021, with architecture and interiors by Xpace.
Checks on both sides
The council boundary runs through the suburb, so we confirm it before reading any control. Values below come from sampled residential streets and vary by street. A planning certificate and survey settle the position for your lot.
Hunters Hill's Gladesville Village conservation area and three other Hunters Hill conservation areas reach into the suburb. On the Ryde side, Tyrell Street and the shopping centre are the conservation areas. Pulling down or altering a facade inside them needs heritage assessment.
Ryde's LEP sets 580 square metres and a 15 metre frontage for a dual occupancy in the low density zone. Hunters Hill sets 700 square metres for attached and 900 for detached. State housing rules can also apply, so we confirm the current position for your lot.
State guidance generally rules out heritage conservation areas along with Class 1 or 2 acid sulfate soil land. Elsewhere a private certifier can assess eligibility. Otherwise council assesses a development application.
A small bushfire prone area sits on the suburb's northern edge. Foreshore lines apply along the river. The state flood layer returns nothing for Gladesville. That gap does not prove a lot is flood free, so council's flood advice is part of our checks.
From planning certificate to build
Each step answers a question about your land before it costs you design time. Here the council question always comes first.
We read the planning certificate and maps for your lot. That tells us which LEP, design rules and heritage list apply.
A survey records levels across the lot. We also check acid sulfate soil mapping, which reaches parts of the suburb near the river.
On the Ryde side we check cut and fill limits and deep soil. On the Hunters Hill side we check landscaped area, canopy trees and any conservation area.
With the design inside those limits, our site team estimates the frame and trades and sets the order of works.
How owners engage SHORE
Some owners come with a list of problems in an older house. Others arrive with approved drawings. Both paths work.
Architects and site managers develop the plan side by side. Engineering and budget questions surface before walls are fixed on paper.
Consent conditions and drawings are checked line by line. Anything likely to raise cost or slow the site gets raised before work begins.
Explore our work
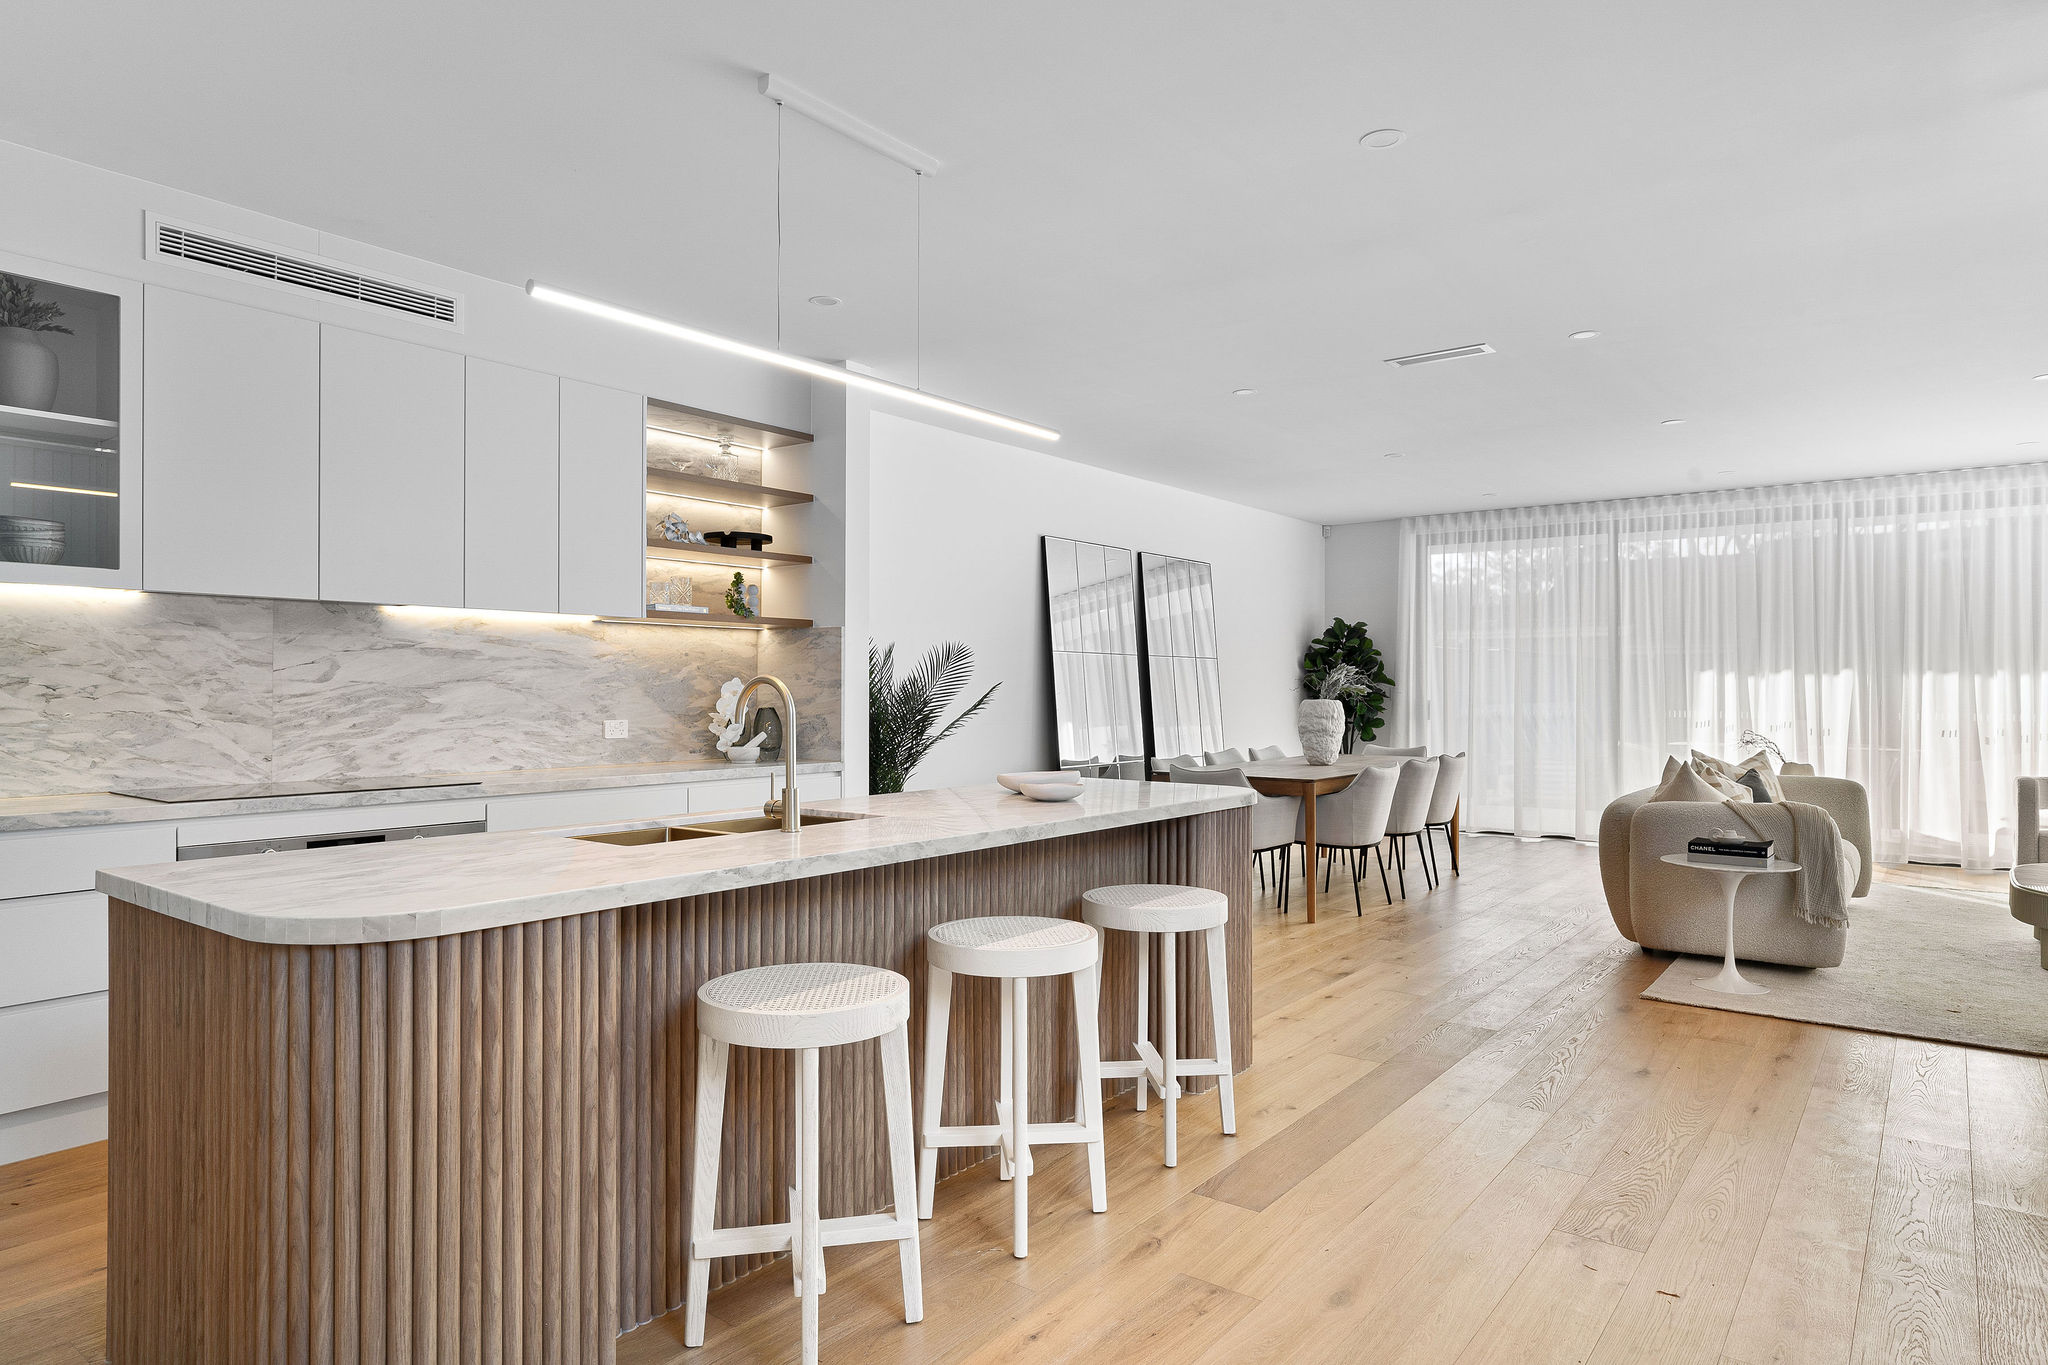
East Ryde, NSW
Completed 2024
Completed 2024. Architecture, interiors and facade by SHORE, with a curved sandstone toned brick frontage. The suburb centres of East Ryde and Gladesville are about 2 kilometres apart in a straight line.
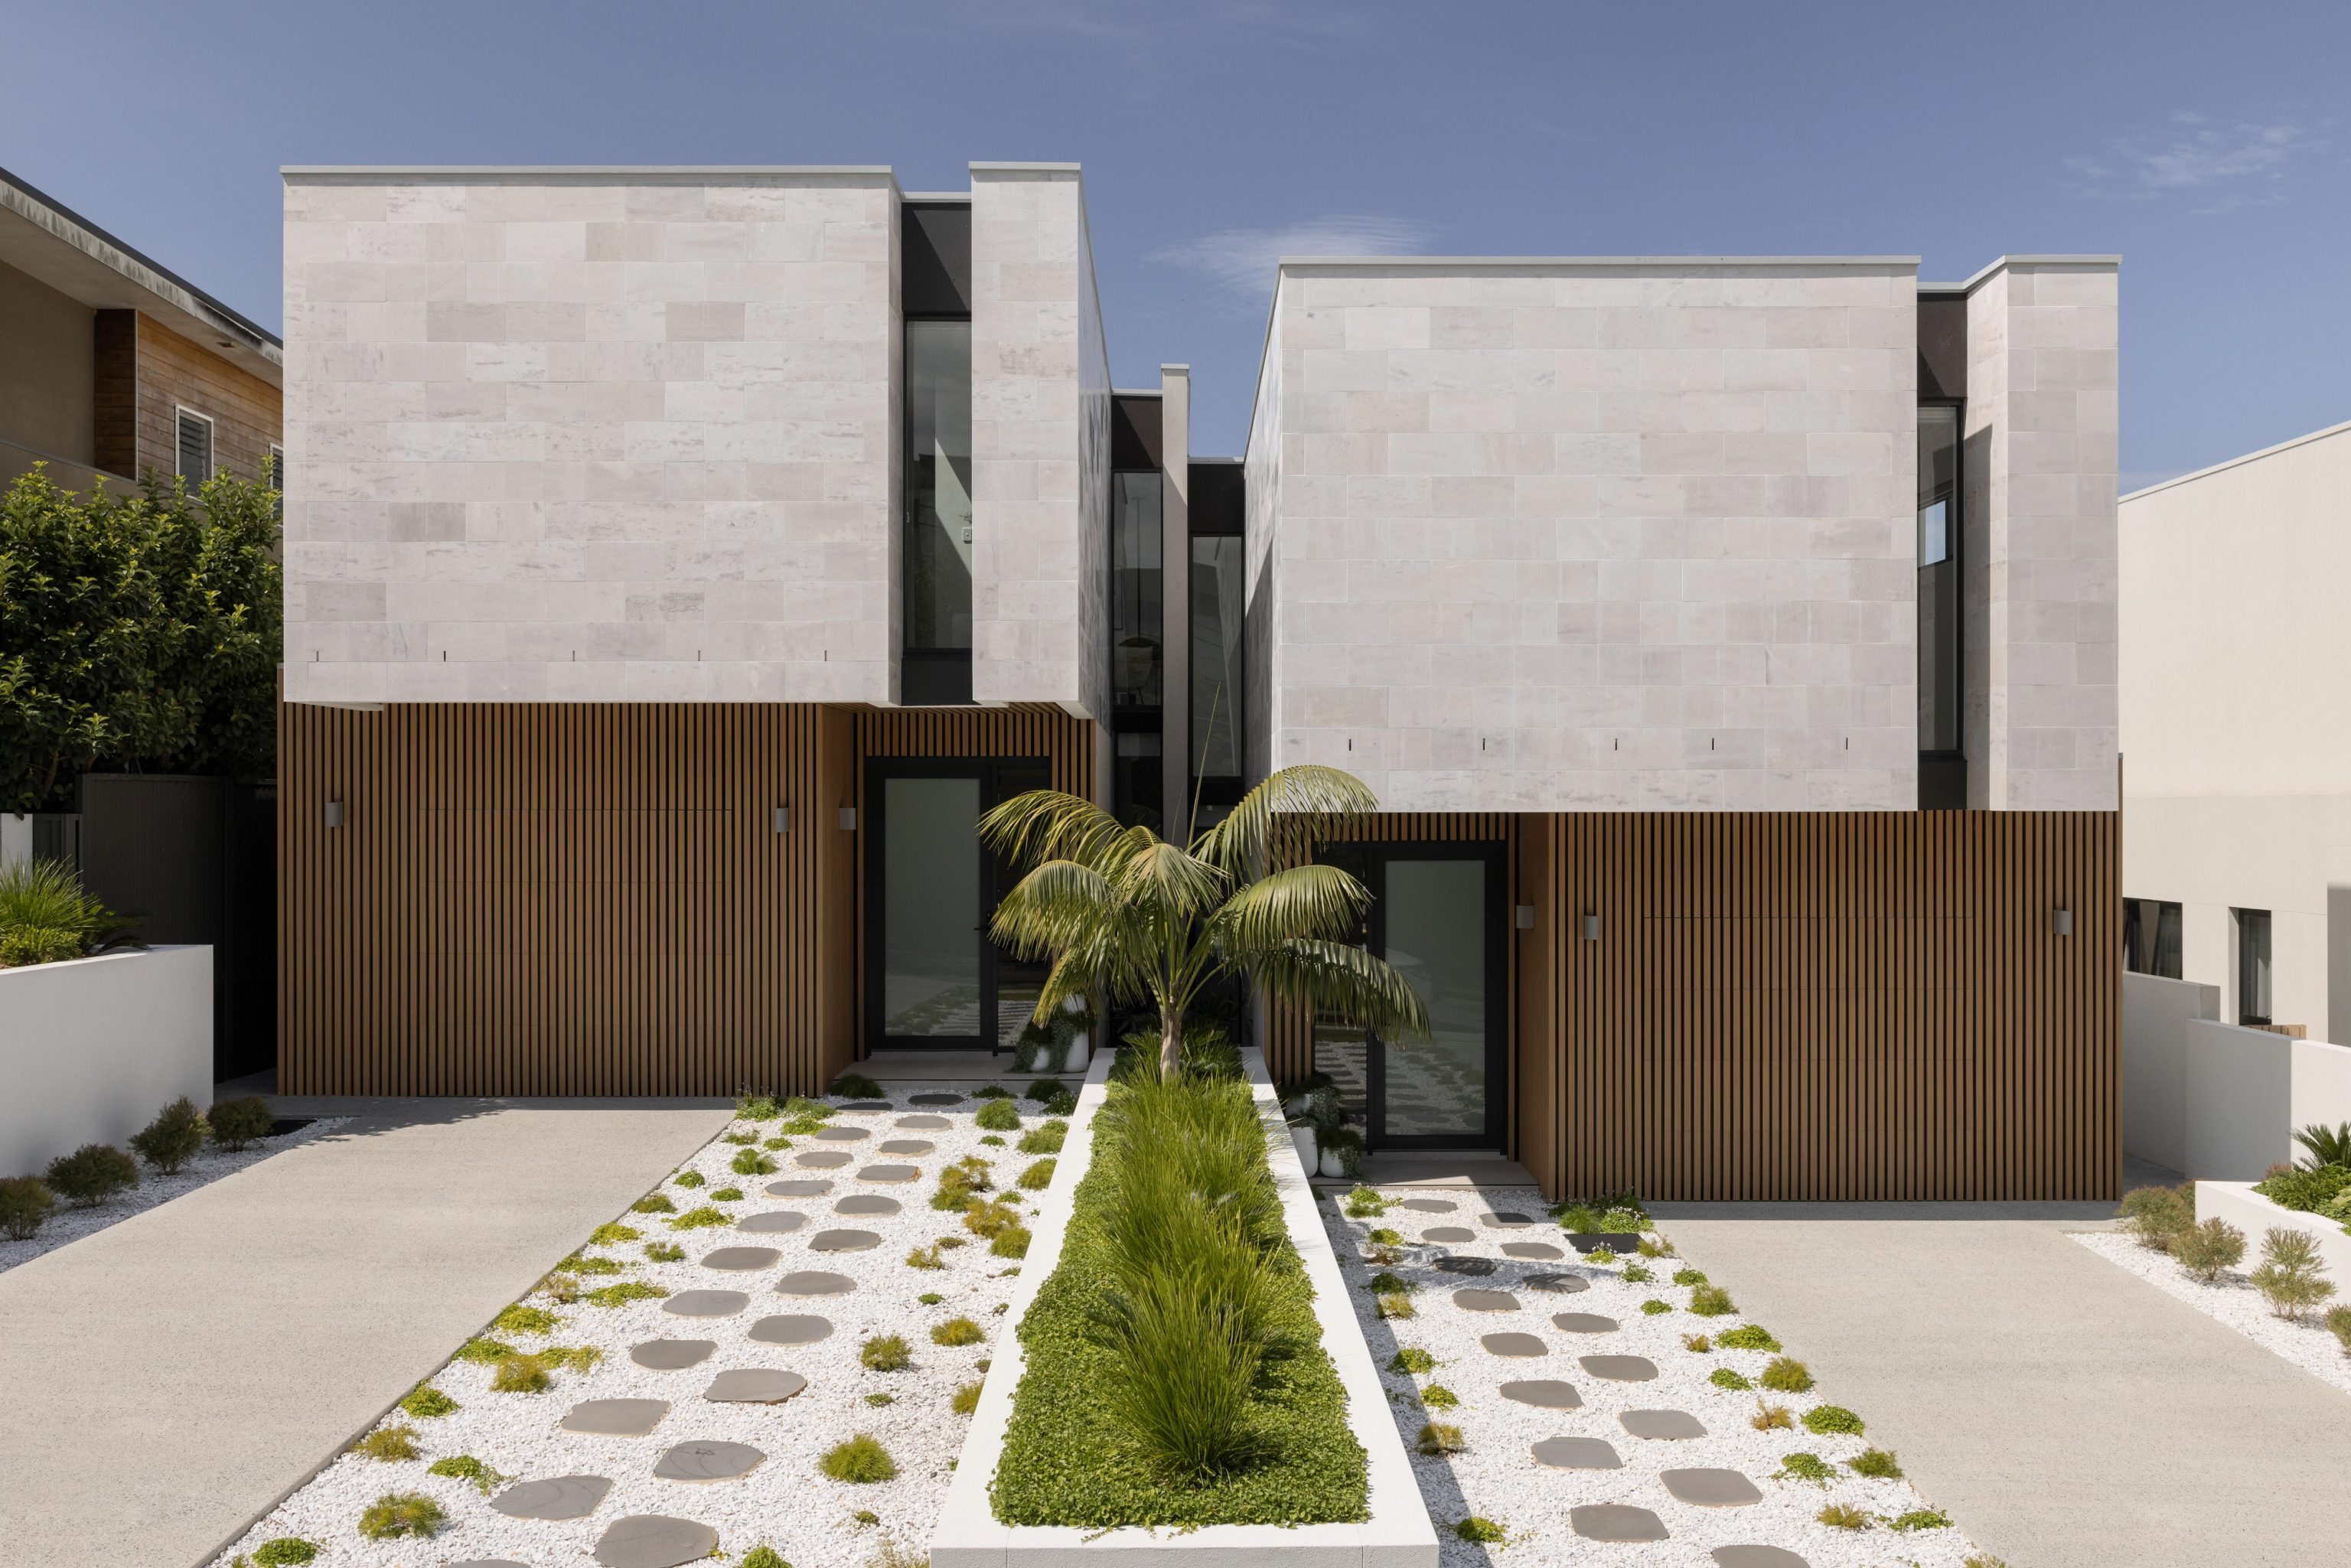
North Ryde, NSW
Completed 2023
Completed 2023. Architecture, interiors and facade by SHORE, a double brick home with a limestone facade. North Ryde's centre is about 3.5 kilometres from Gladesville's.
Streets, gardens and the river
Ryde's design rules keep new houses to two storeys and limit how deep you can dig. Under the house, excavation is generally capped at 1.2 metres where the slope needs it. Outside the footprint the limit is 900 millimetres.
On the Hunters Hill side, gardens carry more weight. Council's design guidance asks for canopy trees that can reach 12 metres, three of them on a typical 400 to 900 square metre block.
Questions to bring early
It depends on the side of the boundary your lot is on. Gladesville spans the City of Ryde and Hunters Hill. Your planning certificate names the council and its applicable controls.
Some Gladesville homes lie within mapped conservation areas. Four of the mapped areas are on the Hunters Hill side and two are on the Ryde side, around Tyrell Street and the shopping centre. Your lot's heritage status is confirmed from the LEP maps before design starts.
Ryde's design rules generally limit excavation under the house to 1.2 metres and fill to 900 millimetres. Outside the footprint, cut is limited to 900 millimetres and fill to 500. Council can assess variations. We still design to step the house with the slope first.
Possibly, if the lot meets the zone, size and frontage rules for its council. Ryde's figure is 580 square metres with a 15 metre frontage. Hunters Hill's starts at 700 square metres. We confirm current State housing provisions before comparing a duplex with a single house.
Your block first

