

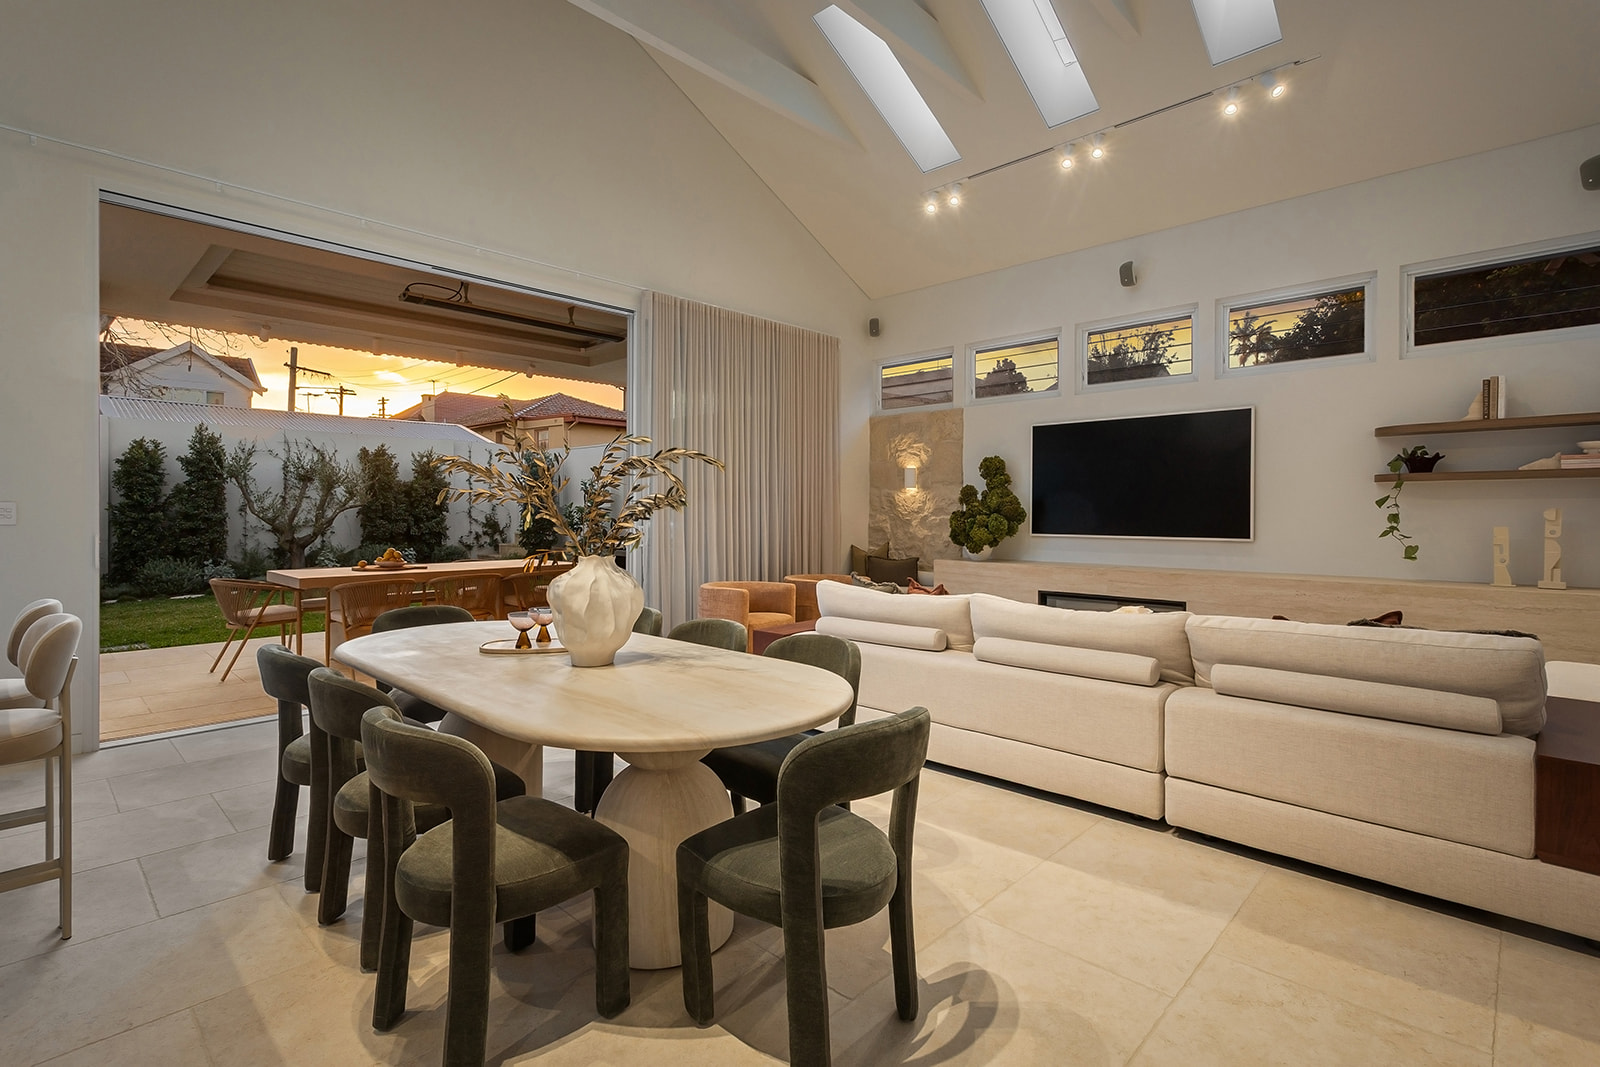

Room for a growing household.
Explain where the house falls short and what you would love to keep. We design the addition, interiors and construction together, starting from the ranking council gives your home.

Summer Hill / Thirteen conservation areas on one hill
Summer Hill packs thirteen heritage conservation areas and close to two hundred listed items into a small suburb. Council ranks many houses one by one, which shapes what can change. We work out what yours allows, then design and build it.
CONWAY / Randwick / Completed 2025
01 / The proposition
For a Summer Hill home, we start by finding how council ranks your house. The DCP's heritage chapter grades each address in a conservation area as Contributory 1, Contributory 2, Neutral or Detracting. Contributory buildings are to be kept and conserved except in exceptional circumstances.
Houses are not the norm across the suburb as a whole. Flats made up 63.1 per cent of homes at the 2021 Census. Freestanding houses were 19.6 per cent, with semis and terraces another 17.0.
Going up at the back
The heritage chapter keeps the original main roof and front section of a contributory house. It does allow a second storey to be considered at the rear when set back behind that roof. A separate rear pavilion, linked to the original house, is actively encouraged. We usually test both forms before recommending one.
Select a pin or drag to explore
Map data: Esri, HERE, Garmin · © OpenStreetMap contributors

Darling Point · residential
Five apartments arranged around Sydney Harbour views, with two basement levels. Completed in 2021, with architecture and interiors by Xpace.
Summer Hill's planning settings
Residential Summer Hill comes under the former Ashfield controls, adopted by Inner West Council in 2017. Unlike Haberfield next door, it has no special LEP clause limiting houses to one storey.
Low density R2 lots we sampled inside a conservation area mapped at 0.5:1. Outside them, most R2 lots mapped at 0.7:1. Every sampled R2 lot carried 8.5 metres on the height map.
The DCP measures that limit from existing ground. Minimum landscaping and maximum site cover scale with lot size, for example 32 per cent landscaped on a 401 to 500 square metre site.
In conservation areas, dormers are not permitted on street fronts or side roofs visible from public places. Where allowed, their ridge sits at least 300 millimetres below the main ridge.
New houses and additions on conservation area land sit outside the Housing Code. Outside those areas and listed items, complying development depends on lot level checks.
Planning resources
Steps on a Summer Hill job
The order below comes from Summer Hill's own controls. Skipping a step usually costs a redesign.
We find your address in the DCP tables and confirm the conservation area. From there we know which parts of the house are fixed.
A detached rear pavilion and a set back second storey use the lot differently. We sketch both against landscaped area and site cover limits.
Lots near Grosvenor Crescent, Smith Street and Hawthorne Canal can carry overland flow. Homes near the rail line face extra noise and excavation rules.
The suburb falls about 45 metres from its south western high ground to the canal. Stepped floors and retaining walls follow on many lots.
Ways to get started
Owners usually reach us with either a house to grow or plans to price.
Explain where the house falls short and what you would love to keep. We design the addition, interiors and construction together, starting from the ranking council gives your home.
Send your architect's plans with the consent and any heritage report. We plan staging, how the original rooms are protected and which details remain open.
Explore our work
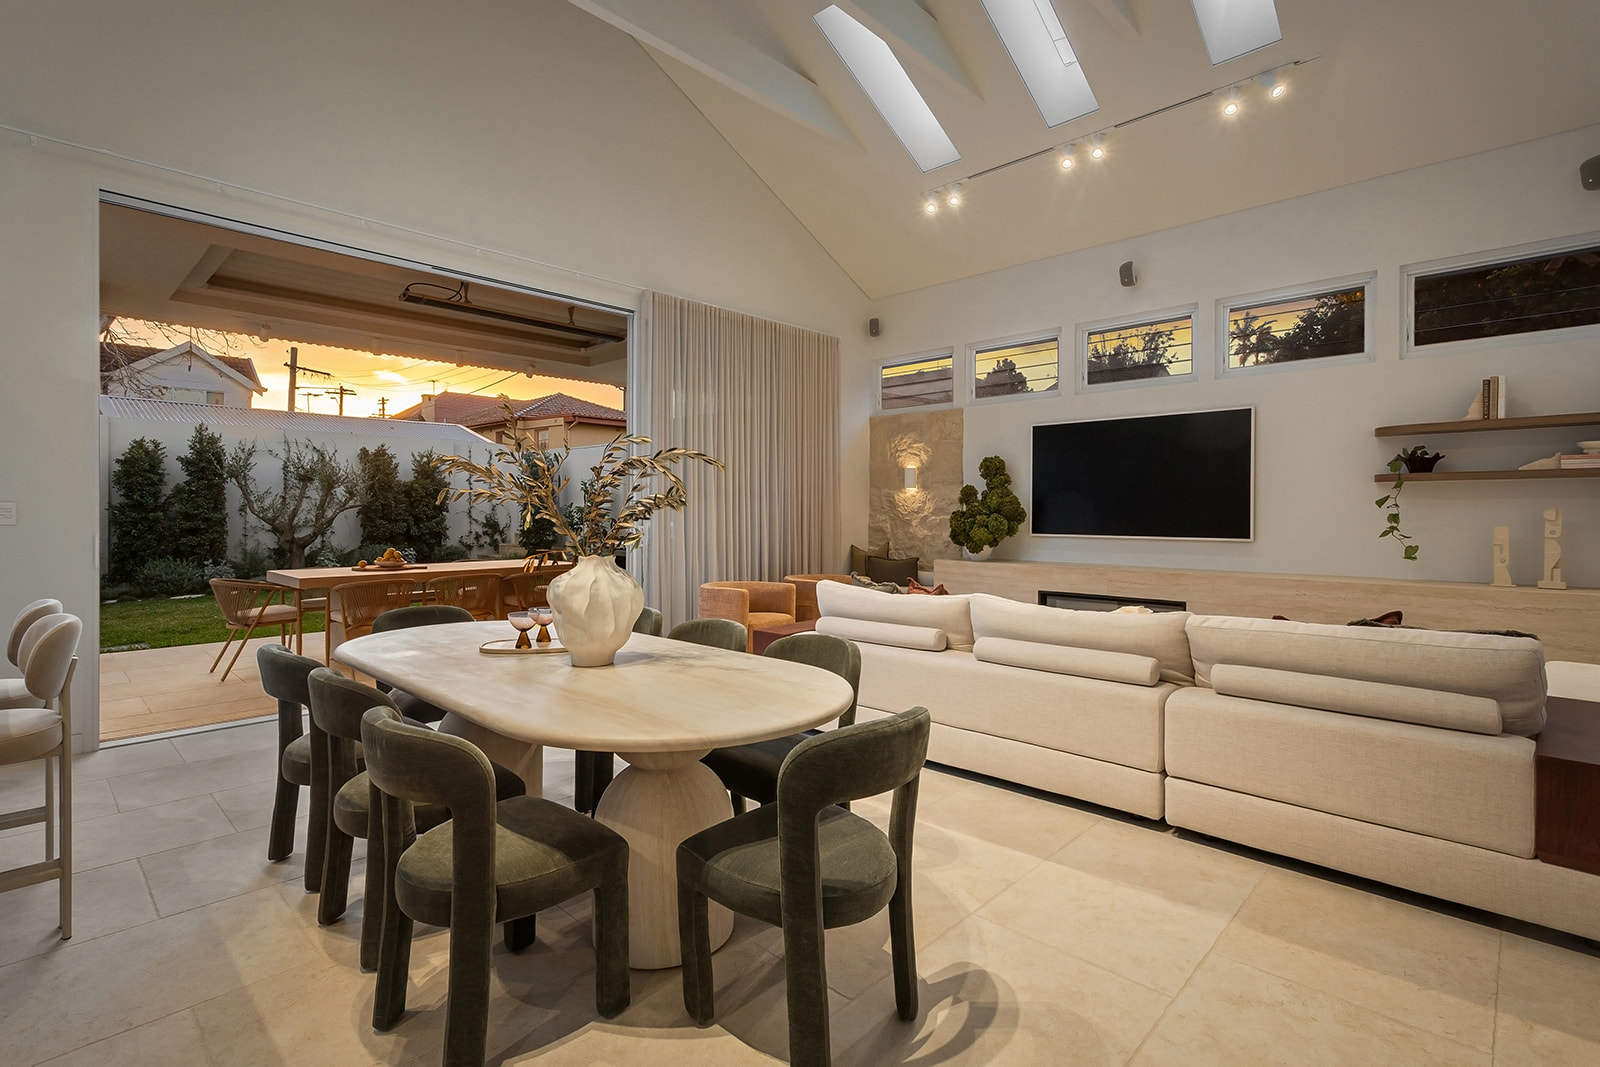
Randwick
Completed 2025
Completed in 2025. A Federation house restored at the front and opened to the garden through a new rear extension. Tina Kosta Studio led architecture and interiors and we built it.
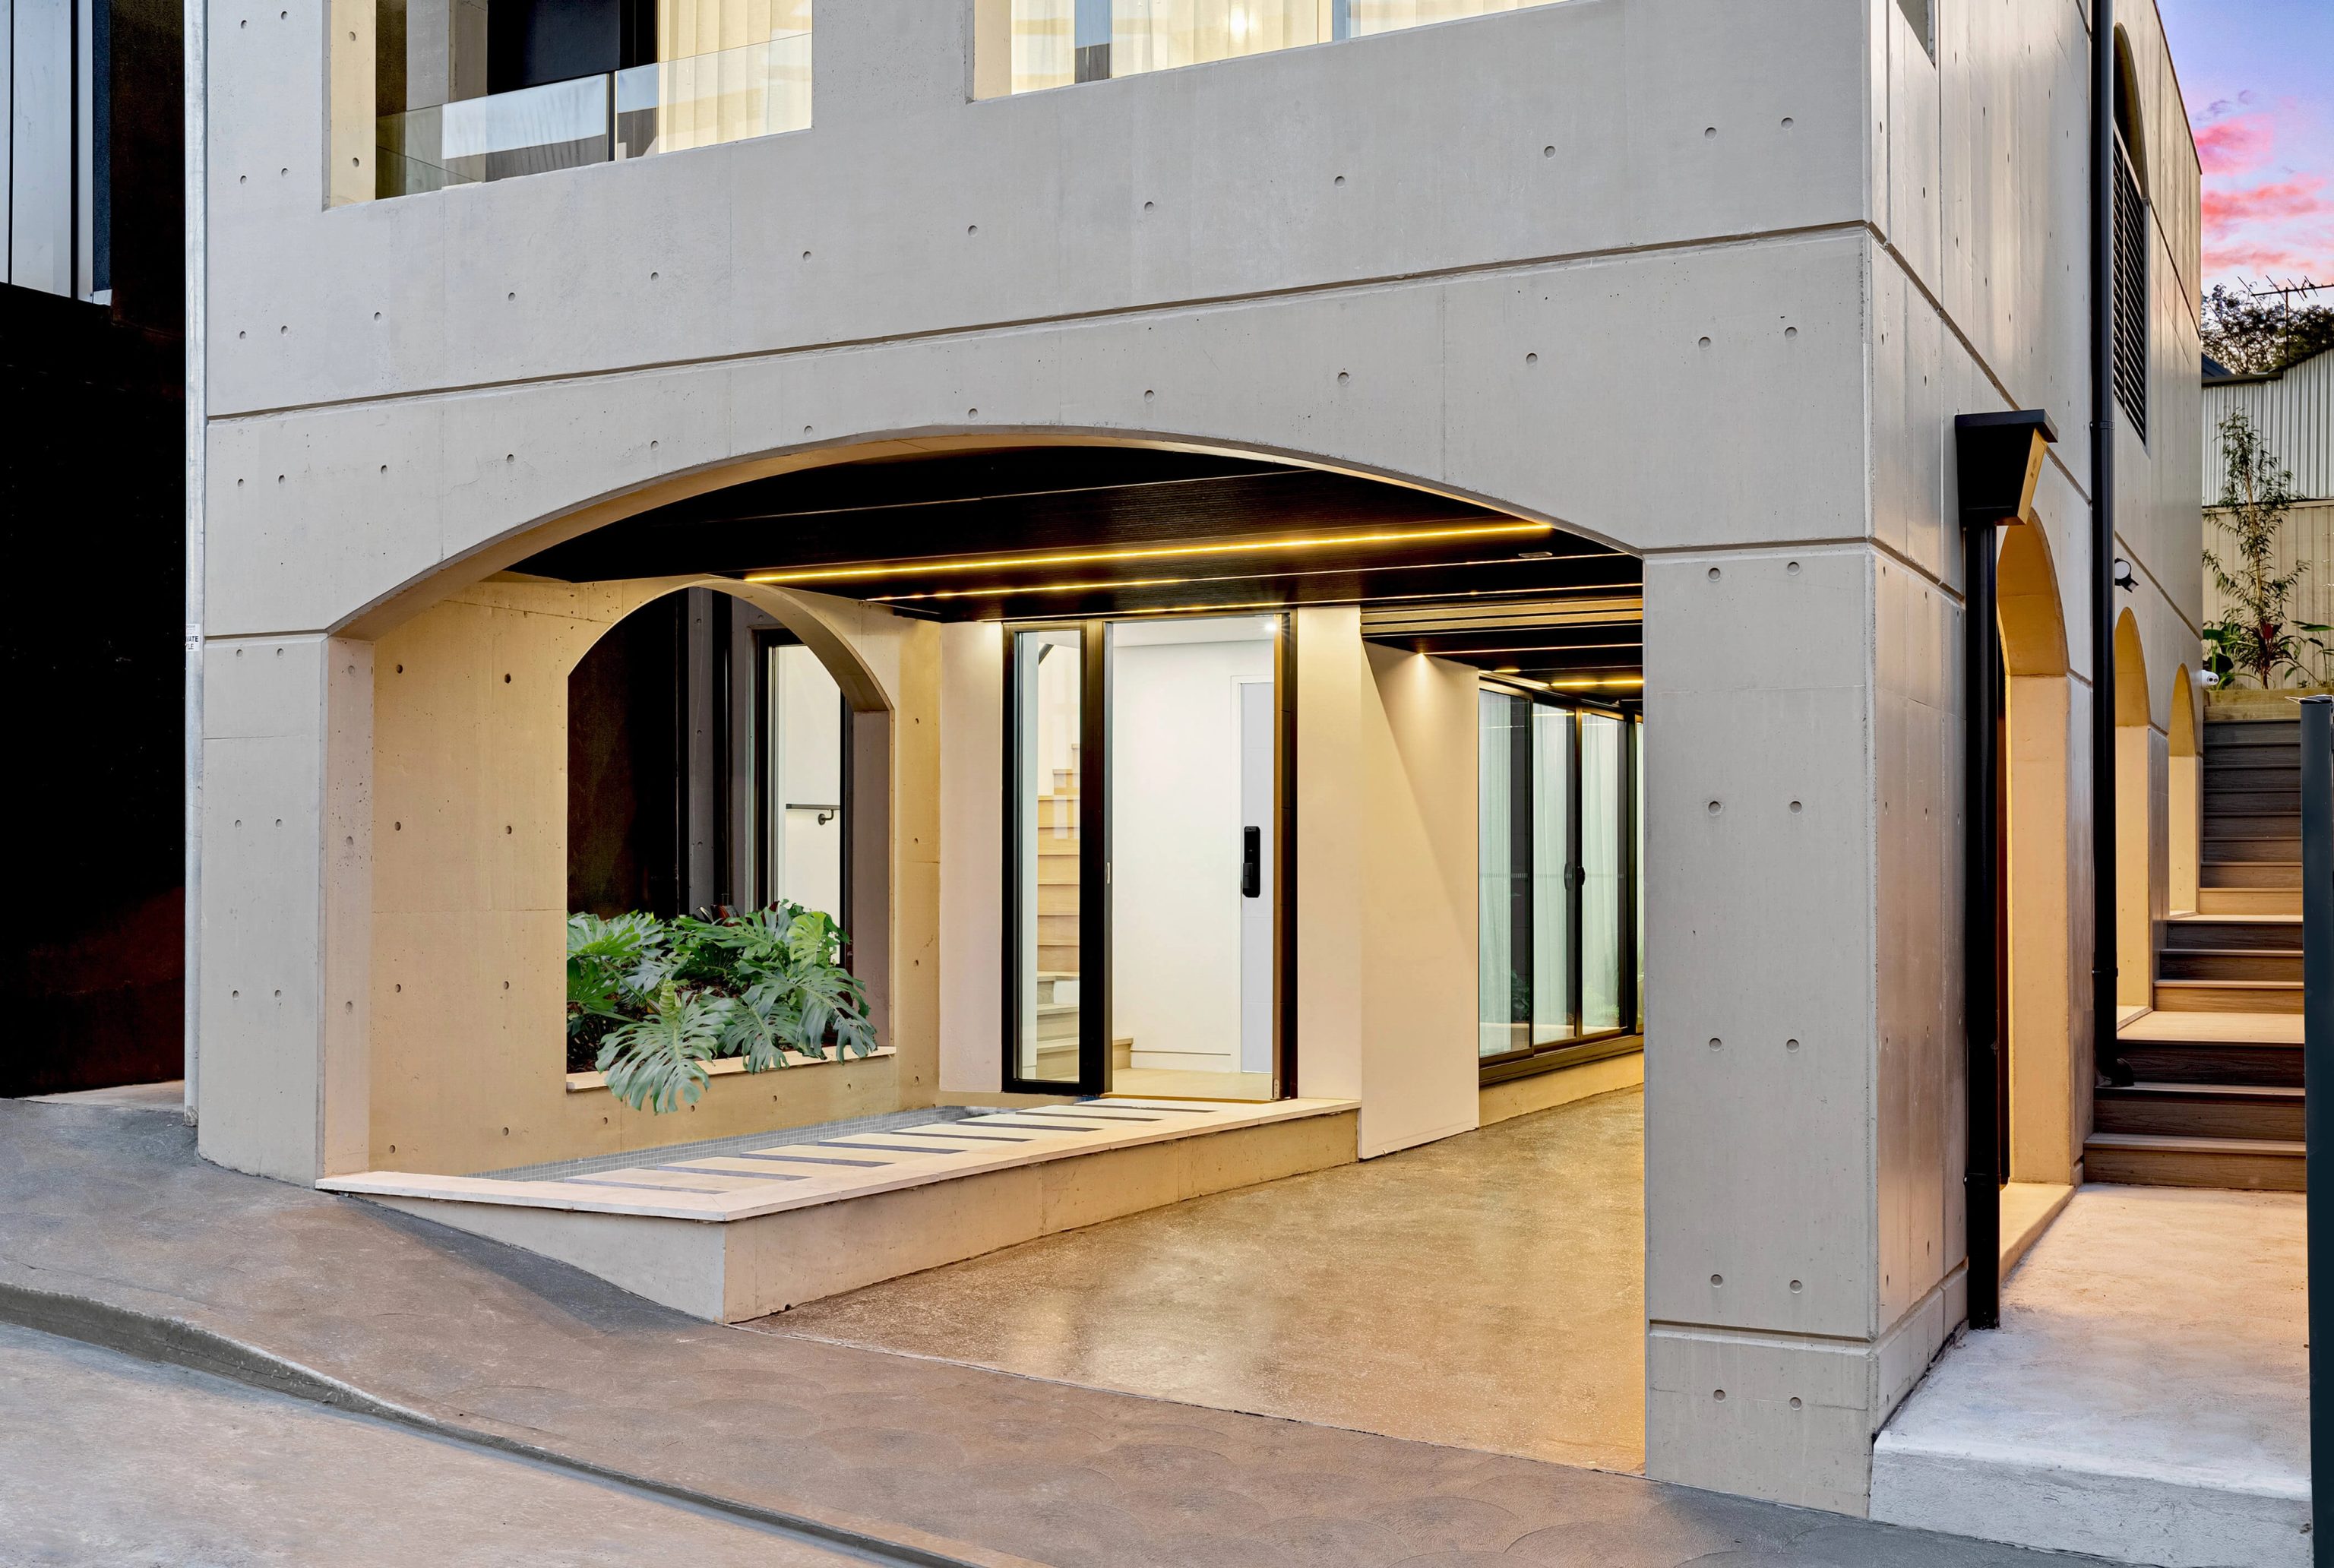
Rozelle, NSW
Completed 2022
Completed in 2022. Oikos designed the architecture and we designed the interiors and facade. About 4.7 km separates the centres of Summer Hill and Rozelle.
North to south
North Summer Hill grew from the 1878 Underwood Estate, with Victorian filigree houses and terraces beside Inter War Art Deco flats. Brush box trees line Sloane Street and Kensington Road. Other areas, from Clover Hill to Tavistock Estate and Prospect Hall, each have their own statement of significance.
Questions to bring early
Look up your address in the ranking tables of the DCP heritage chapter. Contributory 1 and 2 buildings are to be retained and conserved. Neutral and Detracting buildings follow infill controls instead.
Our samples show R2 land inside conservation areas mapped at 0.5:1 and most R2 land outside them at 0.7:1. Some R3 pockets map at 0.7:1 with a 12.5 metre height. Your exact lot decides which applies.
Council's 2020 flood plan identifies Grosvenor Crescent as a low point against the rail embankment. It is one of four sites flooded above half a metre in a frequent event. On lots council has mapped, living areas must clear the 1% AEP flood by 500 millimetres.
State rules ask for internal noise of no more than 35 dB(A) in bedrooms at night and 40 dB(A) elsewhere for new residential work near the line. Digging 2 metres or deeper within 25 metres of the corridor also needs extra consideration.
Ranking and street first

