

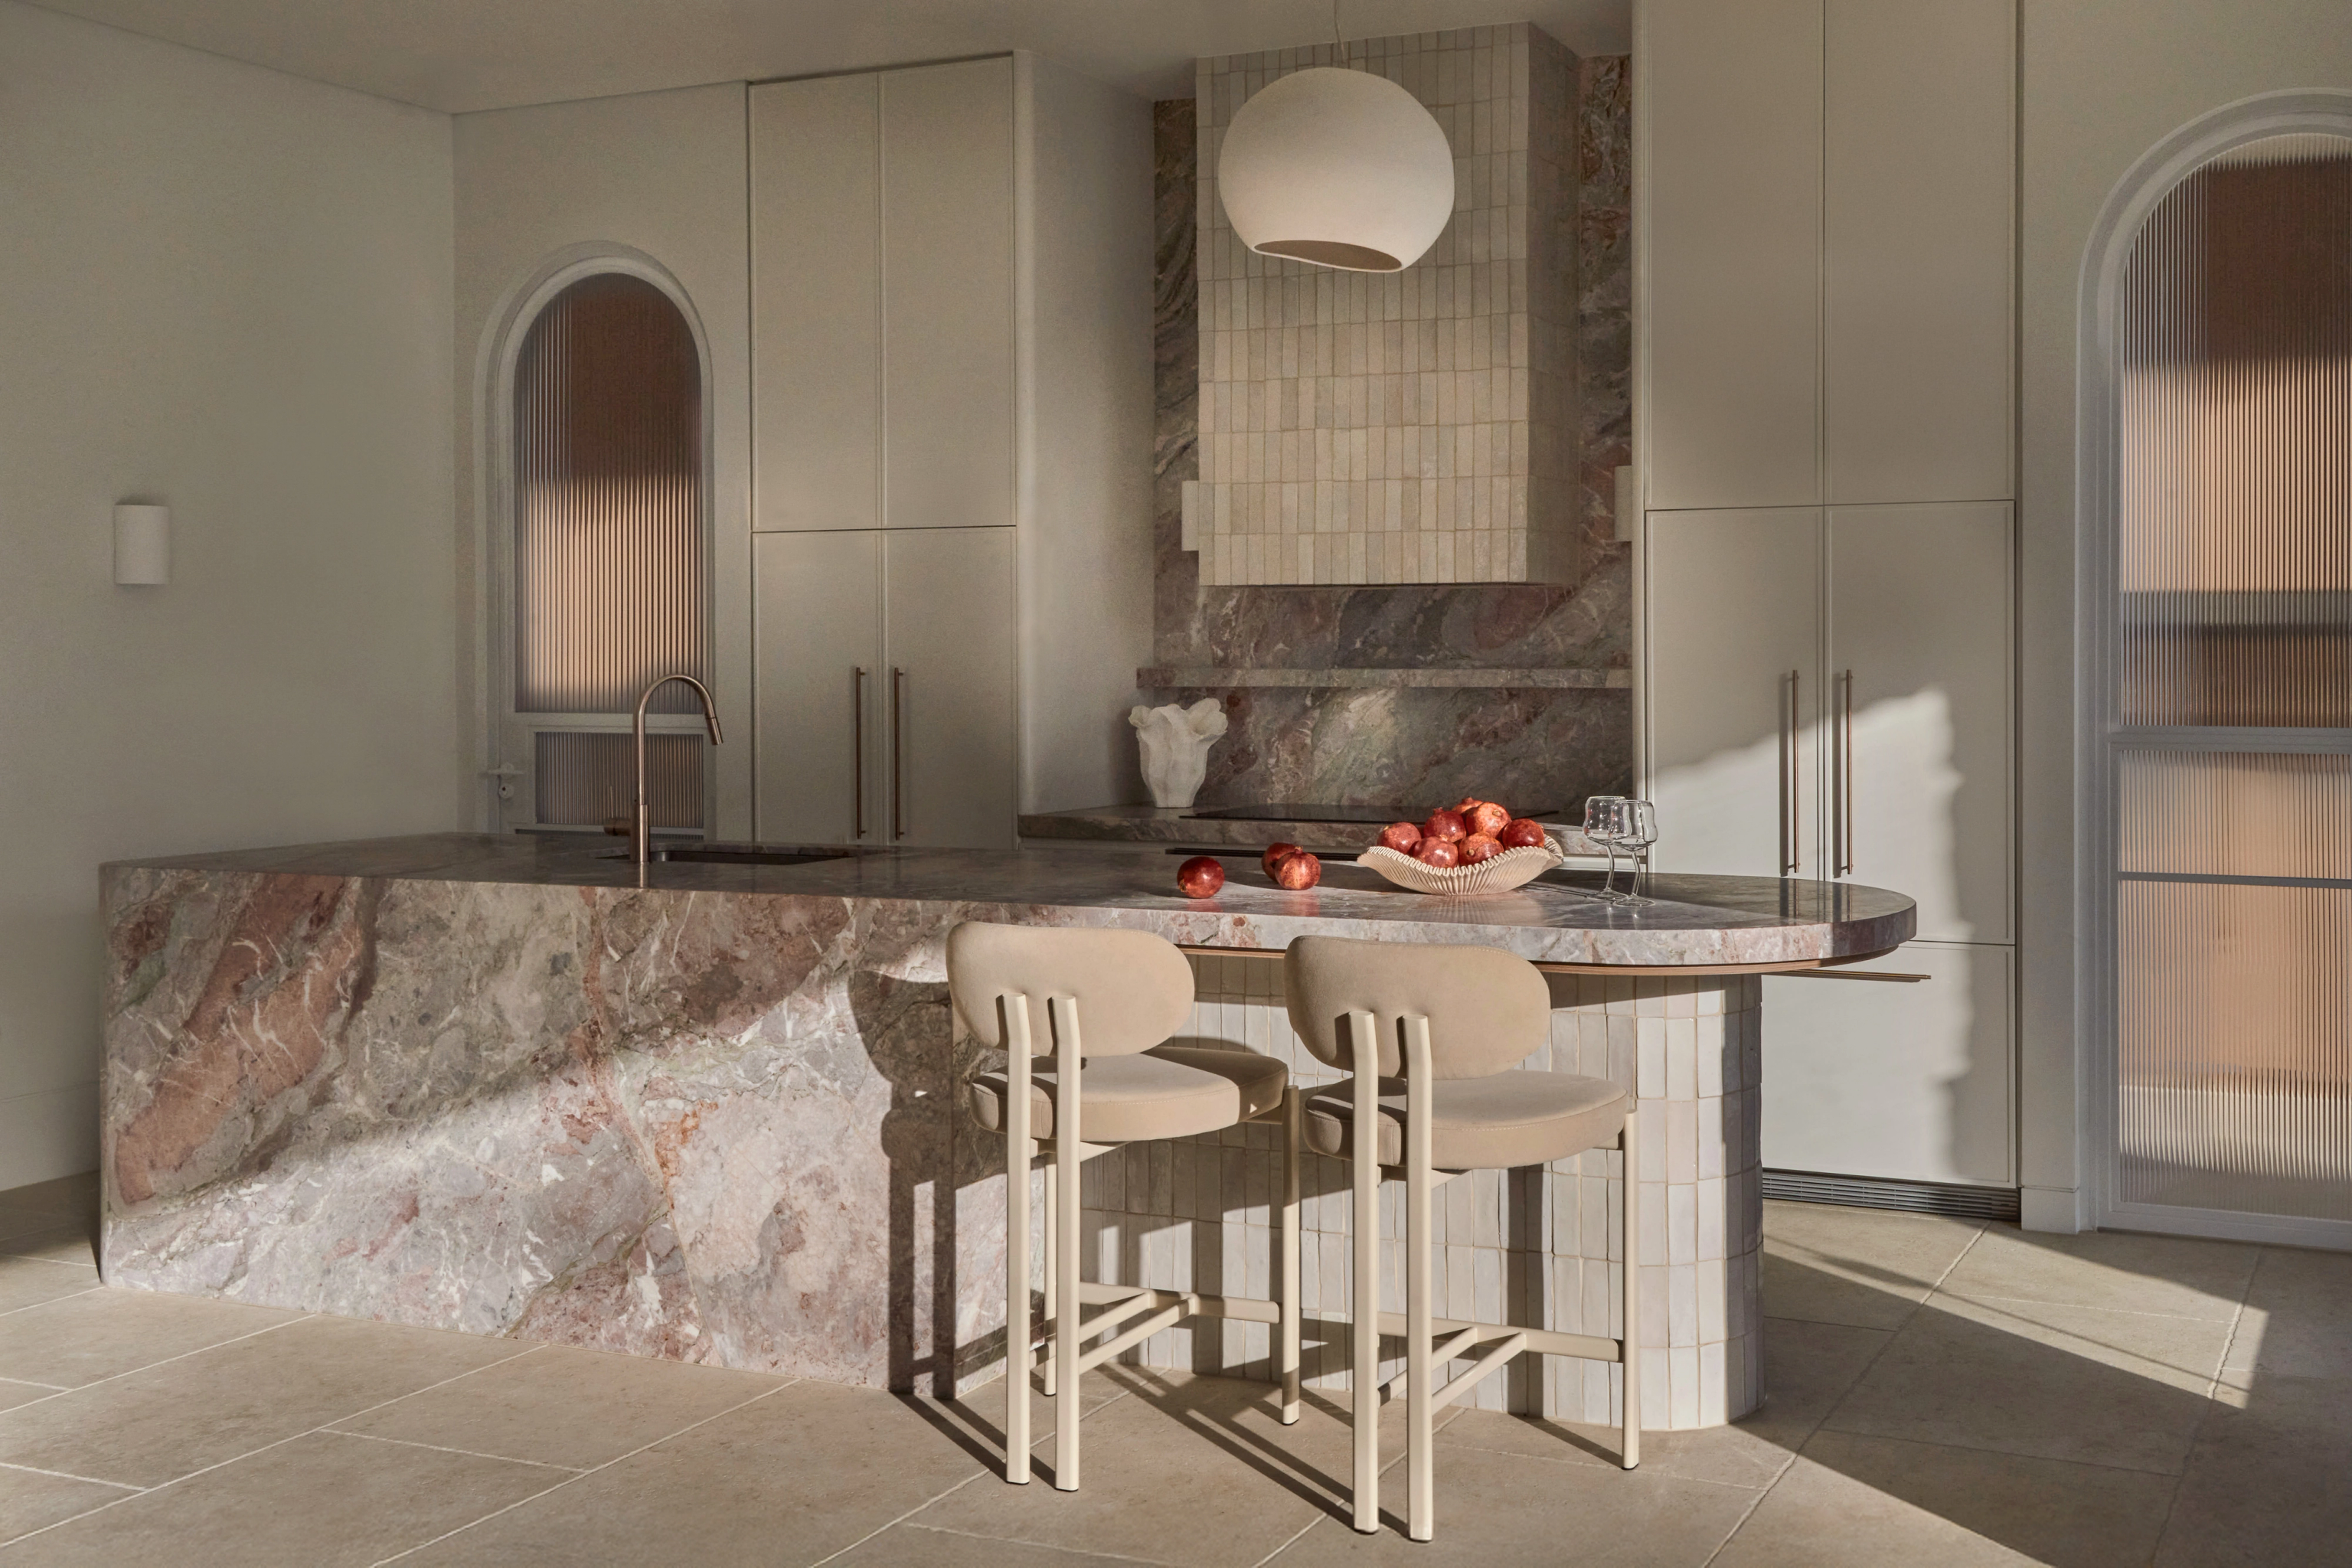

An idea for a better house.
Tell us how the family lives now and what is missing. We handle design, interiors and construction as a single job, holding on to what both you and council value in the house.

Stanmore / Villas, semis and terrace rows
A Stanmore renovation starts with what kind of house you own. A terrace with party walls, a Federation cottage and a Victorian villa each answer to different heritage controls. We design around those rules, then build it ourselves.
CONWAY / Randwick / Completed 2025
01 / The proposition
For a Stanmore home, the first step is placing it in the right category. Council's Marrickville DCP treats Cardigan Street as an area of detached and semi detached houses. Annandale Farm, Kingston West and Kingston South are mixed areas where terraces sit among cottages and villas.
Attached homes are the biggest group here. Of the homes occupied on Census night 2021, semis, terraces and townhouses made up 40.2 per cent, flats 38.4 and freestanding houses 18.8. So many homes here share a wall with a neighbour. Party walls shape the design and build sequence.
Height is the first question
Council's precinct plans for Stanmore aim to keep distinctly single storey streetscapes. New work visible from the street must sit no higher than the existing roof. The front roof form and chimneys are to be kept as well. That usually points the new rooms towards the rear and below the main ridge. A larger villa on a deep lot may offer more room than a narrow terrace.
Select a pin or drag to explore
Map data: Esri, HERE, Garmin · © OpenStreetMap contributors

Darling Point · residential
Five apartments arranged around Sydney Harbour views, with two basement levels. Completed in 2021, with architecture and interiors by Xpace.
Controls behind the streetscape
Stanmore was part of the former Marrickville Council area, so Marrickville DCP 2011 still applies alongside the Inner West LEP. A consolidated Inner West DCP has been exhibited but has not commenced.
Each R2 point we sampled across the suburb showed that figure on the height map. Heritage controls on visible roof height usually limit a design well before that number.
For houses, semis and attached dwellings on the tagged land, the ratio runs from 1.1:1 on lots of 150 square metres or less down to 0.6:1 above 350 square metres. We measure your site area before setting the brief.
A rear addition to a terrace must not change the parapet, ridgeline, chimneys or party wall profile as seen from the street. In mixed areas, exposed party walls must be kept or reinstated.
The Codes SEPP keeps new houses and upper storeys out of the Housing Code inside conservation areas and on land at 25 ANEF or above. Most residential Stanmore projects of this kind therefore need a development application.
Our order of work
The early checks here are about walls, roofs and noise. Getting them right first keeps the design from being redrawn later.
We check whether your street sits in a detached area or a mixed terrace area. The answer decides which party wall and roof controls bind the design.
Exposed party walls between terraces must stay in mixed areas. Their condition and the parapet line go on record before the engineer starts.
Parts of Stanmore sit under Sydney Airport noise contours. Some streets are also named flood hotspots in council's study. Both can set glazing and floor level requirements.
Many streets have rear lanes, though west of Cardigan Street there is none. Terrace lots of 4 to 6 metres wide also limit how materials move through.
However you arrive
Some owners have only an idea and a house. Others hold a full set of approved drawings.
Tell us how the family lives now and what is missing. We handle design, interiors and construction as a single job, holding on to what both you and council value in the house.
Send them along with any heritage, flood or acoustic reports. We review how the work would be staged next to attached neighbours and what still needs detail before pricing.
Explore our work
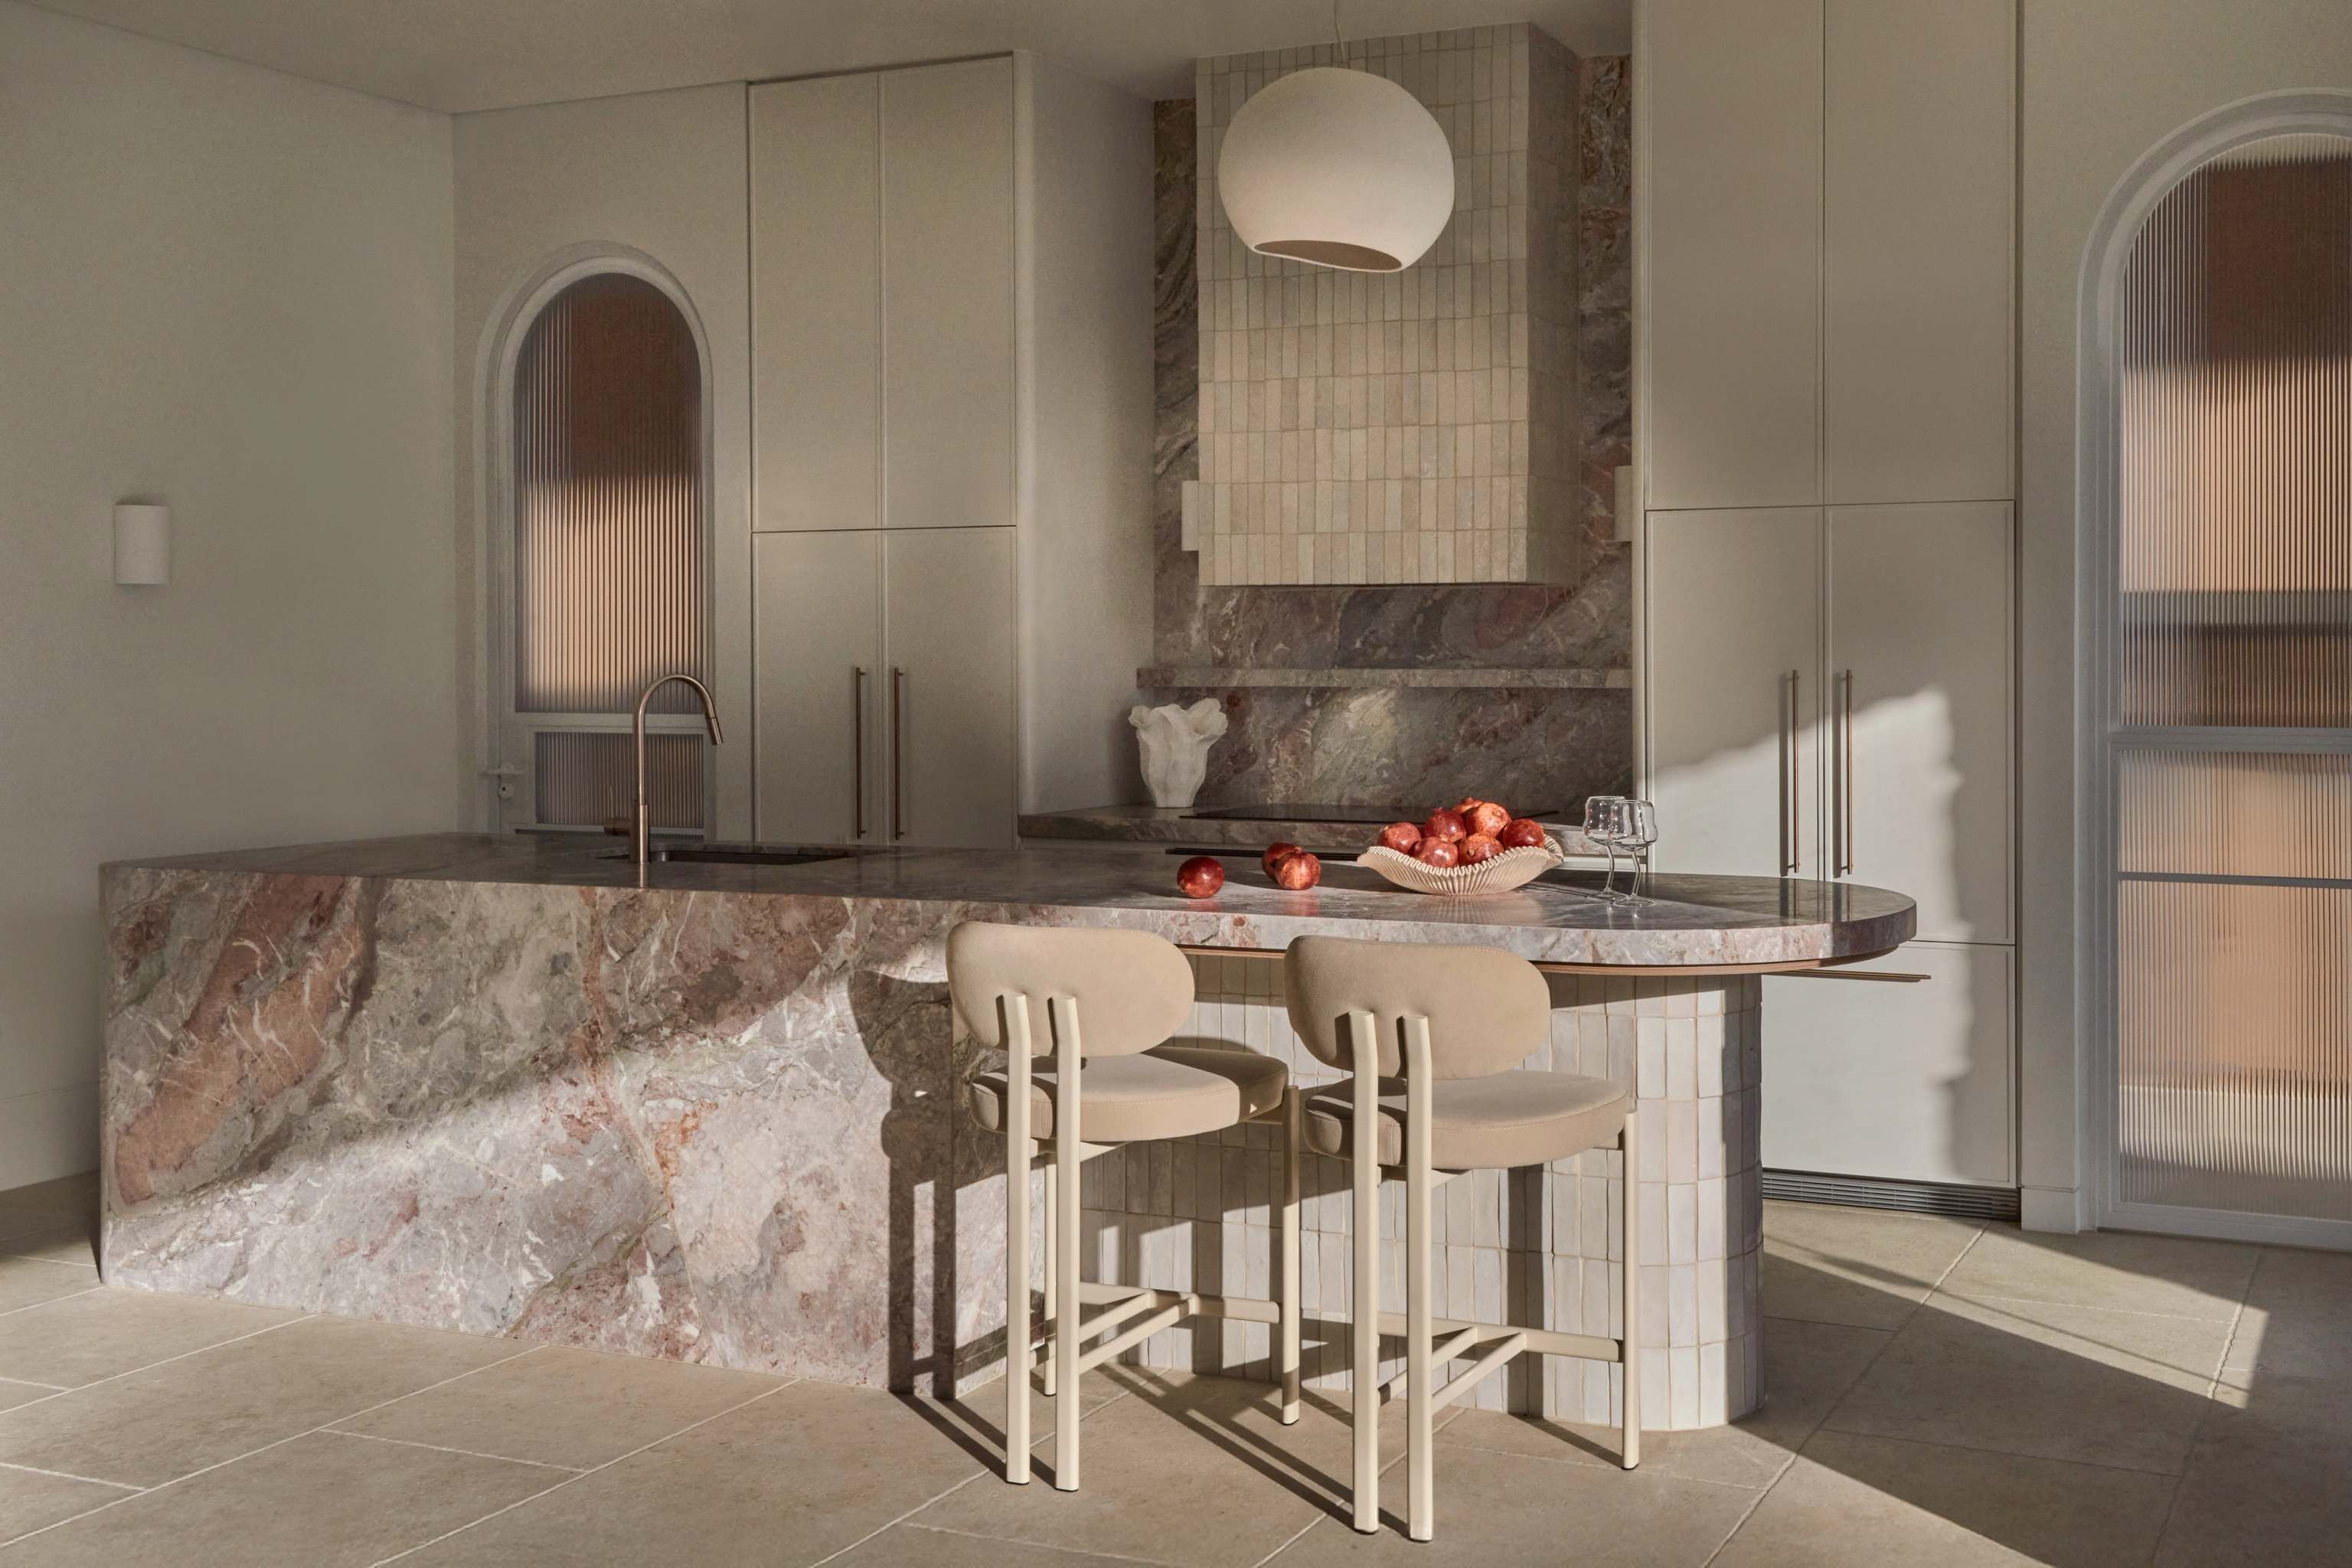
Randwick
Completed 2025
Completed in 2025. A Federation house restored at the front and opened to the garden through a new rear extension. Tina Kosta Studio led architecture and interiors and we built it.
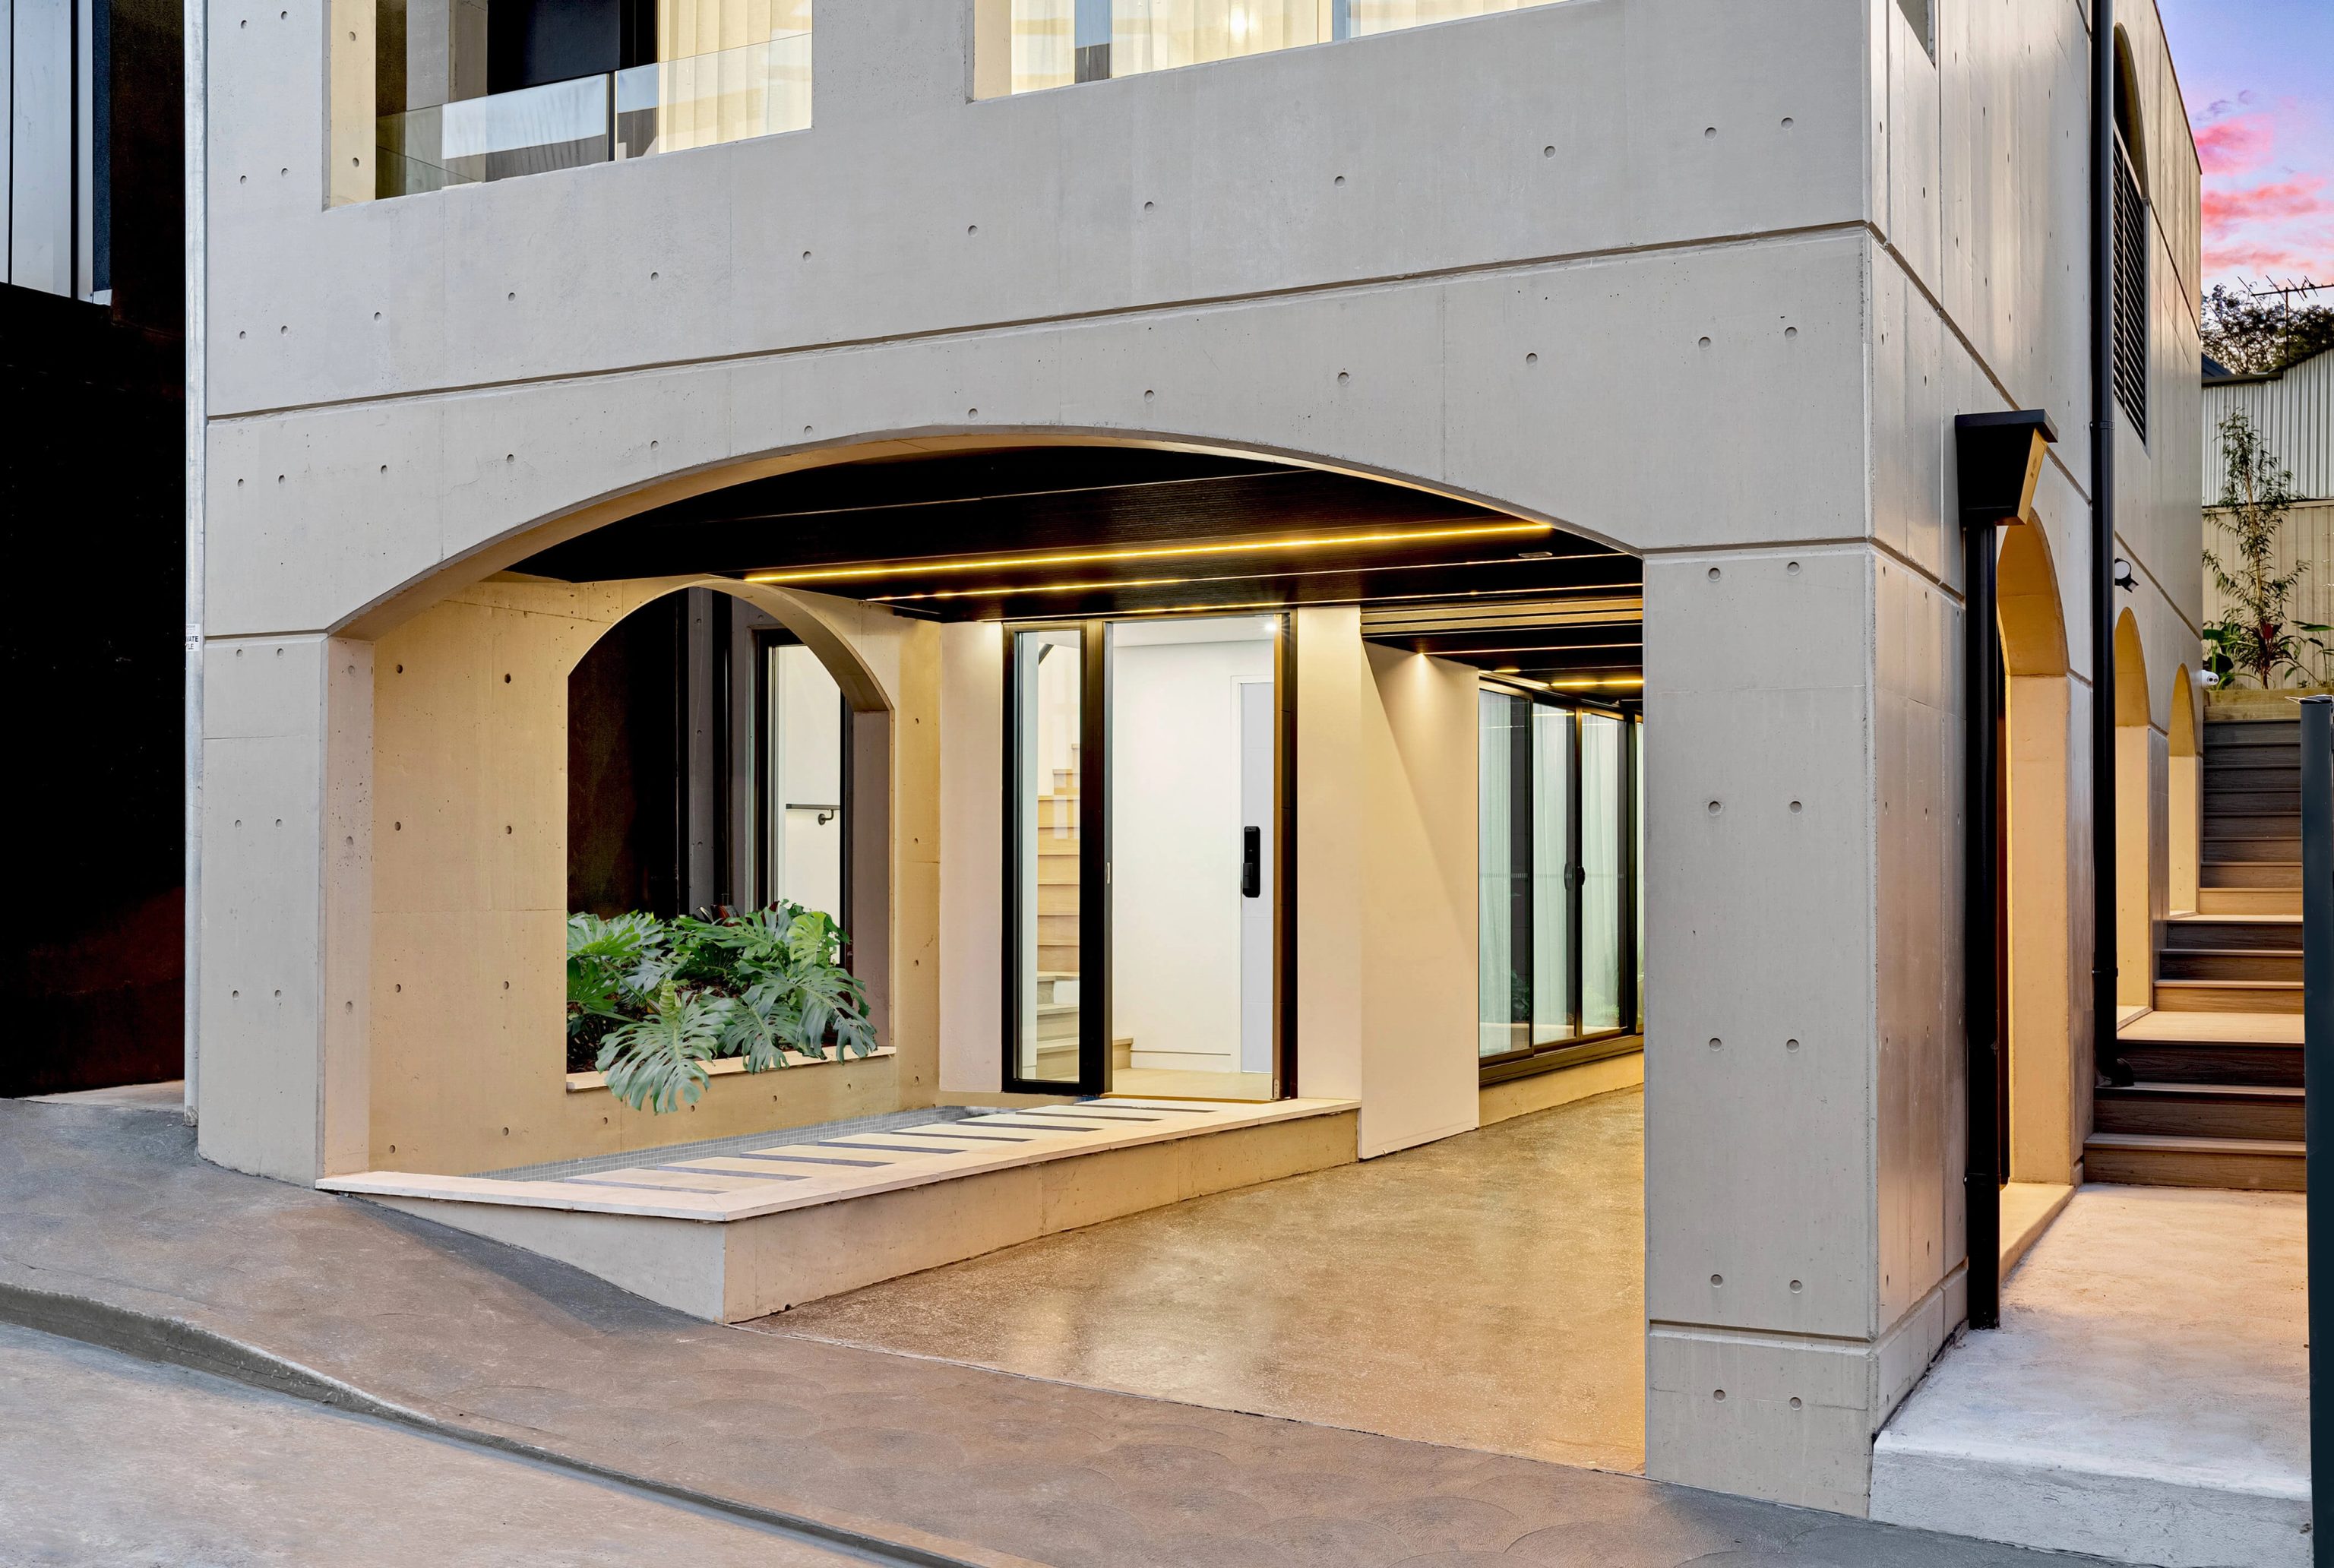
Rozelle, NSW
Completed 2022
Completed in 2022. Oikos designed the architecture and we designed the interiors and facade. About 3.3 km separates the centres of Stanmore and Rozelle.
Stanmore's conservation areas
Annandale Farm covers the largest share of the suburb, with Victorian villas on bigger lots along Gordon Crescent. Kingston West mixes terraces with one and two storey cottages, while Cardigan Street is mostly single fronted Federation cottages. Kingston South holds large villas on the ridge and Hughenden Terrace, a rare three storey row.
Questions to bring early
Your conservation area matters as much as the building itself. Cardigan Street is treated as a detached and semi area. Annandale Farm, Kingston West and Kingston South are mixed areas where terrace controls such as keeping party walls apply.
On land tagged for the site area table, a lot of 150 square metres or less can reach 1.1:1. The ratio steps down as lots get bigger, ending at 0.6:1 beyond 350. Heritage and amenity controls can still reduce what fits.
It can. Council's LEP requires indoor noise levels to meet the Australian Standard for new buildings and substantial additions where the forecast noise exposure is 20 or more. A Gordon Crescent site was assessed at ANEF 25 to 30, so we check yours early.
Council's Our Fairer Future Plan 2 proposes removing some blocks, including parts of Douglas Street, Salisbury Road and all of Holt Street. It is a draft on exhibition until 28 October 2026. Current controls still apply until any change is adopted.
Begin with your street

