

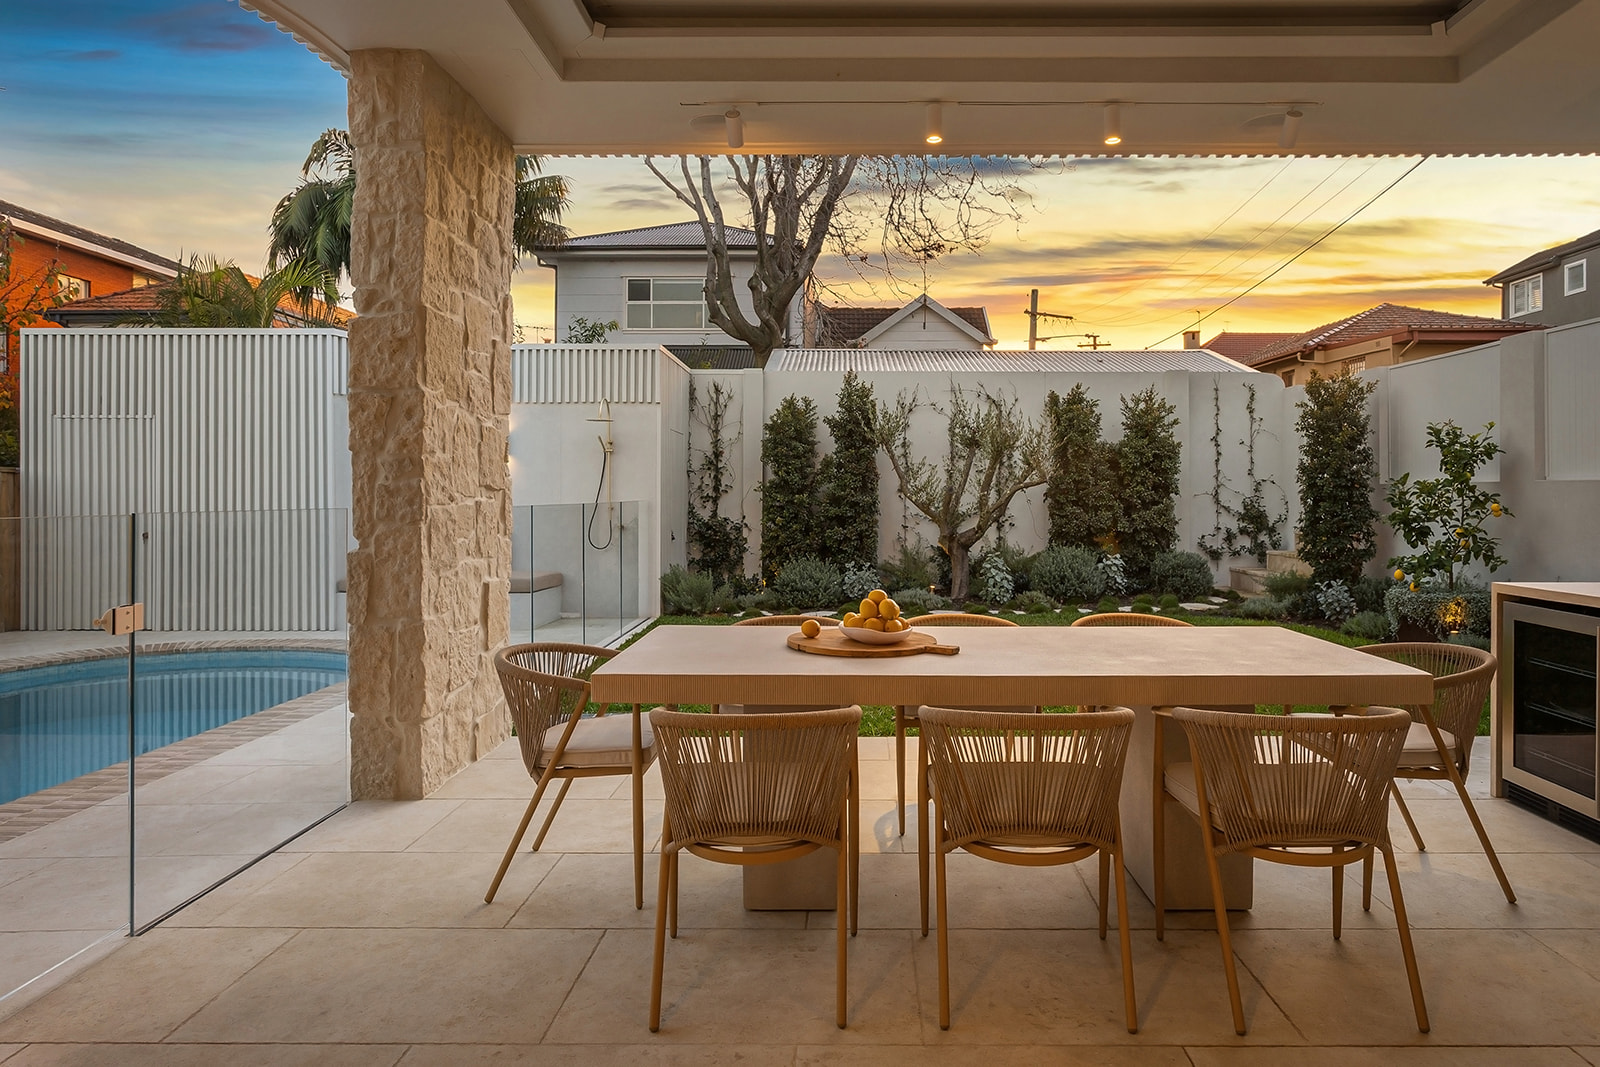

A house that has outgrown you.
Walk us through the rooms that let you down and how you move between them. Our team carries design, interiors and construction together, with your neighbour's wall considered from day one.

Petersham / Shared walls and front door access
Plenty of Petersham homes share a wall. Many also have no lane behind them. Those two facts shape a renovation as much as the brief does. We design with both in mind and then run the build through the front door if we have to.
CONWAY / Randwick / Completed 2025
01 / The proposition
A Petersham renovation often involves a house joined to another. Council's DCP notes that two storey semis mostly occur in parts of Stanmore and Petersham, sharing a party wall and a roof form. Changing one half affects how the pair reads from the street.
Flats were the largest group at the 2021 Census, at 47.2 per cent. Among houses, semis, terraces and townhouses (26.5 per cent) outnumbered those standing alone (22.5 per cent).
Your neighbour is part of the brief
Council's controls say work to one semi must not compromise the symmetry, massing or proportions of the pair. They also ask adjoining owners to work together and note that some semis may have no scope for an addition at all. We look at the pair as a whole before promising you any extra rooms.
Select a pin or drag to explore
Map data: Esri, HERE, Garmin · © OpenStreetMap contributors

Darling Point · residential
Five apartments arranged around Sydney Harbour views, with two basement levels. Completed in 2021, with architecture and interiors by Xpace.
The rules behind a Petersham design
All of Petersham was former Marrickville Council land, so Marrickville DCP 2011 applies with the Inner West LEP. Lewisham and Summer Hill sit to the west under different rules, so neighbouring advice may not carry across.
That was the height map figure at all five R1 and R2 lots we sampled. Heritage rules about roofs seen from the street often set a lower practical limit.
On the tagged house lots, the permitted ratio rises as the lot gets smaller, from 0.6:1 once a lot passes 350 square metres up to 1.1:1 at 150 or less. A March 2026 council report applied 0.6:1 to a Middleton Street site.
Rear additions to terraces must leave the parapet, ridgeline, chimneys and party wall profile unchanged from the street. Exposed firewalls in mixed terrace areas are to be kept or reinstated.
Lots inside a conservation area or under aircraft noise of 25 ANEF and above generally cannot use the Housing Code for a new house or an extra storey. Elsewhere, complying development may still be worth testing.
Before we draw
Four questions to resolve before a Petersham renovation. Each answer feeds the next.
About 44 per cent of residential land in our sample sits in one, so plenty of lots do not. The answer changes which approval routes are open.
We record the party wall, roof and parapet before any design. In terrace areas, exposed party walls have to stay.
One Middleton Street house fell between 25 and 30 ANEF and needed an acoustic report. We check your lot so glazing and ventilation are planned from the start.
Petersham North has no formal laneway system. Materials and waste often have to come through the front door.
Starting points
Some people come with a problem in the house. Others come with a design already drawn.
Walk us through the rooms that let you down and how you move between them. Our team carries design, interiors and construction together, with your neighbour's wall considered from day one.
Send your architect's drawings and any acoustic, flood or heritage reports. We plan staging through a narrow front and the protection the neighbouring house will need.
Explore our work
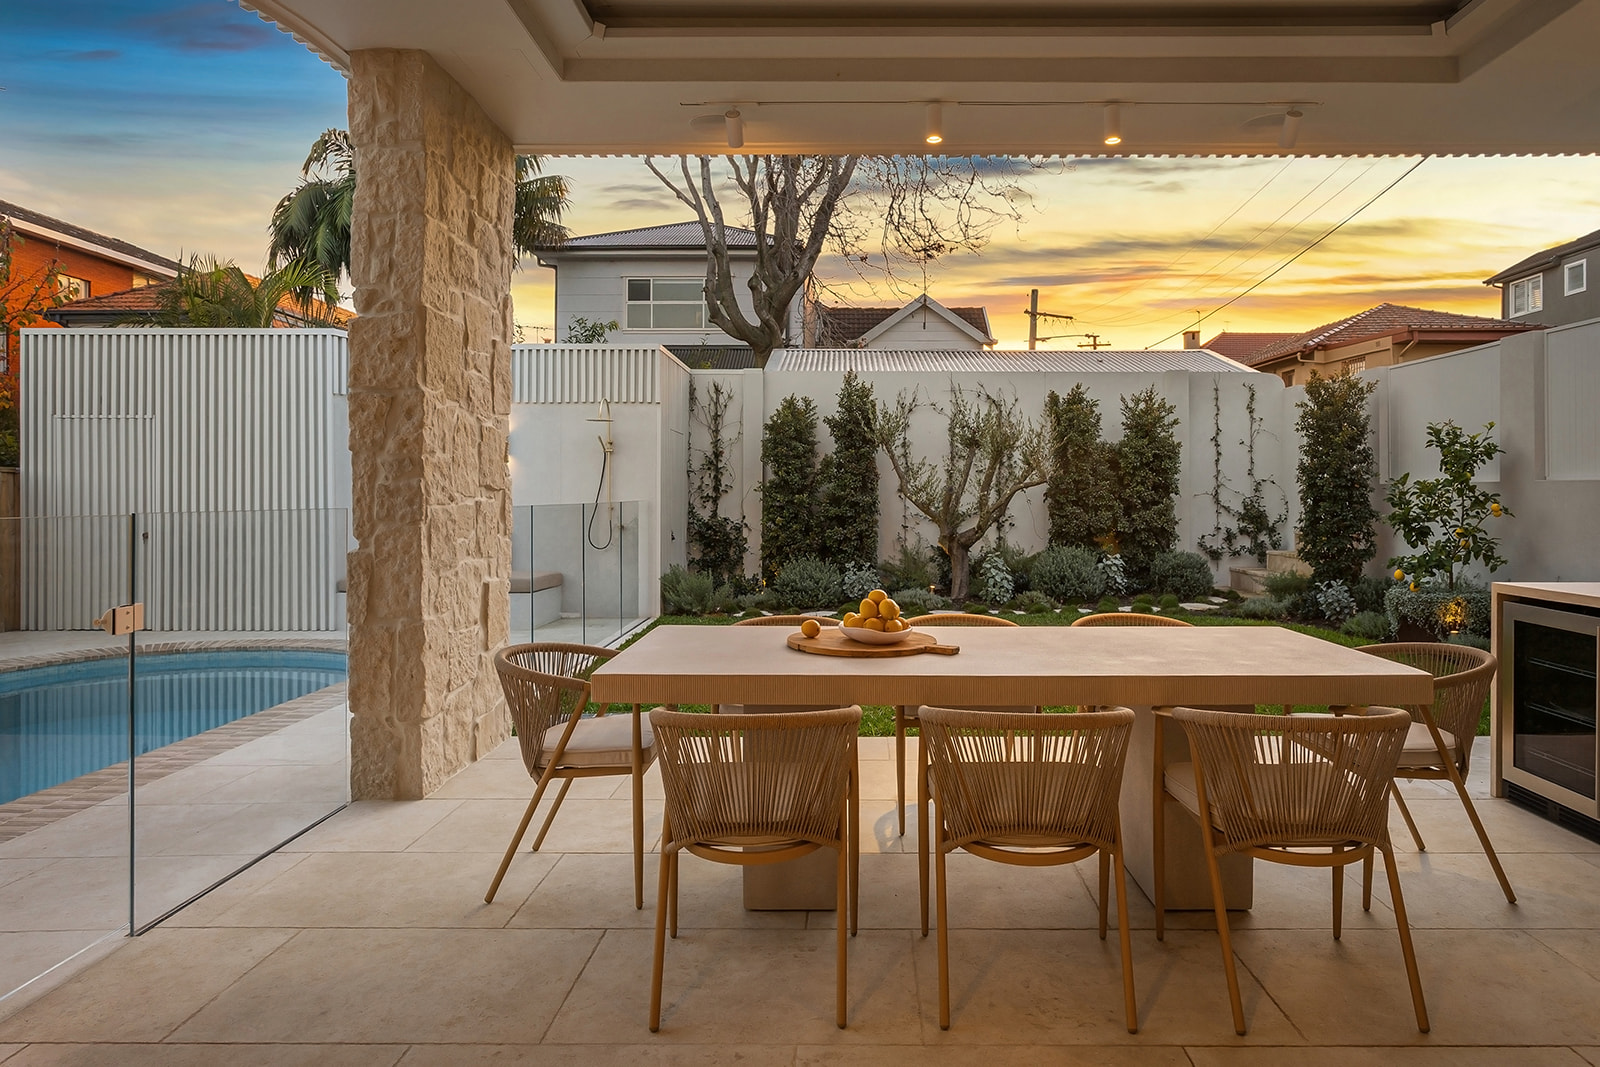
Randwick
Completed 2025
Completed in 2025. A Federation house restored at the front and opened to the garden through a new rear extension. Tina Kosta Studio led architecture and interiors and we built it.
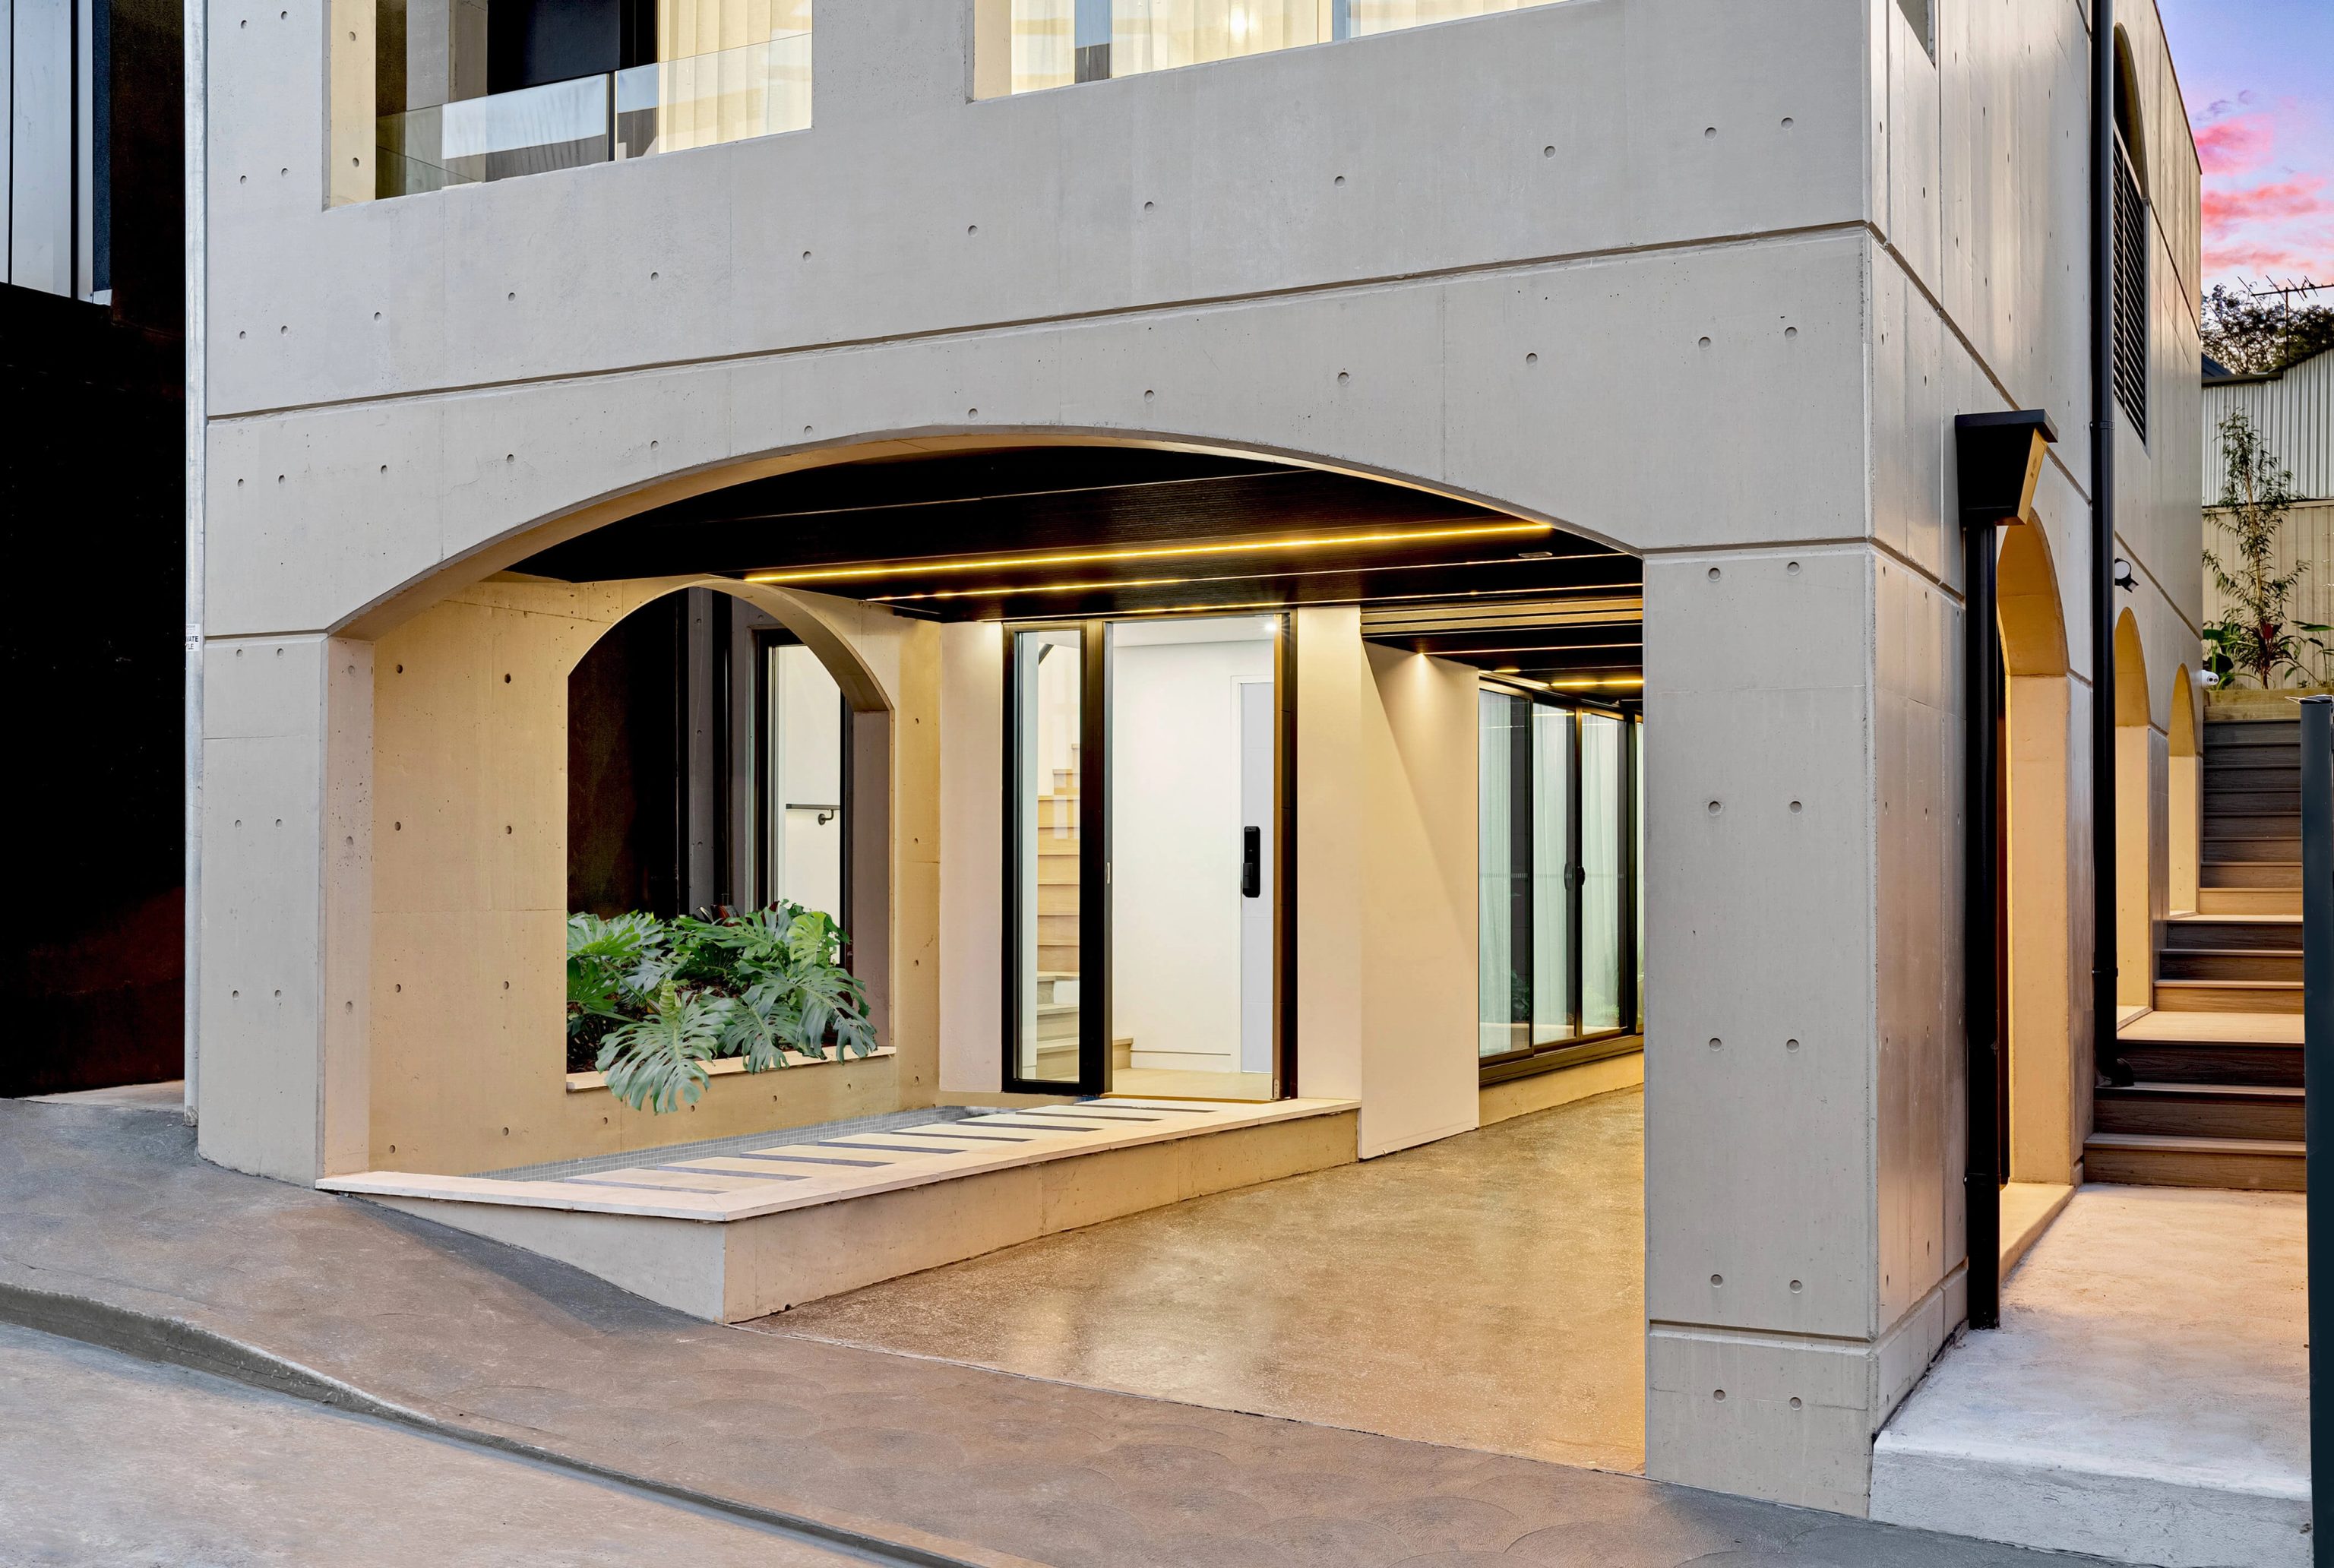
Rozelle, NSW
Completed 2022
Completed in 2022. Oikos designed the architecture and we designed the interiors and facade. About 3.8 km separates the centres of Petersham and Rozelle.
Streets with their own character
Middleton Street is rare in the area, with substantial houses set high above the road on sandstone terraces. Morgan Street holds modest Federation terraces built as rentals. Hordern Avenue has Inter War semis set close together. Rathlin Estate is different again: detached Federation houses on wide lots with side driveways.
Questions to bring early
Yes. Much of Petersham North has no formal laneway system, so materials, bins and machinery usually come through the front. We plan protection for the house and street and allow for smaller plant.
In mixed terrace areas the exposed party wall stays. For a semi, the addition must respect the pair. Council also expects adjoining owners to work together. Sometimes the answer is a smaller addition than hoped.
Residents around Station, Brighton, West and Palace Streets reported overland flooding in council's 2020 flood study. Where flood controls apply, new floors are set at the 1 per cent flood level plus 500 millimetres. Ask council for a flood certificate on your lot.
Council's guidance notes the east side has space for an undercroft, while houses on the west sit on tiered sandstone terraces. Either way, heritage advice and a retaining wall review come first. We then test what can be gained without disturbing the terraces.
A quick first conversation

