

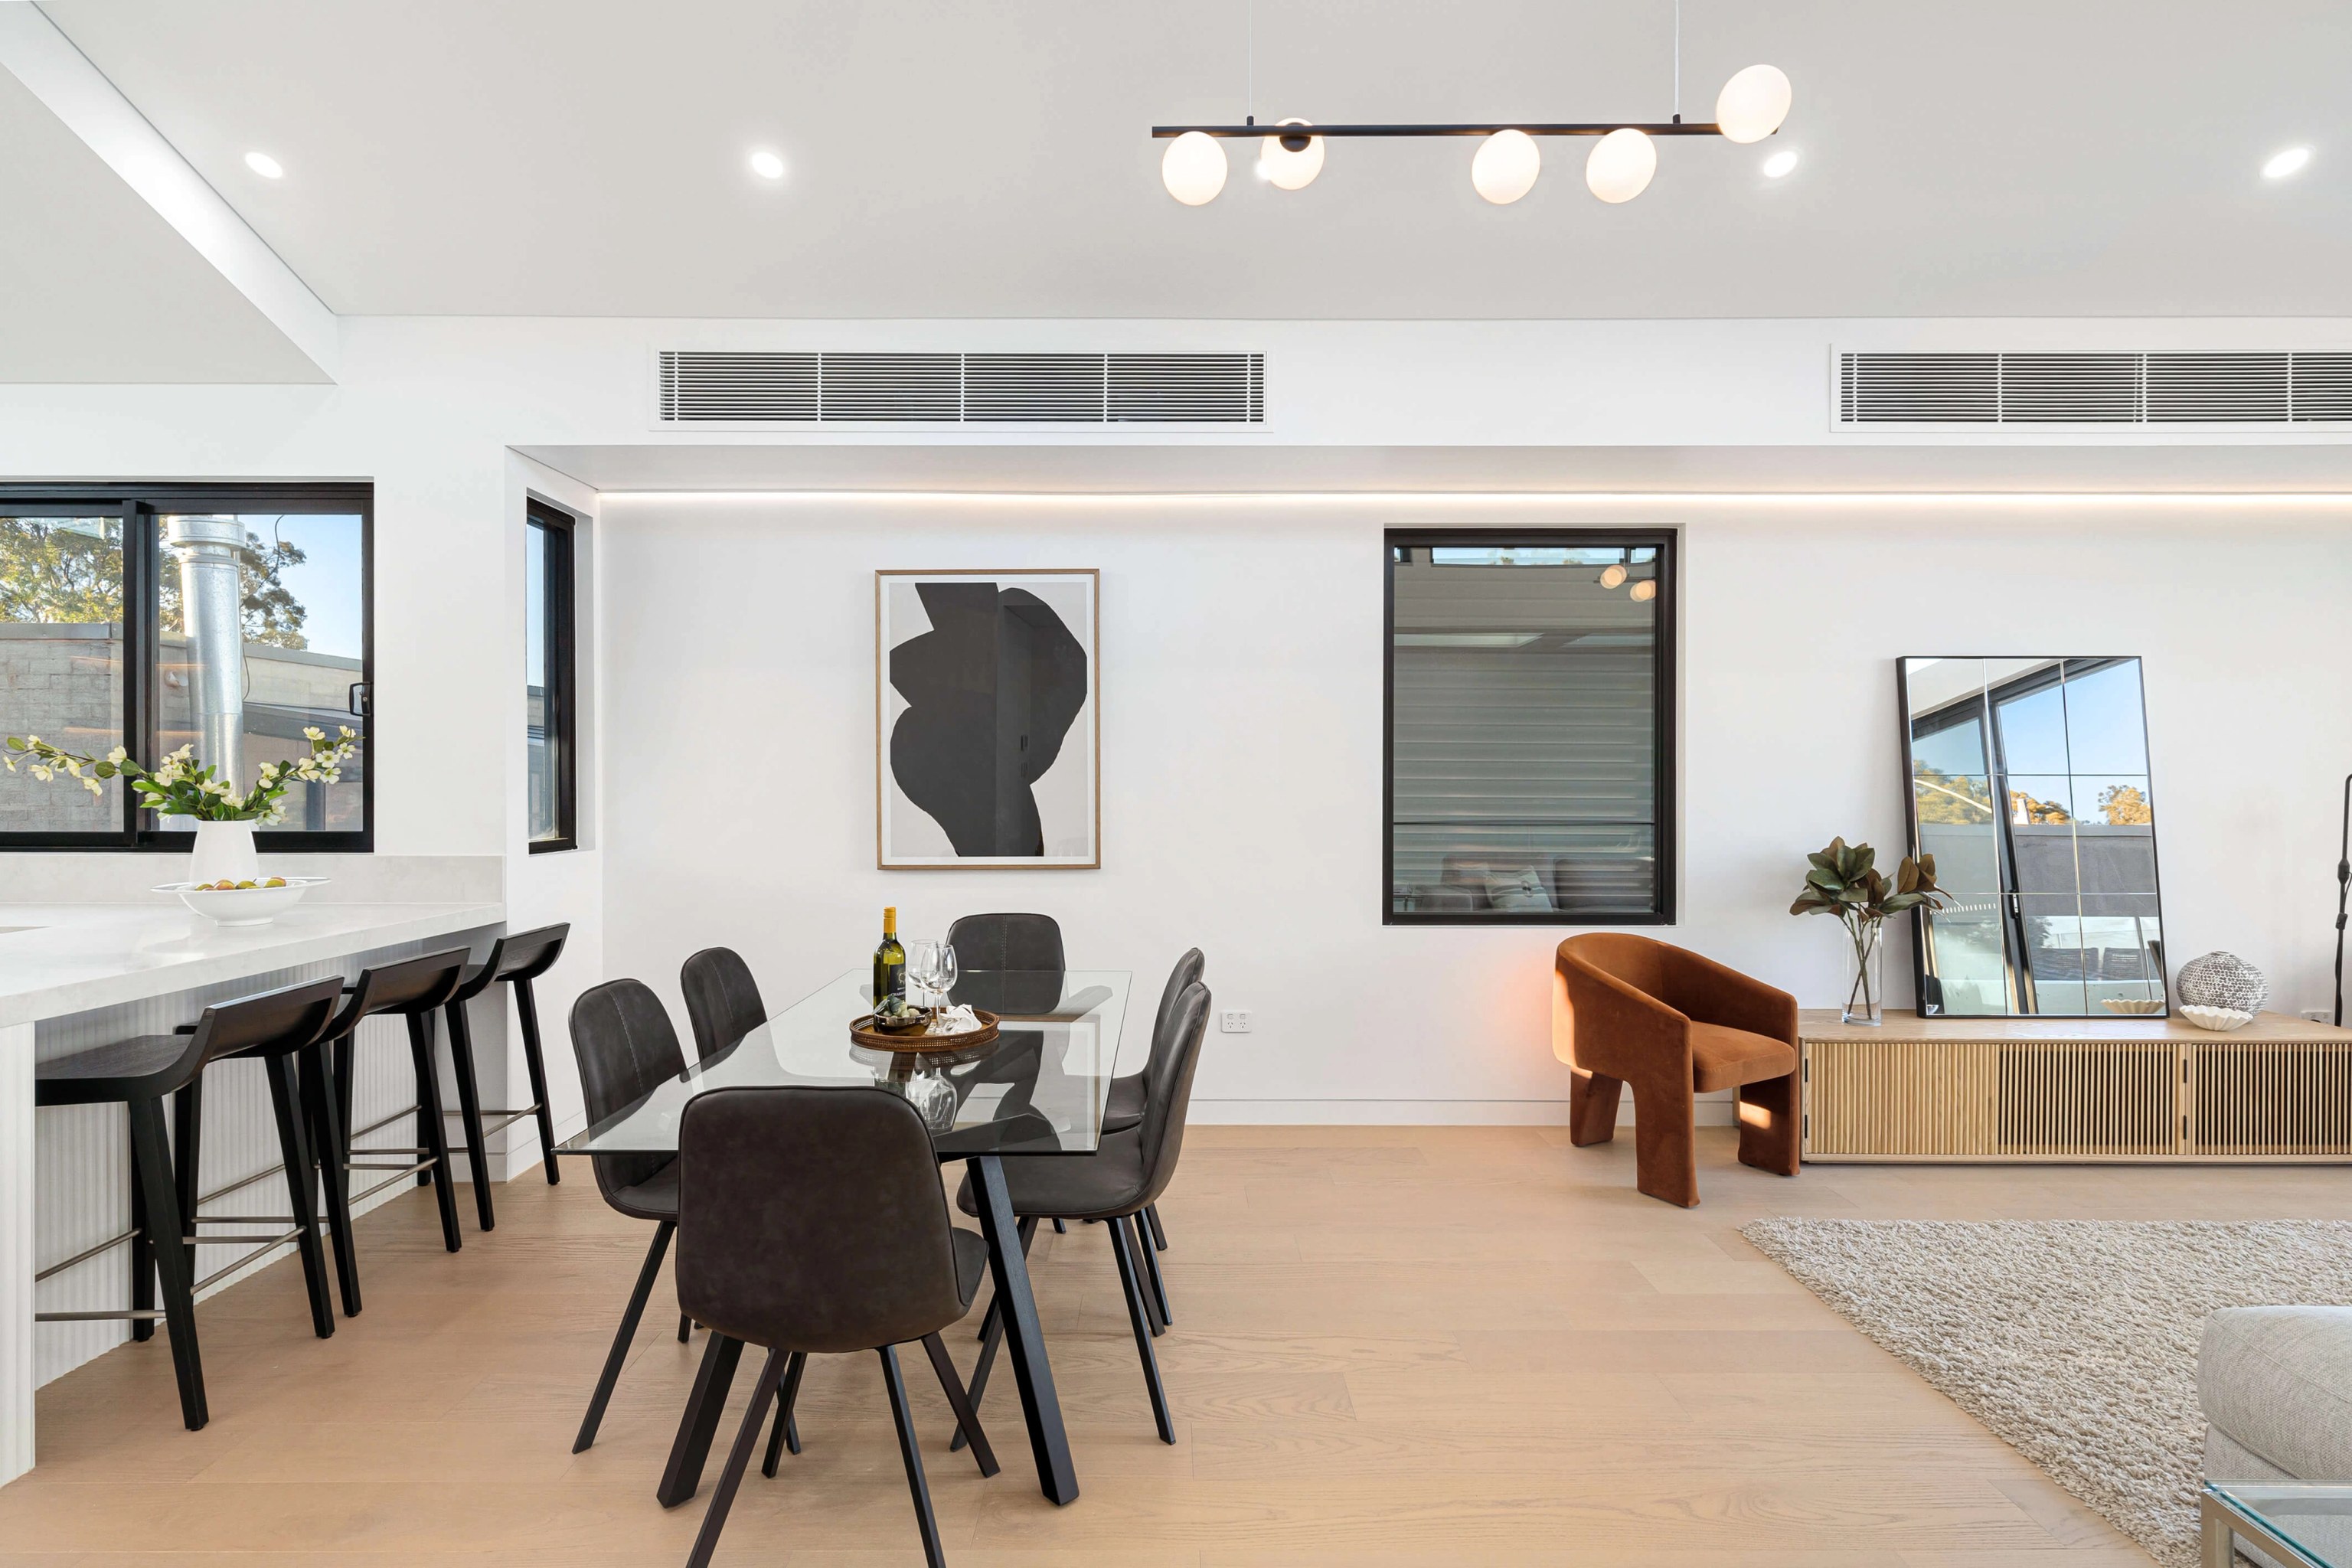

A home that needs to work harder.
Tell us how noise, space and light let you down today. We design the alterations, interiors and acoustic upgrades together and then build them.

Marrickville / Under the flight path, beside the Cooks River
Most Marrickville homes sit under Sydney Airport's noise forecast. Some back onto industrial land. Parts of the valley flood. We shape your project around those conditions and then build it ourselves.
CLAY / Rozelle / Completed 2022
01 / The proposition
For a Marrickville home, we check three things before any sketch: aircraft noise, flooding and what sits over the back fence. Each one can change the floor plan, the windows and the approval route. Getting them right early is cheaper than fixing them later.
The housing is varied. Freestanding houses made up 32.0 per cent of homes counted in 2021, semis and terraces 18.5, flats most of the remainder. Many lots in our samples were small, roughly 180 to 290 square metres.
Living under the flight path
Sydney Airport's ANEF 2045 forecast was endorsed in February 2026. Our reading puts about three quarters of Marrickville inside the 20 contour and about a quarter at 25 or above. From 20 up, council must be satisfied that new buildings and substantial additions meet the indoor sound levels in AS 2021. That affects glazing, roof and wall build ups, ventilation and which rooms face which way.
Select a pin or drag to explore
Map data: Esri, HERE, Garmin · © OpenStreetMap contributors

Darling Point · residential
Five apartments arranged around Sydney Harbour views, with two basement levels. Completed in 2021, with architecture and interiors by Xpace.
Marrickville's controls in brief
This was the heart of the old Marrickville Council, whose 2011 DCP still guides design here. The DCP's own aircraft noise map predates the 2045 forecast, so we check both.
Eight low density lots we tested returned that height with a mapped floor space ratio of 0.6:1. One R1 lot showed 14 metres, so zone matters. A small lot clause can also apply.
AS 2021 sets 50 dB(A) for sleeping areas and 55 dB(A) for other habitable rooms. The DCP adds that acoustic work must not strip significant heritage fabric.
Where industrial land adjoins homes, the DCP asks for cavity brick walls, a reasonable buffer and limits on noisy plant. New homes are still expected to place living areas away from the noise.
The code generally excludes lots at ANEF 25 and above, the worst two acid sulfate classes, conservation areas and heritage items. Lots outside all four may still qualify.
Planning resources
Our first month on a Marrickville brief
We work through these checks in order. Each can rule a design in or out.
Your lot goes on the ANEF 2045 chart. We confirm with council wherever it sits close to a contour line. The band sets acoustic targets and whether fast track approval is available.
The Marrickville Valley drains to the Cooks River through three Sydney Water pump stations. Where a lot is mapped, habitable floors must sit at least 500 millimetres above the 1% AEP flood.
Roughly 2 per cent of house land adjoins industrial or productivity zones, mostly around Junction Street, Illawarra Road north and Edinburgh Road. Bedrooms and outdoor space go on the quiet side.
Class 2 acid sulfate soils cover about a quarter of the suburb. Excavation there needs assessment before we dig footings or a pool.
Your situation
You might want a quieter, bigger version of your house. Or you might already have approved plans.
Tell us how noise, space and light let you down today. We design the alterations, interiors and acoustic upgrades together and then build them.
Send the approved drawings, acoustic report and any flood advice. We price the construction against those conditions so nothing is left for site.
Explore our work
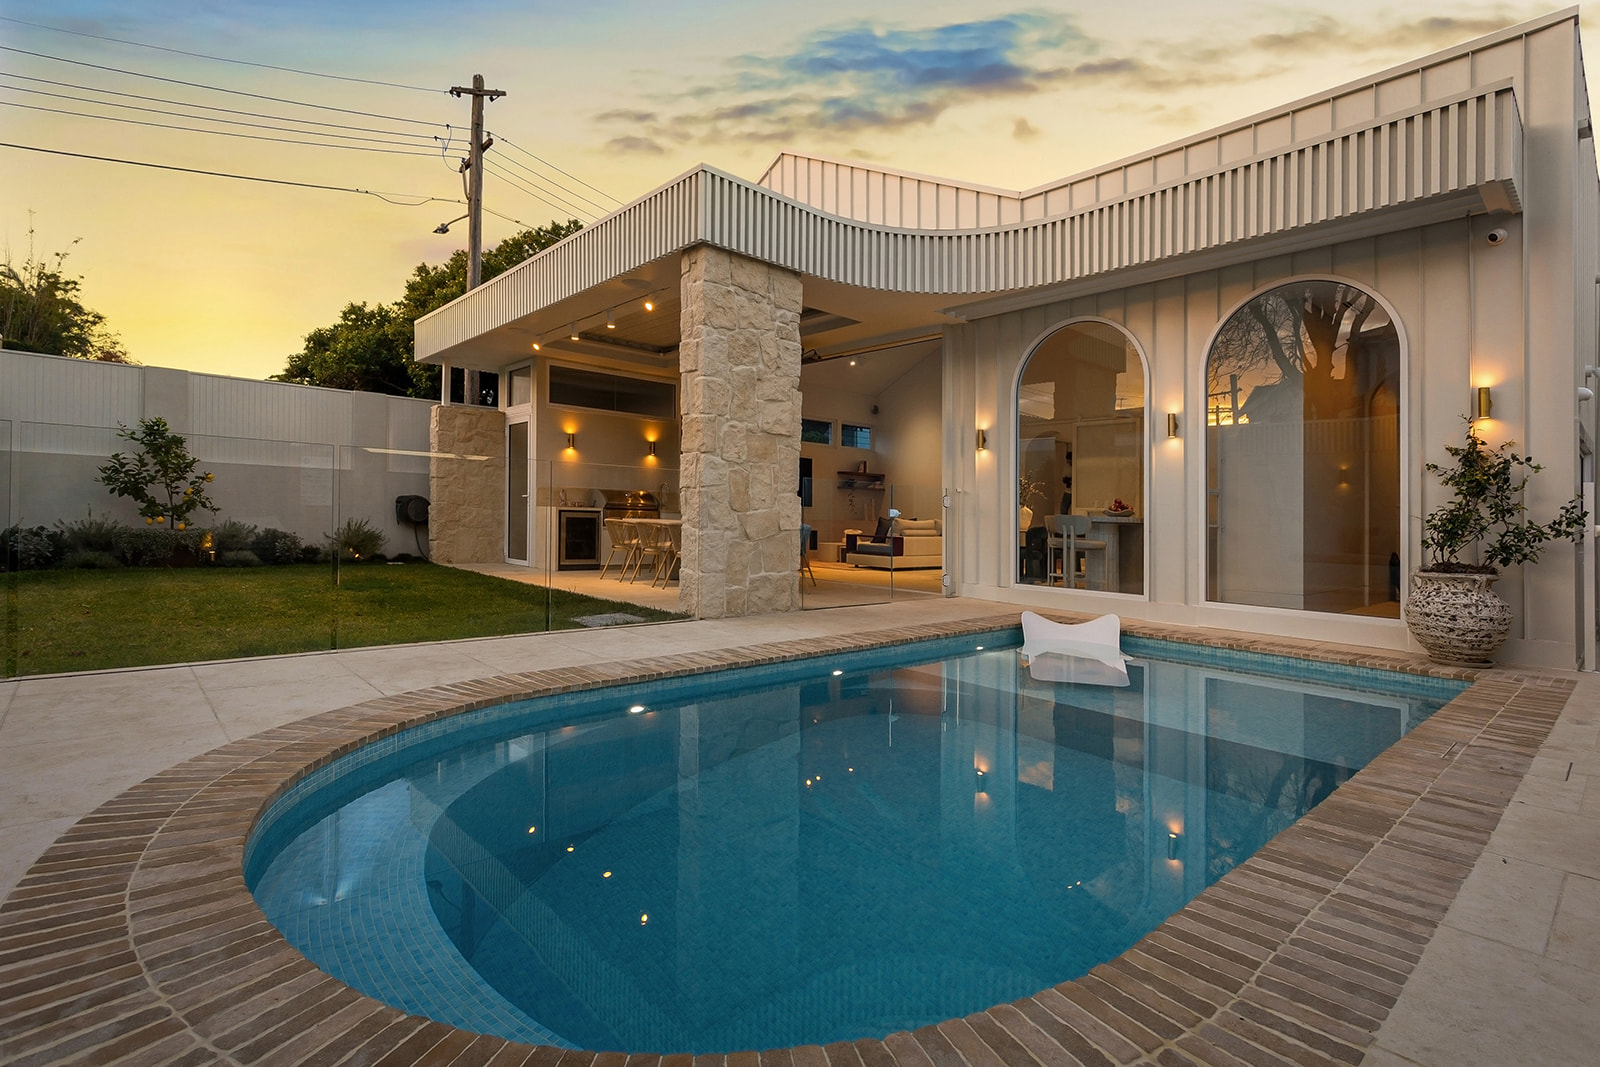
Randwick
Completed 2025
Completed in 2025. A Federation house restored at the front and opened to the garden through a new rear extension. Tina Kosta Studio led architecture and interiors and we built it.
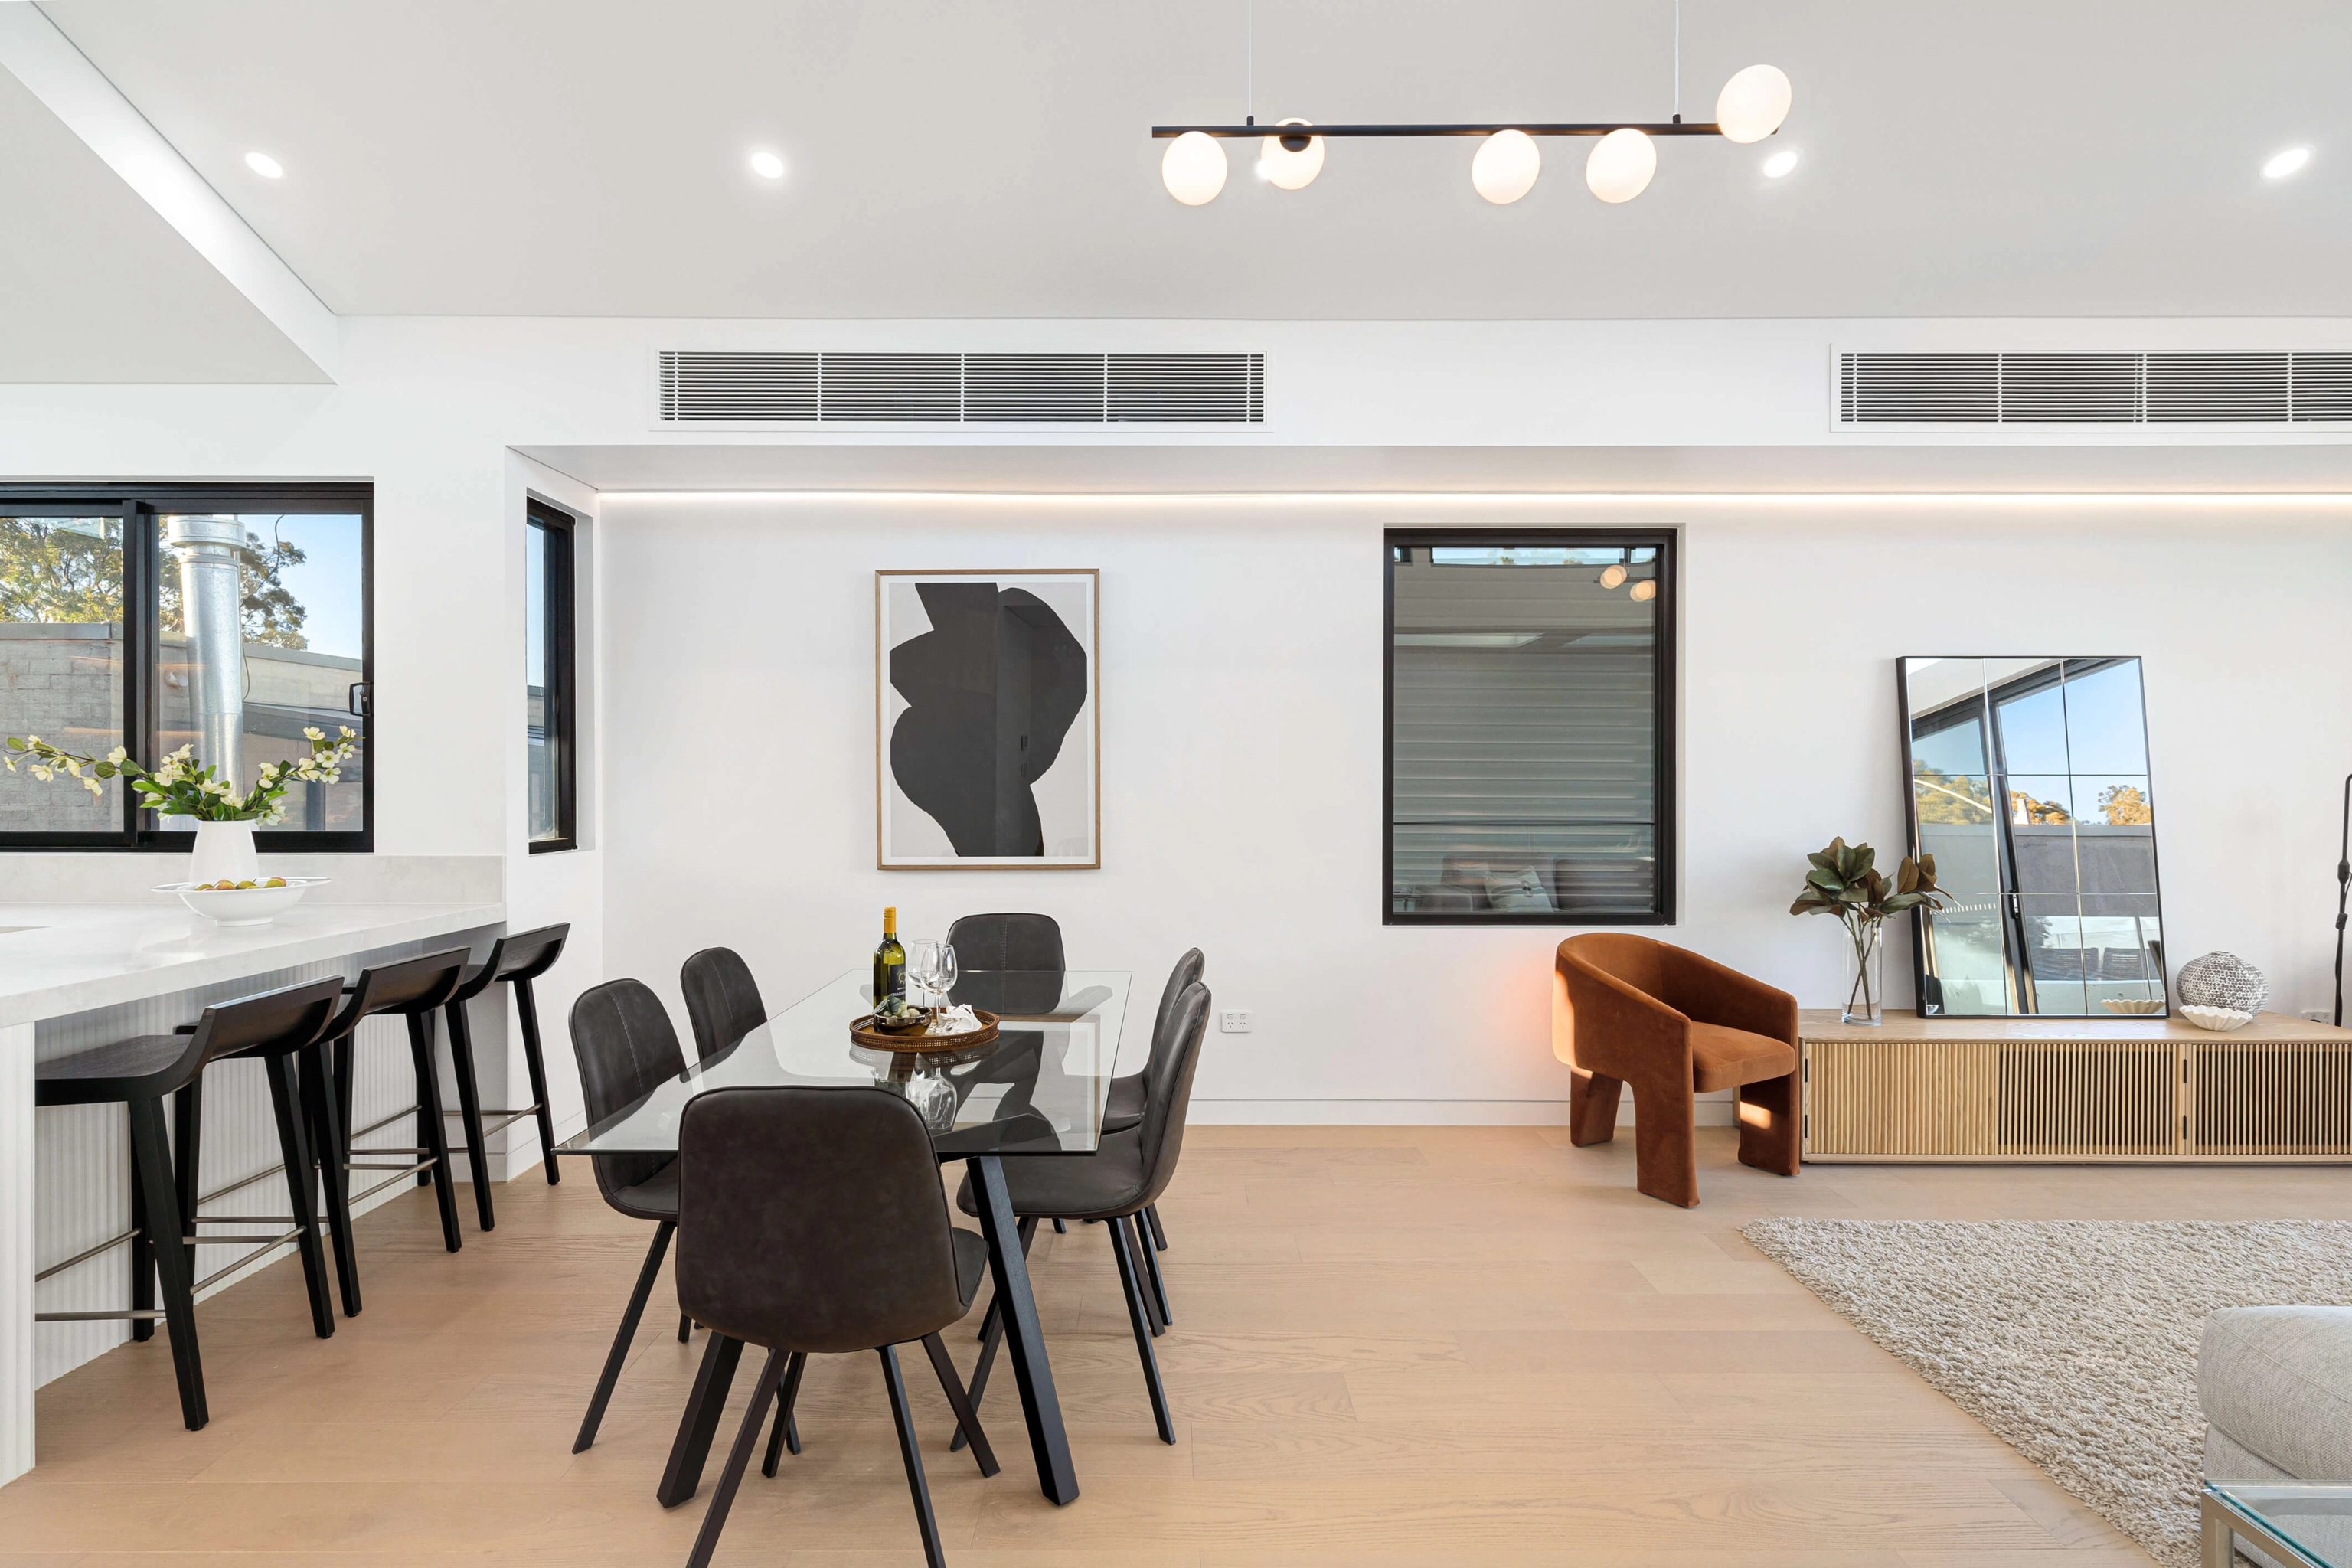
Rozelle, NSW
Completed 2022
Completed in 2022. Oikos designed the architecture and we designed the interiors and facade. About 5.6 km separates the centres of Marrickville and Rozelle.
Pockets with their own rules
The Llewellyn Estate, built from 1894 around Stead House, is protected for its intact single storey Federation bungalows and its network of rear lanes. Around Henson Park the ground falls south east to a man made low point. Near Sydenham Road, heavy vehicle traffic and few rear lanes make access a planning task.
Questions to bring early
Probably, if the work is substantial. Most of Marrickville is at ANEF 20 or more on the current forecast. There, the LEP asks for new buildings and large additions to meet AS 2021 indoor levels. We confirm your band early.
Complying development is ruled out at ANEF 25 and above, on Class 1 or 2 acid sulfate soils, in conservation areas and on heritage items. Some western streets avoid all four. Your lot decides the route.
The DCP places most of the burden on the industrial side, through buffers, brick walls and limited plant hours. For your own work, we put bedrooms and outdoor space on the quieter side and specify better glazing where it counts.
Parts do. Council's Marrickville Valley study counts up to 933 properties across the catchment with water above floor level in a 1% AEP event. Council's flood certificate tells you whether raised floors are required.
Noise band, flood, neighbours

