

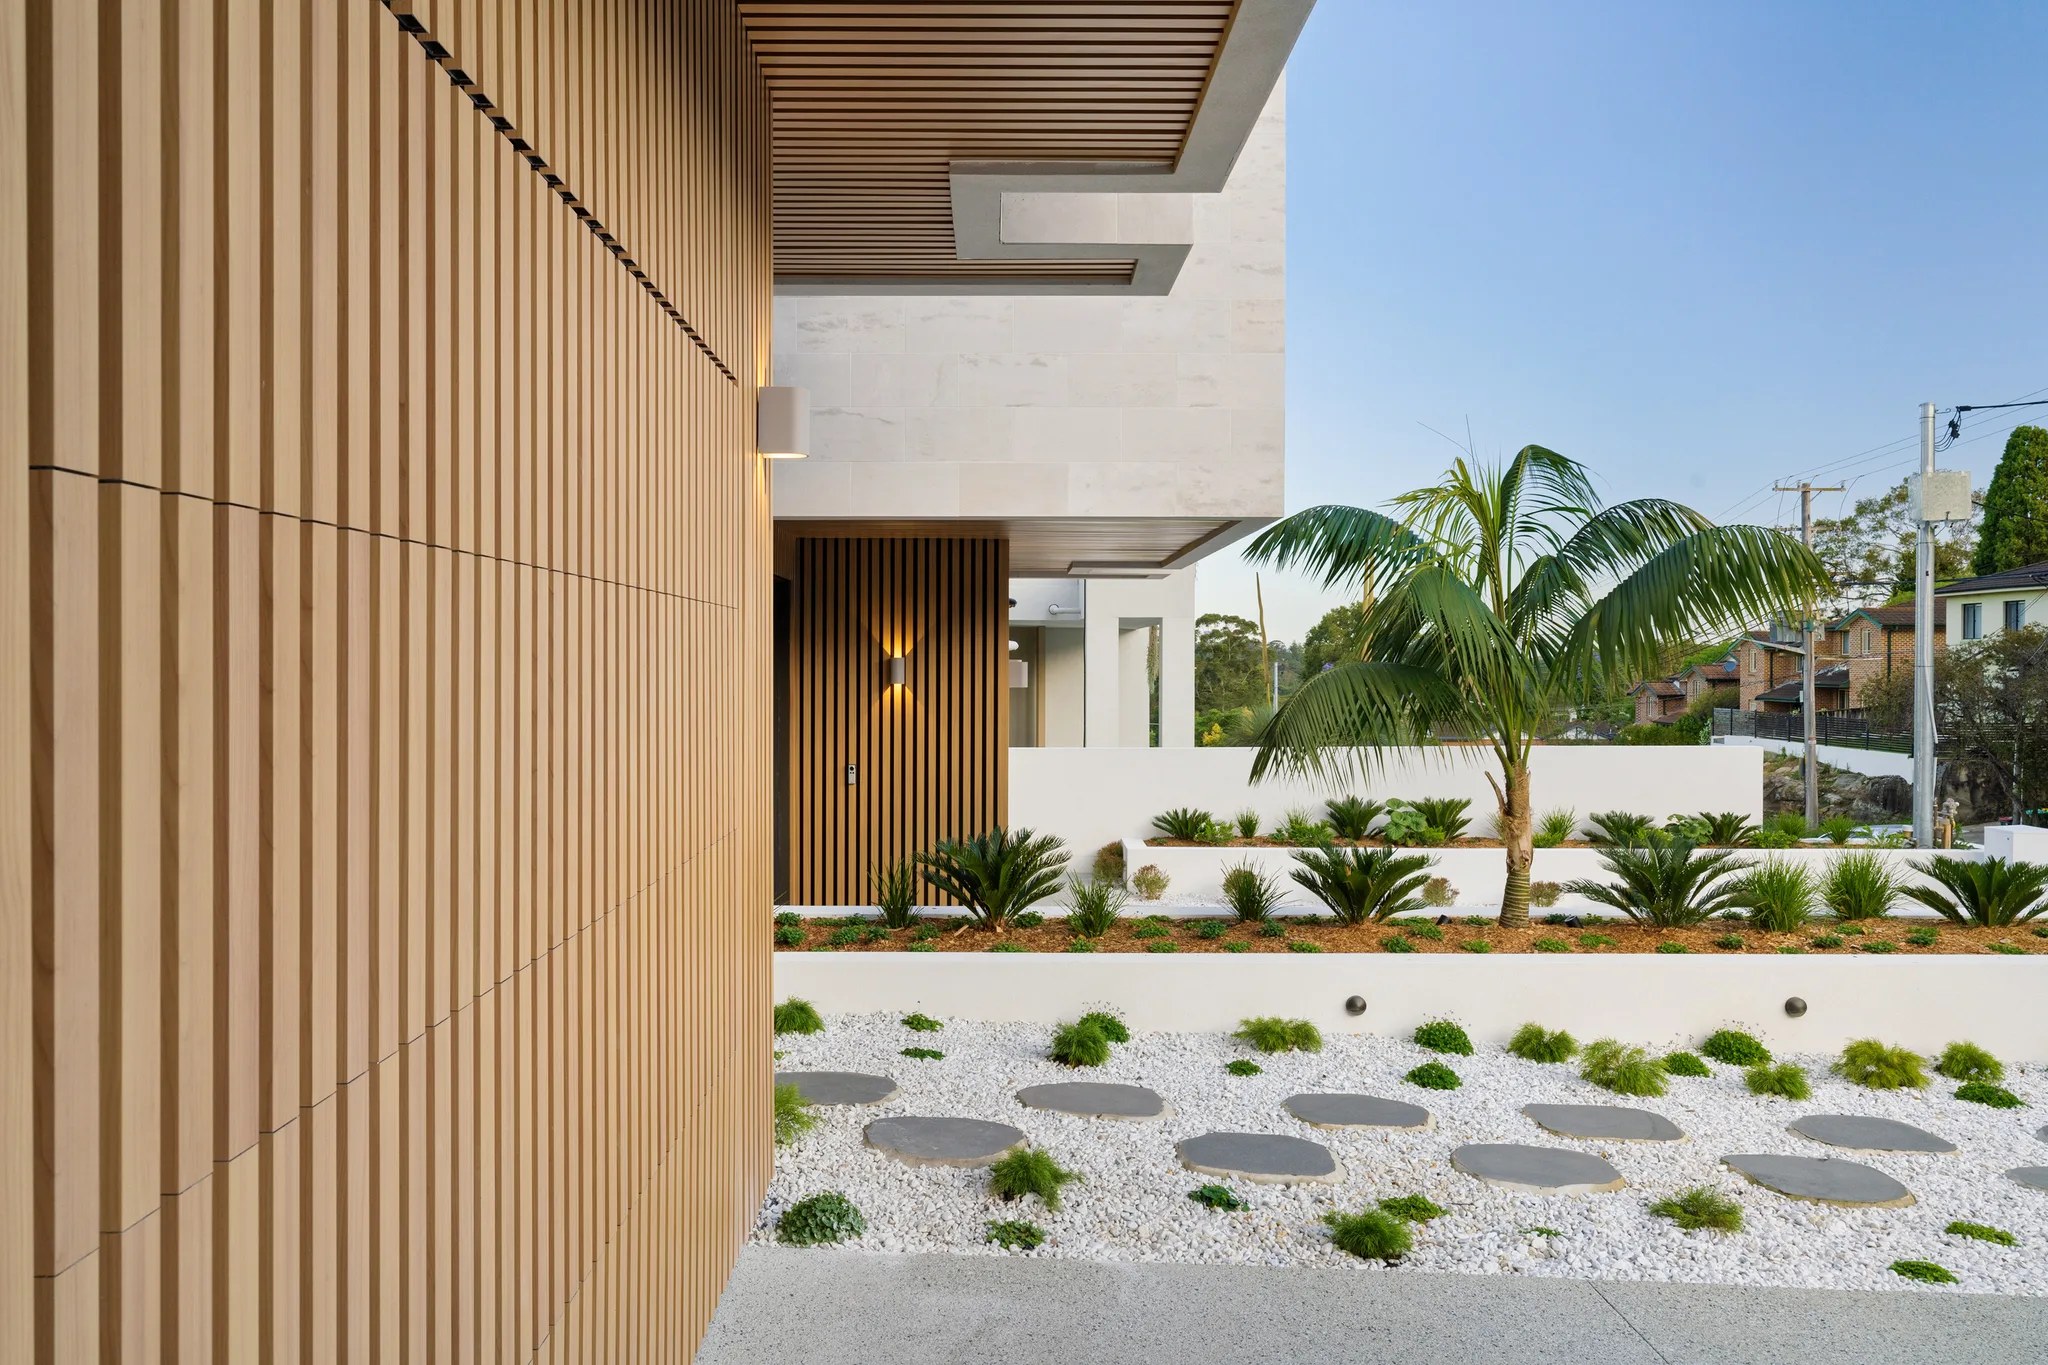

A river frontage house.
Expect the foreshore tests to guide height, materials and where a pool or boathouse can sit. A survey of the mean high water mark should come first.

Longueville / Peninsula houses on the water
Nearly every Longueville home is a freestanding house, set on a peninsula that council describes as looking over the Lane Cove and Parramatta Rivers. We plan each one so the rooms, the garden and the water's edge work as a single site.
LIME / North Ryde / Completed 2023
01 / The proposition
Builders in Longueville meet two different briefs. On an inland street, the questions are mostly about the slope, the trees and the neighbours' outlook. On a lot running down to the river, council's foreshore controls add a further layer of design tests within 30 metres of the water.
We sort out which of those applies before sketching. Our architecture and building teams then shape the house around what the site will genuinely allow.
Settle the waterline first
Lane Cove's foreshore provisions keep the house itself behind a setback line drawn from the river. Pools, stairs, decks and a single storey boathouse can be considered in front of it, if they stay low and blend with the shoreline. Fixing those positions early stops a design from relying on ground the house cannot occupy.
Select a pin or drag to explore
Map data: Esri, HERE, Garmin · © OpenStreetMap contributors

Darling Point · residential
Five apartments arranged around Sydney Harbour views, with two basement levels. Completed in 2021, with architecture and interiors by Xpace.
Lane Cove rules on the peninsula
Nearly all sampled Longueville lots were zoned low density residential, most mapped for 9.5 metres of height and a 0.5:1 ratio of floor space to site area. These vary by street. Complying development can suit an unlisted lot that fully meets the code; a listed house or a foreshore area is generally excluded.
Council asks waterfront buildings to use colours and materials that blend with the foreshore and to break up their bulk with planting.
In the foreshore zone, the underside of any raised floor can sit no more than 1 metre above existing ground.
Council wants a heritage report with any application beside a listed item, even when your own house is unlisted.
Council protects trees taller than 4 metres or with a canopy wider than 5 metres, so clearing for a view or a pool needs approval.
From survey to construction drawings
Longueville sites reward patience at the beginning. These three stages set the levels, the footprint and the budget in the right order.
A detailed survey shows levels across the lot, significant trees and the mean high water mark. On a river lot that line anchors the 30 metre foreshore zone.
Near the water, council allows no more than two storeys above existing ground anywhere. No elevation should read as more than three. We draw sections to see how terraces and floors step with the land.
Excavation, retaining and planting to soften the view from the river all carry cost. We price those alongside the house so the budget reflects the whole site.
Choosing the right brief
At the 2021 Census, 98.8% of Longueville's occupied dwellings were separate houses. The decisions below depend on where your house sits relative to the water.
Expect the foreshore tests to guide height, materials and where a pool or boathouse can sit. A survey of the mean high water mark should come first.
The general residential controls apply, with excavation usually capped at 1 metre. A split level plan often suits a sloping Longueville lot better than a single flat platform.
Explore our work
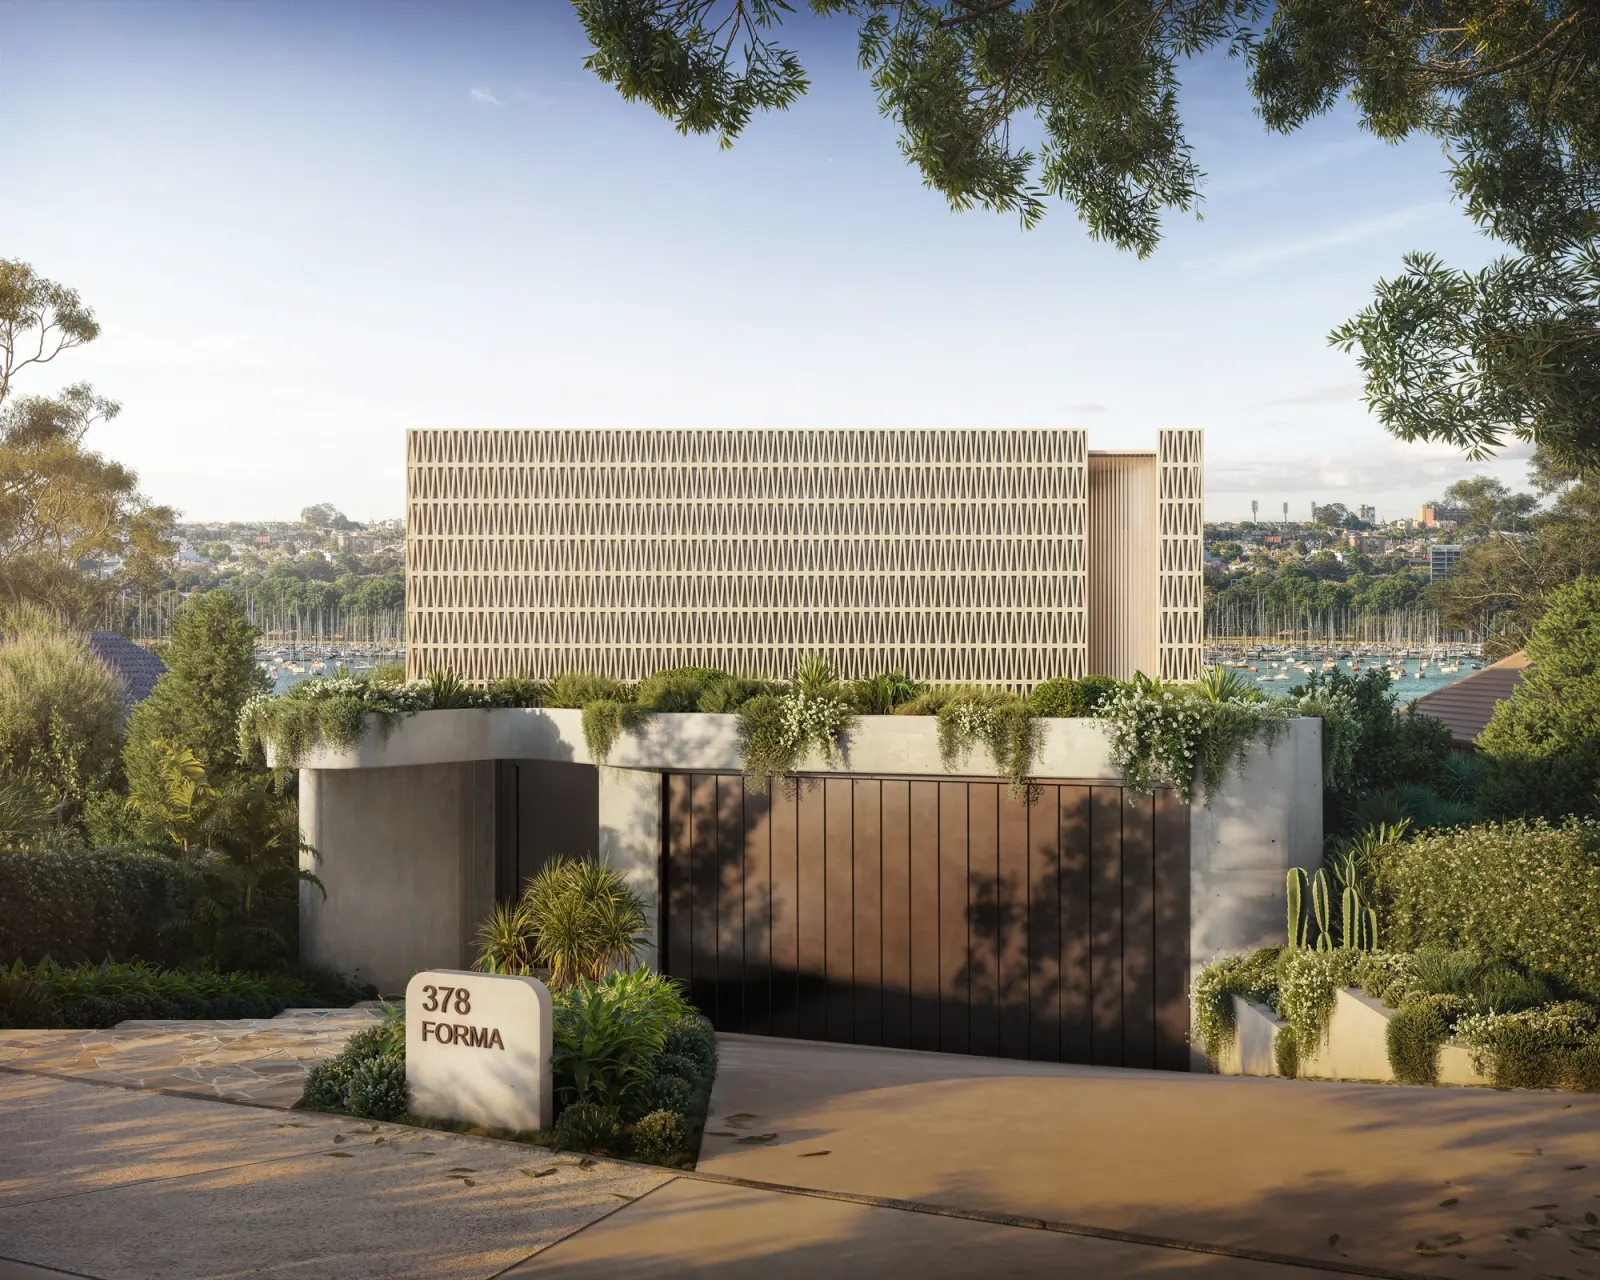
Drummoyne, NSW
Completion 2028
A house stepping down towards the harbour behind a patterned screen, with raw concrete retaining walls. About 2.9 km between suburb centres.
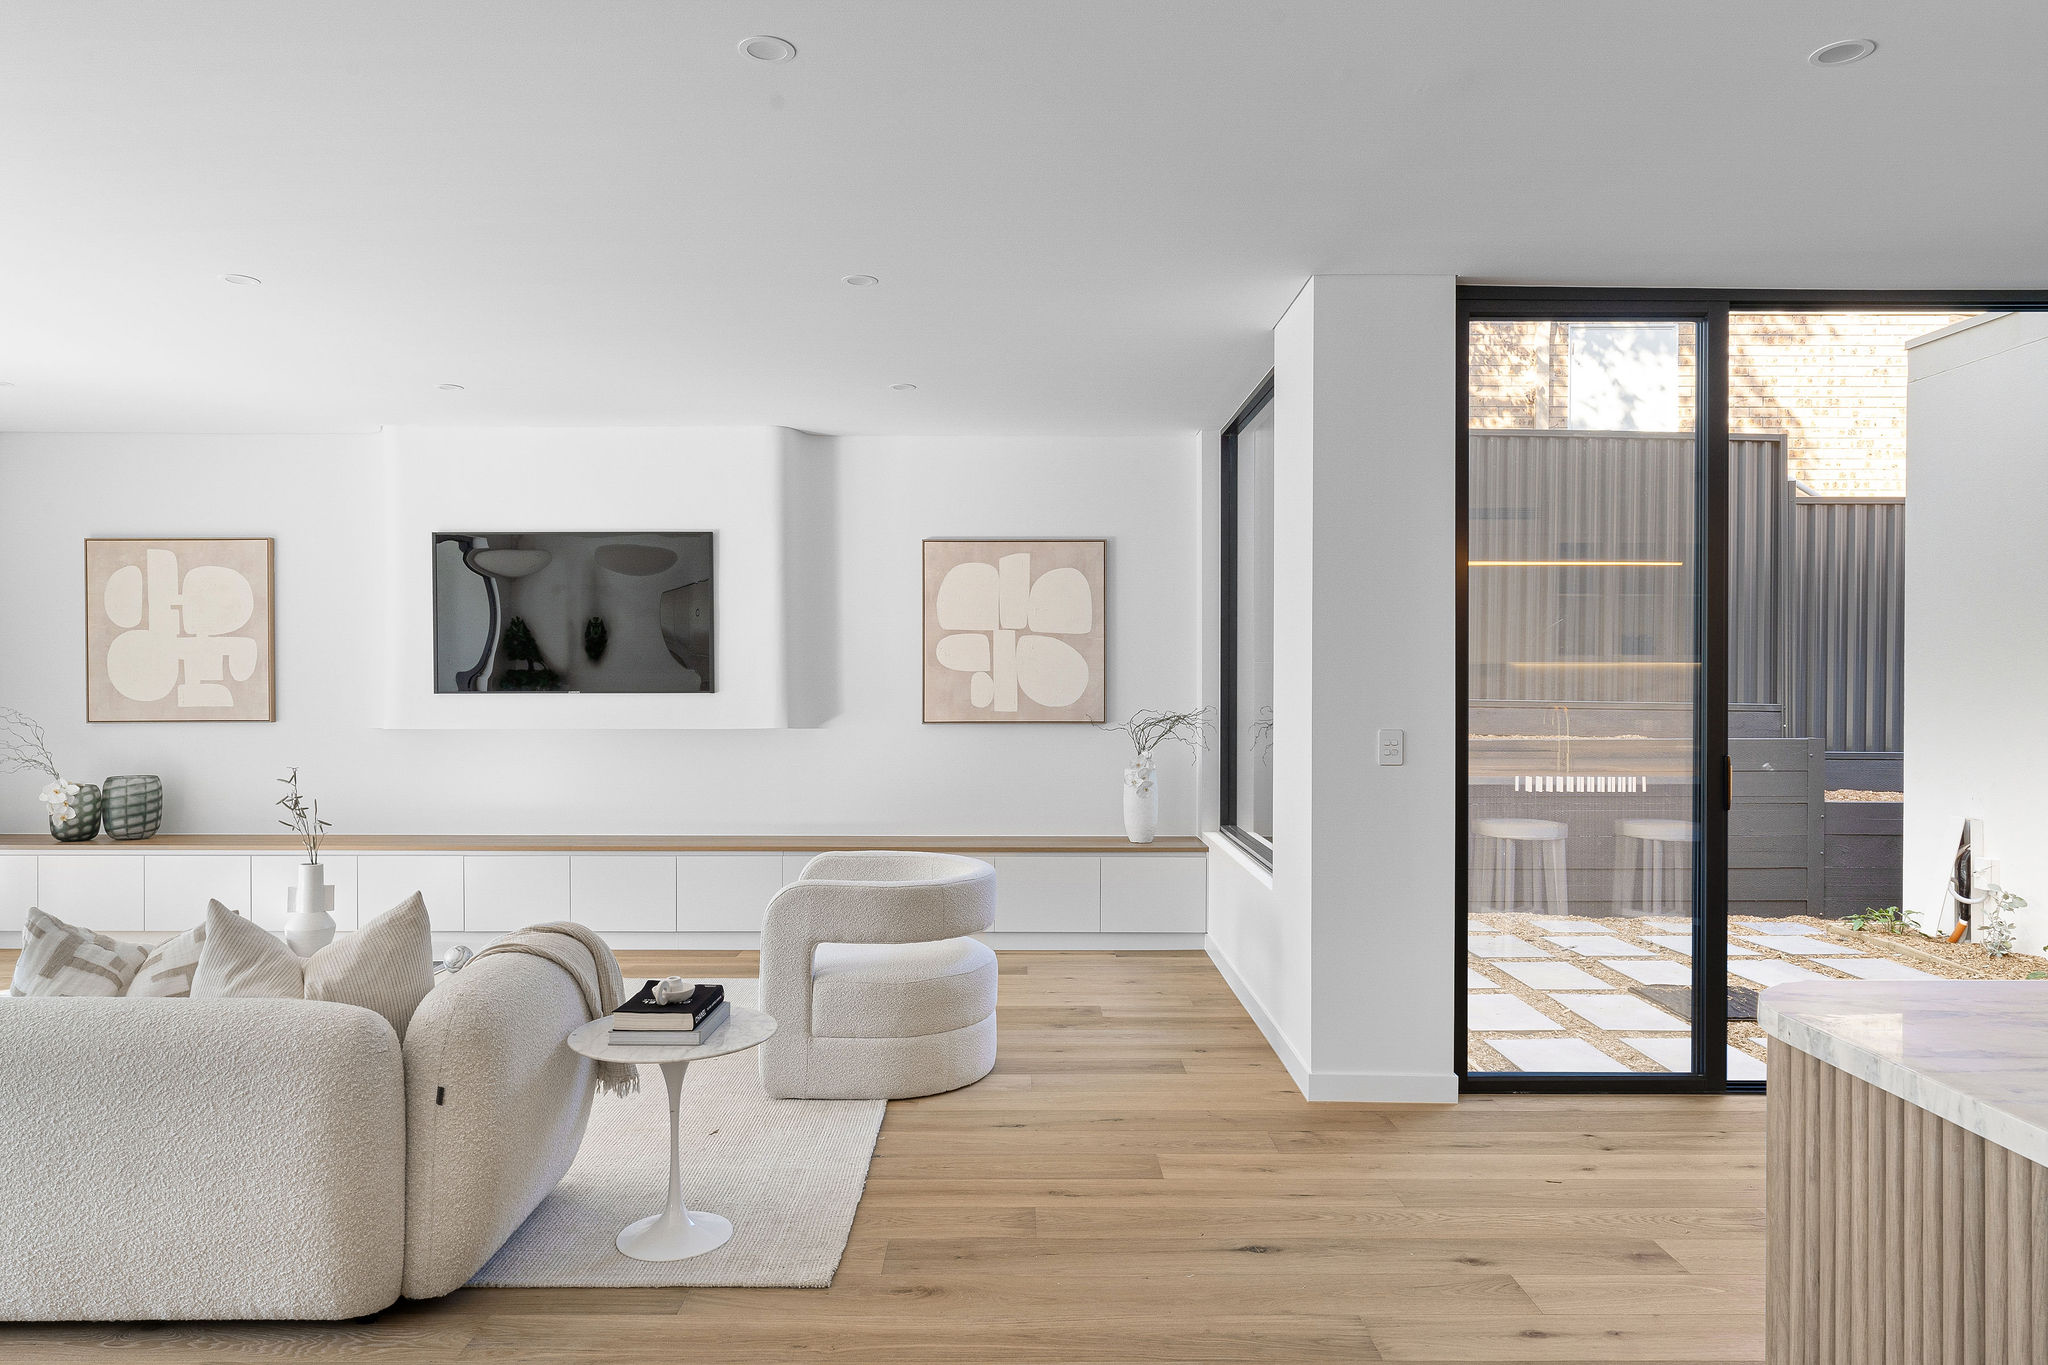
East Ryde, NSW
Completed 2024
A finished home with a curved brick corner and fluted timber kitchen island. About 3.6 km between suburb centres.
Boatsheds, baths and street trees
Council's heritage map lists Longueville Wharf, Lucretia Baths and the boatsheds at Yacht Bay. It also protects the street trees along part of Arabella Street and runs of sandstone walls, kerbing and steps.
There is no conservation area across the suburb. Individual houses are listed instead, so the check is lot by lot rather than street by street.
Questions to bring early
A pool may be acceptable inside the foreshore setback, provided it sits close to existing ground and avoids a bulky undercroft. Its design and finishes also need to suit the shoreline. The house itself cannot extend past that setback line.
Inside that 30 metre band, the house may rise no more than two storeys above existing ground. No elevation should appear taller than three storeys. On a steep lot that shapes how the floors step down the slope.
Away from the water, the general low density residential controls apply instead of the foreshore tests. Council generally holds excavation or fill to a 1 metre depth, unless the slope is too steep for a two storey home. Bushland provisions apply only where a lot contains or adjoins bushland.
FORMA in Drummoyne, designed by SHORE, steps down towards the harbour and lists completion in 2028. ELIPSE in East Ryde, also a SHORE design, was finished in 2024. From Longueville's suburb centre, the direct distances to those suburb centres are roughly 2.9 km and 3.6 km.
Begin with the site

