

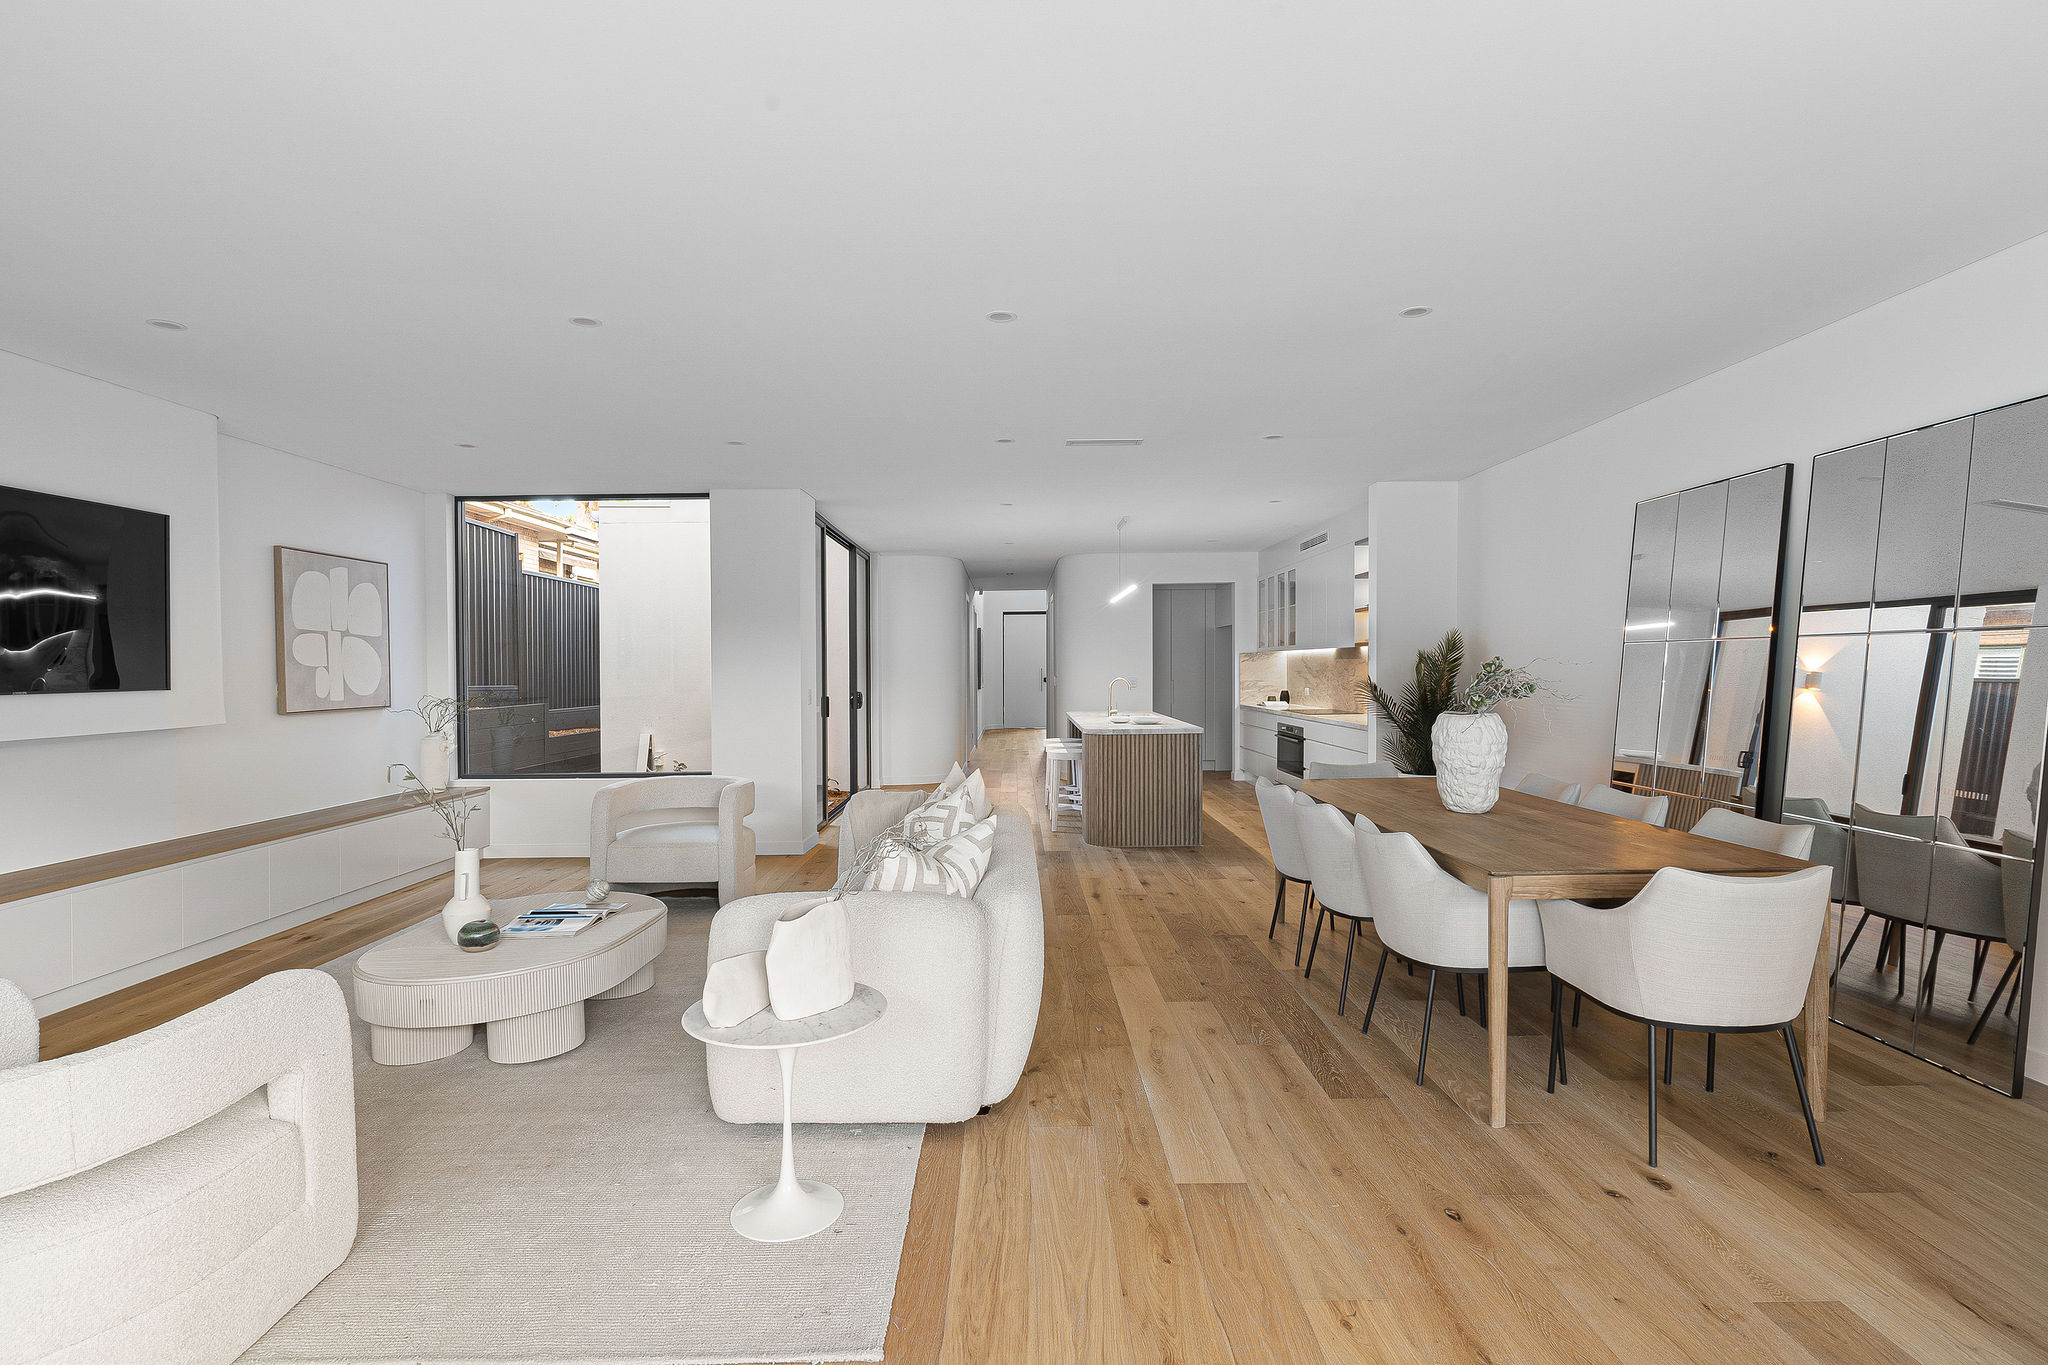

Lift or extend a semi.
Adding space to an attached house means working with a shared wall and a neighbour. Where a street is mostly single storey, council normally wants a new upper floor set a minimum of 5 m back from the ground floor frontage.

Henley / Riverside streets with history
Henley packs older houses, semis and riverside reserves into a few quiet streets. We can help owners change those homes while answering council's river front controls and the local character it wants kept.
ELIPSE / East Ryde / Completed 2024
01 / The proposition
Anyone comparing builders in Henley should know that the river reaches well beyond the waterfront lots. Each of the 43 low density residential locations we tested in the suburb carried council's River Front Area mapping.
Council also lists 26 contributory buildings in Henley, each of them within that river front mapping. Because one SHORE team carries a project from sketch to site, the response to that setting is settled early rather than discovered at assessment.
Look at the neighbours as well
Contributory buildings are houses council has identified as adding significantly to local character outside its conservation areas. Its controls ask that work close to groups of them stays reasonably consistent with the pattern of existing houses, including setbacks. In Henley that can influence a new facade or an upper level on a property with no listing of its own.
Select a pin or drag to explore
Map data: Esri, HERE, Garmin · © OpenStreetMap contributors

Darling Point · residential
Five apartments arranged around Sydney Harbour views, with two basement levels. Completed in 2021, with architecture and interiors by Xpace.
River front first
Under NSW guidance, riverfront and foreshore land generally falls outside complying development. With river front mapping across every Henley housing point in our sample, a certifier should look at the lot before you plan around a fast approval.
Council's river front provisions aim to conserve existing trees so new buildings do not stand out from the river.
New work beside a run of contributory houses should line up reasonably with their setbacks and form.
On single storey streets, the DCP guide for a second floor is a setback of 5 m or more from the ground floor facade.
Council favours native landscaping close to the river instead of prominent walls, courts or terraces.
Street, river, then structure
A Henley house is seen from its street and, in many cases, from the river and its reserves. We prepare drawings for both views so council and neighbours can understand the proposal.
Photograph and measure nearby houses, fences and setbacks, especially contributory ones. That record gives the design a reference council will recognise.
Council wants buildings in the mapped river front zone to keep the tree canopy and not visually dominate the shoreline. We test roof heights and glazing against that before fixing the plan.
Party walls, new upper floors and exposed foundations each need engineering input. Council also wants any sub floor visible from the water wrapped in a solid plinth.
Houses and semis
In 2021, 75.6% of occupied Henley homes were freestanding houses, while 20.5% were semi detached, row, terrace or townhouse dwellings. That attached share is higher than in Hunters Hill suburb, so we expect both kinds of brief.
Adding space to an attached house means working with a shared wall and a neighbour. Where a street is mostly single storey, council normally wants a new upper floor set a minimum of 5 m back from the ground floor frontage.
Building out at the back can connect kitchen and lounge with the garden and water. We keep planting and trees in the scheme so the house stays settled in the river front landscape.
A lot without heritage listing may suit an entirely new house. We compare that with an addition, keeping the contributory streetscape in view.
For a contributory or otherwise well regarded facade, change can happen mostly within the house. Structural checks come first so valued features are kept.
Explore our work
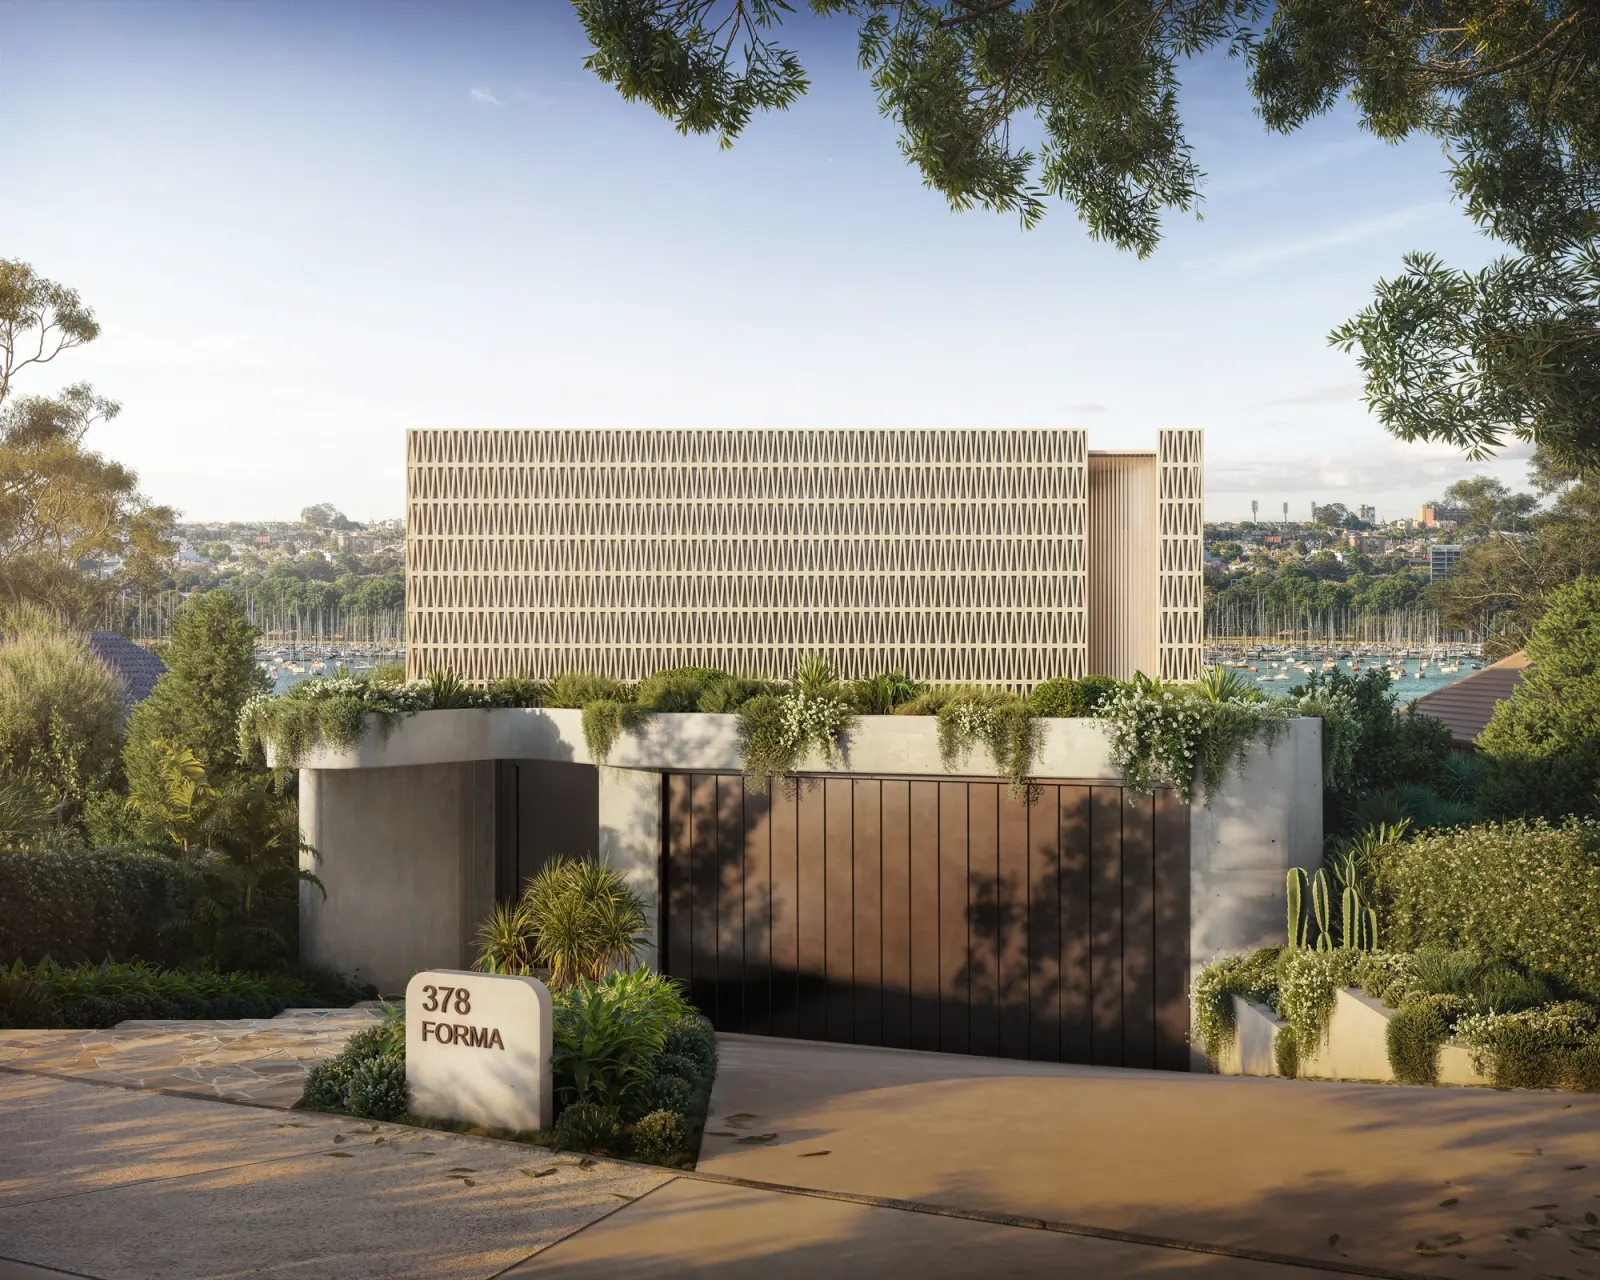
Drummoyne, NSW
Completion 2028
A house designed to step down towards the harbour, every living space facing the water. Suburb centres approximately 1.8 km apart.
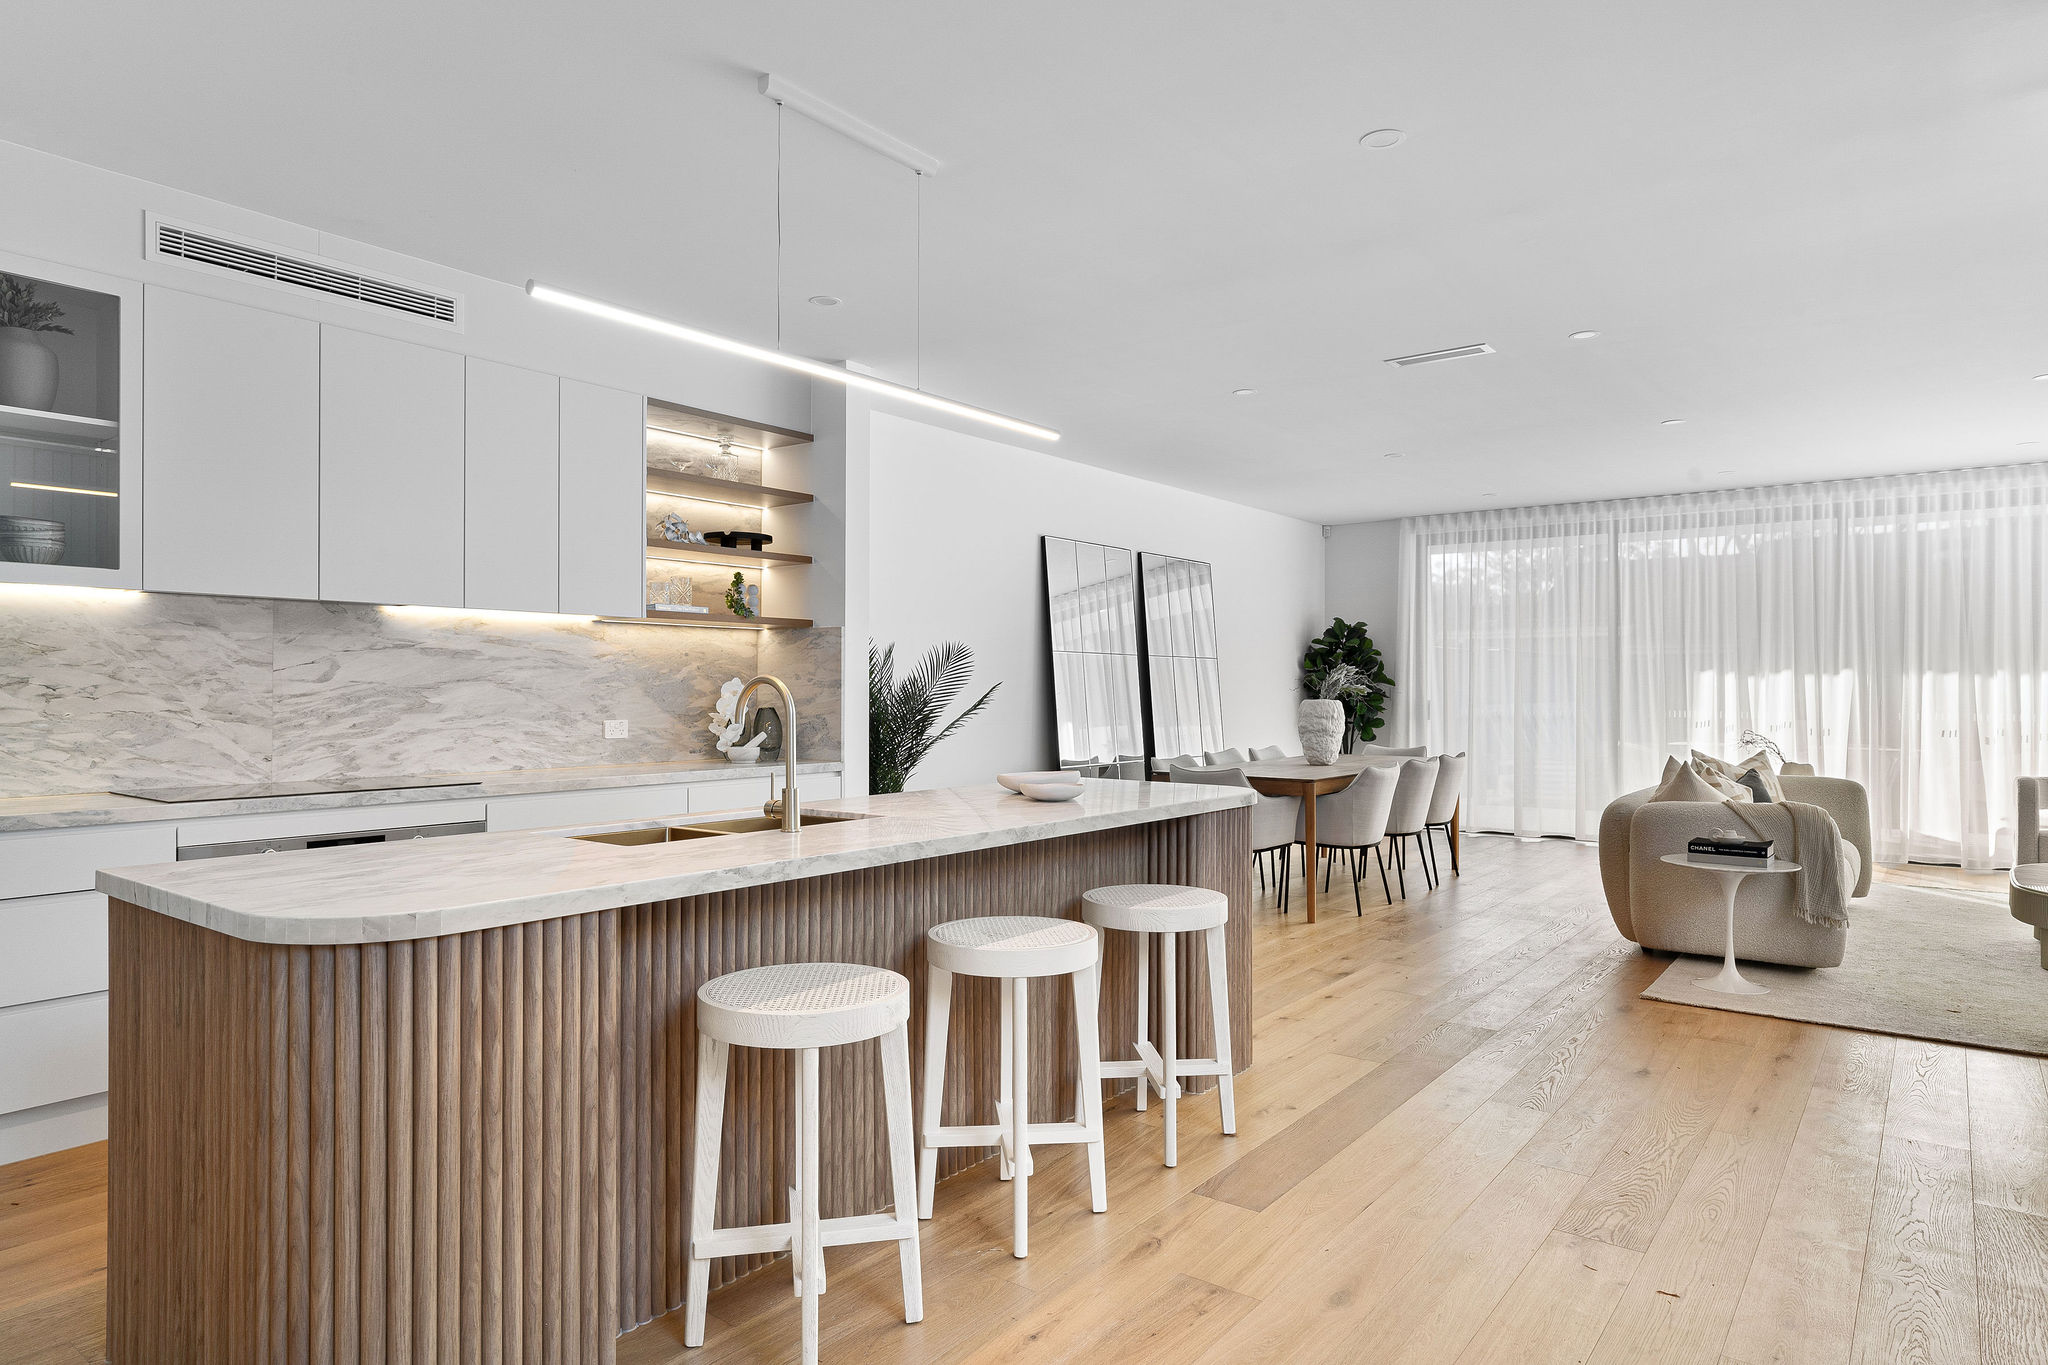
East Ryde, NSW
Completed 2024
A finished home with green terrazzo, brushed brass and a fluted timber island inside a curved brick shell. East Ryde's centre is approximately 3.5 km from Henley's centre.
Wharves, reserves and stone walls
Roughly a quarter of the points we sampled in Henley were public recreation land. Council's heritage mapping shows the Gladesville Wharf, a punt ramp and old wharf steps within or touching the suburb, along with stone walls and several named houses.
No Henley sample point carried bushfire prone mapping. The statewide flood planning layer also returned no features for the area. Neither result replaces the planning certificate for an individual property.
Questions to bring early
Not entirely, because council lists 26 contributory buildings in Henley and asks nearby development to fit their pattern. A new facade or upper storey is assessed against the street as a whole. We study the neighbouring houses before proposing a change to yours.
Our Henley sample found no bushfire prone mapping. The statewide flood planning layer showed no features here either. Those are broad checks rather than a clearance for your lot. The planning certificate gives the answer for a specific property.
Often it can be explored, though it involves the shared wall, the attached neighbour and council's preference for upper levels set back from the street. A structural engineer confirms what the party wall and footings can carry. We then test the roof form from the footpath and the river.
FORMA, our Drummoyne project due for completion in 2028, is roughly 1.8 km away using straight lines between suburb centres. We are its architect; its living spaces are planned to face the harbour as the house descends. Our closest finished home is ELIPSE in East Ryde, done in 2024 and about 3.5 km away on that measure.
Street and river photos help

