

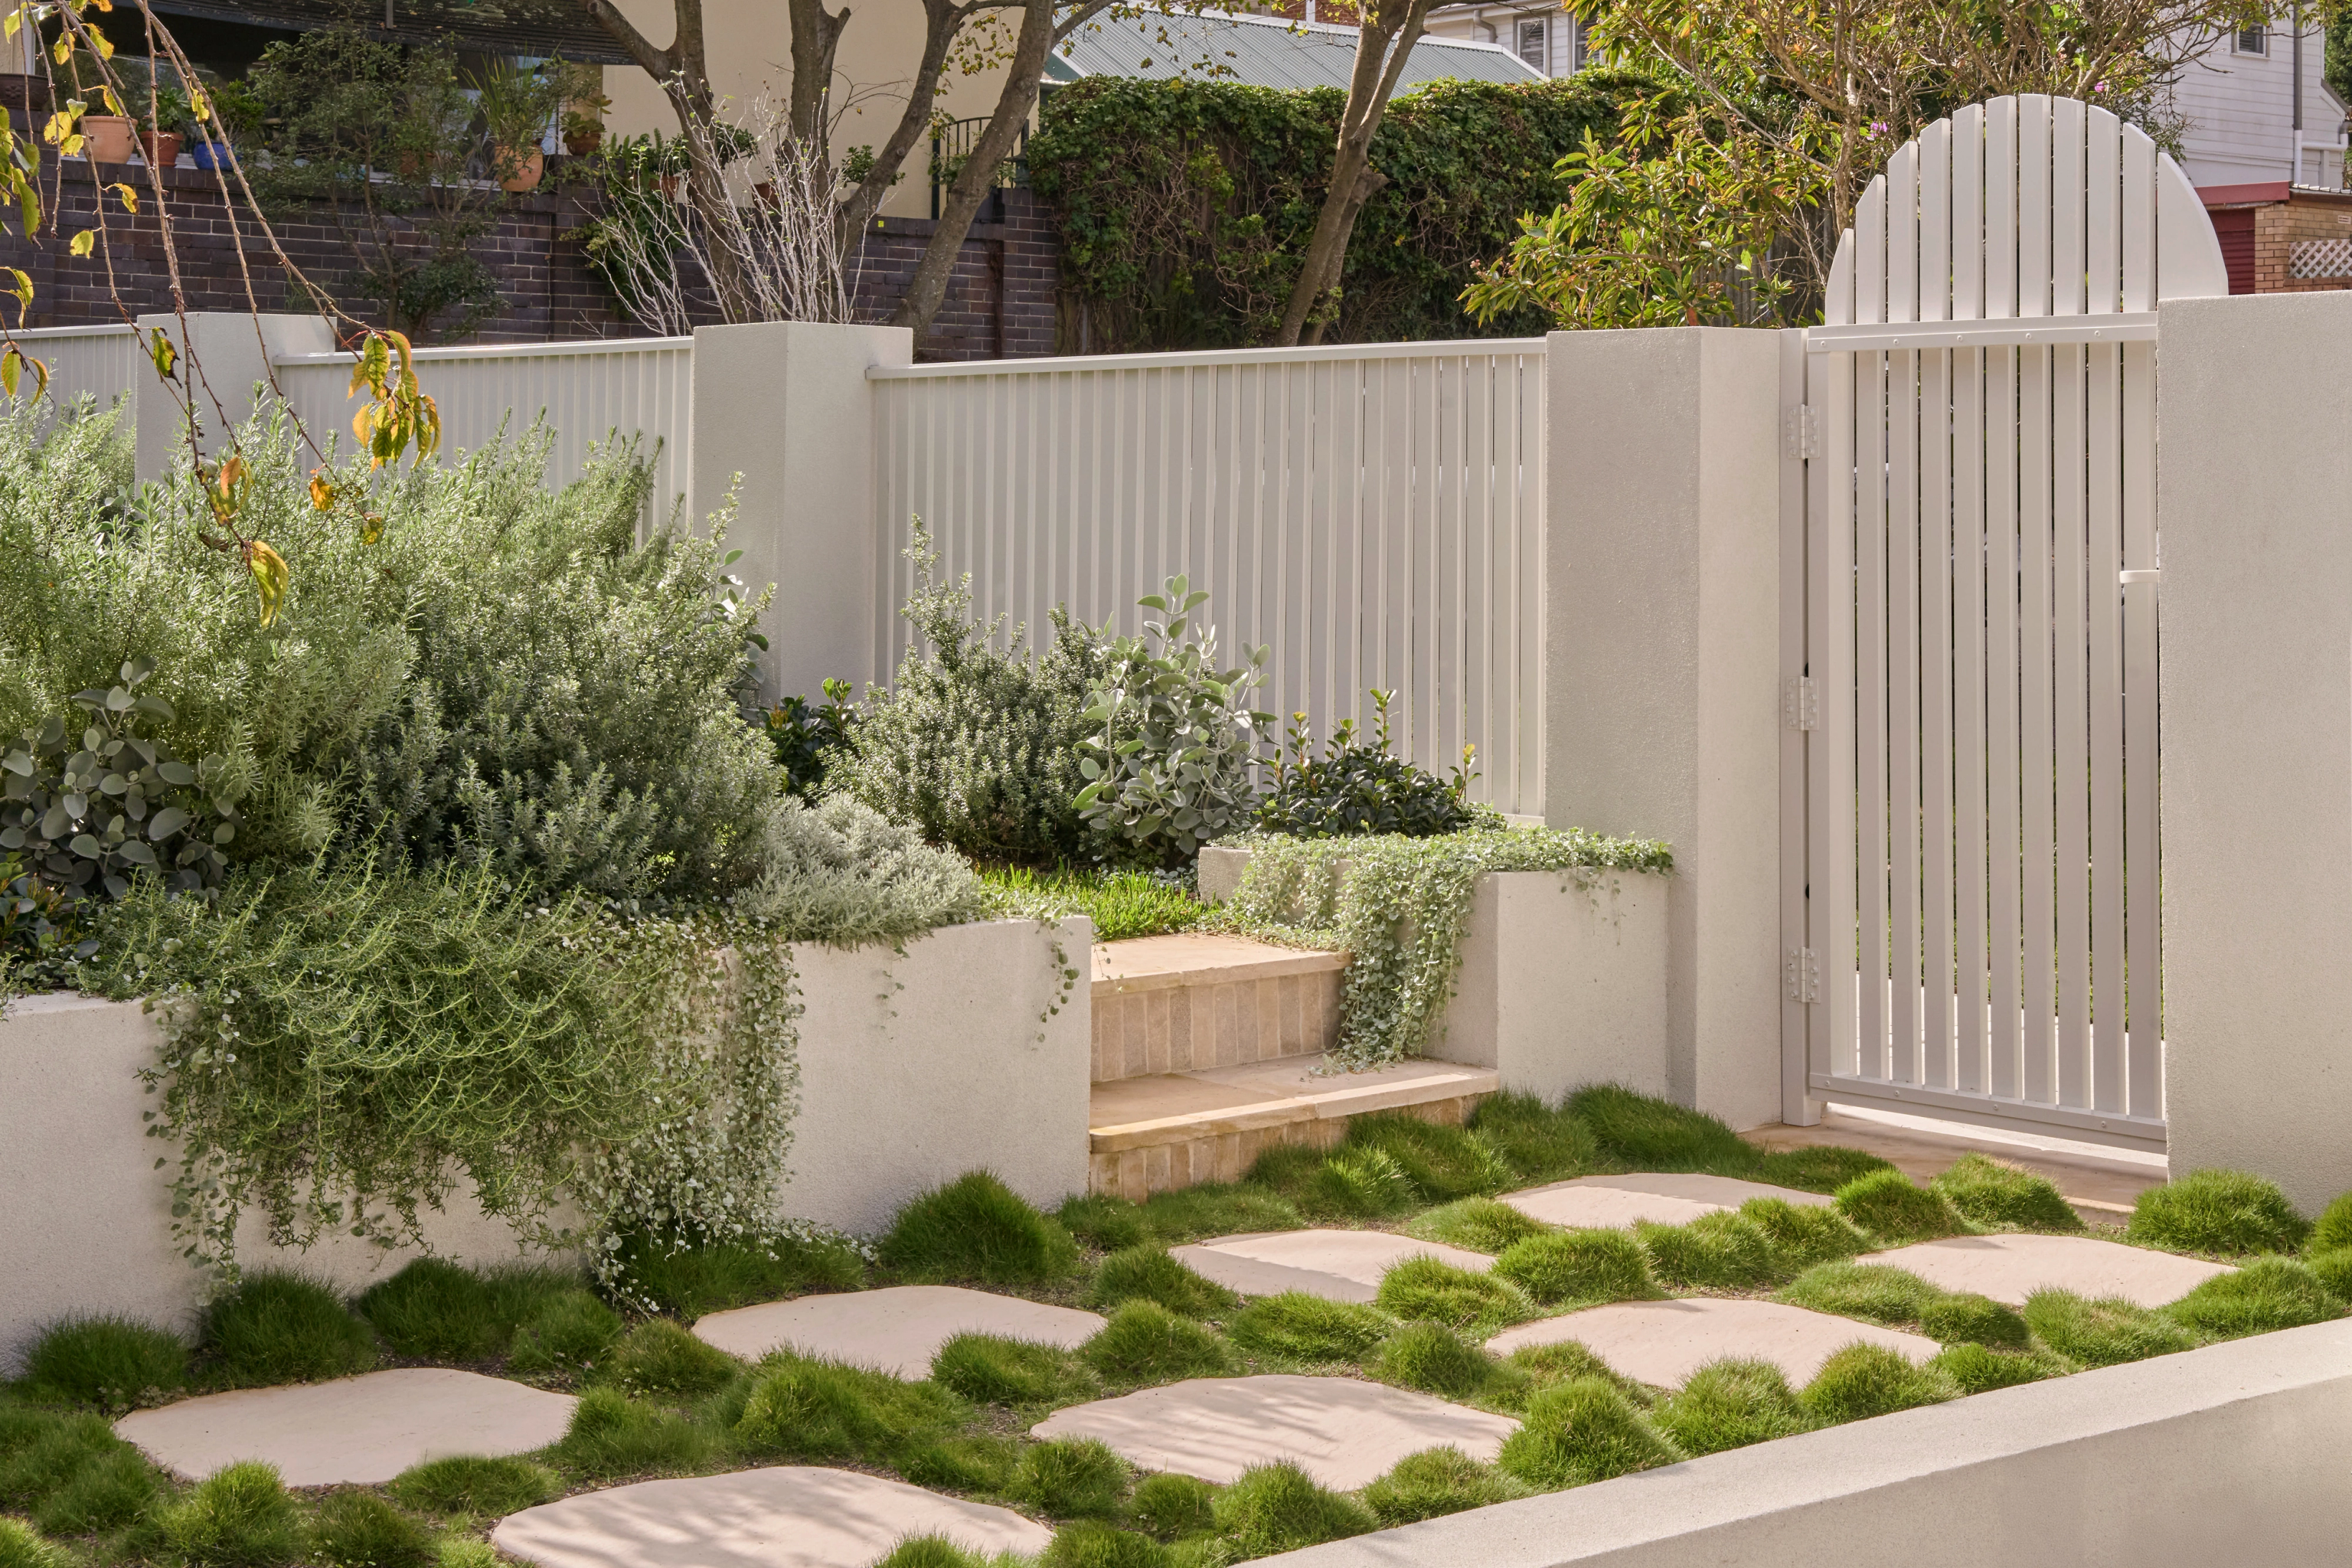

Restore and add to the house you own.
Tell us how the rooms work for you today. We design the rear wing, interiors and garden links together and keep the original front rooms intact.

Haberfield / Australia's first garden suburb
Haberfield's rules protect the single storey look of its houses and the gardens around them. Extra space has to come from the rear, the roof space or carefully below. We design within those limits and build the result with our own team.
CONWAY / Randwick / Completed 2025
01 / The proposition
For a Haberfield home, we plan around the suburb's heritage and garden controls. Council's DCP calls it Australia's first garden suburb, begun in 1901 by Richard Stanton. Its original covenants required single storey cottages, one per lot, behind uniform setbacks.
Those houses still dominate: separate houses made up 79.7 per cent of occupied private dwellings in the 2021 Census. The Haberfield Heritage Conservation Area is described in the LEP as a nominated area of State significance.
Finding the extra space
Within the conservation area, the LEP limits a dwelling house's new space above the ground floor to what fits inside the existing roof. The DCP allows extensions only at the rear and no wider than the house. Space below the ground floor is capped at a quarter of the existing ground floor's gross floor area. We weigh all three options with you before settling the brief.
Select a pin or drag to explore
Map data: Esri, HERE, Garmin · © OpenStreetMap contributors

Darling Point · residential
Five apartments arranged around Sydney Harbour views, with two basement levels. Completed in 2021, with architecture and interiors by Xpace.
LEP clause 6.20 and Chapter E2
Haberfield was former Ashfield Council land, so its houses fall under the Comprehensive Inner West DCP 2016 for that area. Clause 6.20 of the Inner West LEP sets additional controls for dwelling houses in the Haberfield Heritage Conservation Area.
The five residential points we sampled were all R2, each mapped at 7 metres high, 500 square metres minimum lot and a ratio of 0.5:1. Clause 6.20 can still limit a house below those figures.
For a dwelling house in the conservation area, at least 50 per cent of the site must be landscaped area. Paving is to be kept to a minimum and driveways laid as two strips.
Clause 6.20 bars dormer and gable windows. The DCP also rules out Juliet balconies. Roof extensions sit lower than the original roof, commonly by about 500 millimetres.
Under the Codes SEPP, new houses and additions in Haberfield's conservation area fall outside the Housing Code. Minor works may suit a heritage exemption certificate, while most extensions go to council as a DA.
Our Haberfield sequence
On these sites the front of the house is mostly fixed. Our work starts by recording it, then finding room behind.
Facade, verandah, roof, chimneys, joinery and face brick all go on file. For buildings other than non-conforming buildings, the DCP does not permit alterations to the original main part, including the front and side facades, verandahs and roof forms.
Council must be satisfied at least half the site stays landscaped. We draw the extension, paving and driveway strips against that figure.
One or two attic rooms within the main roof may be possible. Dormers and skylights on the front or side faces are not.
For lots near the canals, we confirm flood controls and check the acid sulfate soils map before fixing floor levels or excavation.
How owners begin
Whether you are starting fresh or holding drawings, we begin by reading your house against Chapter E2.
Tell us how the rooms work for you today. We design the rear wing, interiors and garden links together and keep the original front rooms intact.
Already hold an architect's extension plans? Send them with the consent conditions. We check the heritage details, matching materials and staging before we quote.
Explore our work
Randwick
Completed 2025
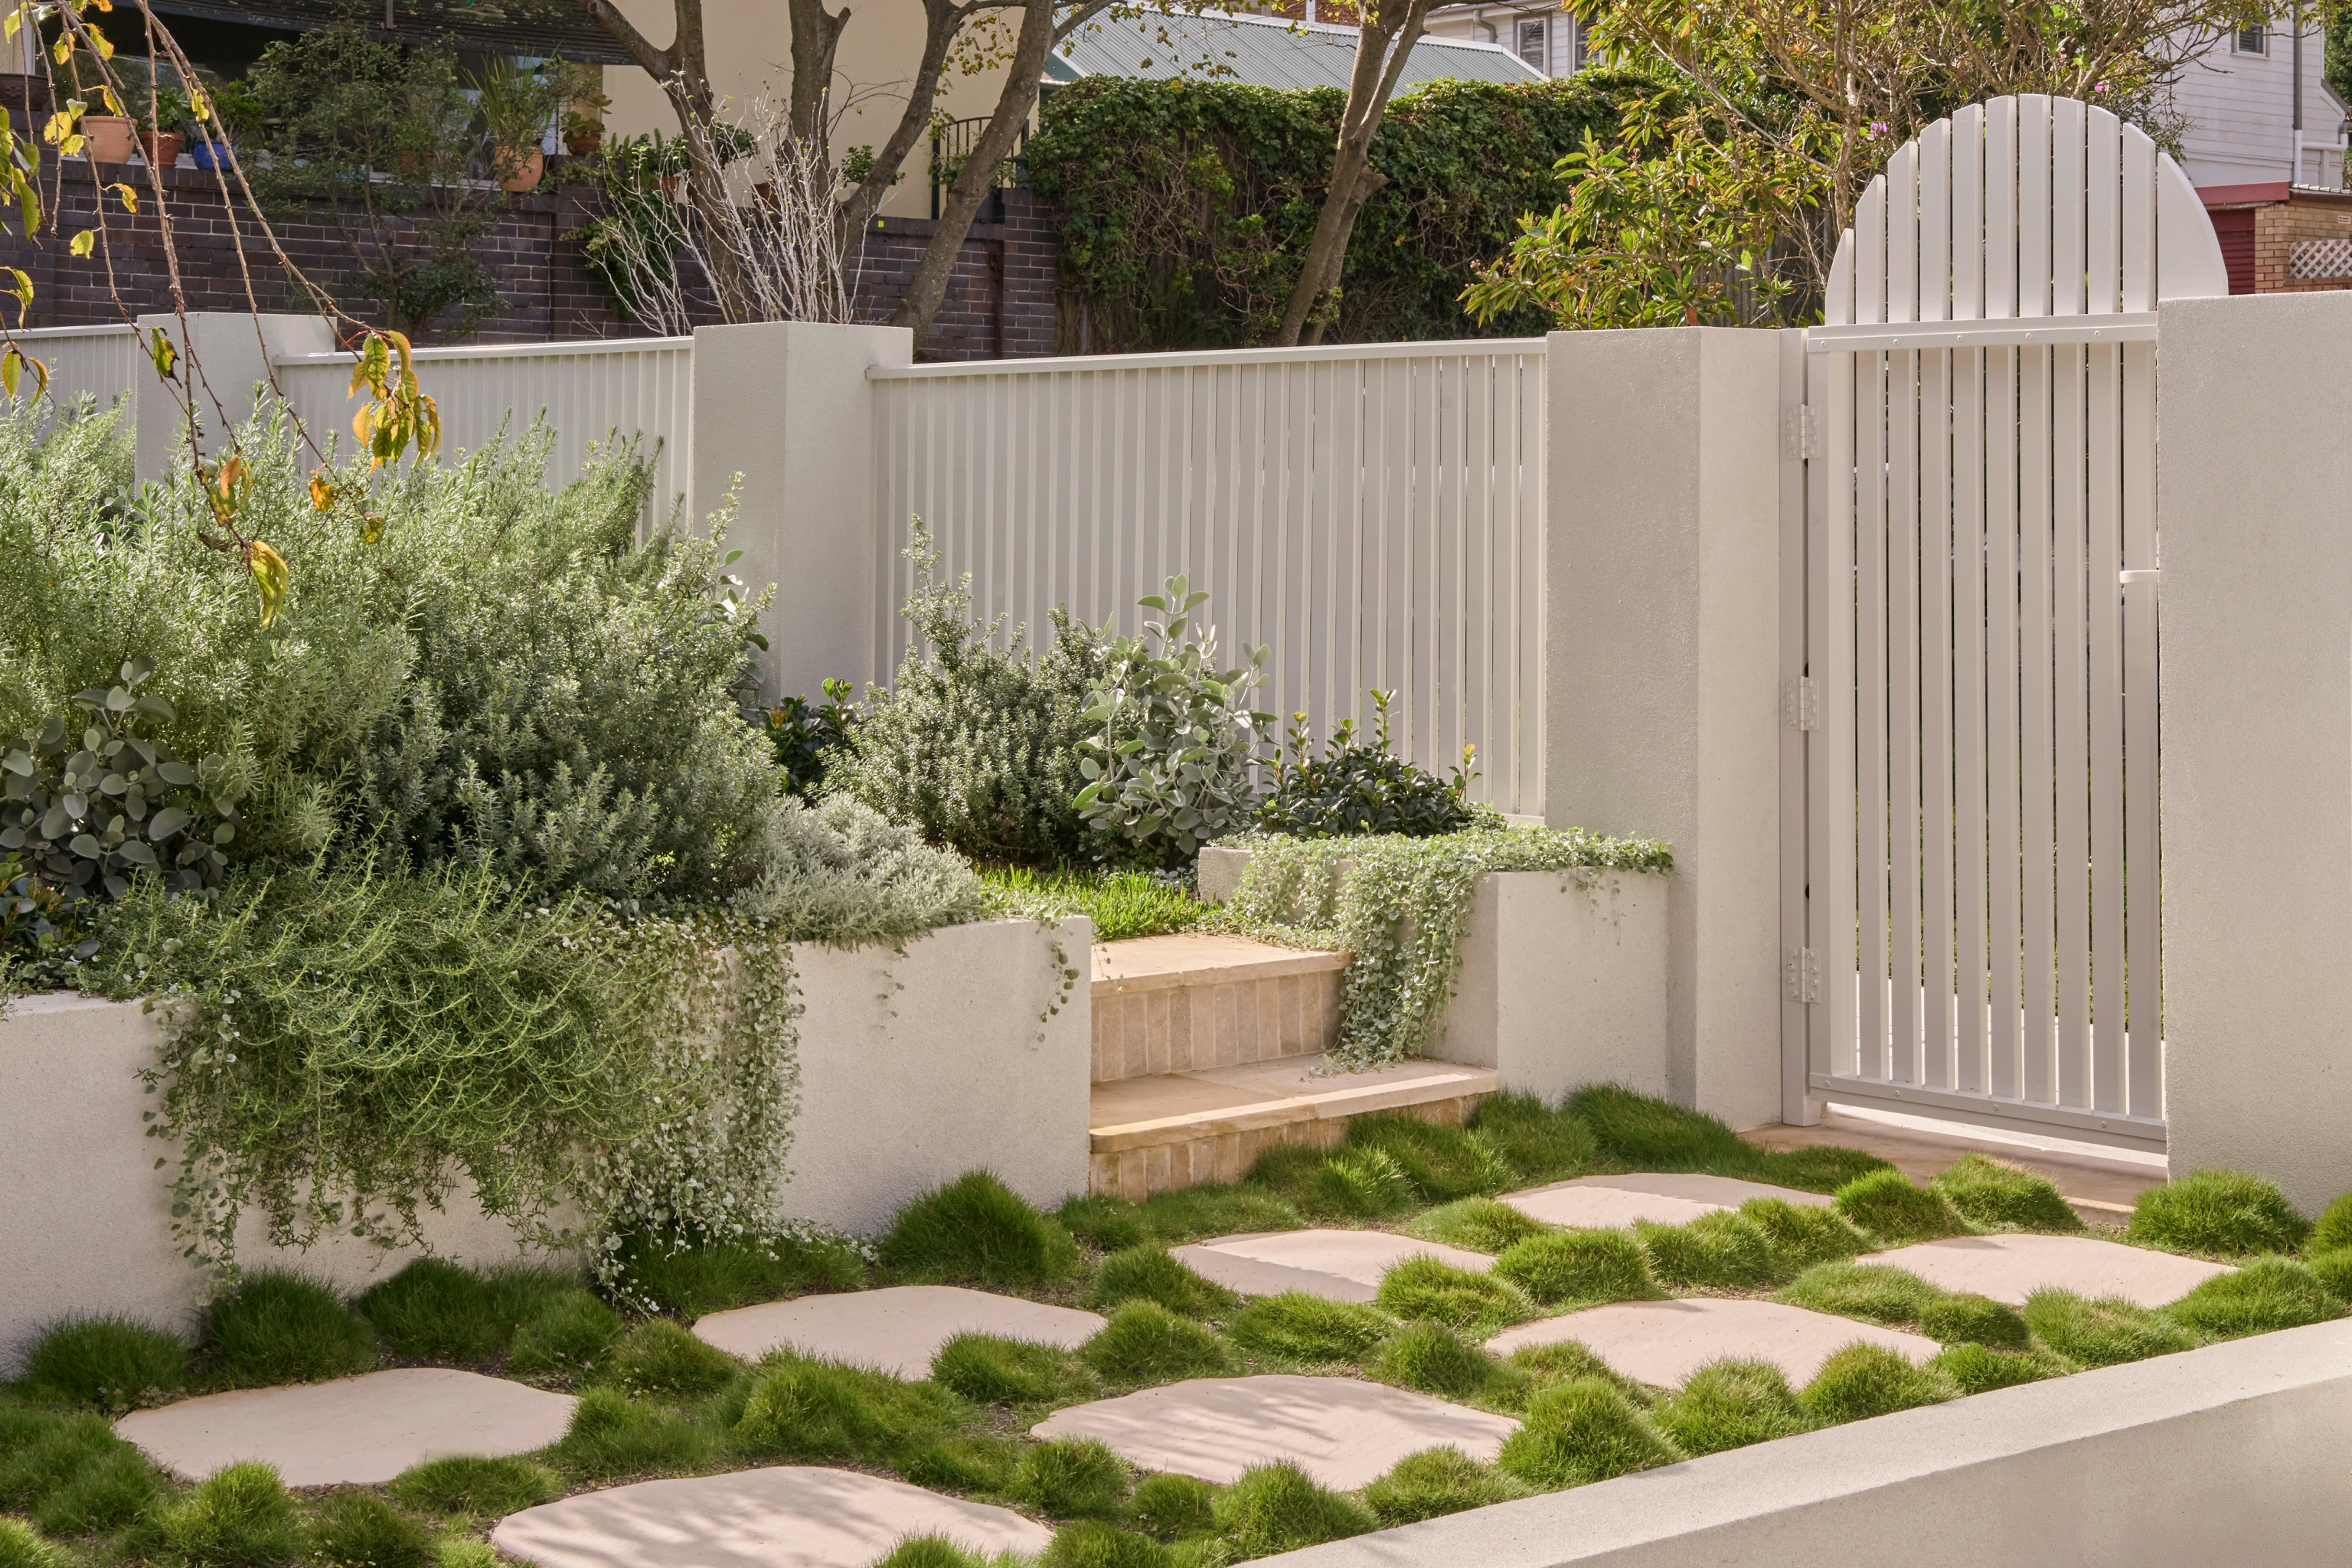
Completed in 2025. A Federation house restored at the front and opened to the garden through a new rear extension. Tina Kosta Studio led architecture and interiors and we built it.
Rozelle, NSW
Completed 2022
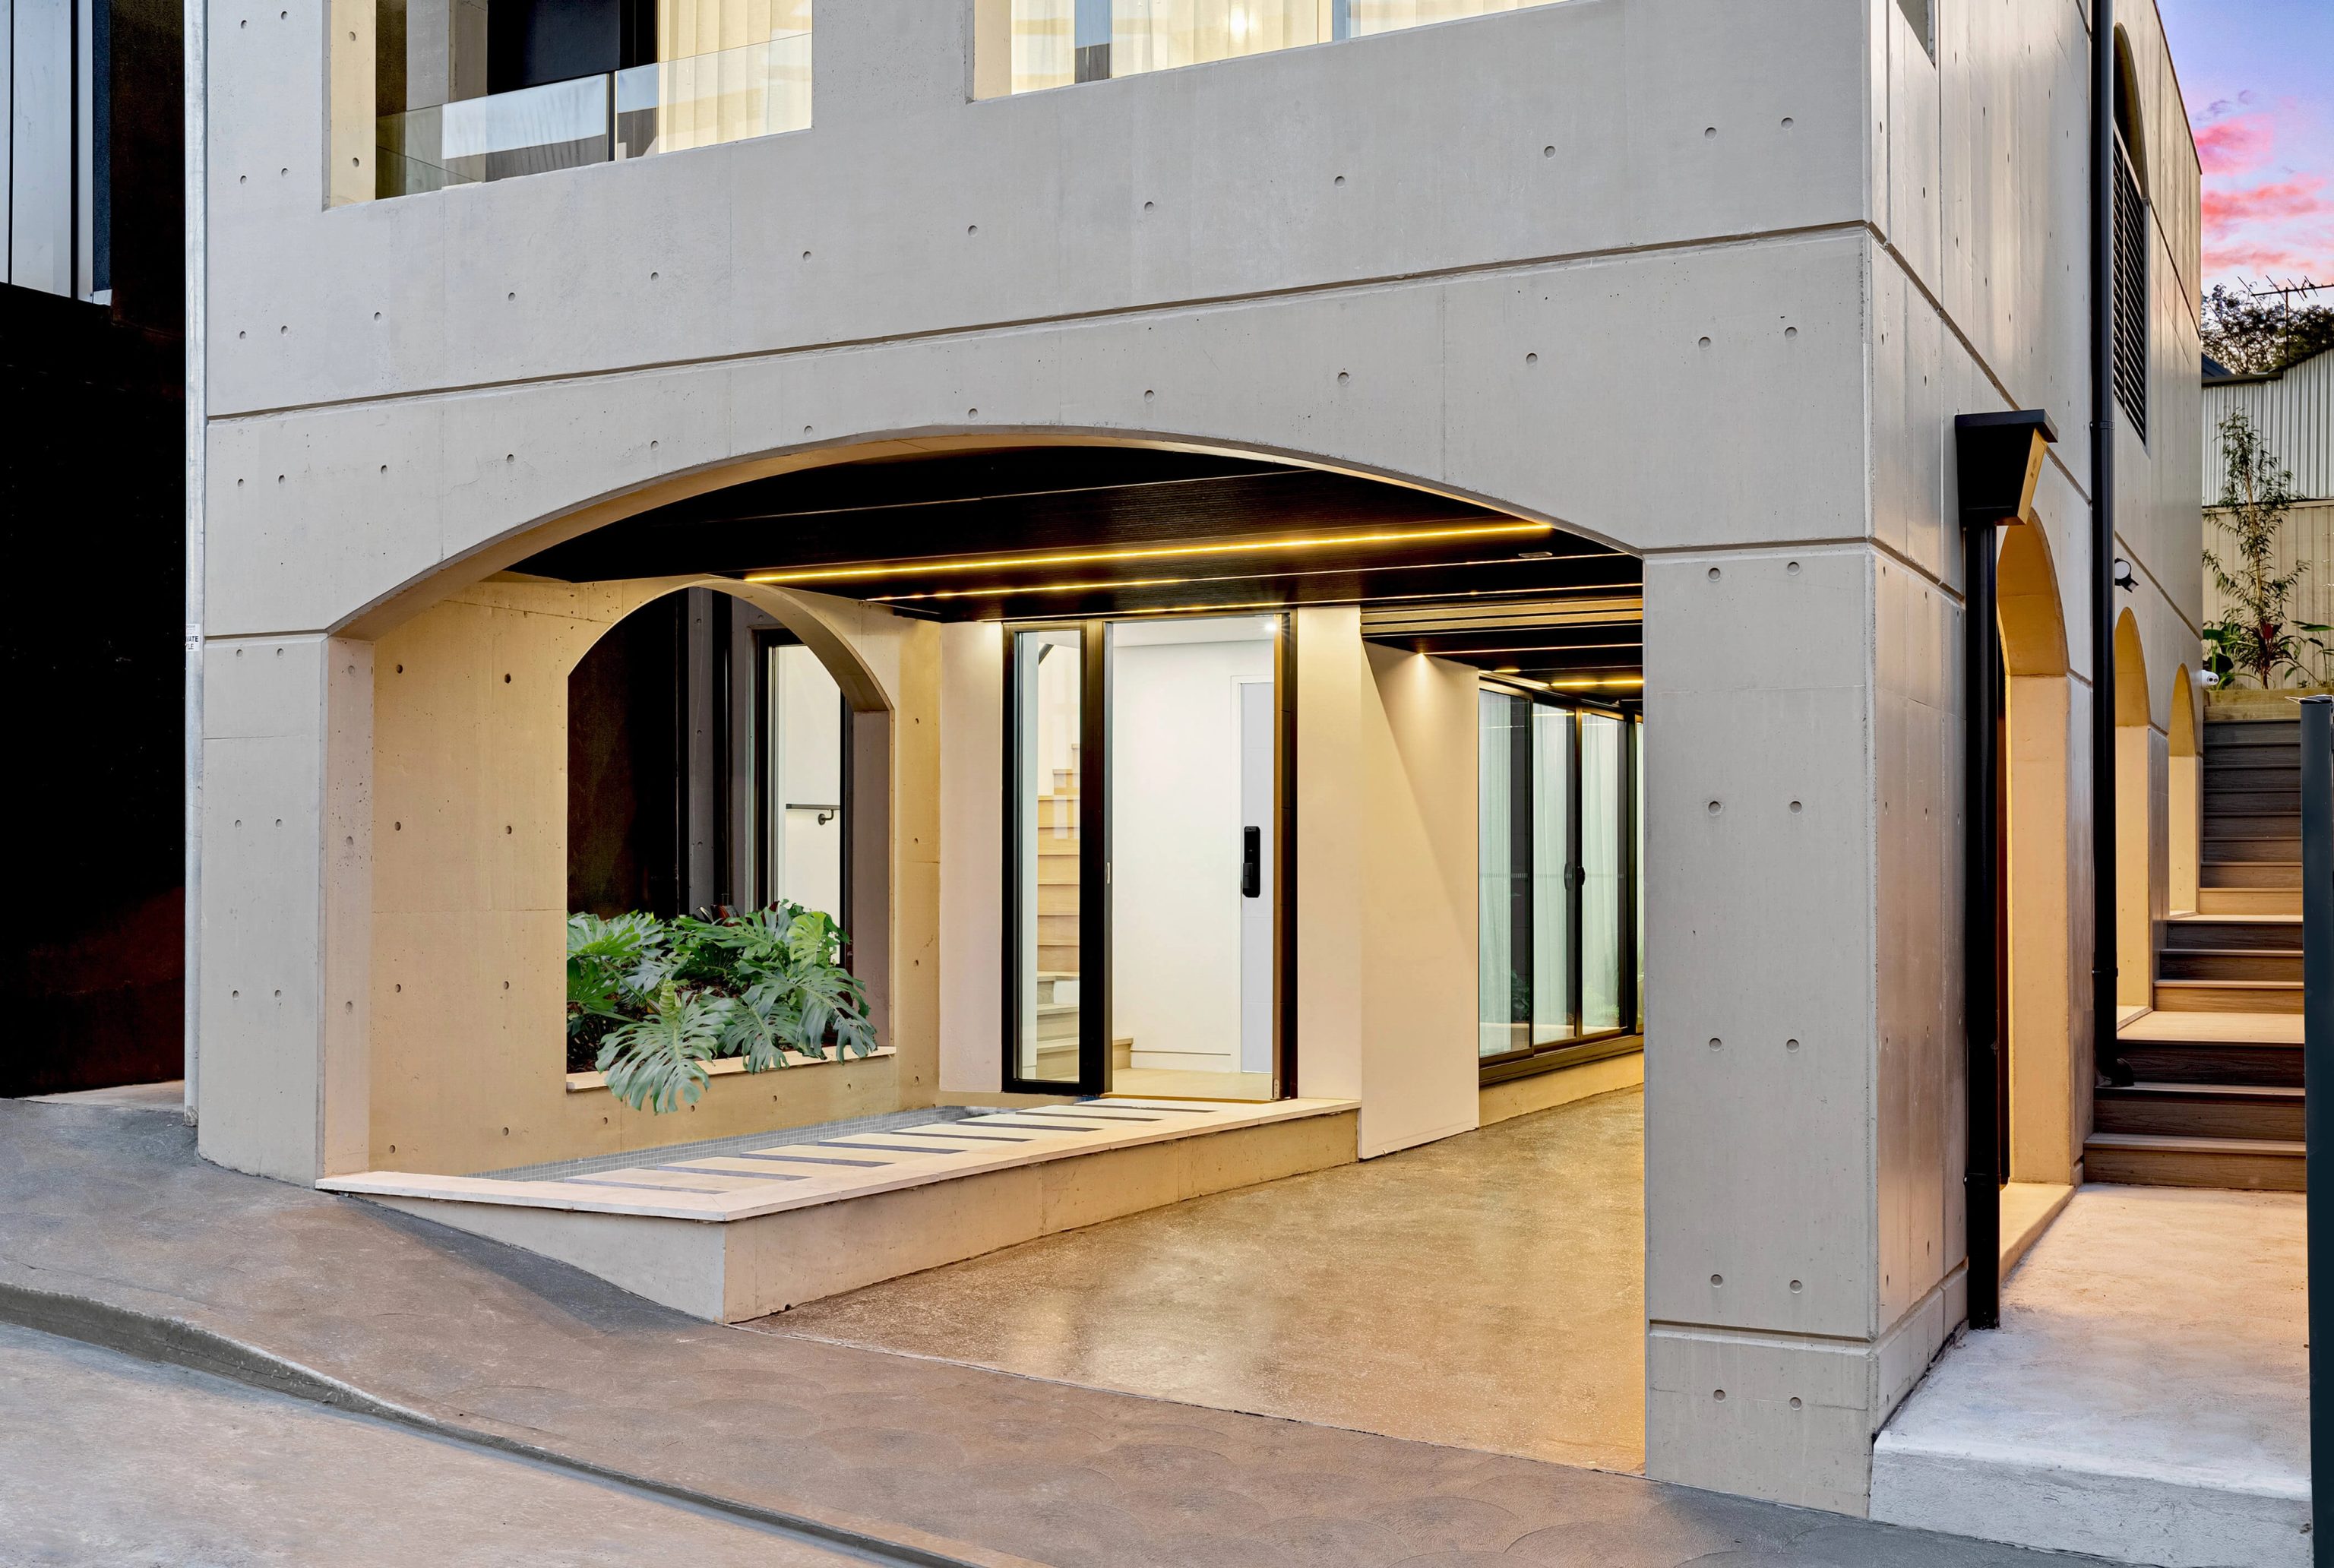
Completed in 2022. Oikos designed the architecture and we designed the interiors and facade. About 3.7 km separates the centres of Haberfield and Rozelle.
Ridge to canal
On sloping lots, the existing ground level helps determine whether a lower room is practical. Most houses sit close to natural ground. Some on sloping lots have a sub floor or basement level.
Questions to bring early
Not for a dwelling house inside the Haberfield conservation area. Clause 6.20 keeps new space above the ground floor within the existing roof space. One or two attic rooms with flush skylights at the rear may be possible.
No. The DCP does not support a carport or garage forward of the house and allows extensions only at the rear. A side garage must sit at least a metre behind the front wall and be no wider than 3 metres.
Development below the existing ground floor is capped at 25 per cent of its gross floor area. Clause 6.20 bars excavation more than 3 metres below the existing ground floor. The DCP also limits basement excavation and requires the existing ground floor level to stay. The DCP supports a basement only where the slope allows it, with openings at the rear. We also check whether the mapped acid sulfate soils class triggers an assessment or management plan.
Council's 2020 flood plan records more than 19 reported flooding instances along Hawthorne Parade. Some lots there are flood control lots. For new residential development the DCP generally requires habitable floors at least 0.5 metres above the 1 per cent annual exceedance probability flood level. Minor overland flow and small alterations have separate provisions. A council certificate for your lot settles it.
Your house, your garden

