

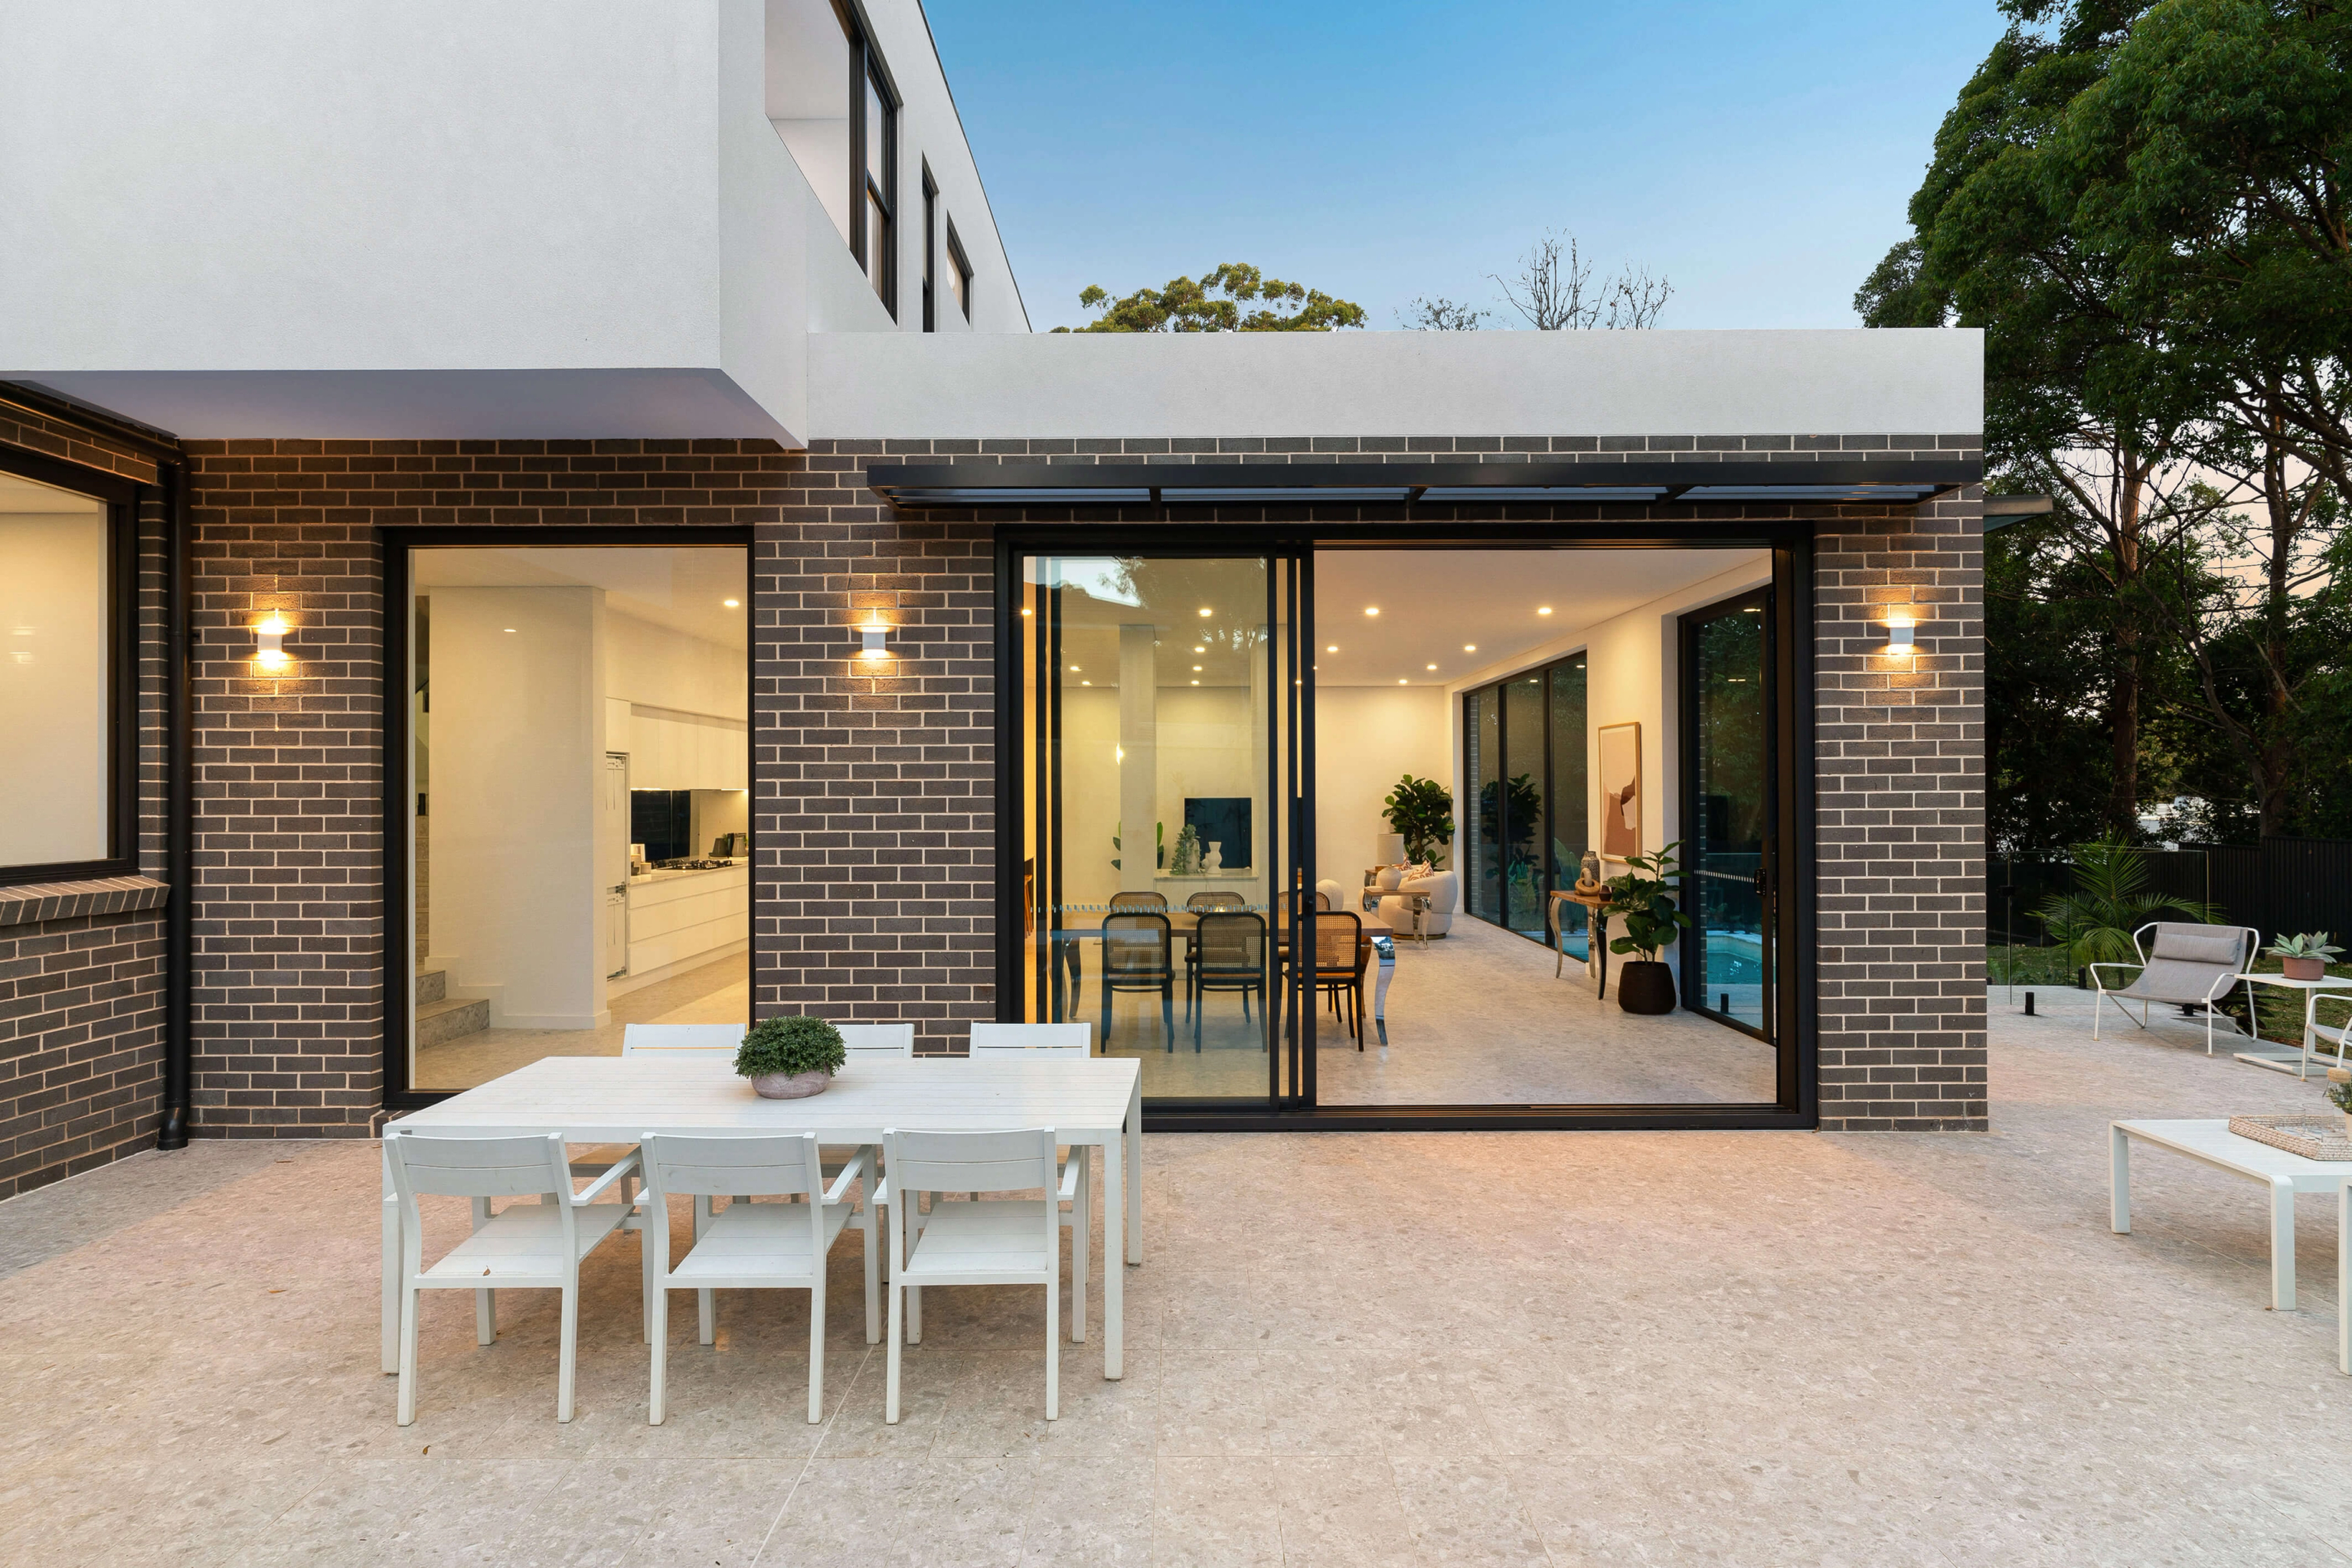

End to end architectural creation and build.
Our studio oversees initial spatial concepts, planning approvals, interior materiality and turnkey construction under one continuous management structure.

Council guide / Cumberland
From established garden blocks in Greystanes to renewal near town centres, building in Cumberland balances generous lots against local drainage and dual occupancy rules. Here is how the planning controls shape your new home.
ULM / Ermington / Completed 2023
01 / The proposition
We work as custom home builders across the Cumberland Council area, helping property owners create architectural dwellings that make the most of local lot proportions. Cumberland Local Environmental Plan 2021 and Cumberland Development Control Plan 2021 establish the statutory rules for new dwellings, substantial additions and dual occupancy subdivisions. While commercial centres accommodate apartment living, surrounding residential streets remain characterised by detached family houses.
The 2021 Census recorded 71,666 occupied private dwellings in the council area. Separate houses accounted for 52.0% of all homes. Semi detached dwellings and townhouses represented 15.1% and flats or apartments comprised 32.4%. Suburbs such as Greystanes feature 85.1% standalone houses, whereas transit corridors around Auburn and Granville carry far higher apartment concentrations.
In addition to our own turnkey homes, our building company works with prominent Sydney architects to bring custom residential designs to life.
Critical due diligence
Before sketching plans, three primary investigations are essential. First, confirm council jurisdiction. Several suburbs cross municipal boundaries: parts of Granville, Wentworthville, Pendle Hill, Mays Hill, Holroyd and Lidcombe adjoin the City of Parramatta, while Regents Park borders Canterbury Bankstown and Yennora adjoins Fairfield. Second, evaluate civil stormwater requirements, because sites with high overland flow must satisfy Council's Flood Risk Management Policy and dual occupancies generally require on site detention. Third, review frontage width and site area if you are considering a dual occupancy.
We do not currently have a published residential project inside Cumberland Council. Three nearby examples from our residential work, in Ermington, Carlingford and Eastwood, sit further down this page.
Select a pin or drag to explore
Map data: Esri, HERE, Garmin · © OpenStreetMap contributors

Darling Point · residential
Five apartments arranged around Sydney Harbour views, with two basement levels. Completed in 2021, with architecture and interiors by Xpace.
Council framework
The municipality applies straightforward height and envelope parameters to low density blocks. The Height of Buildings Map sets 9 metres on most R2 land, leaving floor area governed by setbacks and open space rather than a mapped numerical ratio.
Standard R2 residential allotments across Cumberland feature a maximum building height of 9 metres, with the DCP limiting dwelling houses to two storeys. The LEP maps no floor space ratio across 99.9% of R2 land. Building mass is governed by front setbacks of 6 metres, rear setbacks of 8 metres, maximum site coverage of 65% on lots of 451 square metres or more alongside a minimum 20% deep soil landscaped area.
Under clause 4.1B of the LEP, dual occupancies and semi detached dwellings in Zones R2 and R3 require a minimum site area of 550 square metres. The low and mid rise standards may apply instead to lots within 800 metres walking distance of Granville, Lidcombe or Regents Park stations or of a town centre listed on the Housing SEPP Town Centres Map. Those standards set a 450 square metre minimum lot size and a 12 metre frontage. The DCP establishes minimum site frontages of 15 metres for attached dwellings and 18 metres for detached side by side configurations. Clause 4.1A allows dual occupancy subdivision below the mapped minimum lot size where the 550 square metre standard is met.
Unlike inner city municipalities with blanket heritage overlays, Cumberland contains only six discrete conservation areas listed in Schedule 5 Part 2 of the LEP, covering under 1% of residential zoned land. These include Blaxcell Estate, Fullagar Road, the Former Lidcombe Hospital Site, two Granville precincts and Toohey's Palm Estate Group. Under DCP Part G2, Blaxcell Estate does not support second storey additions, while Fullagar Road and Toohey's Palm Estate expect single storey additions to the rear or side and face brick to remain unpainted and unrendered.
Under DCP Part G4, single dwelling houses and secondary dwellings are exempt from on site stormwater detention, whereas dual occupancies require detention unless they sit in the Haslams Creek or Duck River East catchment and comply with DCP site coverage. Single dwellings exceeding 65% impervious area must incorporate at least a 4,000 litre rainwater tank. Overland flow paths are designed to the 100 year storm event with a restriction on title keeping flow paths unobstructed.
Delivery phases
A predictable project sequence ensures site constraints are resolved well before excavation begins.
We examine your certificate of title, confirm whether the property sits under Cumberland Council or a neighbouring municipality and verify registered easements, overland flow risks and tree preservation controls.
Our design responds to solar orientation, street rhythm and the natural fall of the ground. We balance internal room proportions against council setback and deep soil landscaping targets.
Civil drainage, structural foundation design for Western Sydney clays and hydraulic calculations are prepared alongside your development application or complying development documentation.
We manage trade execution, quality milestones and site supervision through to final occupation certification and handover.
Flexible models
Whether you need architectural documentation from scratch or already have plans approved, we structure our involvement to match your requirements.
Our studio oversees initial spatial concepts, planning approvals, interior materiality and turnkey construction under one continuous management structure.
For clients presenting completed architectural drawings from third party designers. We review construction feasibility, stormwater detailing and site access to deliver a reliable fixed cost.
Explore our work
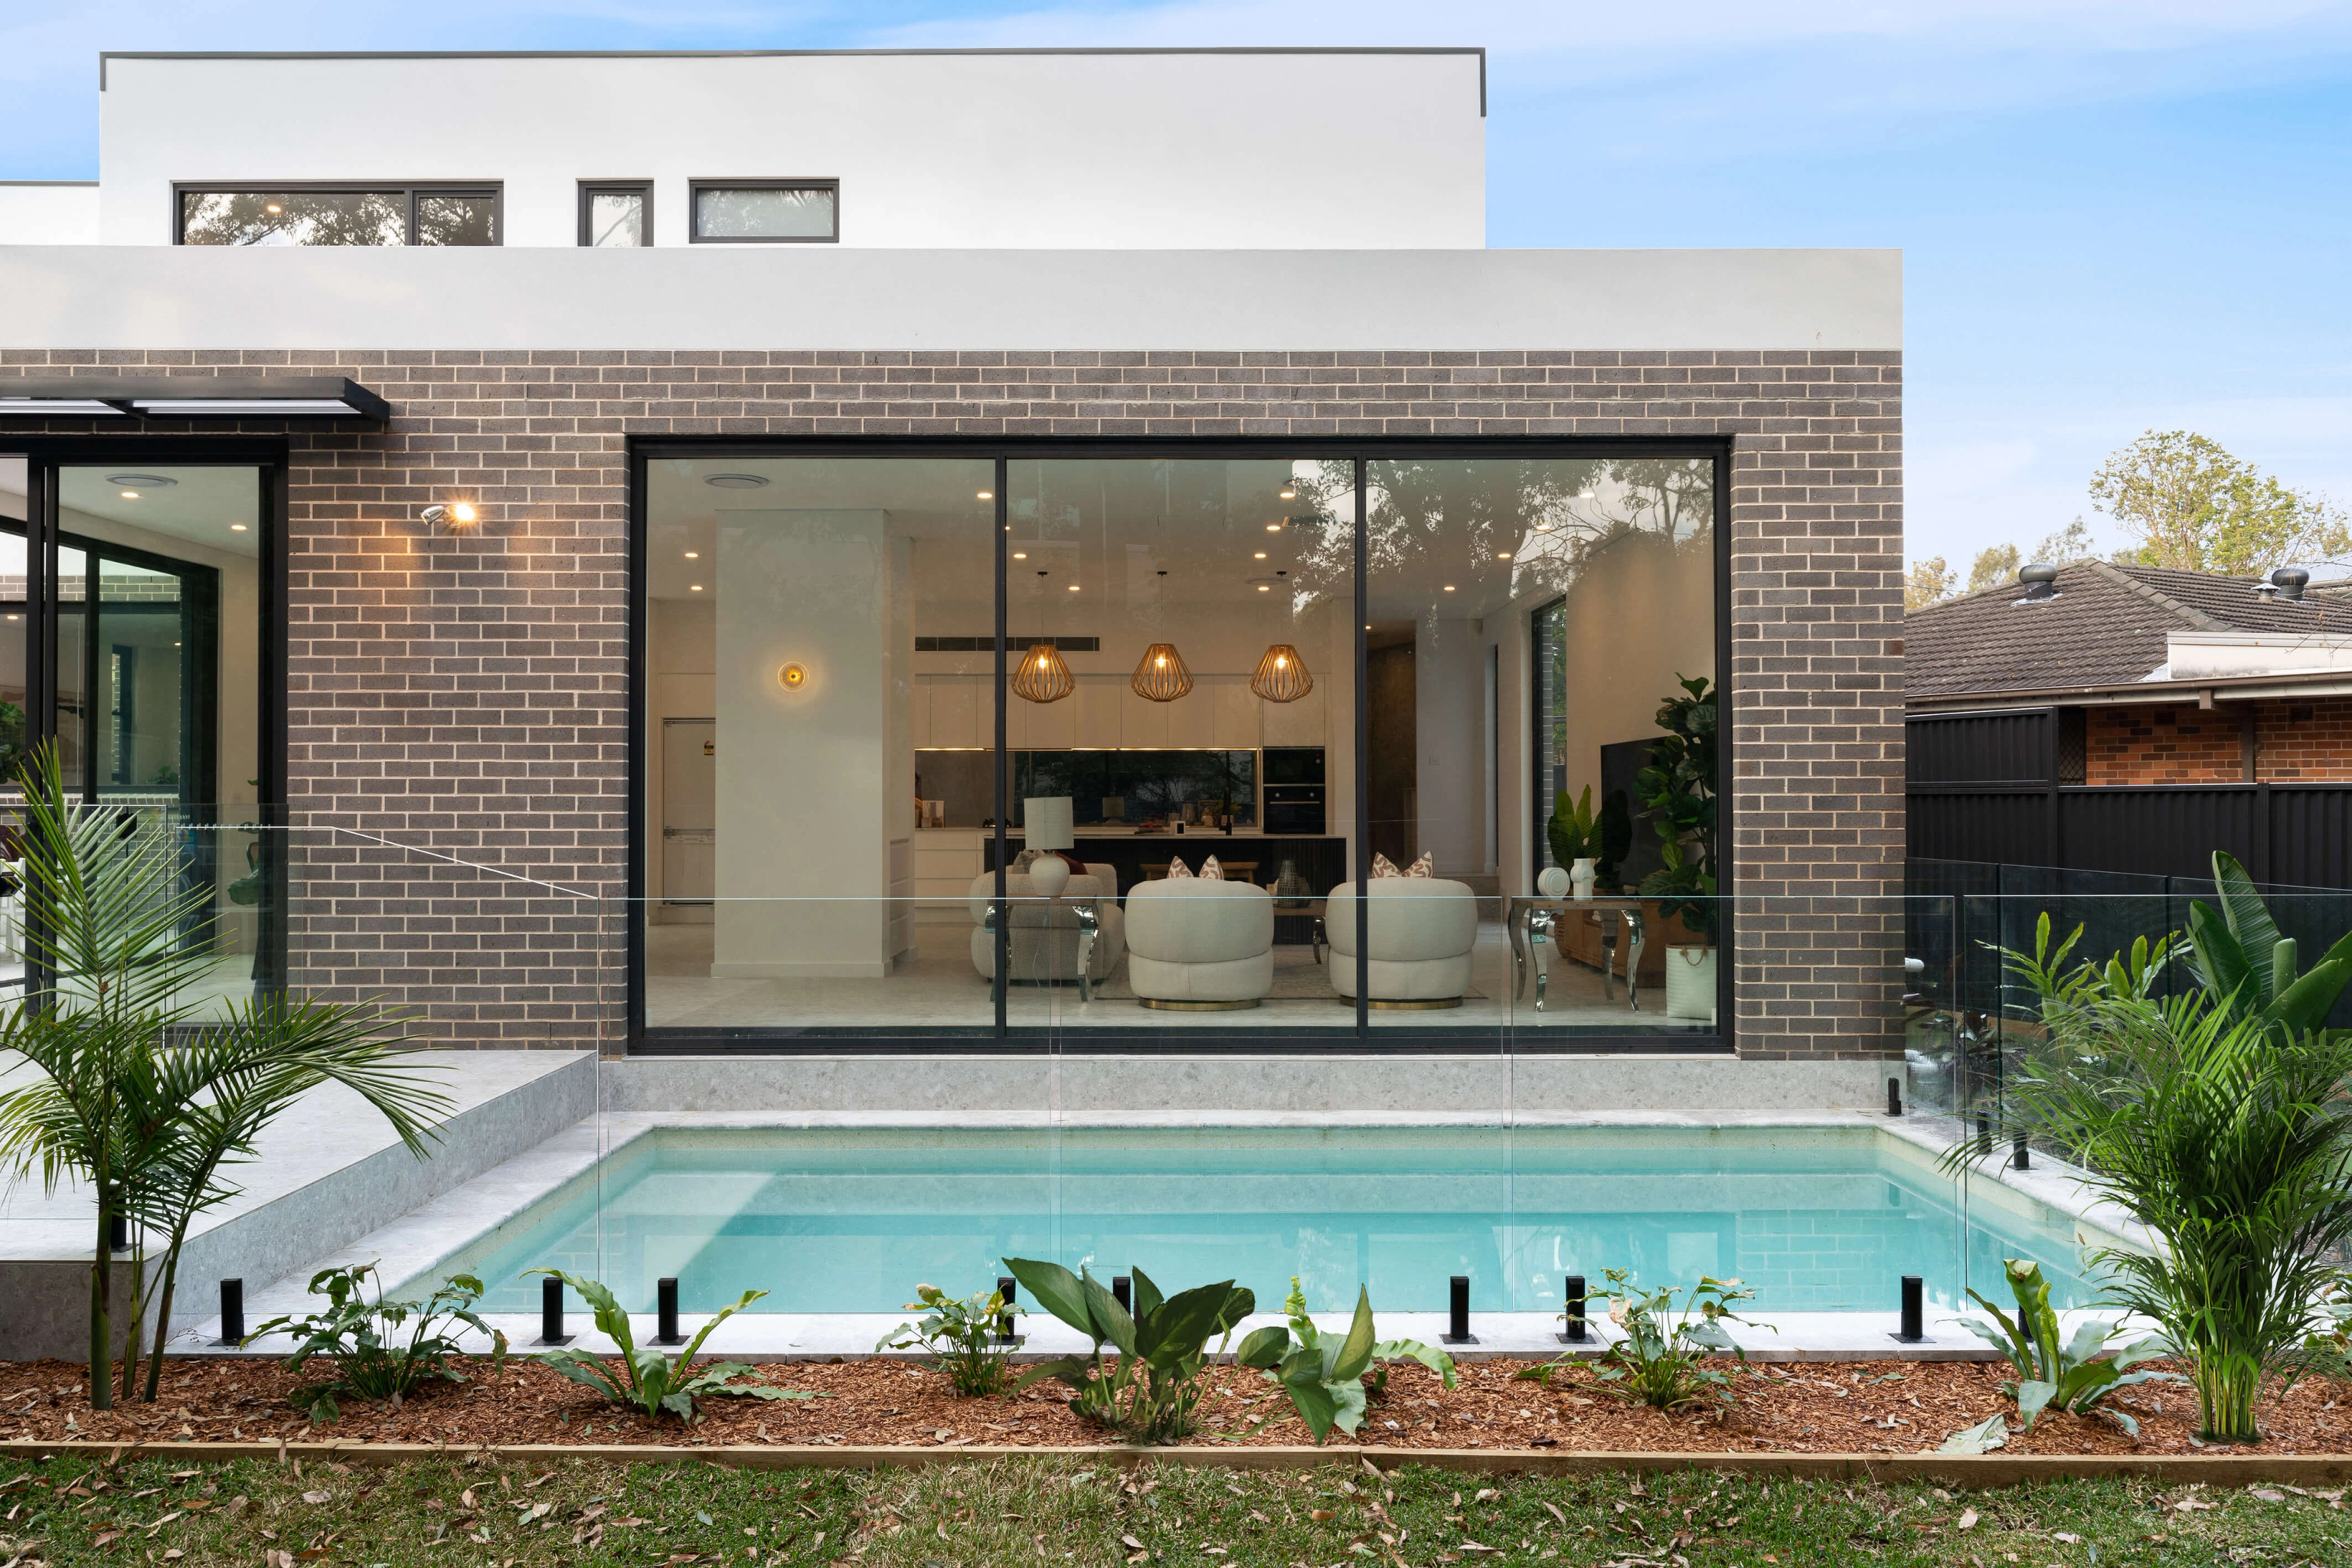
Ermington, NSW
Completed 2023
A contemporary two storey home in Ermington completed in 2023. Architecture is by Peak Architects with interiors and facade by SHORE. Ermington is about 5.4 kilometres from Granville in a straight line between the calculated centres of the two suburb areas.
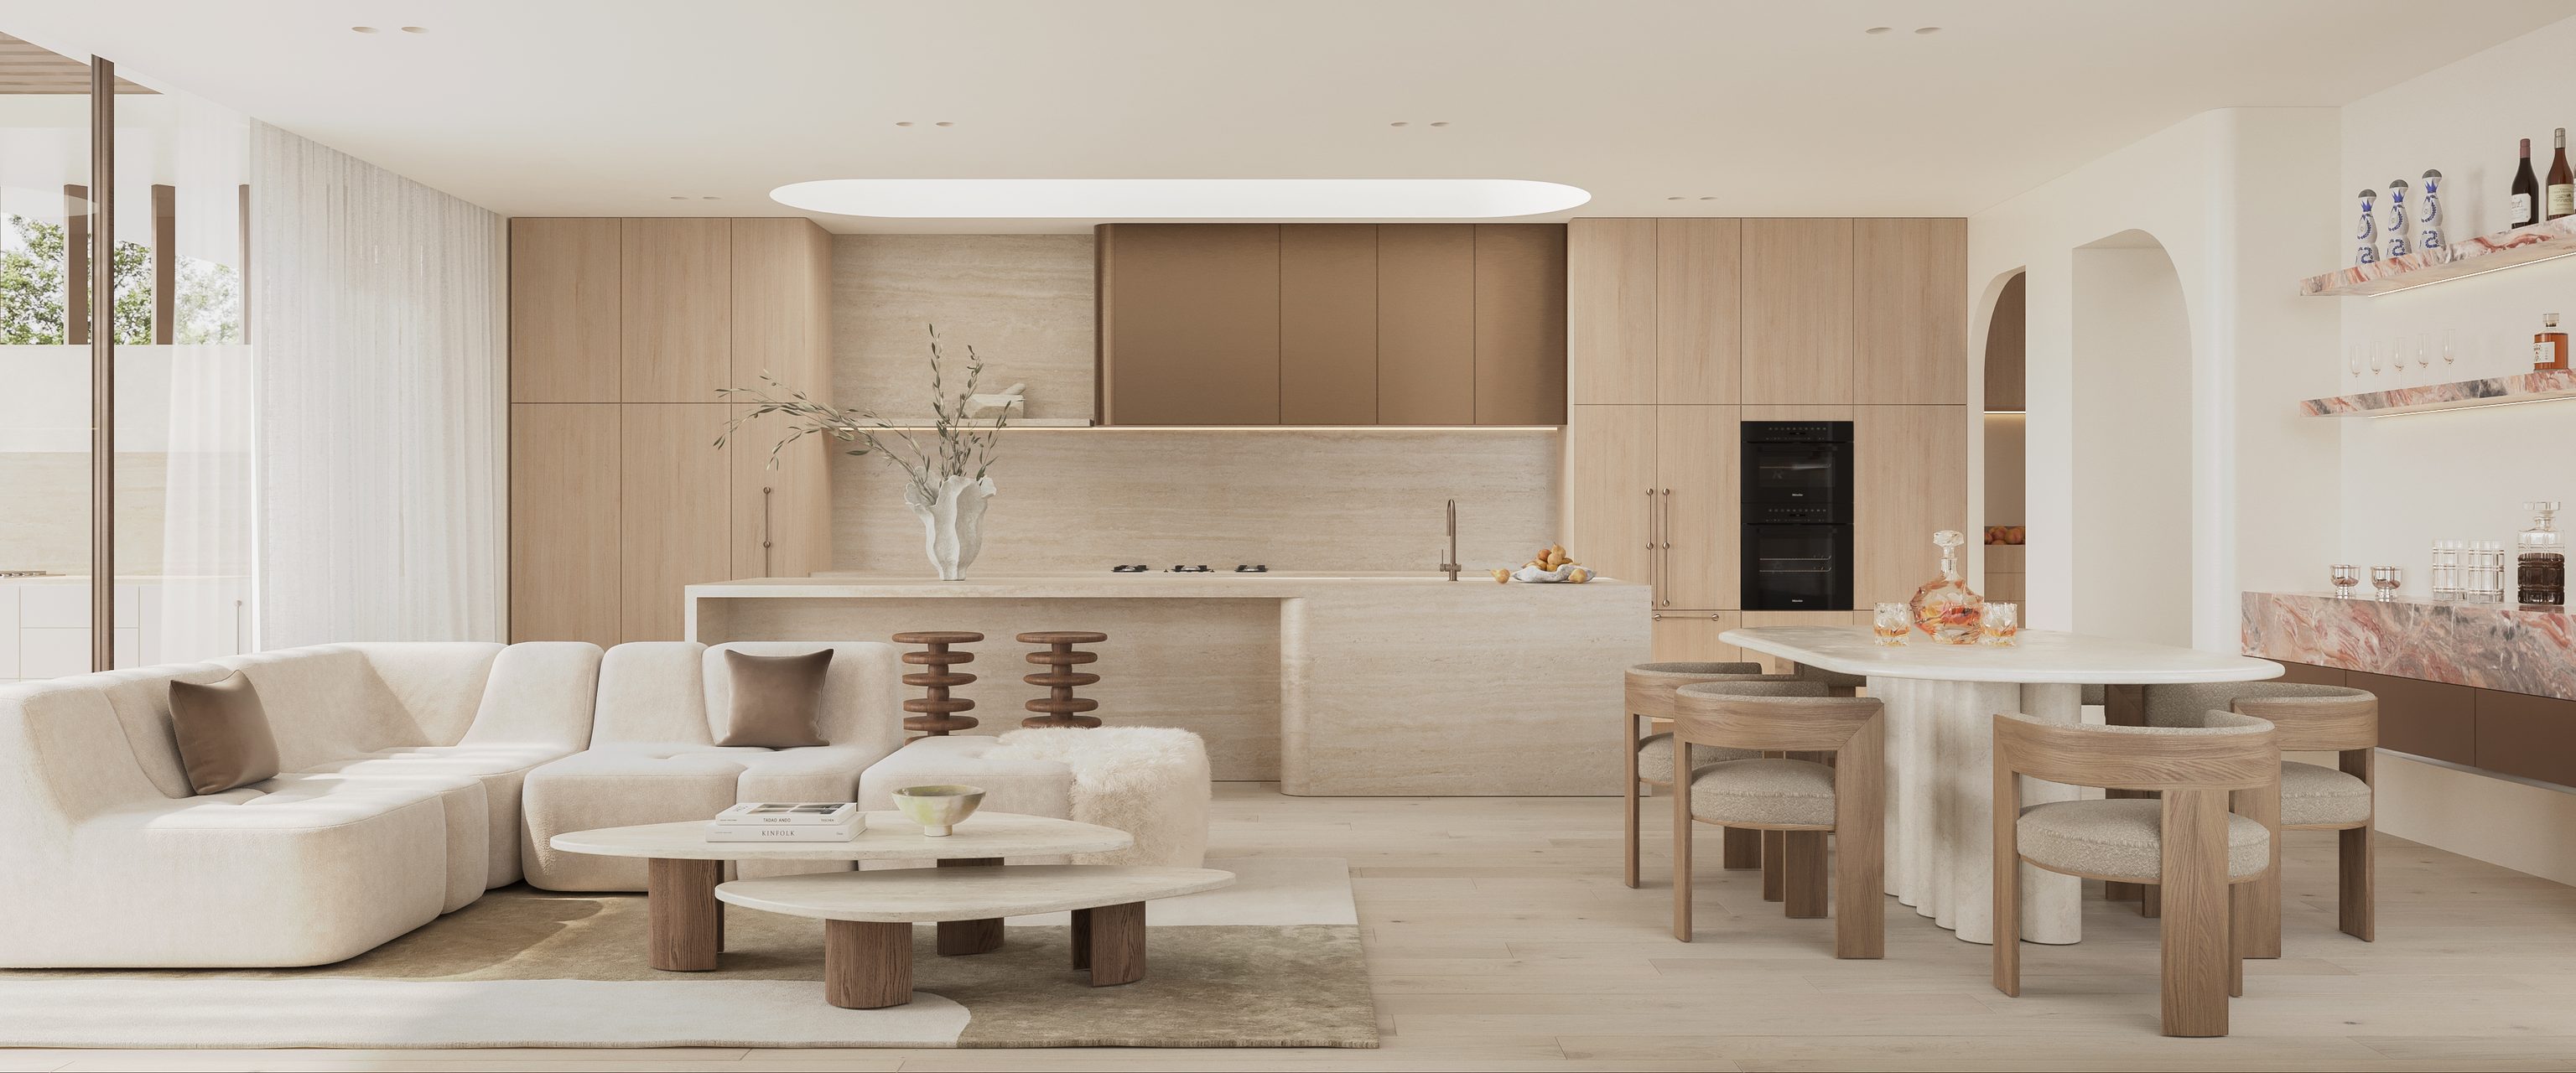
Carlingford, NSW
Under Construction
A contemporary pair of residences in Carlingford currently under construction. Architecture, interiors and facade are by SHORE. Carlingford is about 7.2 kilometres from Mays Hill in a straight line between the calculated centres of the two suburb areas.
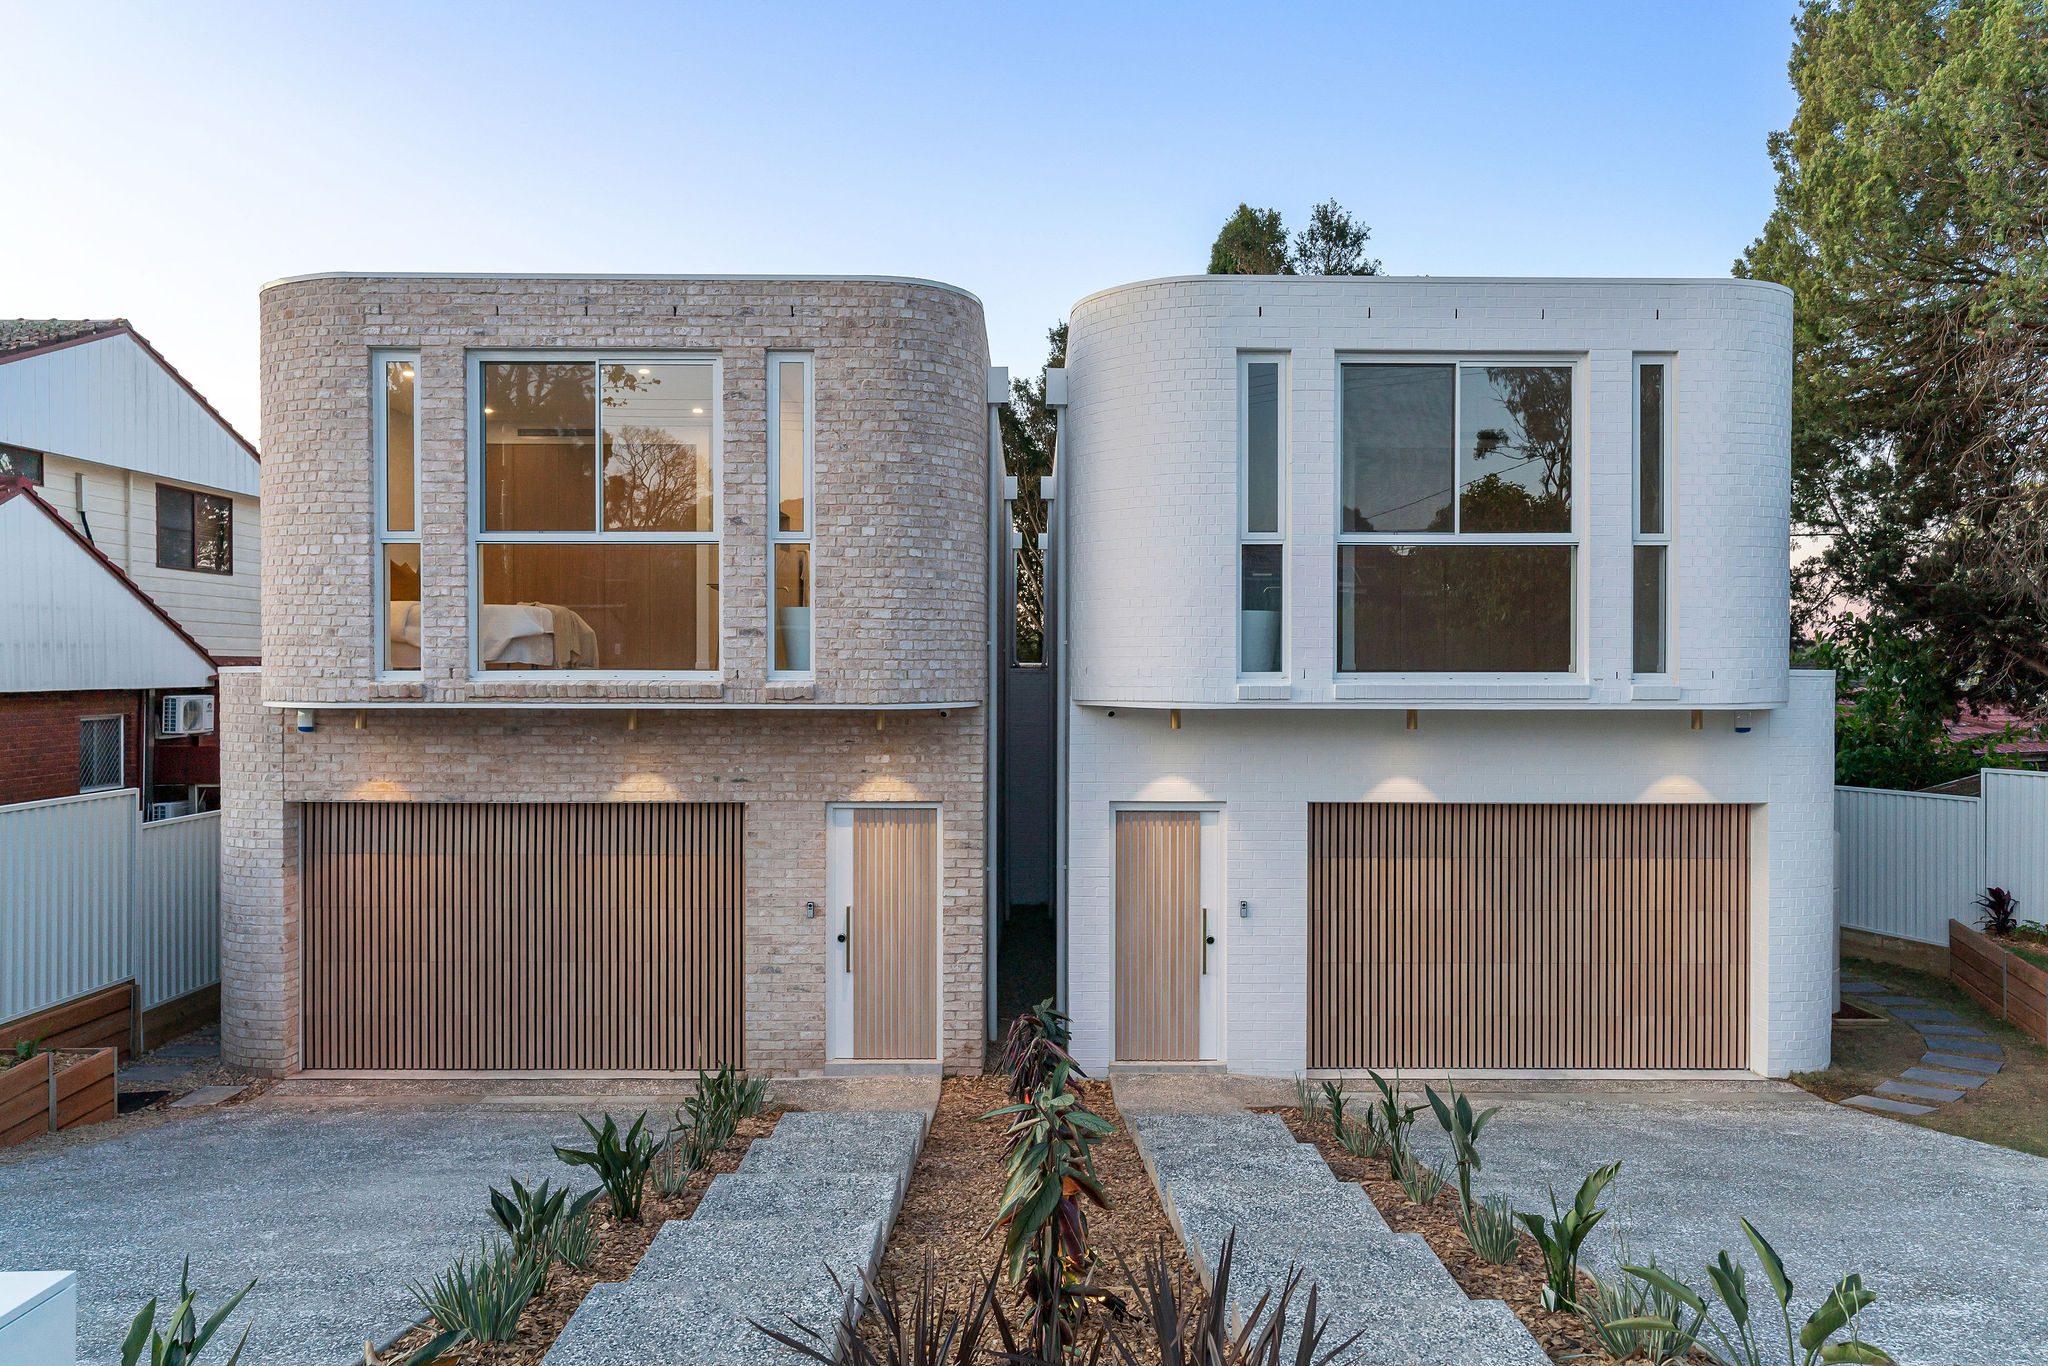
Eastwood, NSW
Completed 2022
A sculptural duplex in Eastwood completed in 2022 with curved brick walls and elliptical windows. Interiors and facade are by SHORE. Eastwood is about 8.6 kilometres from Granville in a straight line between the calculated centres of the two suburb areas.
21 serviced localities
The service directory covers these 21 localities within the council area: Auburn, Berala, Girraween, Granville, Greystanes, Guildford, Guildford West, Holroyd, Lidcombe, Mays Hill, Merrylands, Merrylands West, Pemulwuy, Pendle Hill, Regents Park, Rookwood, South Granville, South Wentworthville, Wentworthville, Woodpark and Yennora.
Several localities feature industrial precincts or regional parklands, with Rookwood serving primarily as historic necropolis land. Suburbs such as Granville, Wentworthville and Lidcombe cross adjoining municipal borders. We verify the exact parcel boundary on your title before commencing any design work.
Questions to bring early
Under clause 4.1B of Cumberland LEP 2021, the minimum site area for a dual occupancy or semi detached dwelling in Zones R2 and R3 is 550 square metres. A lot within 800 metres walking distance of Granville, Lidcombe or Regents Park stations or a town centre listed on the Housing SEPP Town Centres Map can use the low and mid rise standards instead. Those standards allow a 450 square metre minimum and a 12 metre frontage. In addition, Cumberland DCP 2021 requires a minimum frontage width of 15 metres for attached dual occupancies and 18 metres for detached side by side dwellings. Clause 4.1A permits a dual occupancy to be subdivided below the mapped minimum lot size where the 550 square metre standard is met.
Cumberland LEP 2021 does not apply a mapped floor space ratio to 99.9% of R2 Low Density Residential land. Instead, building scale is regulated by the LEP's 9 metre height limit and DCP controls of two storeys, a front setback of 6 metres, a rear setback of 8 metres and maximum site coverage of 65% on allotments of 451 square metres or more.
On qualifying lots outside mapped exclusions, yes. Under Codes SEPP 2008 clauses 1.17A and 1.19, complying development through the Housing Code and Low Rise Housing Diversity Code is excluded on heritage items, inside the six heritage conservation areas for new homes, on Class 1 or Class 2 acid sulfate soils and in BAL 40 or Flame Zone bushfire areas. Flood control lots qualify only where Council or a hydraulic engineer certifies that the development footprints sit outside floodways, flood storage, flow paths, high hazard and high risk areas under clauses 3.5 and 3B.5, while dual occupancies must also meet the minimum lot size of 550 square metres.
Under Cumberland DCP Part G4, single dwelling houses and secondary dwellings are exempt from on site stormwater detention, though single dwellings exceeding 65% impervious area require at least a 4,000 litre rainwater tank. Multi unit housing requires engineered on site stormwater detention, as do dual occupancies unless they sit in the Haslams Creek or Duck River East catchment and comply with DCP site coverage. Where overland flow traverses a property, drainage must be designed for the 100 year storm event with an unobstructed flow path covenant and flood liable lots must satisfy Council's Flood Risk Management Policy.
Initial assessment

