Skip to page content
SHORE

Council guide / Blacktown

Custom home and duplex builders in the Blacktown council area

Blacktown is mostly detached housing on generous blocks and in newer release precincts. With no heritage conservation areas, the rules focus on height, setbacks, listed items, clay soils and creek flood corridors before you design.

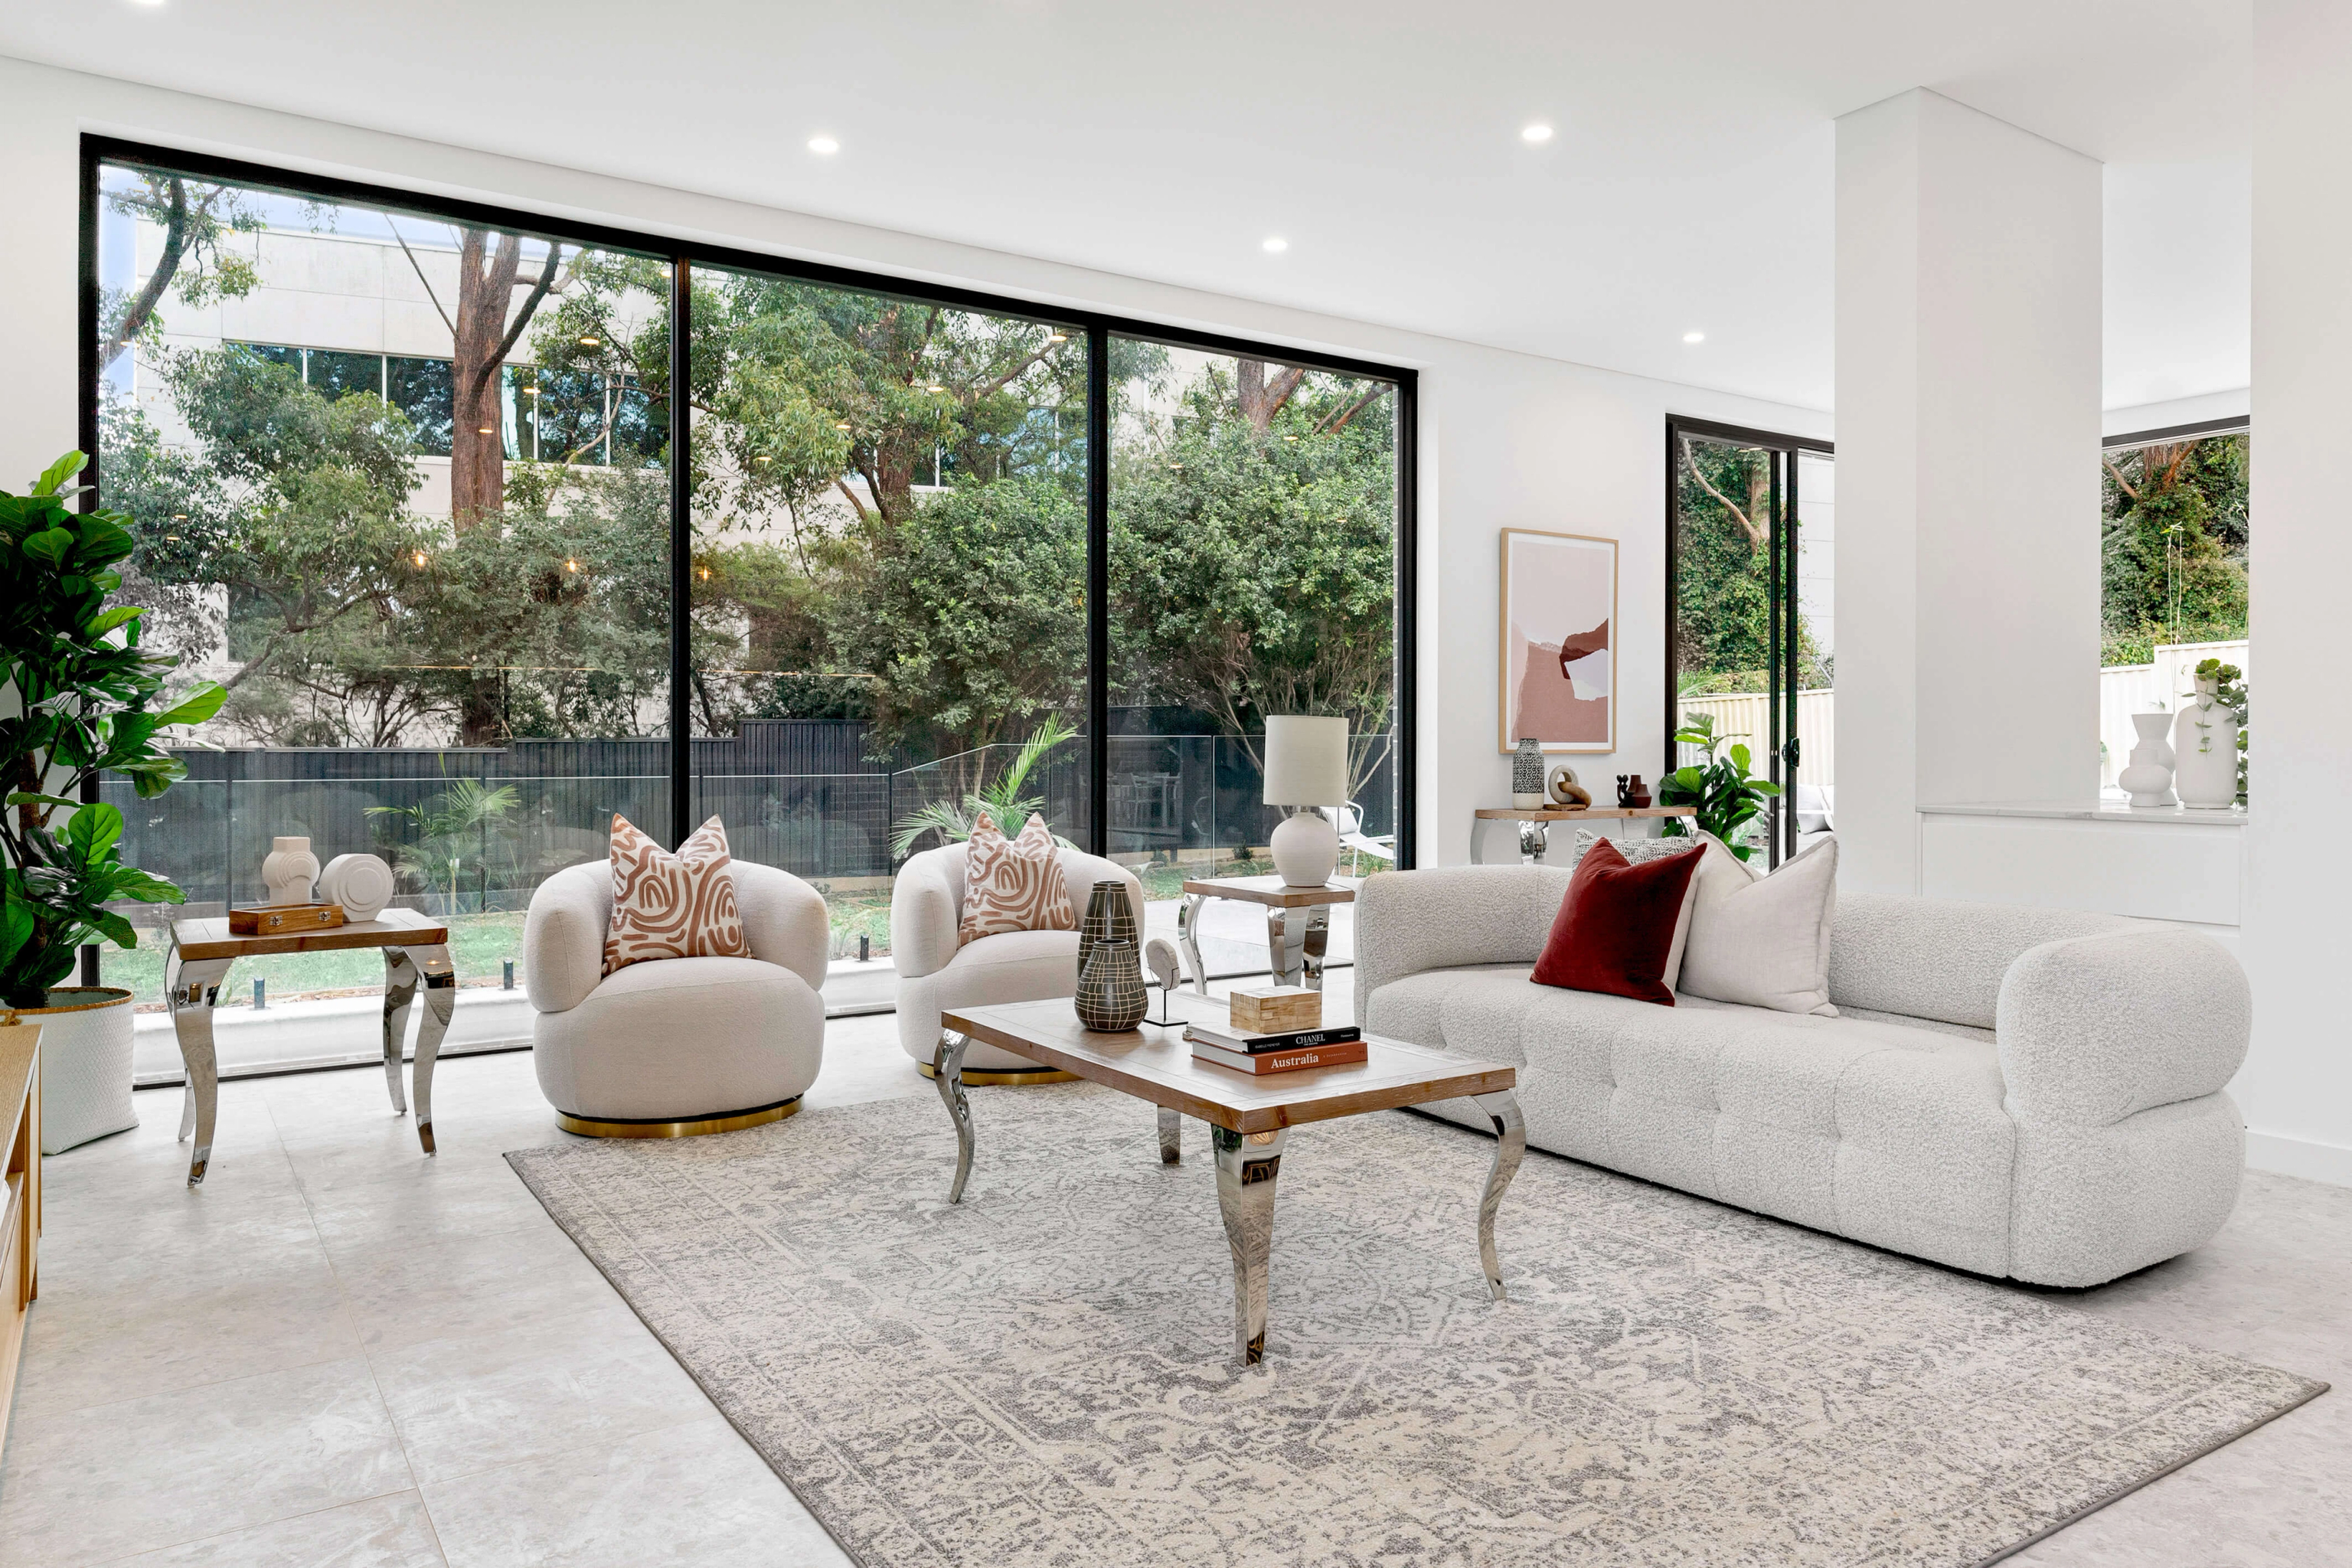
ULM / Ermington / Completed 2023

01 / The proposition

Spacious allotments and growing Western Sydney communities

We work as builders across the Blacktown council area, collaborating with homeowners on expansive traditional allotments and contemporary master planned growth corridors. Blacktown Local Environmental Plan 2015 oversees established suburbs, whereas distinct State planning instruments guide urban release precincts further north.

Local residential patterns differ noticeably from eastern Sydney. Official 2021 Census documentation shows standalone houses account for 81.1% of the city's occupied private dwellings, accompanied by 11.9% attached townhouses and 6.7% residential flats. These generous lot proportions offer substantial latitude for bespoke architectural new builds, knockdown rebuilds and contemporary duplex configurations.

Our studio unites architectural creativity, planning coordination and site craftsmanship under singular management. We also construct custom residential homes drafted by third party architectural firms.

Critical due diligence

Four statutory aspects to confirm before drafting

First, determine whether standard local environmental controls or State growth centre policies apply to your parcel. Older residential neighbourhoods follow Blacktown LEP 2015, whereas newer release areas such as Grantham Farm and parts of Marsden Park and Schofields follow State environmental planning policies. Rouse Hill is split between Blacktown and The Hills Shire and small edges of Seven Hills and Prospect lie in neighbouring councils, so confirm the council on your planning certificate.

Second, verify lot dimensions against council dual occupancy minimums. Under local rules, an attached duplex requires at least 500 square metres in Zone R2, whereas detached dual occupancy demands 600 square metres. Rear dwellings in dual occupancies are limited to a maximum height of 5.5 metres.

Third, map overland drainage and creek catchment flow lines. On flood prone land along Eastern Creek, South Creek and their tributaries, council requires habitable floors 500 millimetres or more above the 1% flood level.

Fourth, commission geotechnical testing early. Much of the city sits on shale that weathers to reactive clay. The site classification under AS 2870 then guides the slab and footing design.

SHORE has not completed a private home within Blacktown city borders to date. Proximate examples of our active and completed builds in Carlingford, Ermington and Eastwood are shown below.

SHORE Design + Build Architectural Cartography

Loading Architectural Map...
SHORE DESIGN + BUILD · LOCATIONS ARE APPROXIMATE

Select a pin or drag to explore

Map data: Esri, HERE, Garmin · © OpenStreetMap contributors

ALOFT project in Darling Point
Loading photo…
Completed 2021

Darling Point · residential

[ ALOFT ]

Five apartments arranged around Sydney Harbour views, with two basement levels. Completed in 2021, with architecture and interiors by Xpace.

Map locationDarling Point · Indicative location
Xpace (Architecture & Interiors) · SHORE (Construction Delivery)
Explore project details

Local planning rules

Key planning standards shaping Blacktown homes

Blacktown planning controls establish clear numeric limits for building height, dual occupancy lot sizes and subdivision, with no residential heritage conservation areas restricting contemporary home design.

  1. 01

    No heritage conservation areas, though listed items remain.

    Schedule 5 of Blacktown LEP 2015 lists heritage items and archaeological sites but no heritage conservation areas. The State plans for the growth precincts map none inside the city either. Most residential streets therefore carry no conservation area controls on demolition or new design. Complying development cannot be used where a listed heritage item sits on the lot. Nor can land rated bushfire attack level 40 or flame zone.

  2. 02

    Nine metre building height and duplex restrictions.

    Low density residential land under Blacktown LEP 2015 carries a 9.0 metre maximum building height on the Height of Buildings Map, accommodating generous two storey homes. Where a dual occupancy is constructed with one home set behind the other, the rear dwelling cannot exceed 5.5 metres in height.

  3. 03

    Clear dual occupancy lot size standards.

    The local plan's clause 4.1B establishes minimum lot thresholds for dual occupancy development in Zone R2, requiring 500 square metres for attached duplexes and 600 square metres for detached dwellings. Detached dual occupancies can only be subdivided into separate Torrens titles if each resulting lot reaches the 450 square metre minimum or at least 300 square metres each on corner blocks with separate road frontages.

  4. 04

    Overland flow and creek catchment controls.

    Flood prone land follows creek corridors such as Eastern Creek and South Creek. On that land Blacktown DCP 2015 Part A requires residential habitable floors 500 millimetres or more above the 1% flood level. Where overland flow crosses a site the development application needs a survey to Australian Height Datum showing existing and proposed floor levels.

Execution stages

Guiding your build from initial feasibility to handover

Building across Western Sydney clay soils alongside overland drainage demands rigorous ground testing, coordinated engineering and diligent site management.

  1. Site discovery and planning review.

    We assess title covenants, examine bushfire attack categories along regional parkland borders and evaluate creek catchment overland flow.

  2. Tailored architectural formulation.

    We craft spatial plans aligning with council setbacks, building heights and landscape area targets, ensuring neighbouring visual privacy remains protected.

  3. Foundation and stormwater engineering.

    Soil sampling identifies exact clay reactivity ratings, allowing structural specialists to draft stiffened slab foundations while civil engineers resolve rainwater detention requirements.

  4. Construction management and delivery.

    Our site superintendents oversee material deliveries, trade execution and detail precision through every building milestone.

Engaging SHORE

Choose your project pathway

Whether you seek a unified design and building partner or require a tender on finished architectural documentation, our practice offers an organised structure.

Turnkey design and building.

Our team manages every milestone from early architectural sketches through development consents and turnkey handover. This unified workflow guarantees your custom house or duplex harmonises aesthetic ambition with council setback, height and drainage stipulations under clear oversight.

Construction of client architectural drawings.

If your documentation is already prepared by an independent architect, we evaluate engineering specifications, examine reactive soil foundation parameters and compile an itemised construction quotation addressing all physical site constraints.

Explore our work

Recent SHORE projects near Blacktown

[ SOLICE ]

[ SOLICE ]

Carlingford, NSW

Under Construction

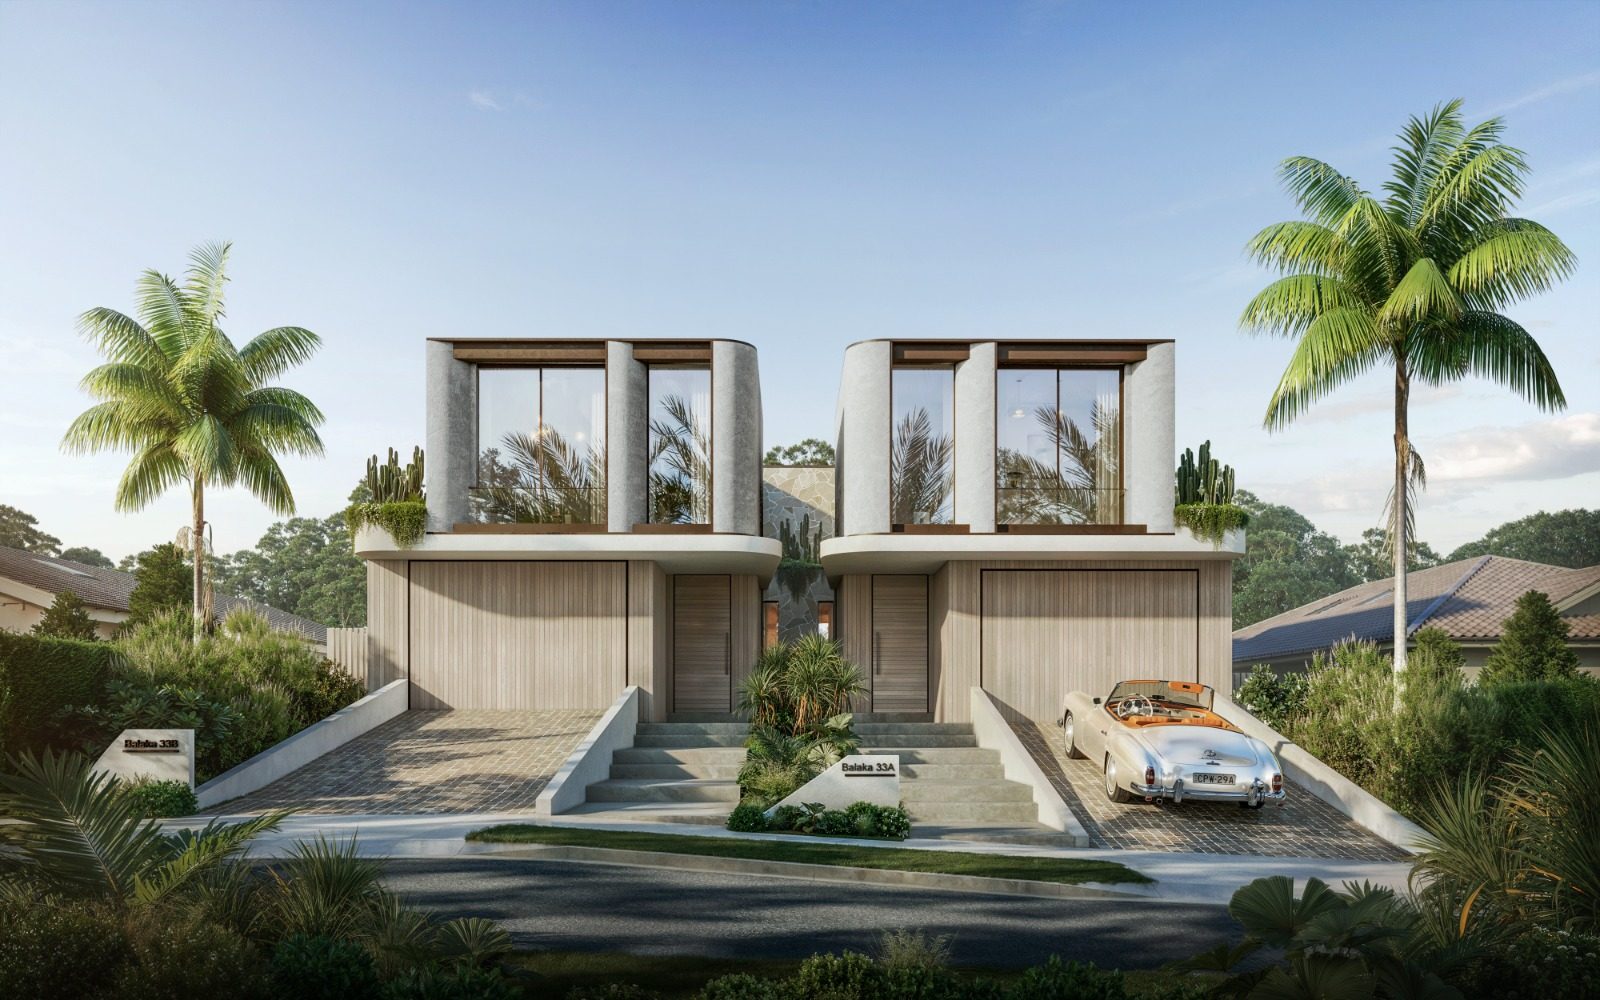
A dual occupancy in Carlingford featuring two sculptural residences, under construction with architecture, interiors and facade by SHORE. Carlingford is about 9.9 kilometres from Seven Hills in a straight line between the calculated centres of the two suburb areas.

Architecture
SHORE
Interiors & facade
SHORE
[ ULM ]

[ ULM ]

Ermington, NSW

Completed 2023

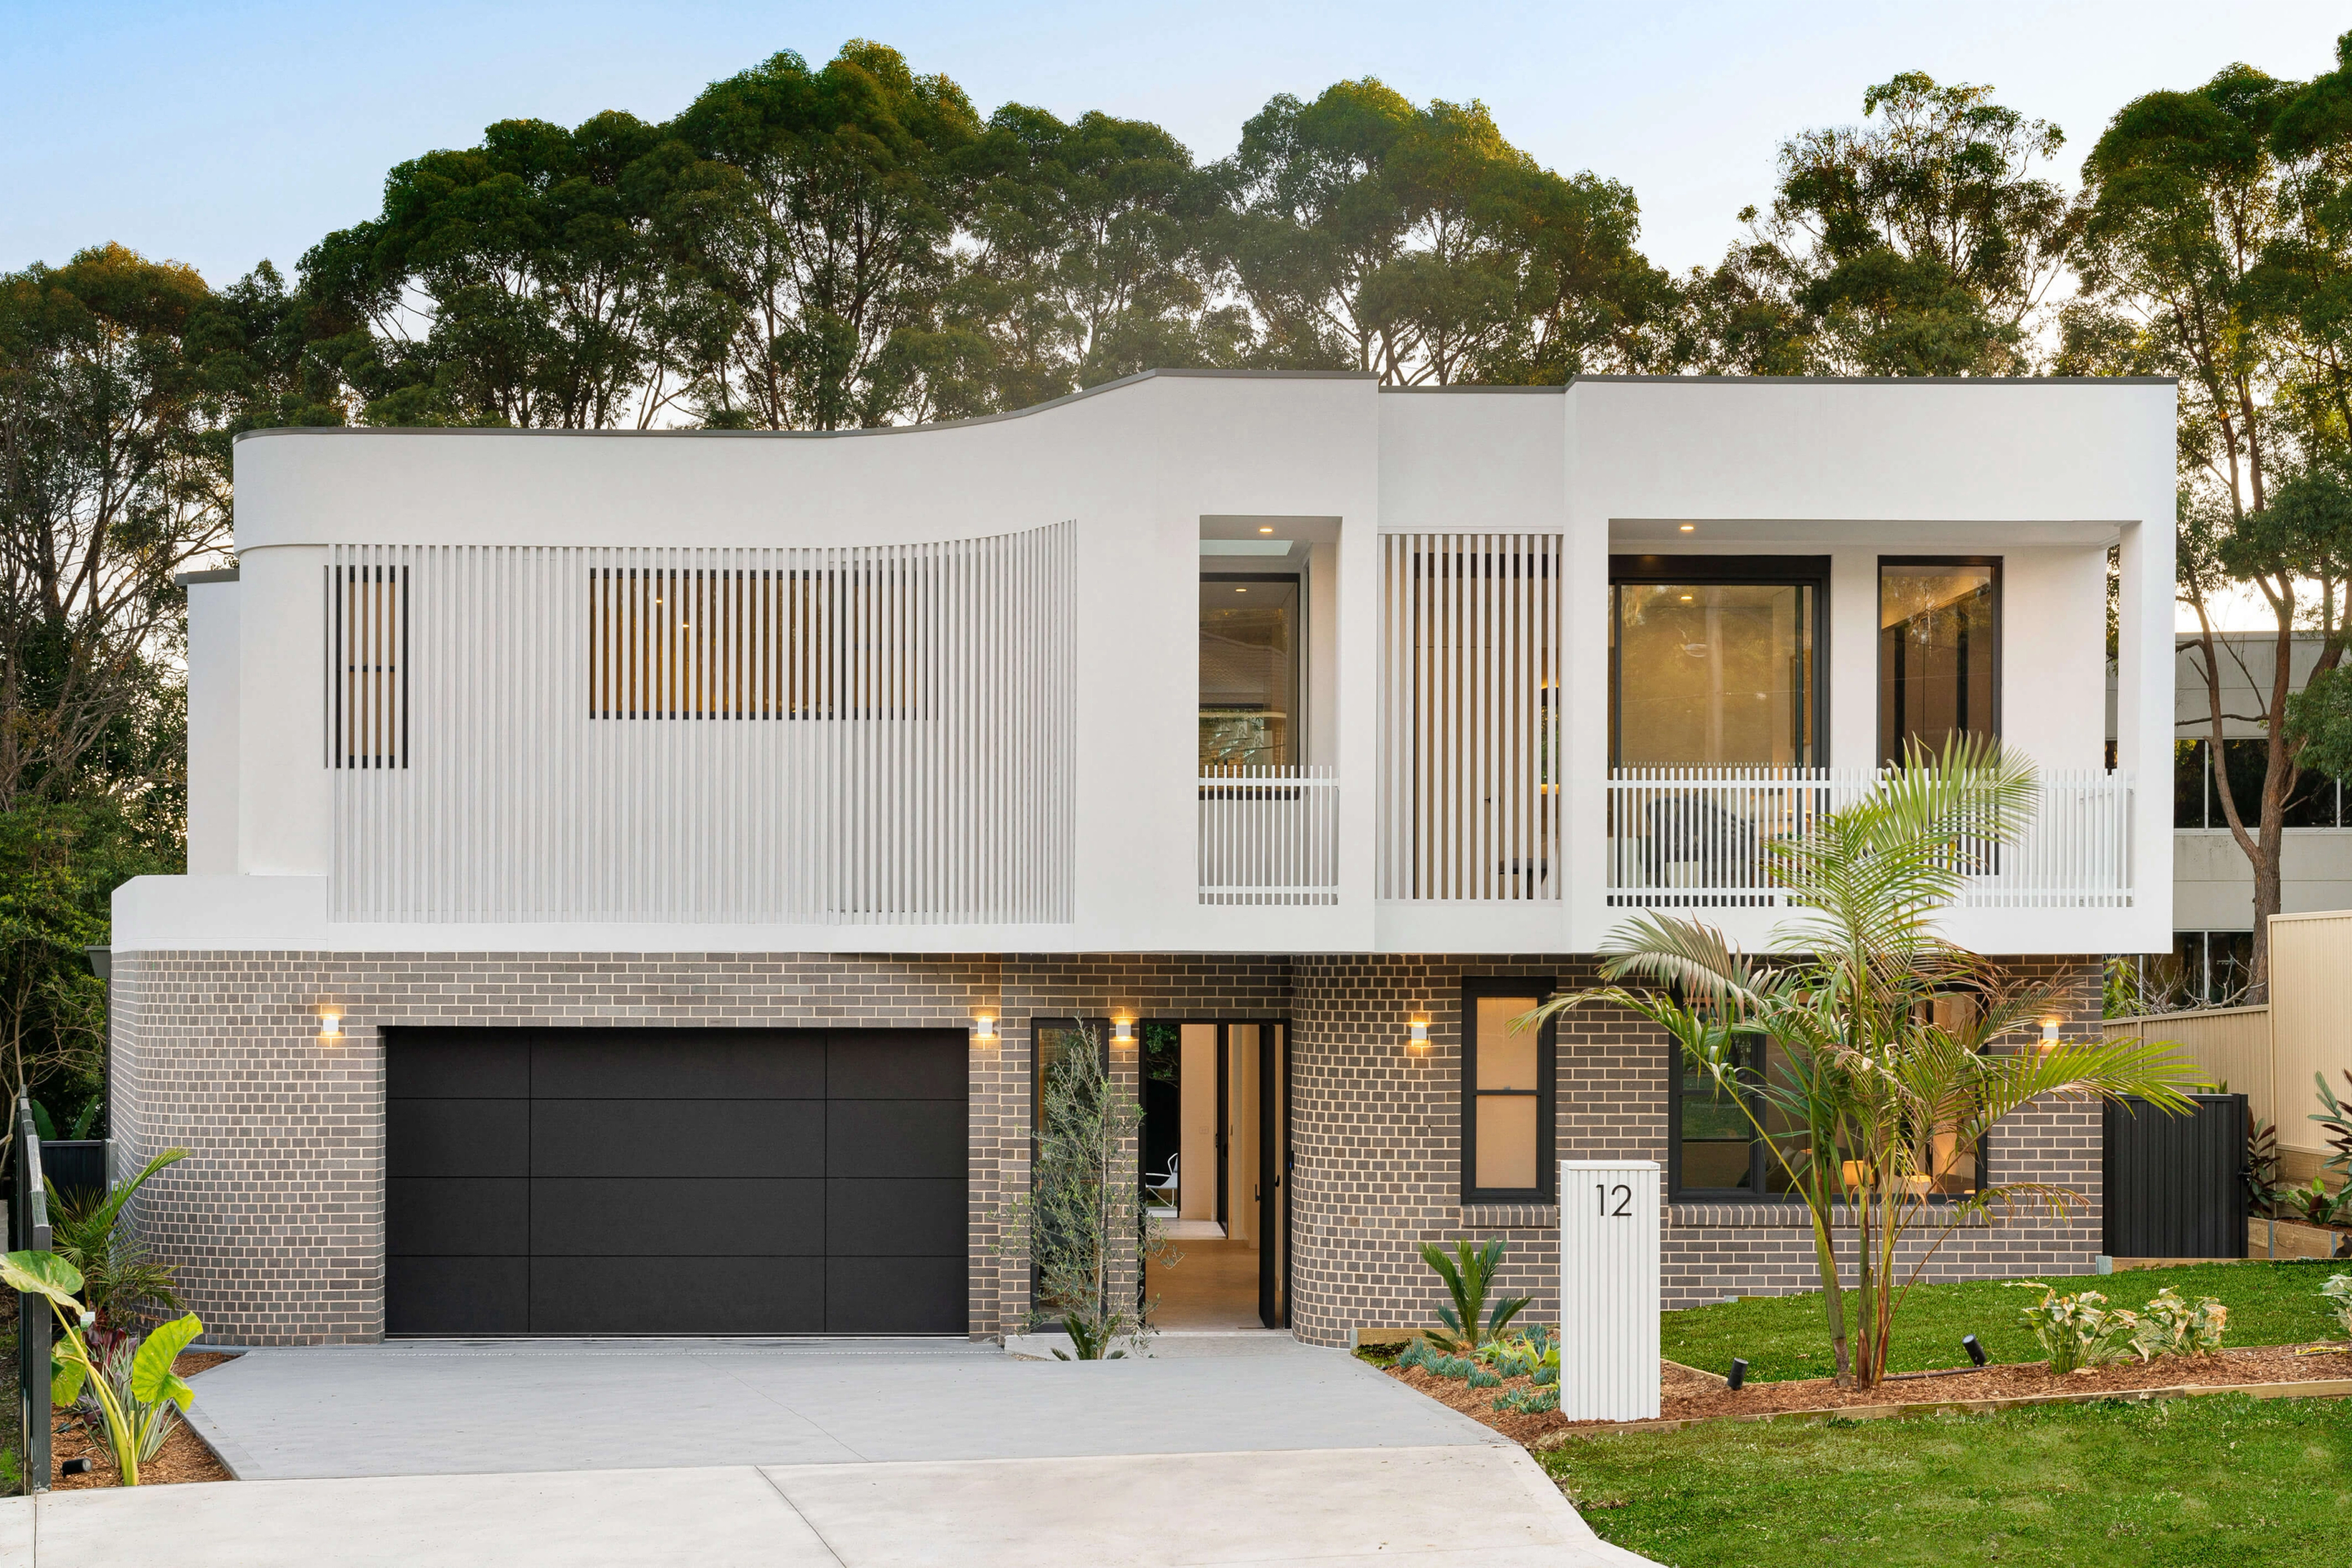
A contemporary residence in Ermington completed in 2023. Architecture is by Peak Architects, with interiors and facade by SHORE and built by SHORE. Ermington is about 11.9 kilometres from Seven Hills in a straight line between the calculated centres of the two suburb areas.

Architecture
Peak Architects
Interiors & facade
SHORE
[ ASH ]

[ ASH ]

Eastwood, NSW

Completed 2022

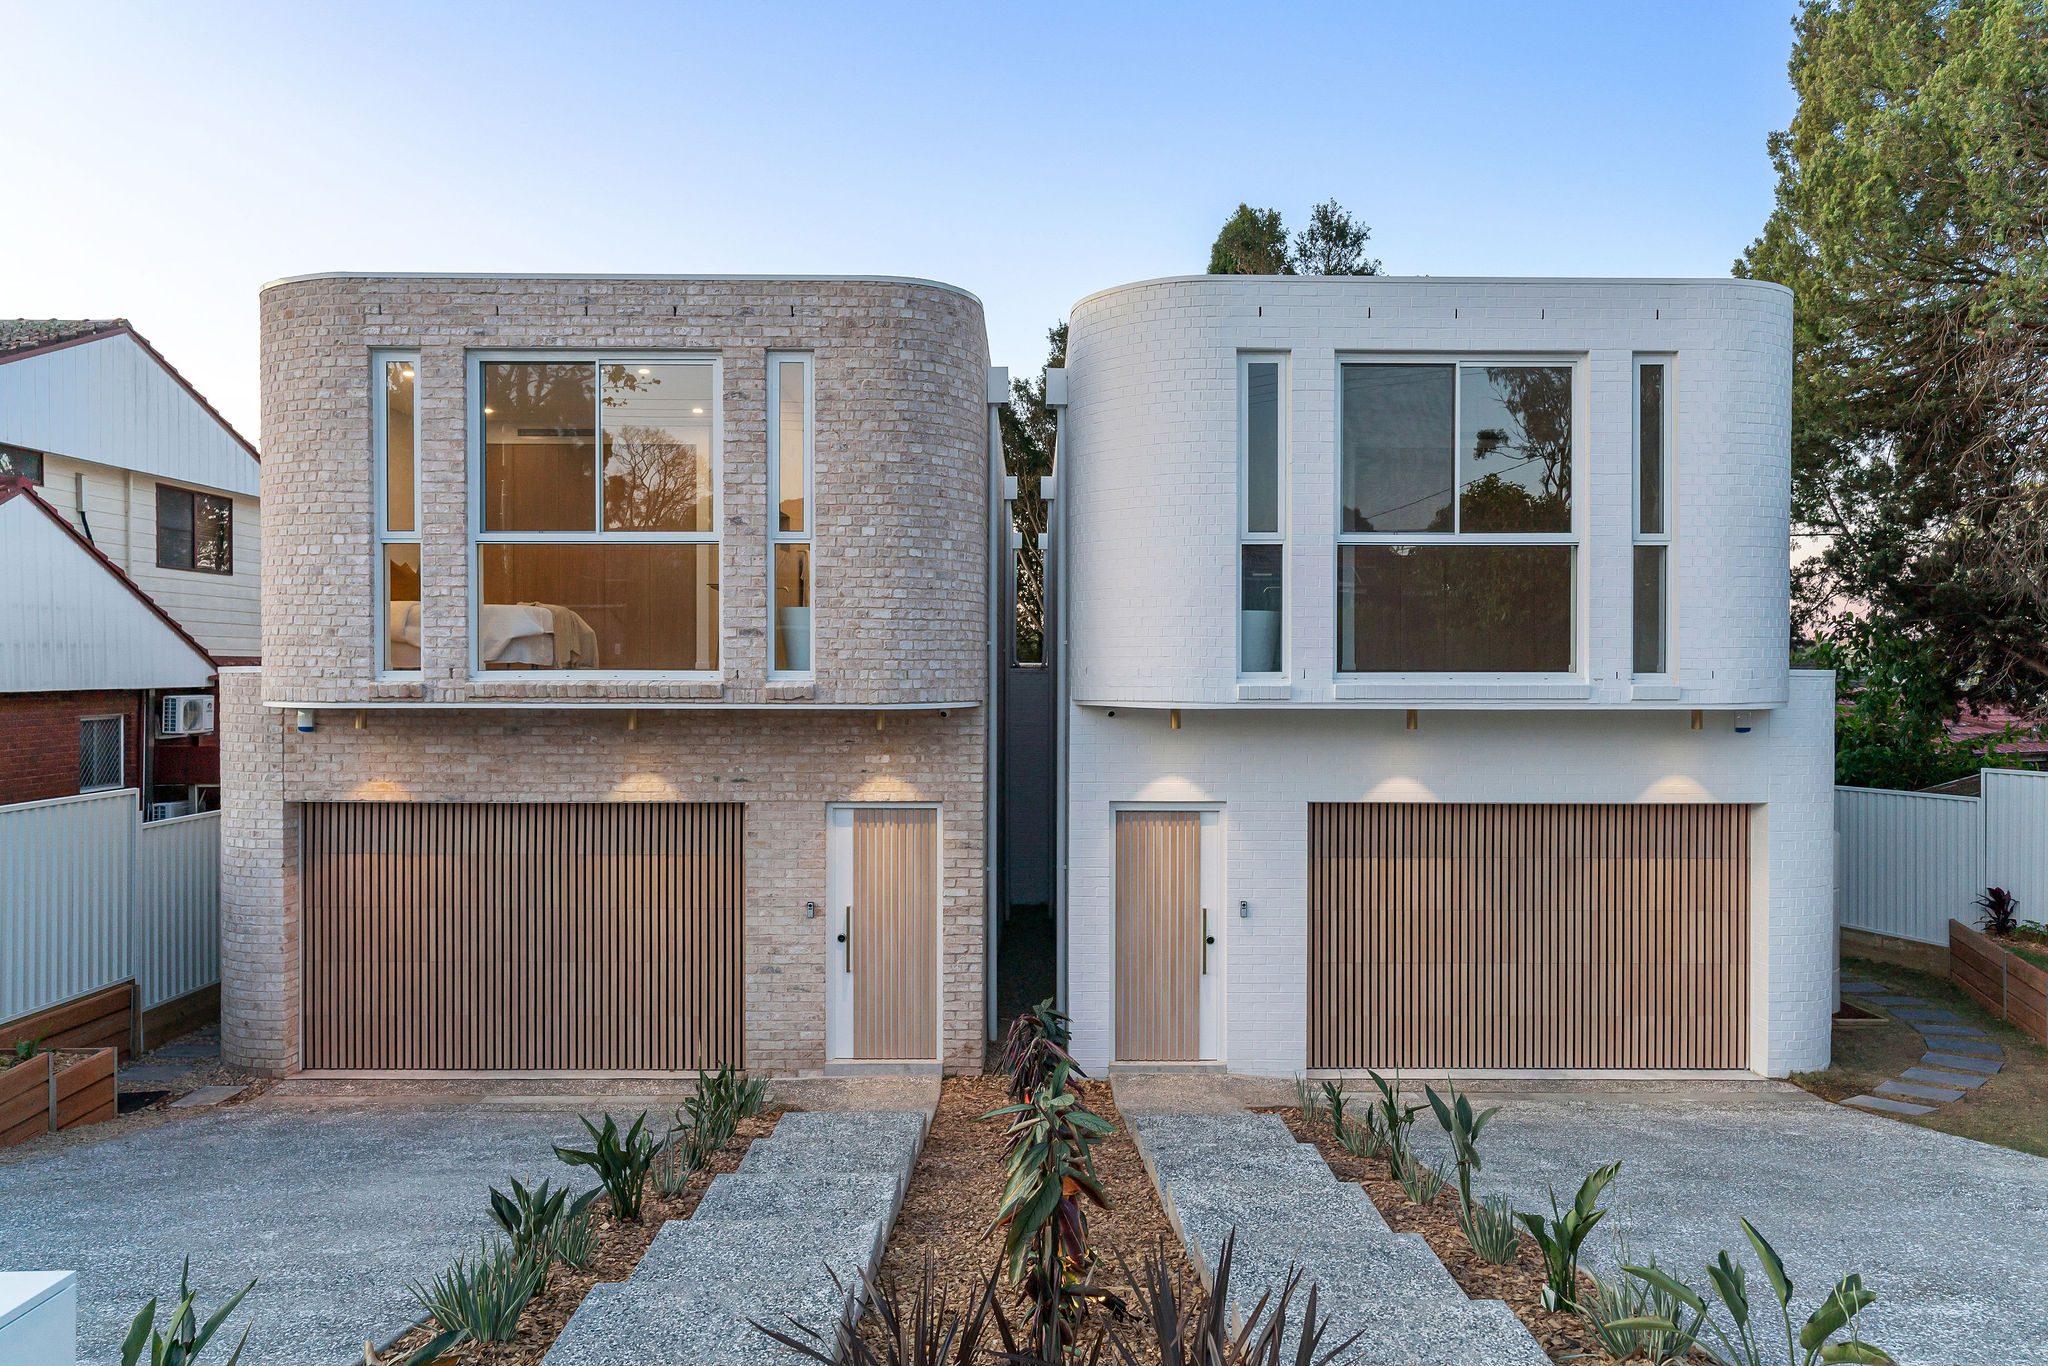
A sculptural duplex in Eastwood completed in 2022, built by SHORE with interiors and facade by SHORE. Eastwood is about 13.5 kilometres from Seven Hills in a straight line between the calculated centres of the two suburb areas.

Interiors & facade
SHORE

51 localities

Suburbs in the Blacktown council area

The municipal boundary encompasses 51 assigned localities: Acacia Gardens, Angus, Arndell Park, Bidwill, Blackett, Blacktown, Bungarribee, Colebee, Dean Park, Dharruk, Doonside, Eastern Creek, Emerton, Glendenning, Glenwood, Grantham Farm, Hassall Grove, Hebersham, Huntingwood, Kellyville Ridge, Kings Langley, Kings Park, Lalor Park, Lethbridge Park, Marayong, Marsden Park, Melonba, Minchinbury, Mount Druitt, Nirimba Fields, Oakhurst, Parklea, Plumpton, Prospect, Quakers Hill, Richards, Riverstone, Rooty Hill, Ropes Crossing, Rouse Hill, Schofields, Seven Hills, Shalvey, Shanes Park, Stanhope Gardens, Tallawong, The Ponds, Tregear, Whalan, Willmot and Woodcroft.

Certain designated industrial precincts across the municipality operate exclusively for freight, logistics and commercial facilities where residential accommodation is excluded. Properties along council boundaries may also fall under neighbouring municipal administrations. Share your property details to receive parcel specific guidance.


Questions to bring early

The questions Blacktown owners ask us

Does Blacktown have heritage conservation areas that stop complying development?

No. Blacktown Local Environmental Plan 2015 lists heritage items but no heritage conservation areas, so the conservation area exclusions in the Codes SEPP do not apply. A new house or dual occupancy can be approved by a private certifier as complying development only if it meets every standard of the Housing Code or the Low Rise Housing Diversity Code. A listed heritage item also rules this route out. Nor can land rated bushfire attack level 40 or flame zone. Flood control lots also need extra certification first.

What are the rules for building a duplex or dual occupancy in Blacktown?

Under Blacktown LEP 2015, an attached dual occupancy in Zone R2 requires a minimum lot size of 500 square metres, while a detached dual occupancy requires at least 600 square metres. Where one dwelling is sited behind the other, the rear home cannot exceed 5.5 metres in height. Subdividing a detached dual occupancy into separate titles requires 450 square metres per resulting parcel, unless the property is a corner lot where each dwelling faces a different street and lots measure at least 300 square metres.

How do planning rules differ between established suburbs and North West growth areas?

Established suburbs like Blacktown, Kings Langley, Seven Hills and Doonside answer to Blacktown LEP 2015 and the 2015 Development Control Plan, using traditional 450 square metre lot minimums and standard setbacks. Growth release precincts such as Grantham Farm, Melonba and parts of Schofields and Marsden Park operate under State environmental planning policies and precinct development control plans, applying density bands that accommodate smaller lot typologies with coordinated streetscape controls.

How do overland flow and creek flooding affect floor levels?

Council flood mapping follows creek catchments including Eastern Creek and South Creek. On flood prone land Blacktown DCP 2015 Part A keeps residential habitable floors 500 millimetres or more above the 1% flood level. Where overland flow crosses a site the development application needs a survey to Australian Height Datum showing existing and proposed floor levels.

Consult our team

Plan your Blacktown residential build with SHORE

Provide your parcel address, site plan or initial concept drawings along with your core requirements. Our team will examine the applicable planning framework, identify potential flood or bushfire considerations and outline transparent construction milestones.

Discuss my property
AboutProjects