

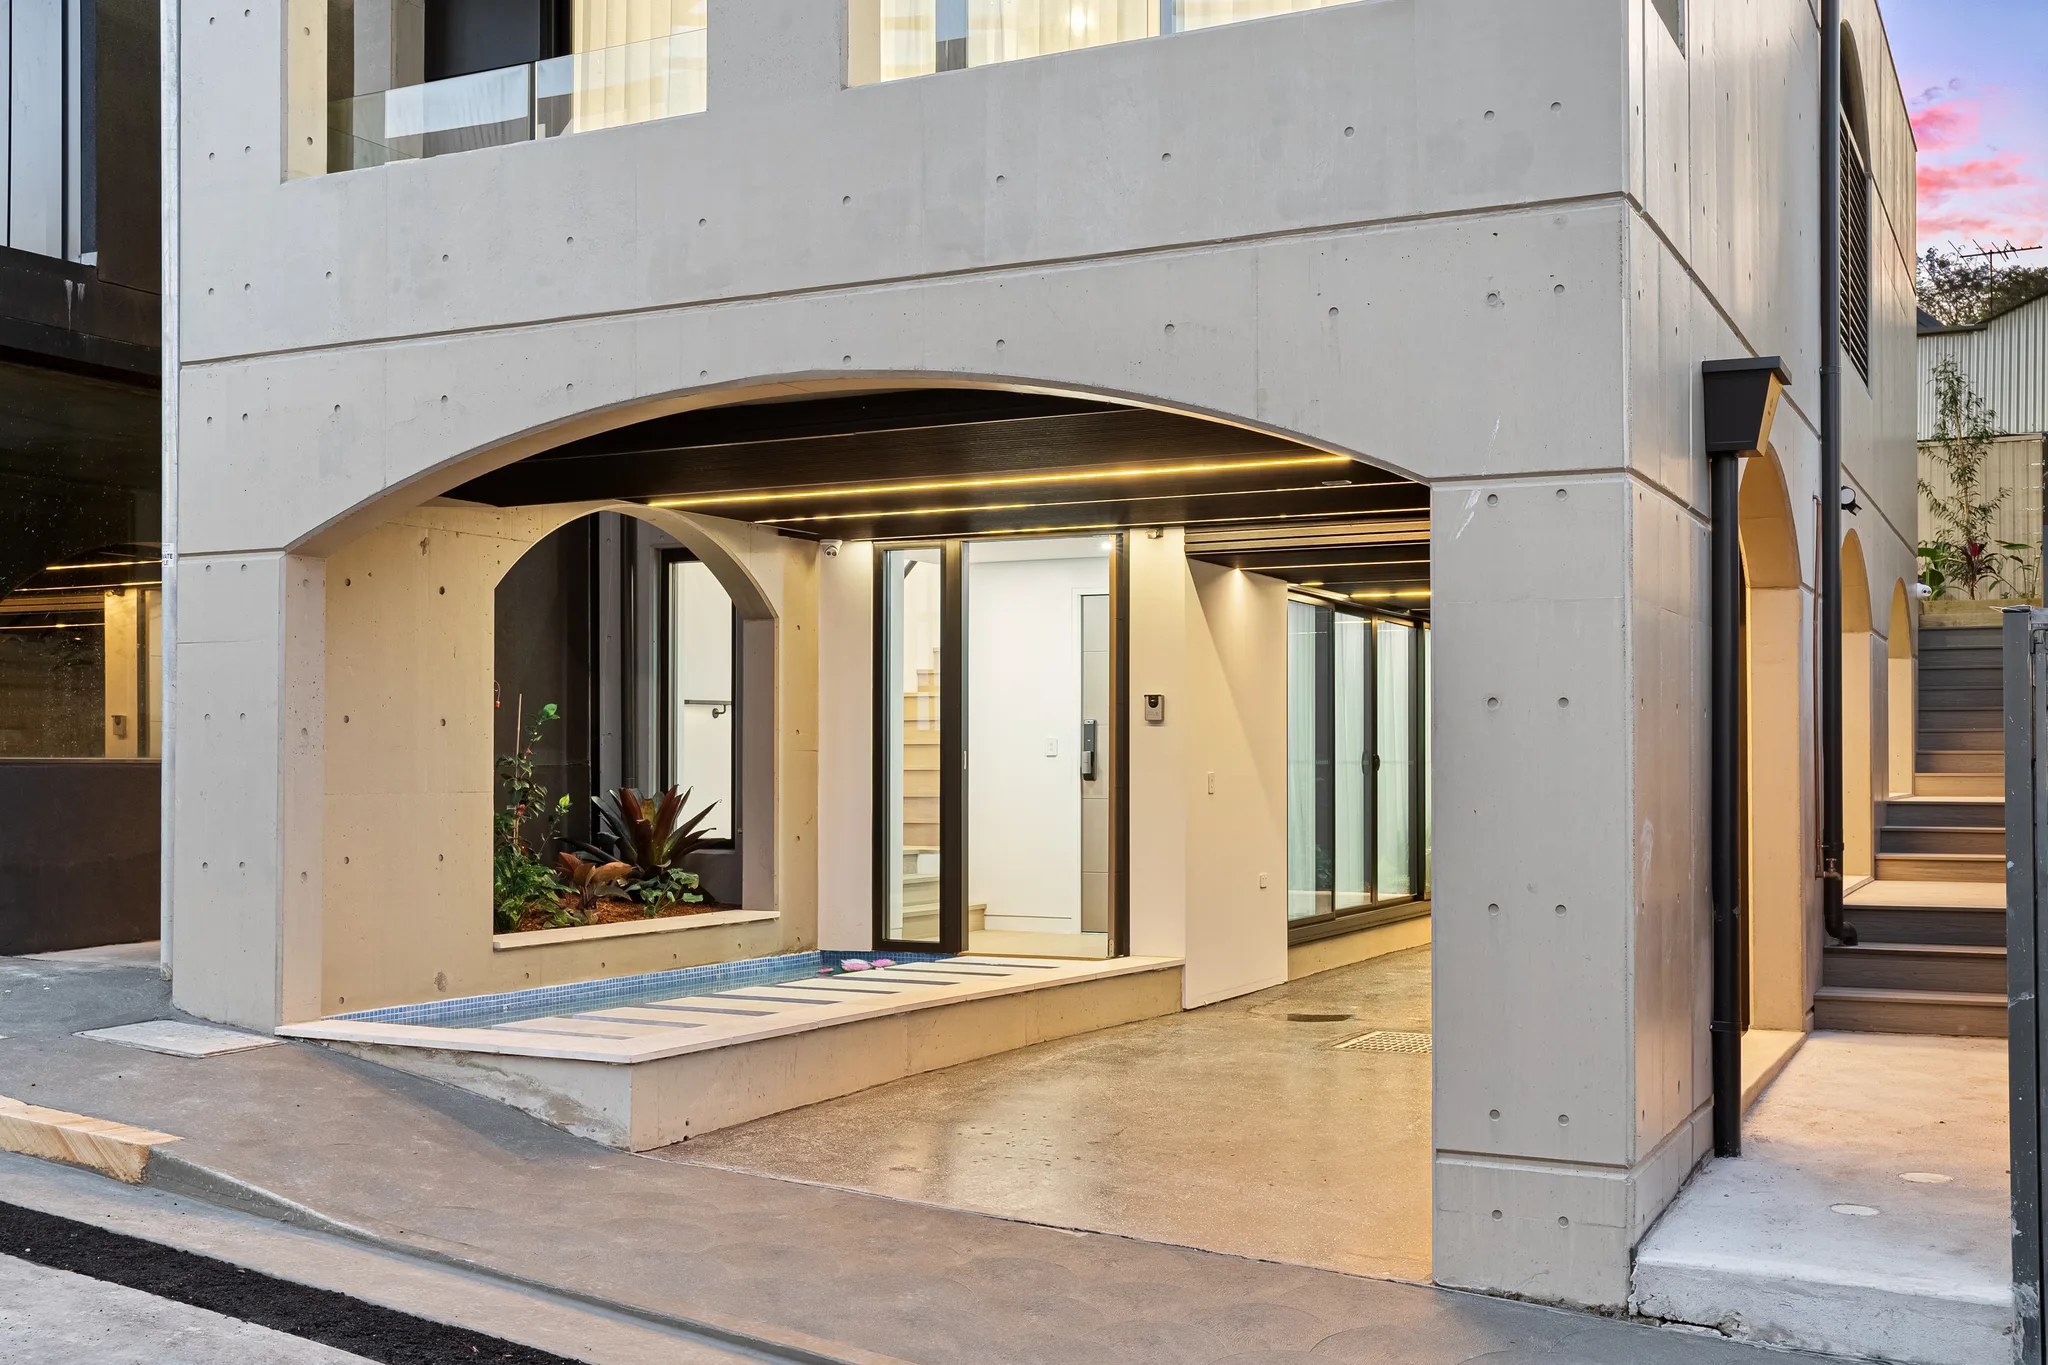

A period house that no longer suits you.
Point out the rooms you live in and the ones you avoid. Our team develops the design, interiors and build together so the new rear wing and the kept rooms read as one house.

Annandale / Ridge, creeks and conservation streets
If your house is in the Annandale Heritage Conservation Area, council guidance favours keeping the original building. We plan around it, the slope towards the creeks and how materials reach the site, then our team builds it.
CLAY / Rozelle / Completed 2022
01 / The proposition
For an Annandale home, we start with where your house sits between Johnston Street and the creeks. Council's character guidance describes grander buildings on the ridge and a smaller scale as the land drops towards Whites Creek and Johnstons Creek. Where your lot sits on that slope shapes the addition.
The housing mix leans towards attached homes. The 2021 Census counted 47.2 per cent of occupied dwellings as semis, terraces or townhouses, against 22.8 per cent separate houses. A shared wall changes how we design, sequence and protect the work next door.
Keeping the front house
The house lots we sampled all fall within the Annandale Heritage Conservation Area. Council's guidance asks owners to keep pre 1939 buildings, weatherboard houses, original plaster and face brick. It lists second and third storey additions among the changes to avoid, so most of the new space usually belongs at the rear. Non contributory buildings are treated differently and may be replaced with sympathetic infill.
Select a pin or drag to explore
Map data: Esri, HERE, Garmin · © OpenStreetMap contributors

Darling Point · residential
Five apartments arranged around Sydney Harbour views, with two basement levels. Completed in 2021, with architecture and interiors by Xpace.
Controls we check first
Annandale's residential neighbourhood controls sit in Leichhardt DCP 2013, which supplements the Inner West LEP 2022. We read those street controls alongside the heritage and flood maps before drawing anything.
Our sampled house lots returned no height of buildings map figure. The DCP instead sets a front wall height for each street and a 45 degree plane above it.
Every house lot we sampled showed 0.5:1 on the map. A separate clause sets residential floor space by site area instead. Landscaped area and site coverage limits also apply, so we test all three together.
On Trafalgar and Nelson Streets, the DCP protects sandstone walls by preventing garages built below ground. New driveway crossings are discouraged there too.
The State housing codes generally exclude heritage conservation areas from complying development. Council offers exemption certificates for minor repairs. Larger additions normally need a development application with heritage assessment.
From survey to site
Order matters on a sloping Annandale lot with neighbours close by. Every step settles something the following one relies on.
We note how the lot falls and which neighbourhood wall height applies to your street. That tells us whether the addition steps down the slope or stays within the roof.
Early walls, plaster, joinery and brick are recorded separately from additions that came later. The heritage advice then guides which parts we keep, repair or replace.
Lots near the creeks may be flood control lots. Council pipes can also cross a property. We confirm both before the footprint is fixed.
Many houses have only the front street and a side passage. We plan crane, pump and barrow routes around that before we price the job.
Bring what you already hold
Annandale owners usually arrive with a period house to rethink or a finished design to price.
Point out the rooms you live in and the ones you avoid. Our team develops the design, interiors and build together so the new rear wing and the kept rooms read as one house.
Send the drawings and any heritage or flood advice you hold. We review buildability, the sequence of works and what still needs documenting before construction.
Explore our work
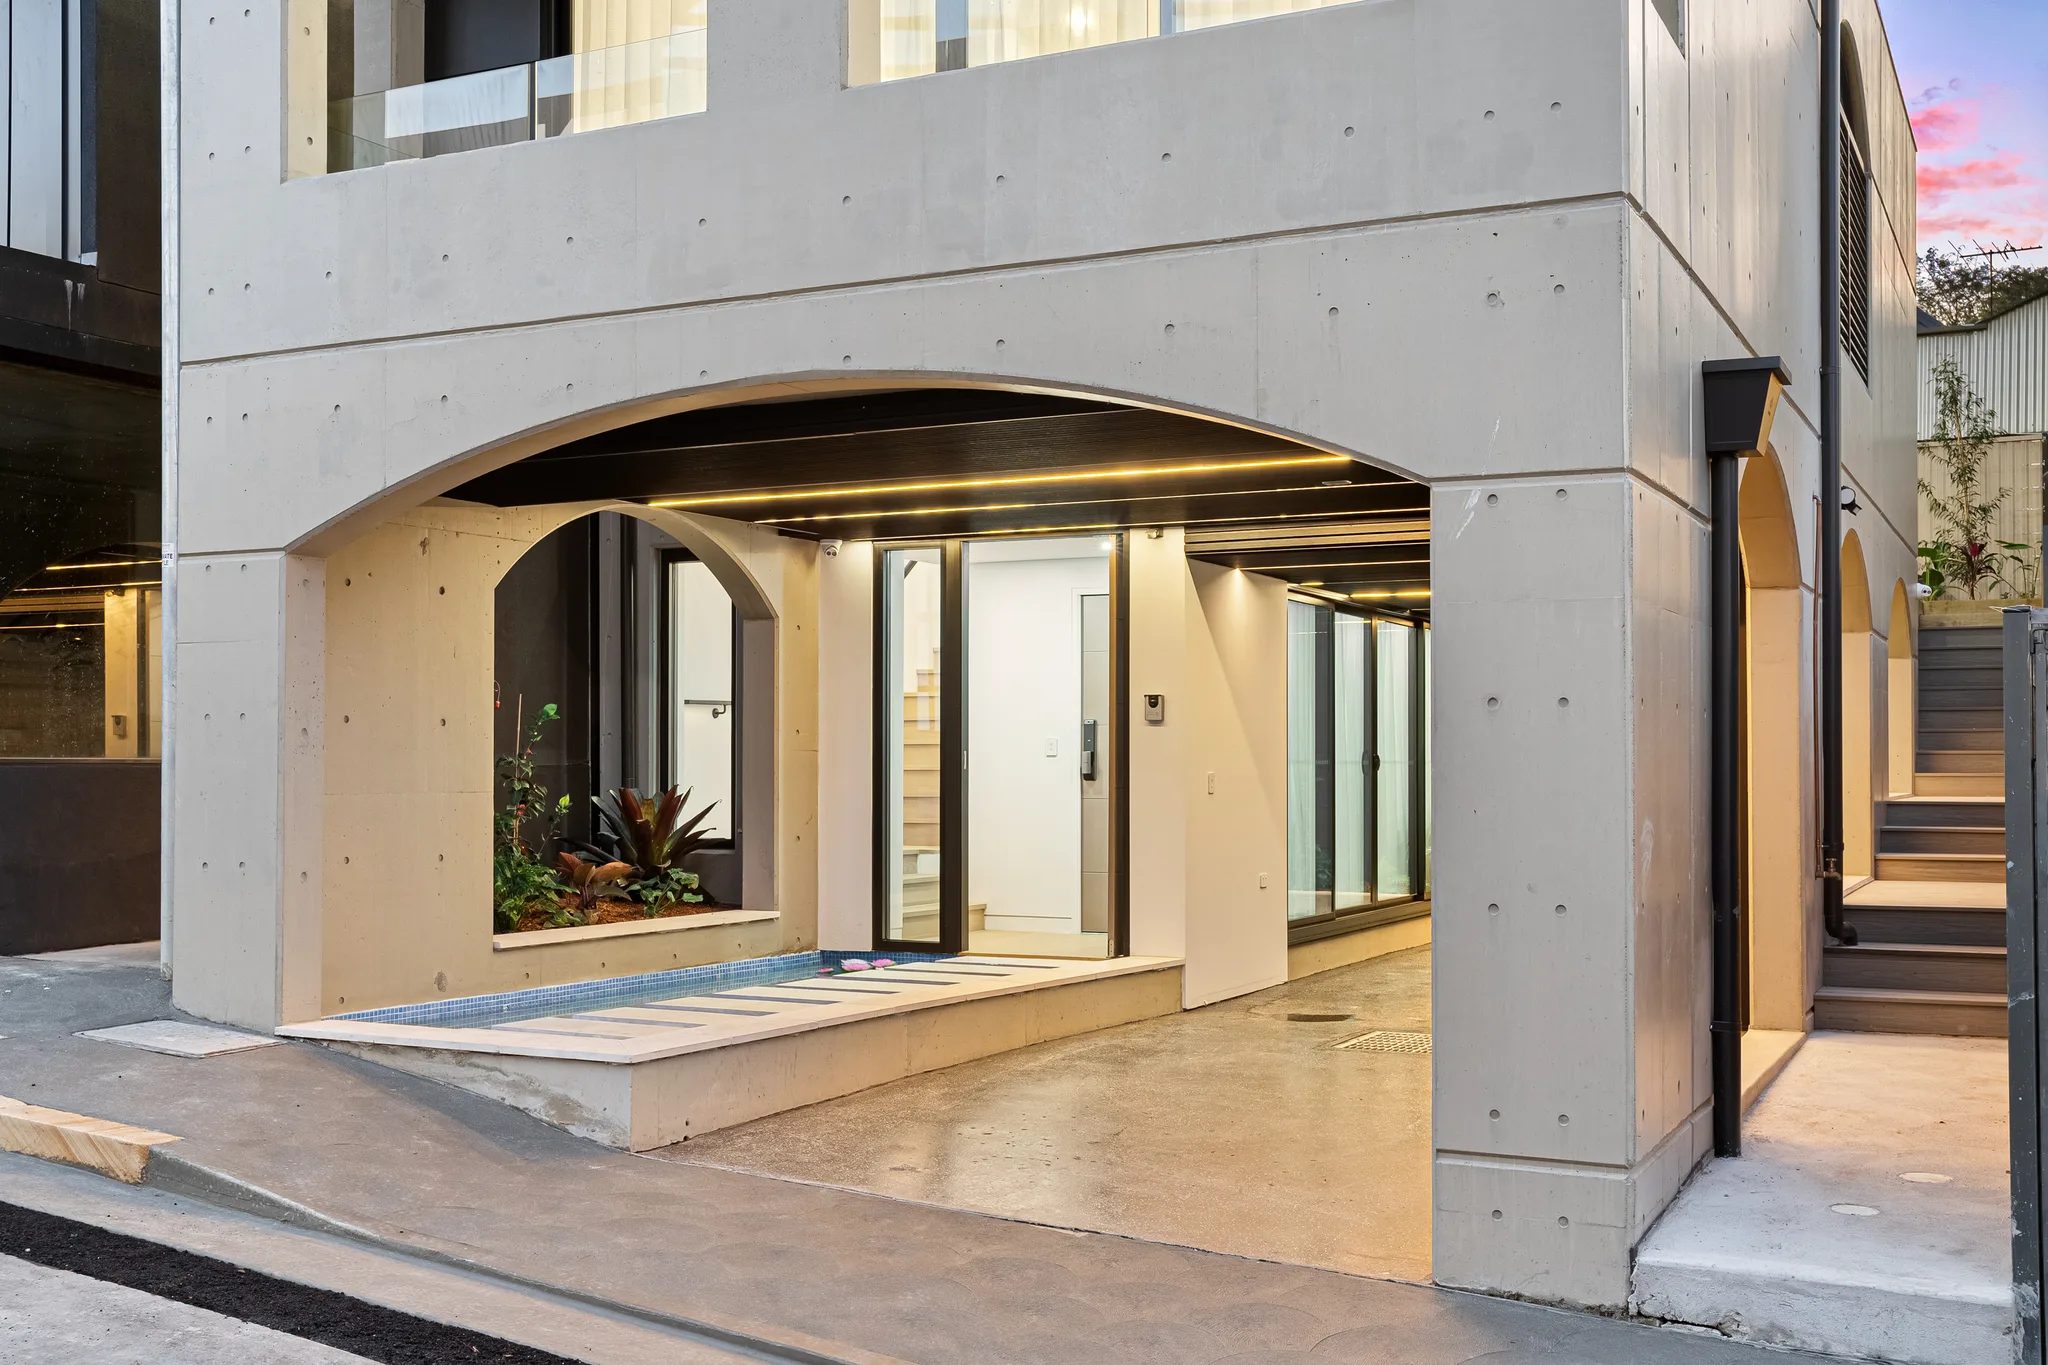
Rozelle, NSW
Completed 2022
Completed in 2022. Oikos designed the architecture and we designed the interiors and facade. About 1.7 km separates the centres of Annandale and Rozelle.
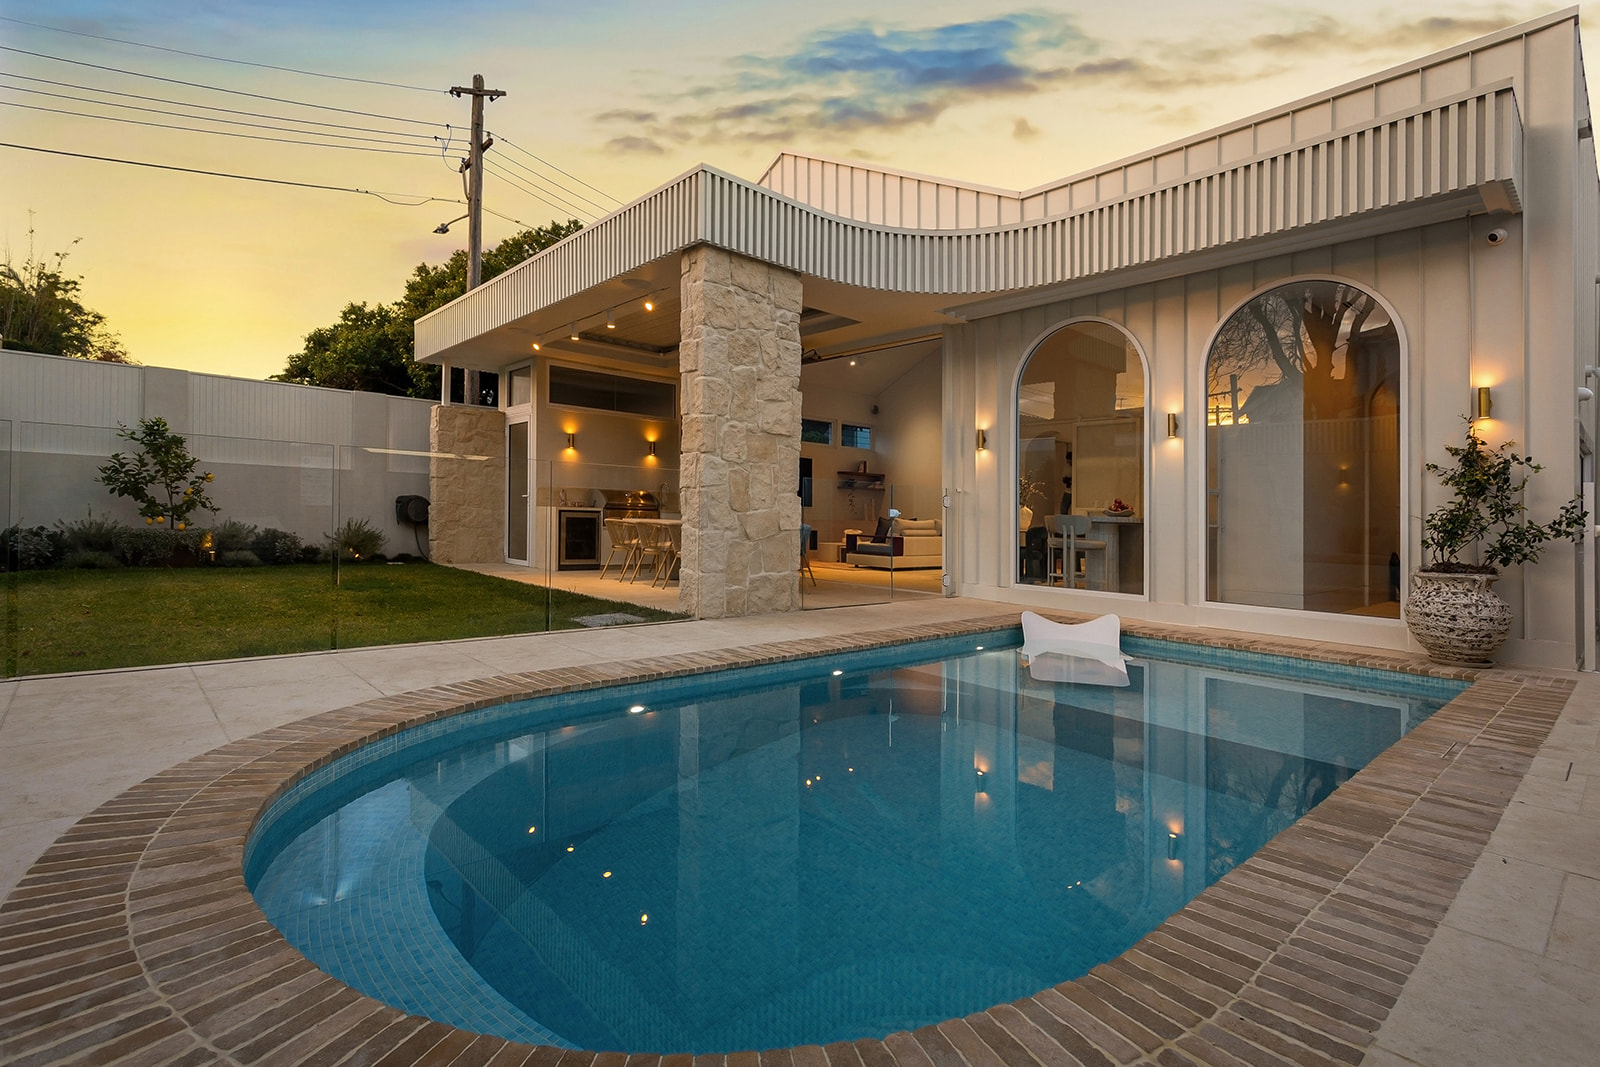
Randwick
Completed 2025
Completed in 2025. A Federation house restored at the front and opened to the garden through a new rear extension. Tina Kosta Studio led architecture and interiors and we built it.
Neighbourhoods within Annandale
The DCP divides Annandale into neighbourhoods with their own wall heights. Johnston Street north of Booth Street has a 3 metre front wall control, while parts of Trafalgar and Nelson Streets allow 6 metres. On the eastern slopes, some houses present a single storey at street level with further storeys below footpath level. Around the Witches Houses, additions are expected to stay at the rear.
Questions to bring early
Council's guidance for the conservation area lists second storey additions among the changes to avoid. Several streets also carry a 3.6 metre front wall control. A roof space room or rear addition still needs assessment against the heritage guidance and street controls. Get heritage advice early.
Annandale was first subdivided with a no back lanes policy, so many homes rely on the front street and a side passage. Where lanes do exist they range from about 5 to 12.5 metres wide. Deliveries, waste and lifting are planned around your real access before we price anything.
Some lane sub areas allow small studios or single storey dwellings where the site suits. Residential development is discouraged on Booth Lane and part of Nelson Lane. We check your lane's provisions before a studio goes into the brief.
Council maps flood control lots along Whites Creek and Johnstons Creek. On those lots the DCP normally calls for a flood risk report and requires new or altered floor areas at or above the flood planning level. The detail depends on the work and the lot's flood classification. A council flood certificate confirms the status of your property.
Photos are a good first step

