

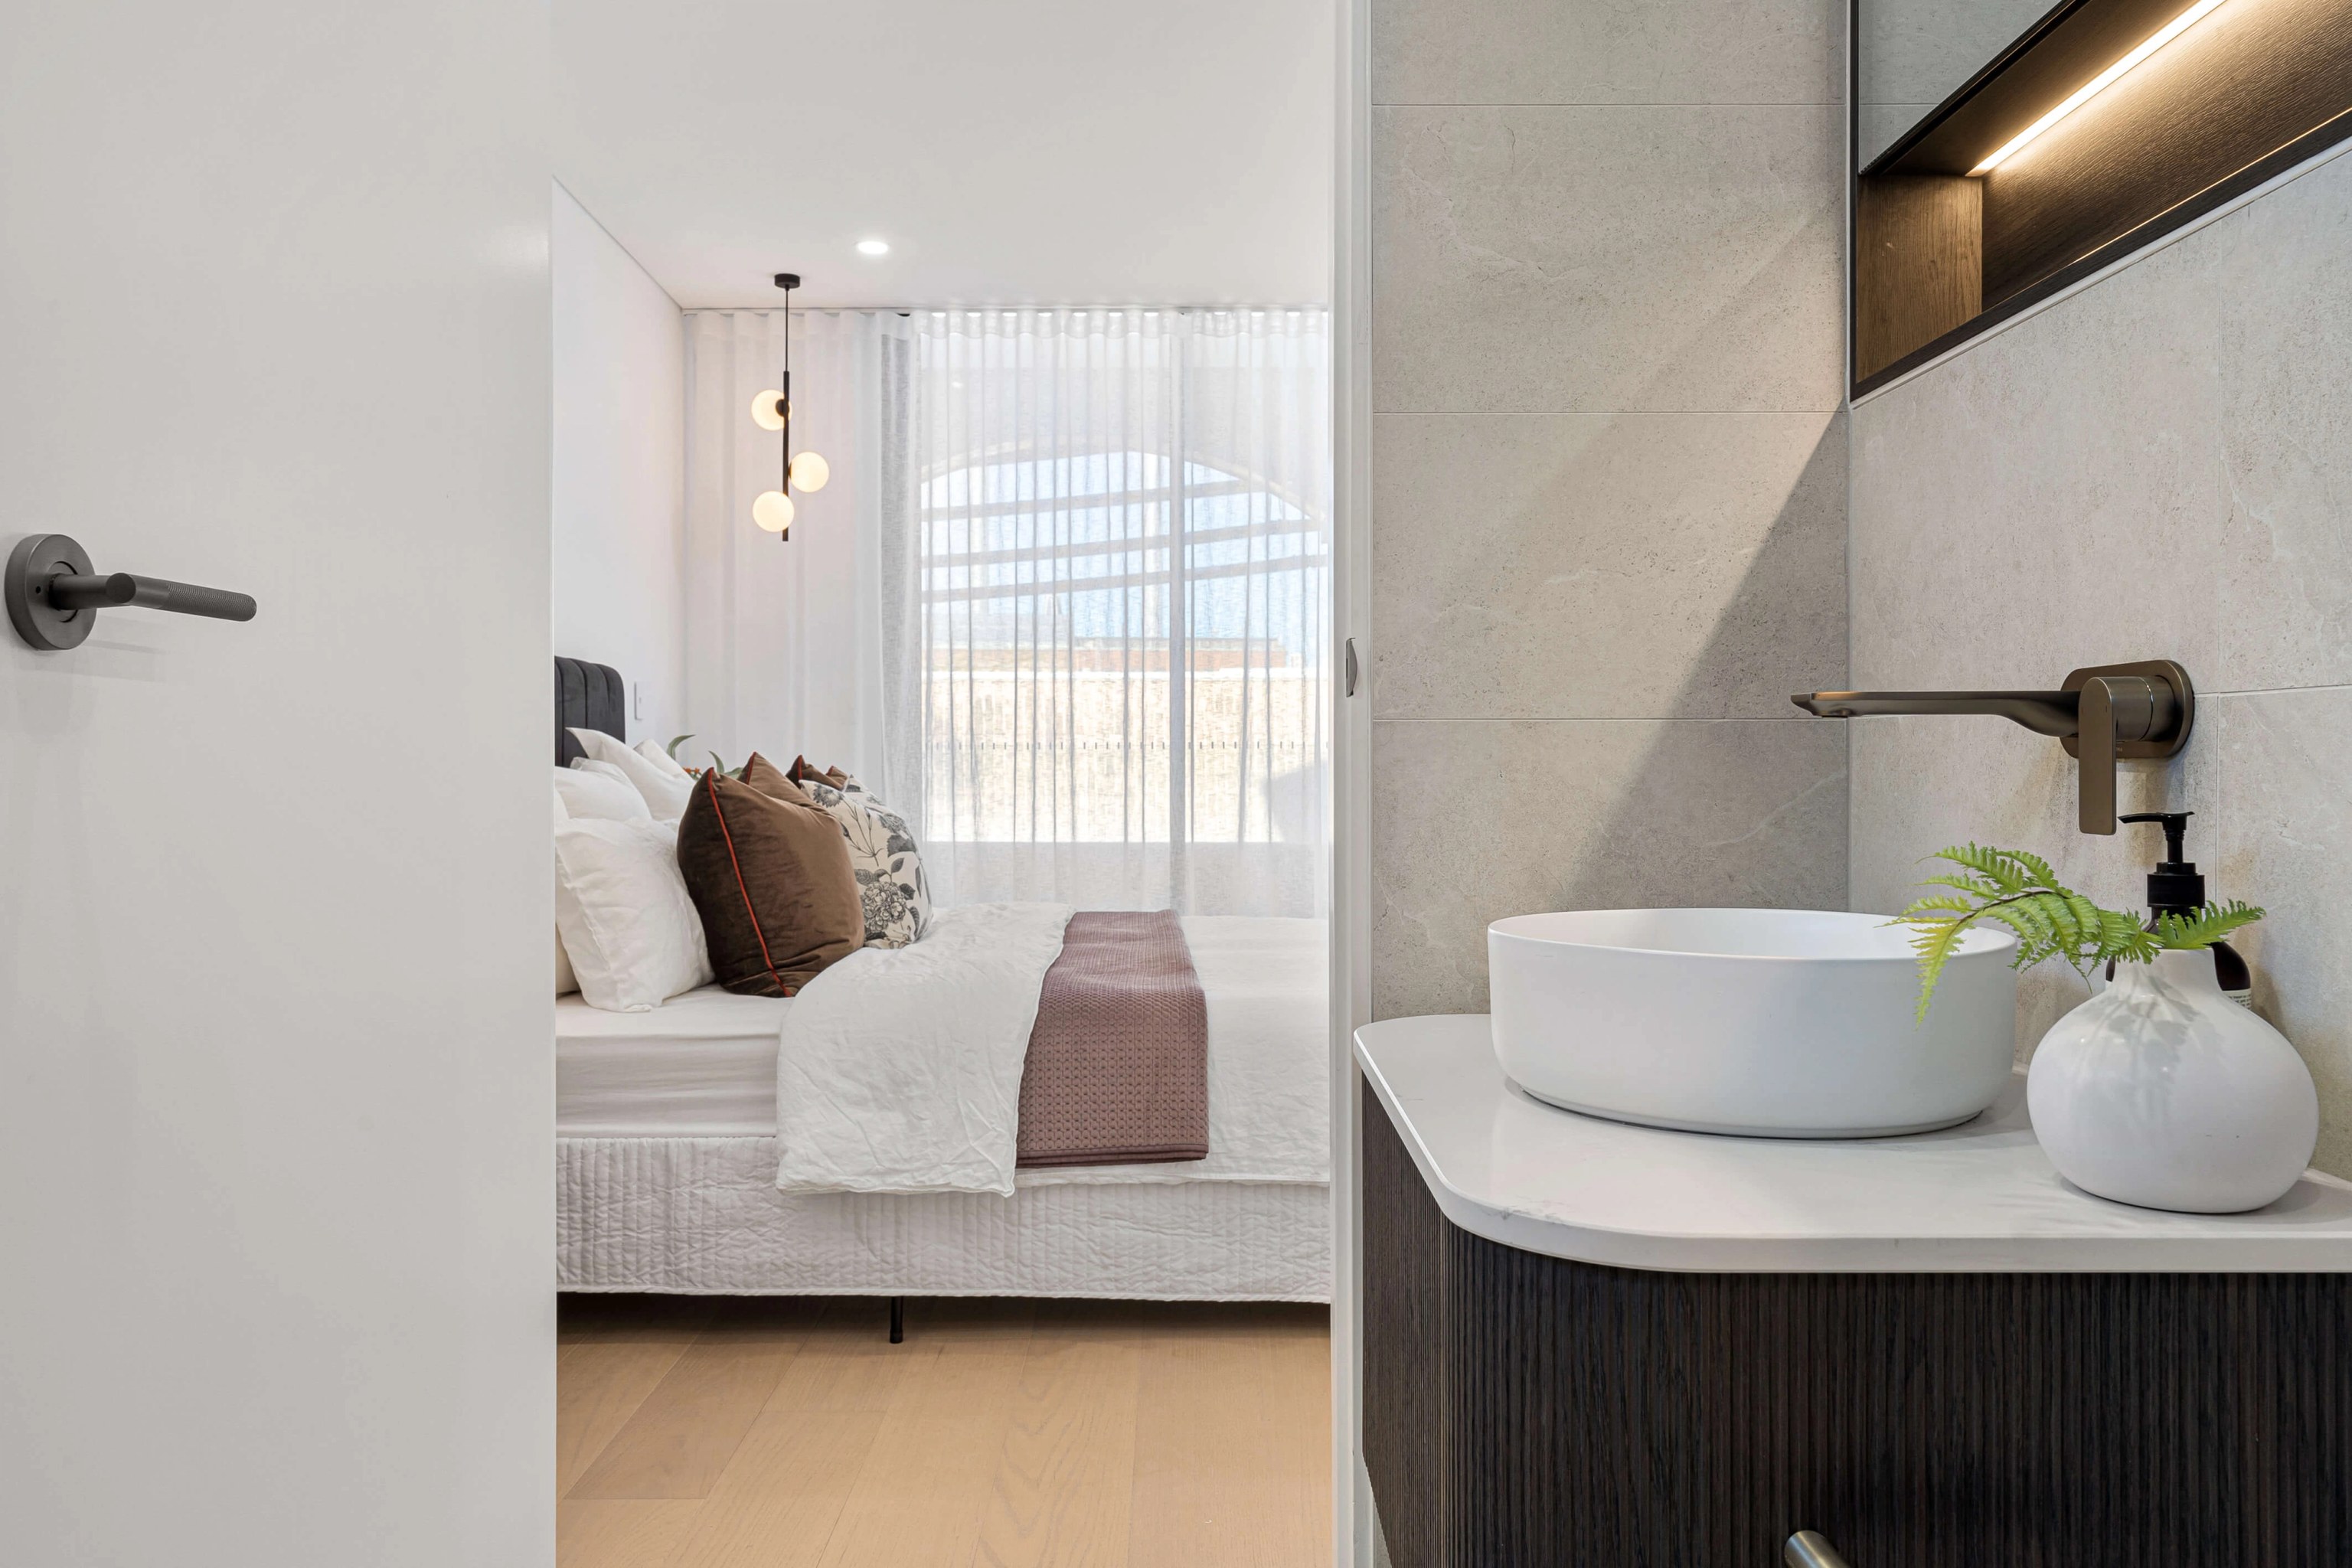

One studio for design and construction.
Architecture, interiors and building stay with a single group. On a small lot that keeps the trade offs between space, cost and buildability inside one conversation.

Wareemba / Room to grow on a compact block
We offer design and construction for Wareemba families who love their street but have outgrown the house. The answer usually starts with what your lot can carry, not with how many rooms you want.
CLAY / Rozelle / Completed 2022
01 / The proposition
For a Wareemba home, our first design question for a compact lot is a simple one. How do you gain a bedroom, a better kitchen or a second bathroom when the land itself is tight?
The numbers explain why. Of the lots lying wholly inside Wareemba, more than half are under 450 square metres. The 2021 Census also found two bedrooms in 41.8 per cent of occupied Wareemba homes. Plenty of homes here are modest cottages on modest blocks.
So we plan the floor area, the setbacks and the garden together at the outset. Each one limits the others on a small site.
The cottage question
A sound cottage often rewards a careful rear extension or a well placed upper floor. Where the structure is tired or the layout cannot be saved, a new house may give you more for similar effort. We compare both against the same planning limits so the choice is fair. A dual occupancy is a separate question, with minimum dwelling widths of its own.
Select a pin or drag to explore
Map data: Esri, HERE, Garmin · © OpenStreetMap contributors

Darling Point · residential
Five apartments arranged around Sydney Harbour views, with two basement levels. Completed in 2021, with architecture and interiors by Xpace.
Worth checking first
Our sample of Wareemba's residential streets came back with floor space at 0.5:1, height capped at 8.5 metres and 450 square metres as the smallest lot for subdivision. Treat those as typical only, since your lot's mapping is checked before design.
Under a 0.5:1 control, the permitted floor area grows and shrinks with your land. On a smaller block that figure is the first constraint we test.
The residential DCP sets side setbacks of 900 millimetres at ground level and 1.5 metres for a second storey. Rear setbacks are 6 metres, rising to 9 metres for upstairs living rooms.
Council's DCP generally confines basement excavation to the ground floor footprint, kept at least 900 millimetres from every boundary. That makes a basement far less flexible on a small site.
A certifier tests both the proposal and the property against the Housing Code. Where a heritage item or other exclusion applies, a development application may be needed instead.
Small site, careful sequence
On a compact block every metre is shared between house, garden and neighbour. Our process sets those limits out first and designs inside them.
A site survey and your lot's own mapping give us floor area, height and setbacks as numbers before anyone draws a plan.
We look for space you already own, such as an unused roof volume or a poorly planned rear wing. Sometimes the best gain is internal.
Side and rear setbacks pull a second storey in from the boundaries. We position the stair and structure so the narrower upper level still works.
Council asks for a share of the lot to stay landscaped. We plan paths, the driveway and any excavation so that share is met without losing your outdoor room.
Who draws the house
Some owners want one team from concept to keys. Others arrive with an architect already chosen. We work well either way.
Architecture, interiors and building stay with a single group. On a small lot that keeps the trade offs between space, cost and buildability inside one conversation.
We read the documents early and flag anything that will be hard to build on a narrow site, such as tight side access or a deep footing near the boundary.
Explore our work
Drummoyne, NSW
Completion 2028
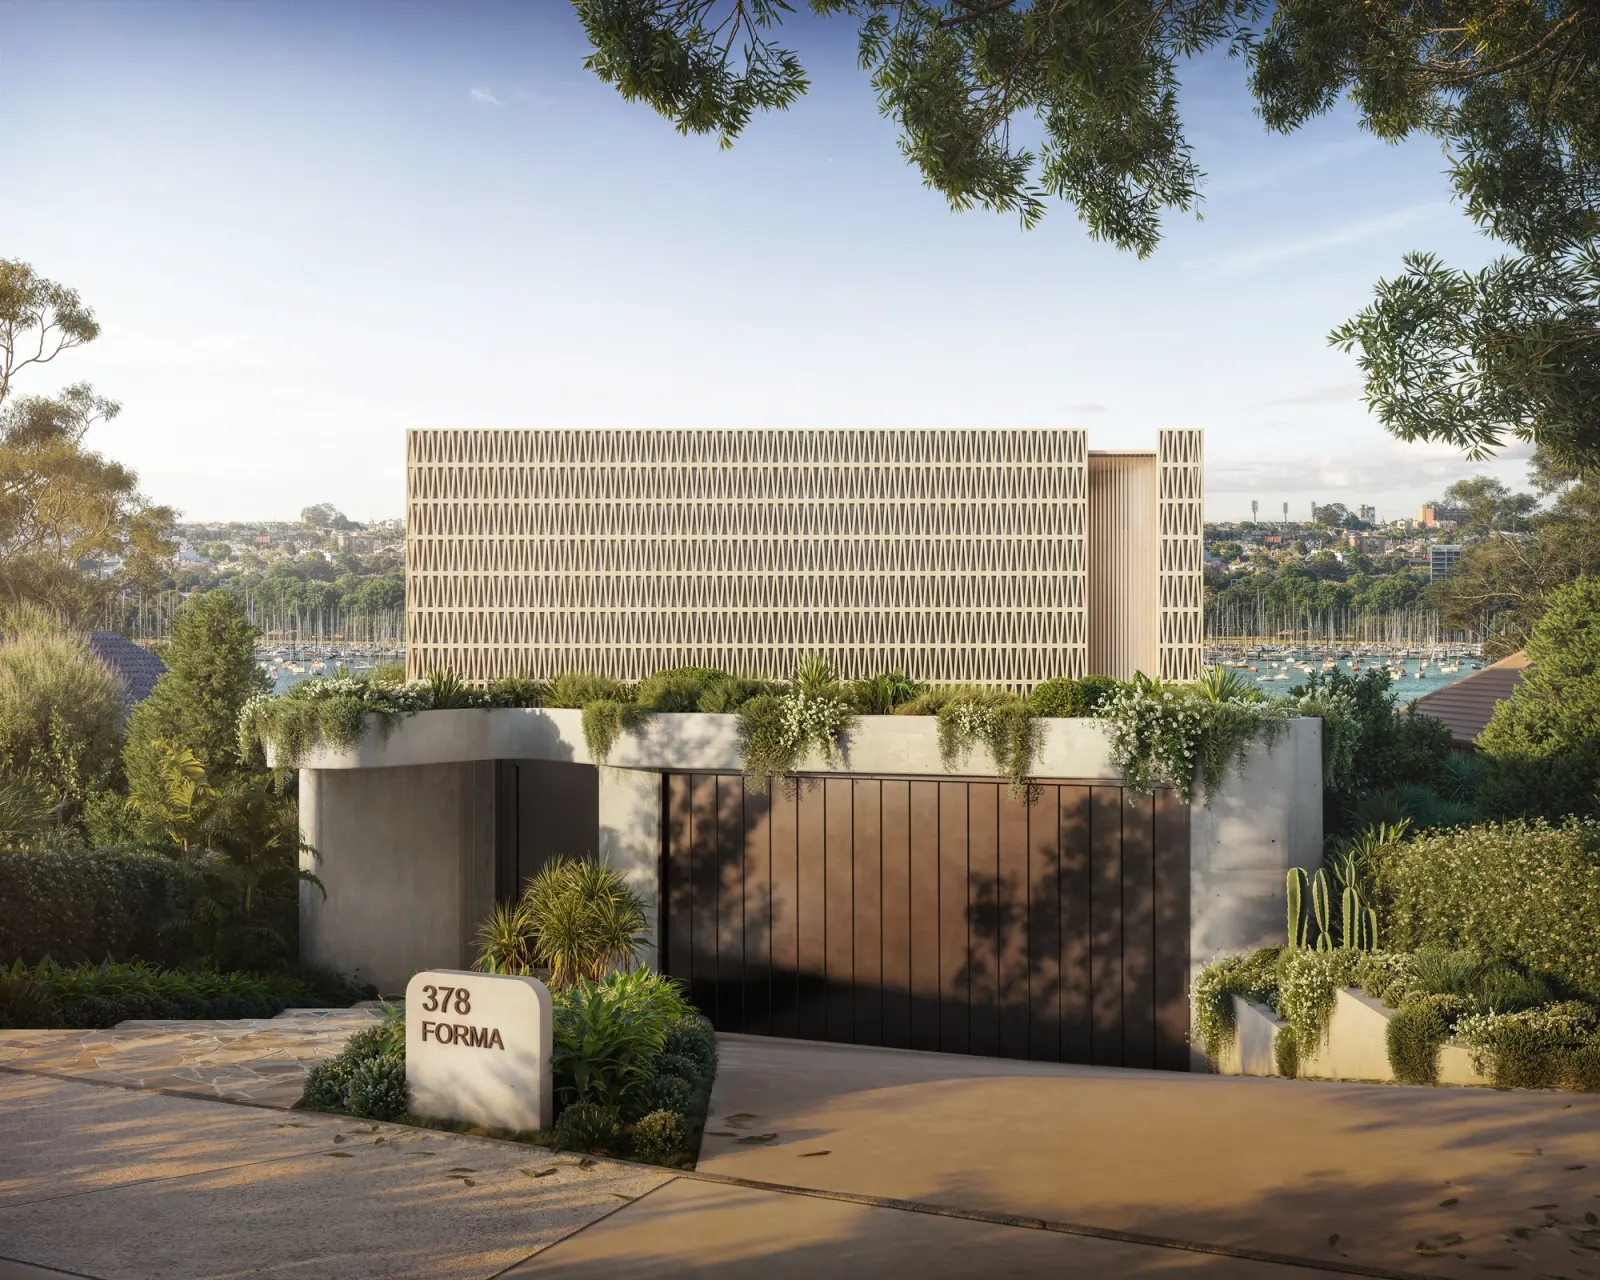
A house that steps down toward the harbour behind a patterned street screen. SHORE holds architecture, interiors and facade. Completion is stated for 2028; it is not finished. Drummoyne's centre is about 2.0 kilometres from Wareemba's.
Rozelle, NSW
Completed 2022
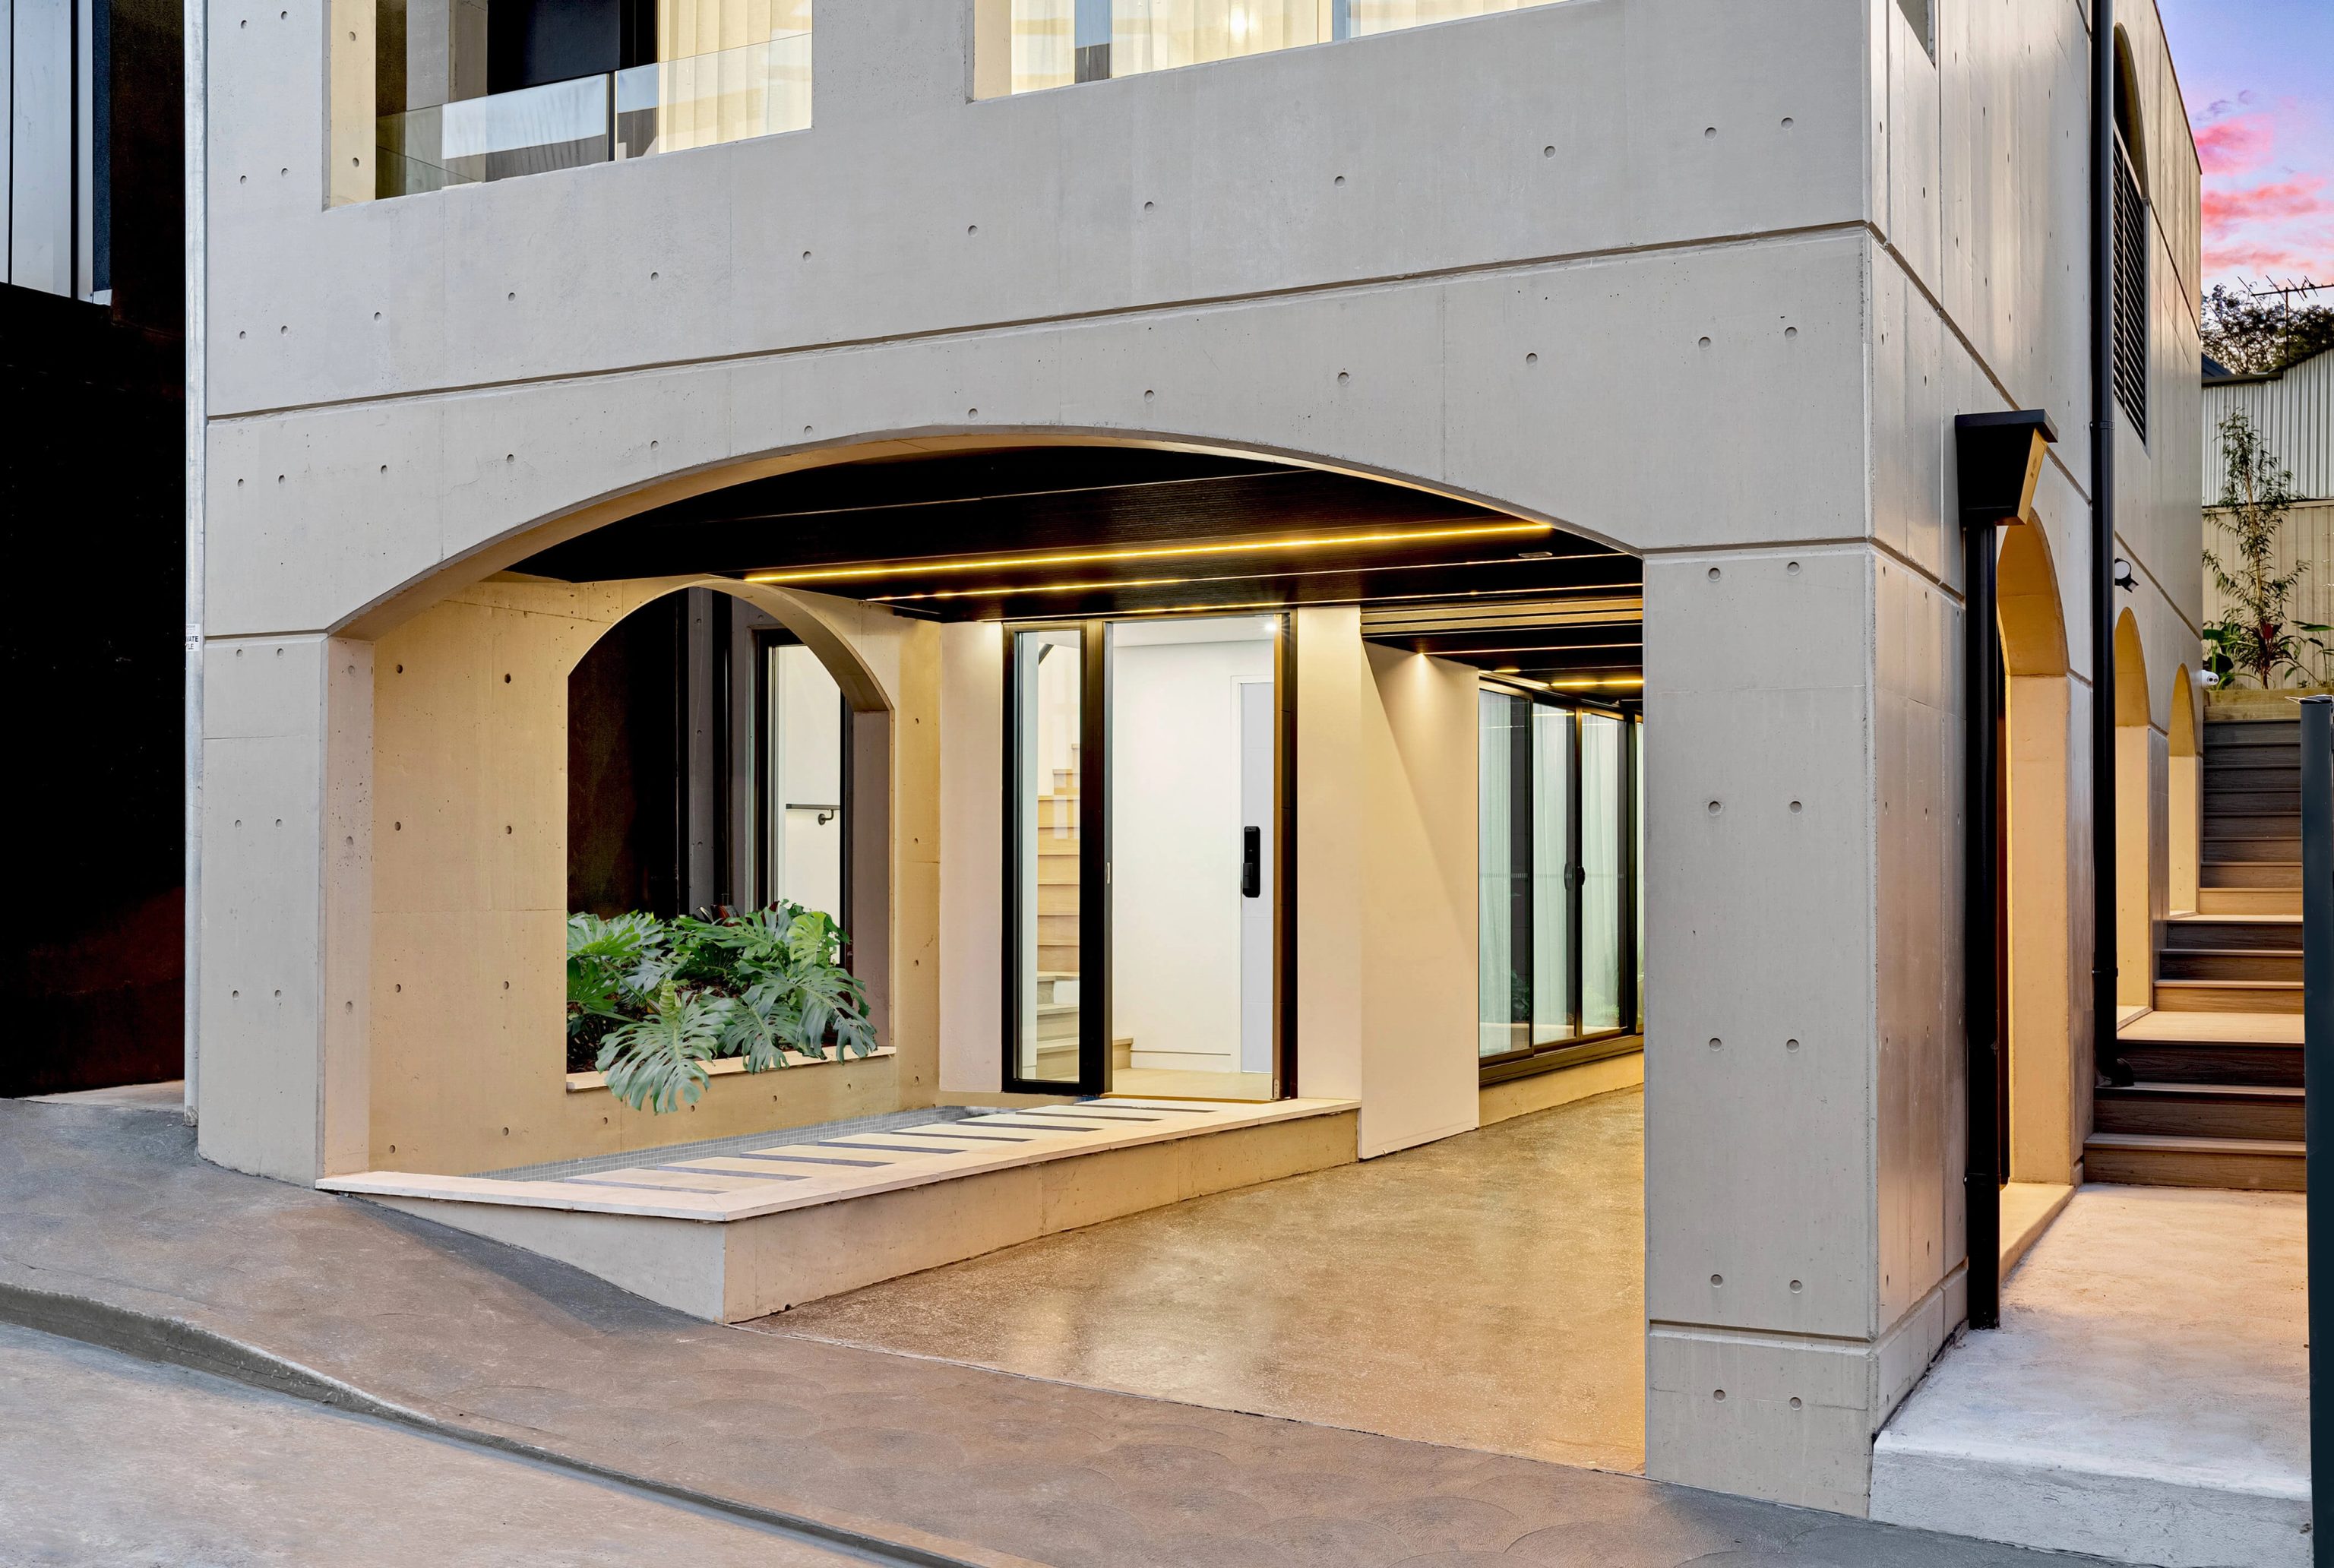
A concrete home completed in 2022. Oikos was the architect; SHORE delivered the interiors and facade. Rozelle's centre is about 4.0 kilometres away. Distances are straight lines between suburb centres, not to the homes.
Houses, apartments and a few listed places
Census figures from 2021 put separate houses at 55.4 per cent of Wareemba's occupied homes, with flats or apartments at 31.8 per cent. Council's heritage map lists six individual items here, including a group of four Port Jackson fig trees, a pumping station, a tramway item and three houses. No conservation area appeared in our check of that mapping.
Questions to bring early
Under clause 4.1 of the Canada Bay LEP, the minimum lot size applies to subdividing land, not to extending a house on it. Your extension is assessed against floor space ratio, height, setbacks and landscaped area instead. We check each of those for your lot before you spend on drawings.
Our check of council's heritage mapping found no conservation area in Wareemba. It did show six listed items, including four Port Jackson figs. If your home is listed or sits beside an item, heritage advice comes first.
It depends on the lot. Council's residential DCP generally asks for each dwelling in a dual occupancy to be at least 7 metres wide. That drops to 5 metres with shared basement parking or rear lane access. Frontage and other controls in the LEP also apply, so your site gets tested before you plan around two homes.
Often it does, because the ground floor and garden are already tight. The upper level is set further in from the side and rear boundaries, so it is smaller than the floor below. We design the stair and structure to suit that narrower shape.
Begin with your lot

