


Renovate an attached home.
Show us what the layout gets wrong today and bring its drawings. We plan new openings and additions around the structure and access that have to stay in place during the work.

Edgecliff / Building beside established homes
We look at your home and what surrounds it to see how much room there is to build. Your Edgecliff design then responds to that setting and to the spaces you want inside.
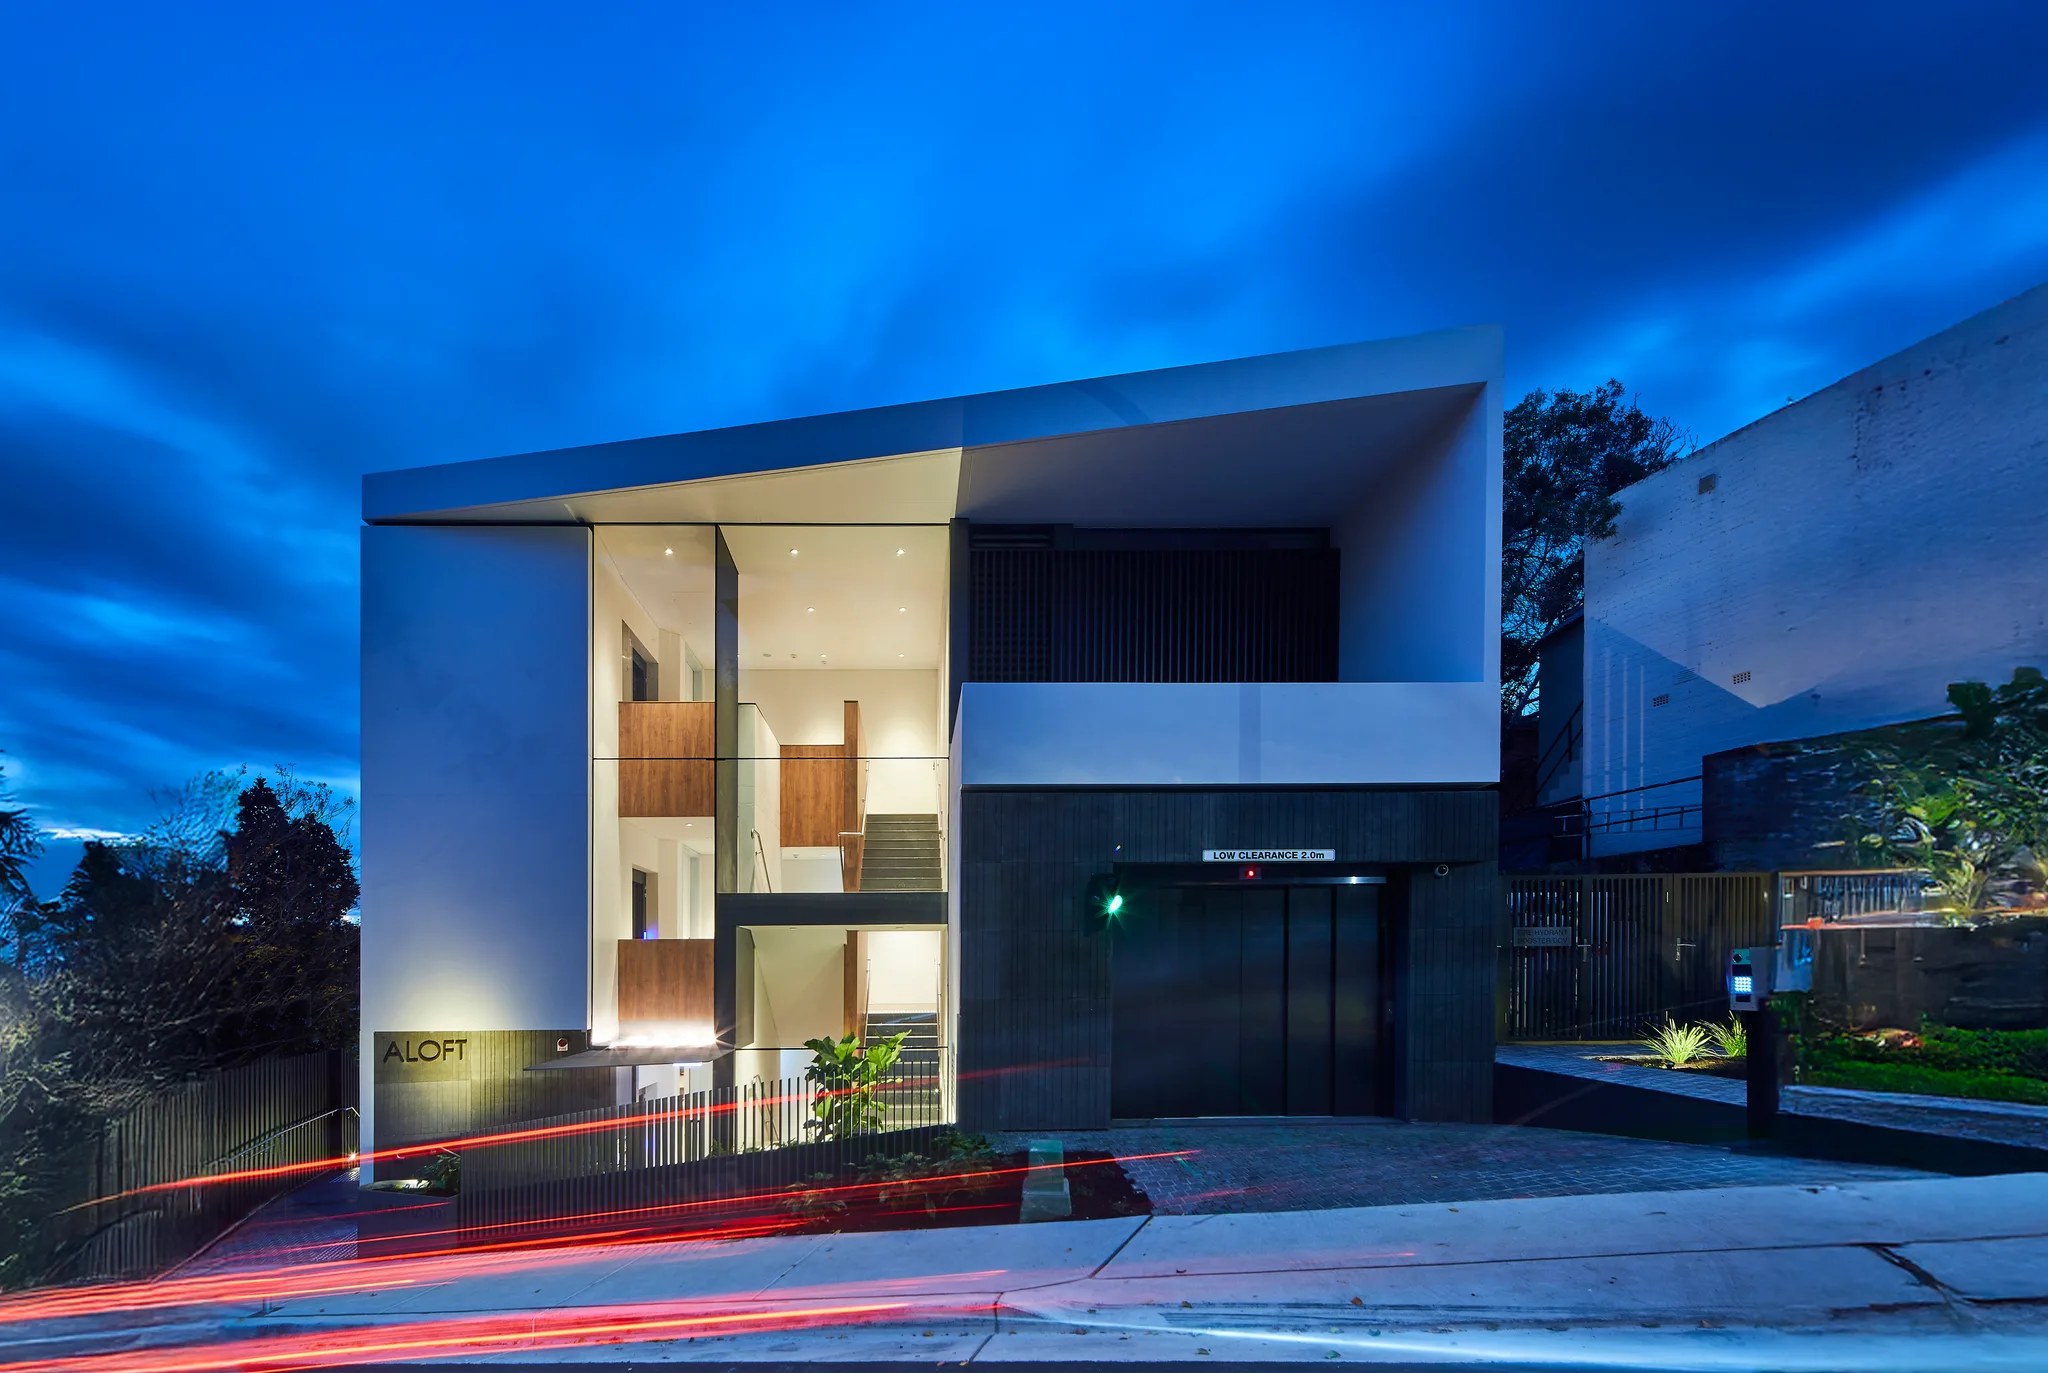
ALOFT / Darling Point / Completed 2021
01 / The proposition
Builders in Edgecliff work among a housing mix dominated by flats and attached dwellings. Of the occupied private dwellings counted in the 2021 Census, 69.9% were flats and apartments and 23.6% were in the attached housing group.
For an alteration or a new home, we look first at what stays beside and around the work. With architecture and construction in one practice, our designers test retained structure and how materials move on site with our builders.
Working between boundaries
A room extension can need more space than its finished footprint suggests. Where space is tight, we review temporary support, working access and protection of the structures next door before a layout becomes a construction commitment.
Select a pin or drag to explore
Map data: Esri, HERE, Garmin · © OpenStreetMap contributors

Darling Point · residential
Five apartments arranged around Sydney Harbour views, with two basement levels. Completed in 2021, with architecture and interiors by Xpace.
Edgecliff planning
Residential land and the commercial centre sit in different planning contexts. We check the current maps and provisions for your lot before setting expectations for a new dwelling, duplex or substantial addition.
Heritage mapping near Edgecliff's boundaries has to be read lot by lot. Any major alteration to protected fabric needs a heritage impact assessment and the right application pathway.
A duplex on heritage listed land or in a conservation area falls outside the Low Rise Housing Diversity Code. A certifier or planner needs the property's status and the proposal before confirming a route.
Council places parts of Edgecliff in the Double Bay and Rushcutters Bay catchments. We get the property's flood information and coordinate any below ground work with the engineering requirements.
Woollahra requires fully tanked underground rooms and garages without permanent dewatering. We allow for that waterproof structure in the basement design rather than assume ongoing pumping can keep the space dry.
Sequence in the brief
We work out how the build can run alongside the neighbouring homes. That tells us what we need from the architect and engineers before we price.
We confirm the residential lot and the planning provisions that apply to it. A control borrowed from the commercial centre does not replace the property's own assessment.
We review the existing building and any neighbouring foundations the work could affect. Our engineers set out the inspections and temporary support the proposed work needs.
We plan how materials get to the work and where they sit until needed. If an extension or basement needs excavation, that sequence is coordinated with the retaining and groundwater design.
Two kinds of project
The first decision can be how much to change. We can work with the home you keep or assess a replacement, without assuming the same construction method suits both.
Show us what the layout gets wrong today and bring its drawings. We plan new openings and additions around the structure and access that have to stay in place during the work.
We confirm whether replacement is a planning option before developing it as your preferred design. The site's dimensions, heritage position and neighbouring development all feed that assessment.
Explore our work
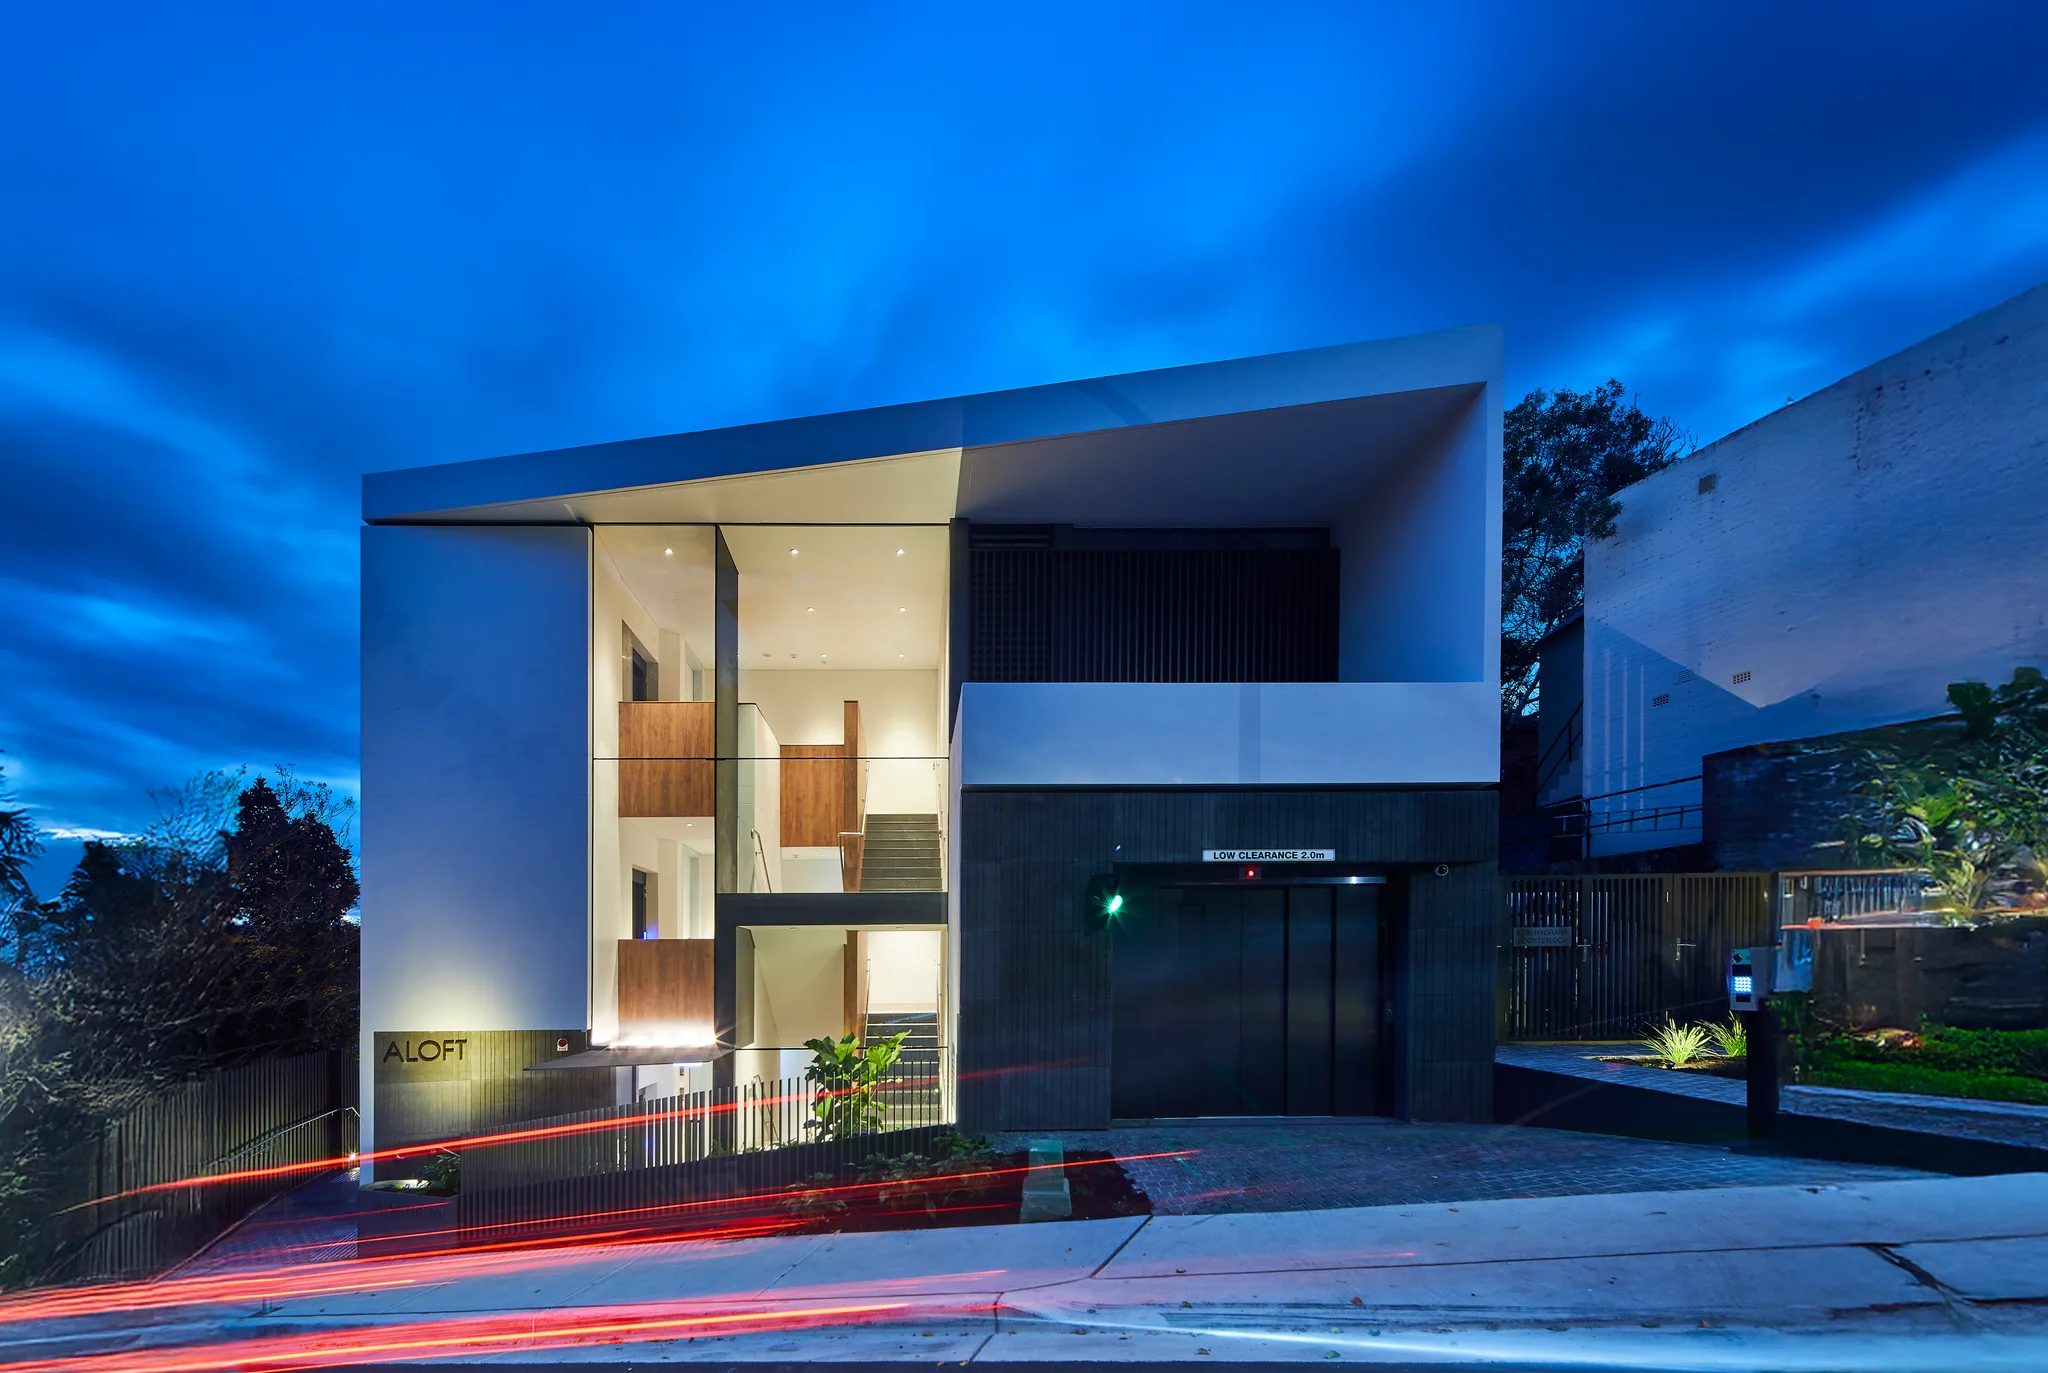
Darling Point, NSW
Completed 2021
Five residential apartments completed in 2021. Xpace architecture and interiors, SHORE construction.
Close to Edgecliff
ALOFT is a five apartment building in Darling Point, completed in 2021. The architecture and interiors are by Xpace. We were the builder.
Edgecliff's centre sits about 0.8 km from Darling Point's. The figure places the suburb, not the building's entrance or a walking route.
Questions to bring early
Not on its own. Being close to the station does not create a building entitlement. The current policy mapping, zoning and exclusions have to be checked for your lot and the housing type you propose.
No. A residential property needs its own controls assessment. A centre location's height or floor space figure can belong to a different zone and cannot be carried over to a house site.
Review the retained structure, access for the work and any excavation near neighbouring foundations. Temporary works, material handling and repair of significant fabric can all add to the scope beyond the finished rooms.
Bring the floor plan
Send your floor plan as it stands and photos showing access beside or through the building. We will talk through the changes you want and where consultant investigations would help define the work.
Send us your Edgecliff plans
