
Design-led building partnership
Discuss a construction role alongside your architect, using the current drawings, approval status and access requirements to define the scope.

Residential building / Darling Point
Discuss your Darling Point residential project with SHORE, from an early brief to a construction scope for an established design.
ALOFT / Darling Point · Harbour Terrace
01 / The proposition
As builders in Darling Point, we start the first conversation with what you are changing and what needs to stay. Share the address, the existing home and the design information already available. We can discuss a design and construction scope or review documentation prepared by your architect.
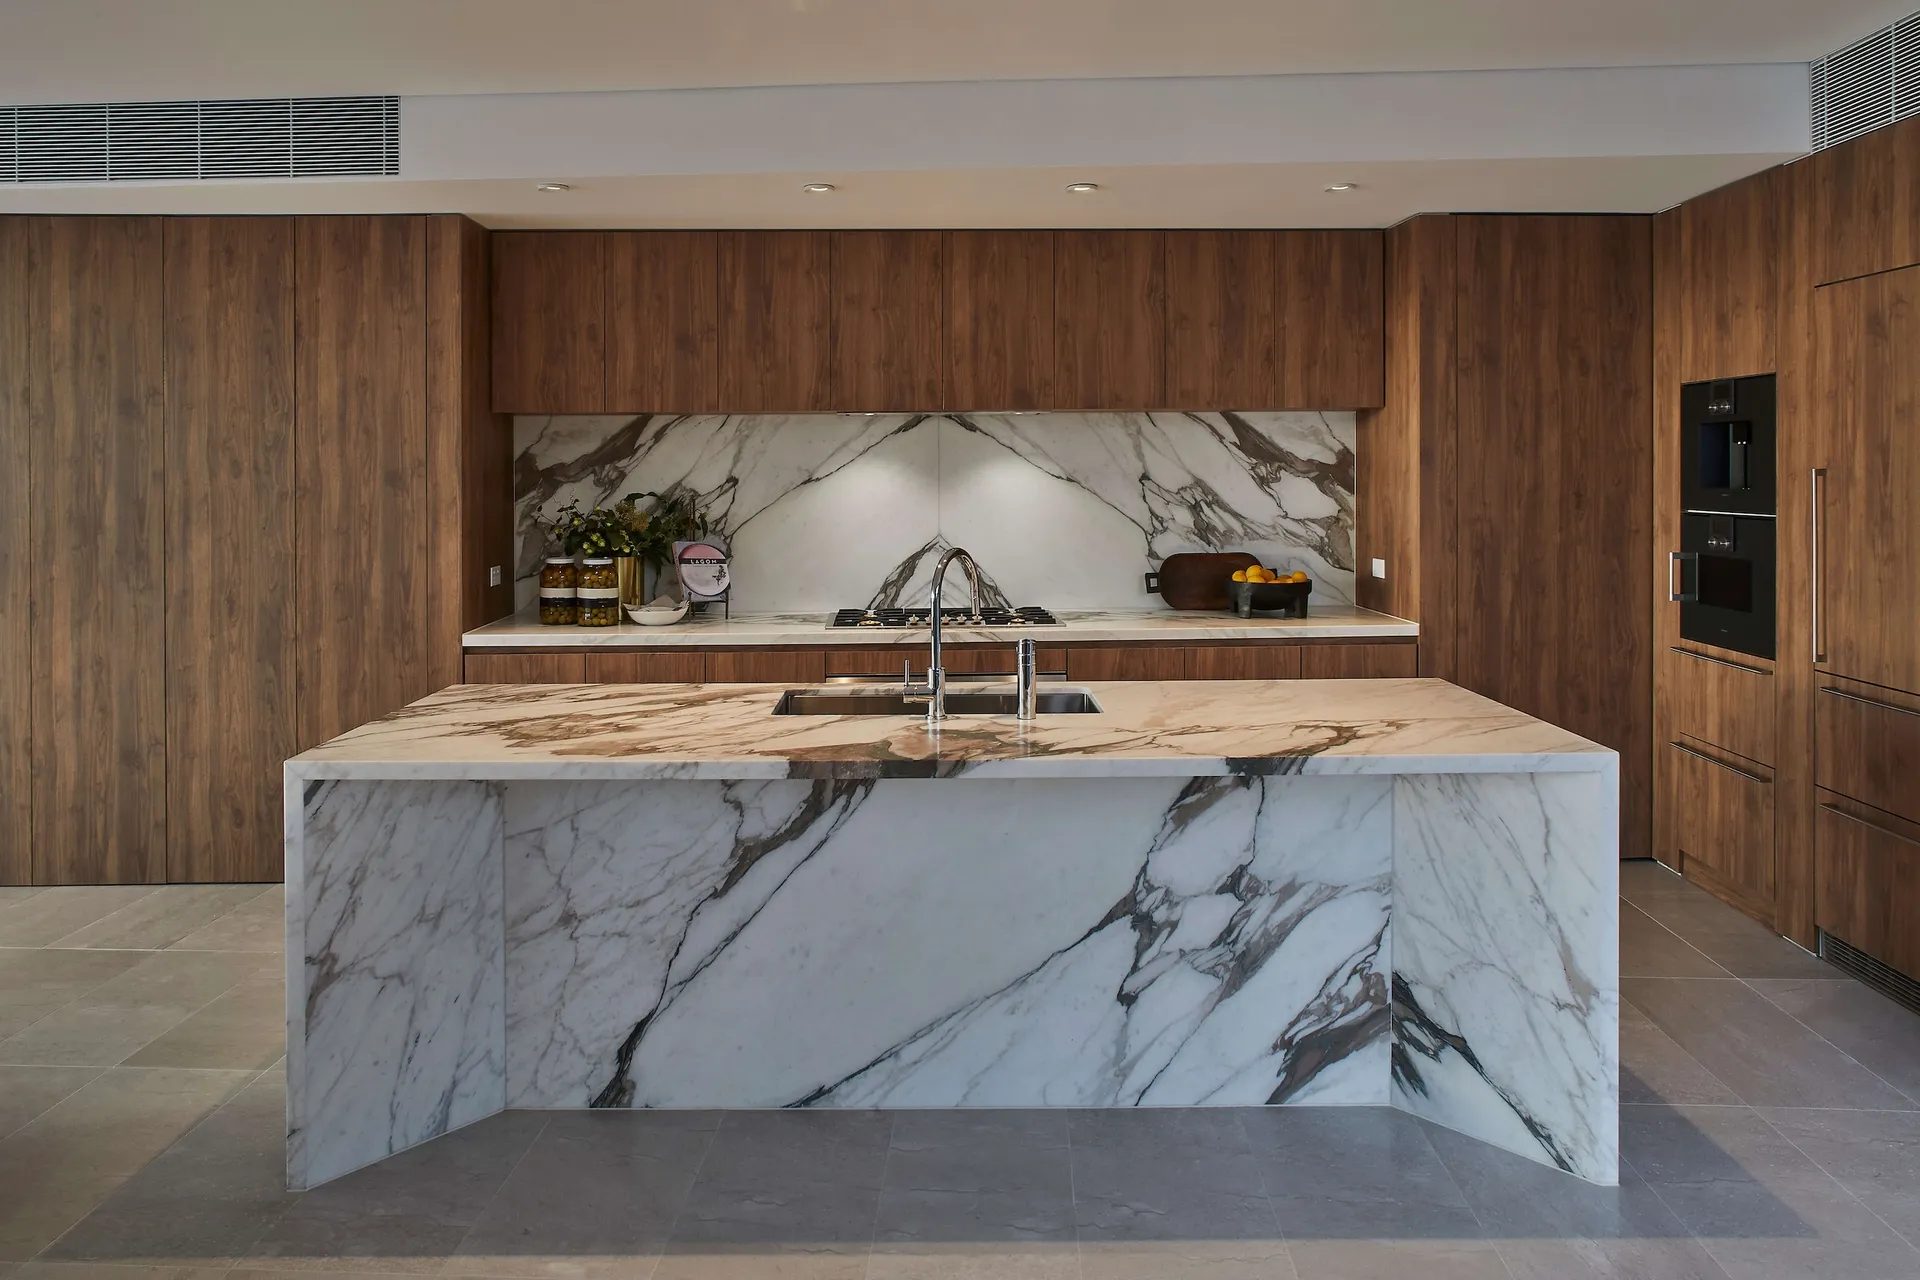
ALOFT is our Darling Point project, a five-apartment development completed in 2021 with architecture and interiors by Xpace. It is apartment work rather than a detached custom home.
The local work
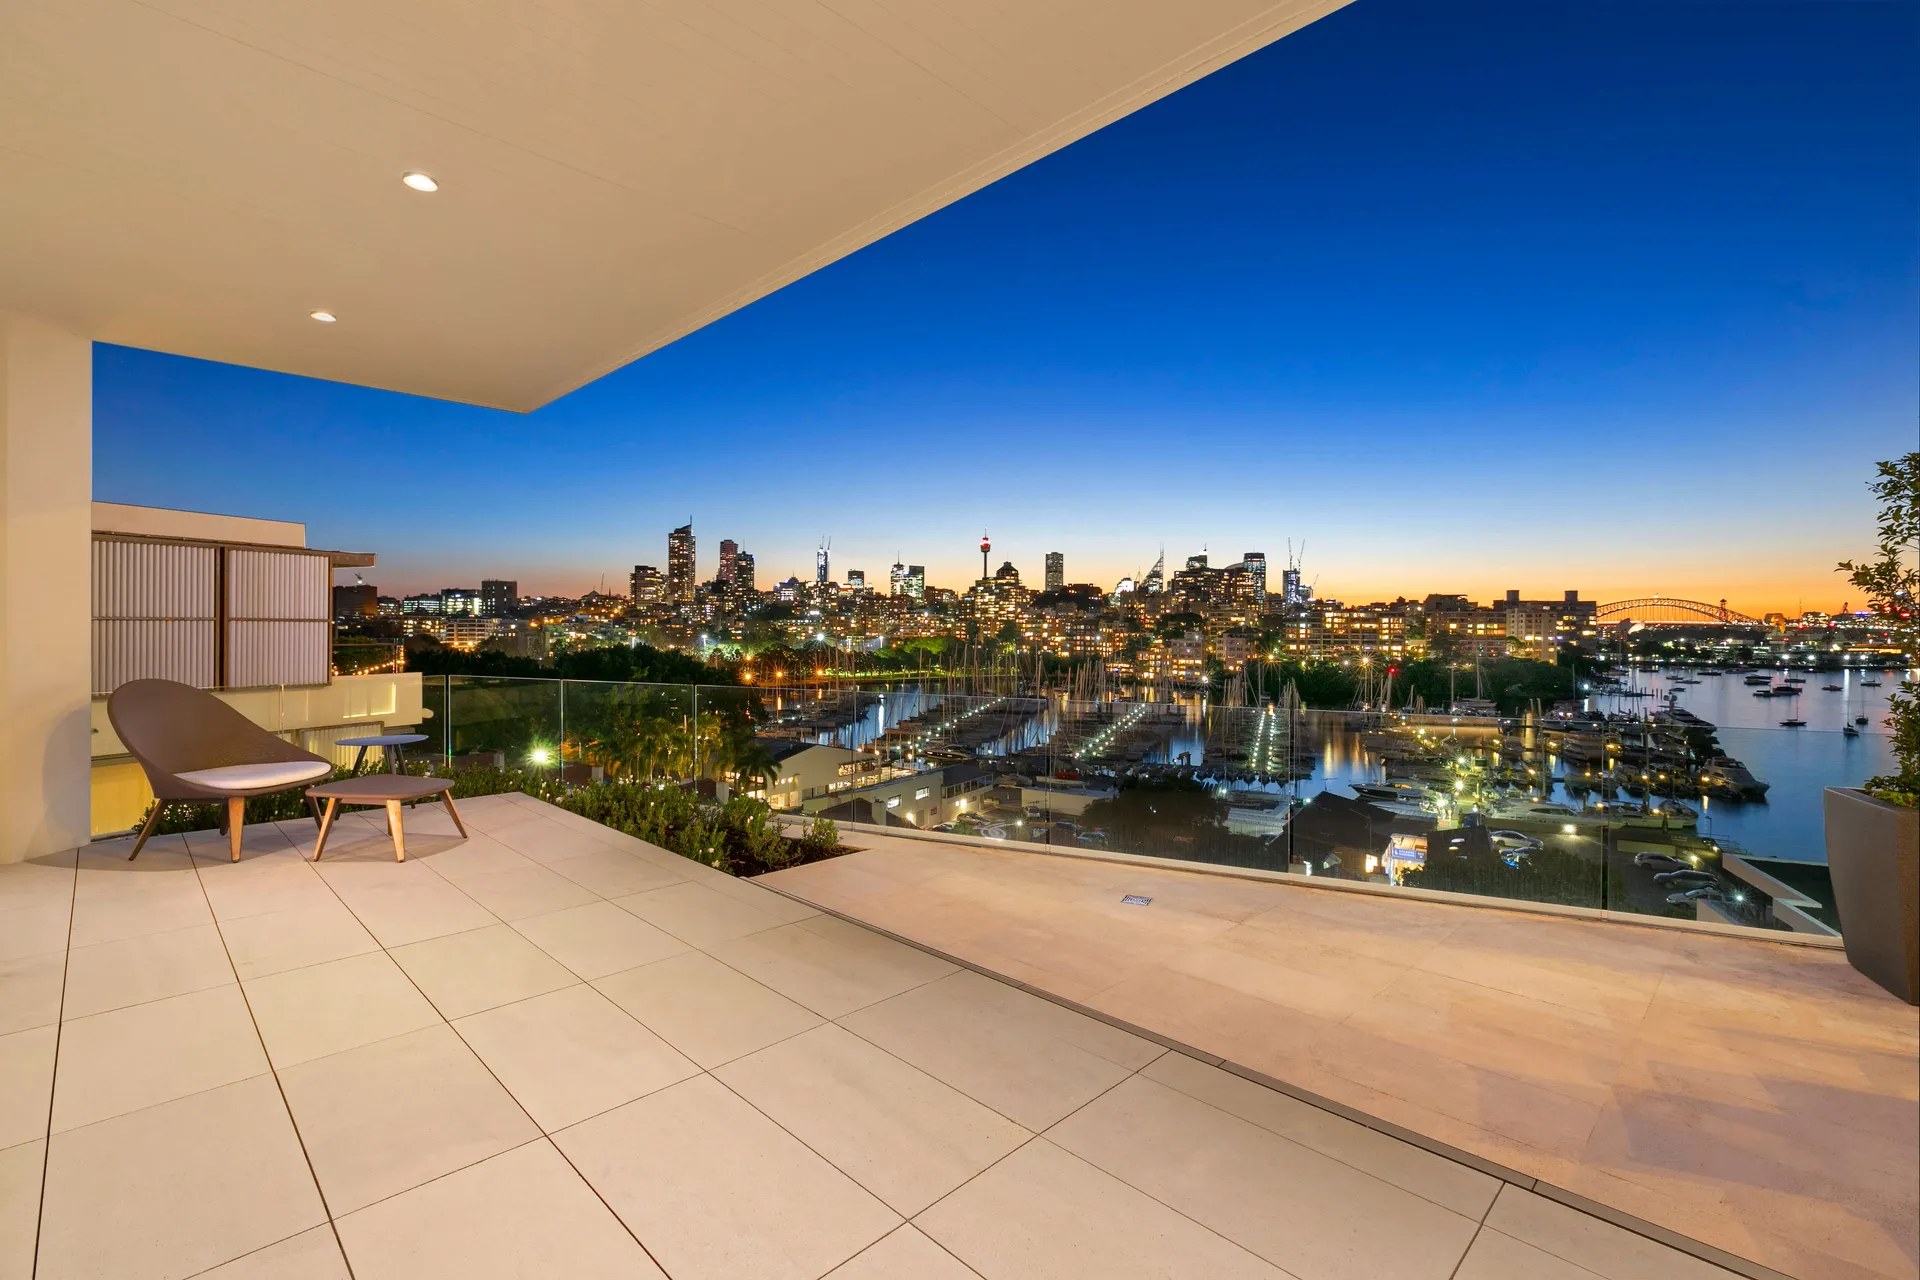
ALOFT contains five apartments and two basement levels, with the residences arranged around Sydney Harbour views. The project gallery shows the finished development. A home in Darling Point is its own enquiry, with its own approvals and construction approach.
Select a pin or drag to explore
Map data: Esri, HERE, Garmin · © OpenStreetMap contributors

Darling Point · residential
Five apartments arranged around Sydney Harbour views, with two basement levels. Completed in 2021, with architecture and interiors by Xpace.
Local planning
The building type and address shape a Darling Point enquiry. A house, an apartment refurbishment and a multi-apartment development raise different questions. Establish property controls, ownership arrangements and access before setting a construction scope.
Use LEP maps and the applicable DCP chapters to establish the controls for your property. Ask your planner about heritage, foreshore provisions and relevant State policy. A harbour outlook alone does not establish a site's restrictions.
Measure driveway access and discuss delivery vehicles, storage and neighbours before setting the program. Where reserved kerb space or roadside plant is proposed, check Woollahra's Works Zone and Permit to Stand Plant requirements for that activity.
If the property is an apartment, bring strata information, existing drawings and the intended scope. Identify the approvals and consultant input required before making changes to structure, common property or shared services.
Where excavation or changes to retaining structures are proposed, ask the engineer what investigations are needed. ALOFT's two basement levels reflect that development's scale. Ground conditions and retaining for your property need their own investigation.
Understanding ALOFT
ALOFT's five apartments and two basement levels describe a particular residential development. Here is what that local example can help you explore before discussing a separate home project.
The project comprises multiple apartments. When you enquire, identify whether your property is a house or an apartment and describe the intended work. The building type changes the questions a scope discussion needs to address.
ALOFT's published description centres on Sydney Harbour views. Use its gallery to identify the relationship between outlook and interior space that interests you, then explain the conditions of your own property.
ALOFT was designed by Xpace inside and out and completed in 2021. Ask about the team and comparable work for your scope rather than assuming every SHORE project runs the same way.
Engagement pathways
Bring the property type, intended work and existing design information. These establish the team and construction responsibilities your project needs.
Discuss a construction role alongside your architect, using the current drawings, approval status and access requirements to define the scope.
Start with a brief for the home and the information available about the property. We can discuss design, interiors and construction alongside the specialist consultants the work requires.
Explore our work
Questions to bring early
ALOFT is our Darling Point project: five apartments and two basement levels, completed in 2021. The architecture and interiors are by Xpace. A detached home or apartment refurbishment starts with its own scope discussion.
Review the actual driveway, street access, delivery space and neighbouring properties before setting the construction program. Where a project needs reserved kerb space or plant on the road, check Woollahra Council's Works Zone and Permit to Stand Plant requirements. The permits depend on the proposed activity.
Check the property's mapped controls under Woollahra LEP 2014 and the applicable DCP chapters before developing the design. Do not infer a foreshore building line from the suburb or a harbour view. Ask your planner how any mapped restriction affects the proposed work.
Provide the site address, an outline of the intended scope (renovation, knockdown rebuild or apartment refurbishment), existing architectural drawings or surveys and any known heritage or strata guidelines.
Your next home