

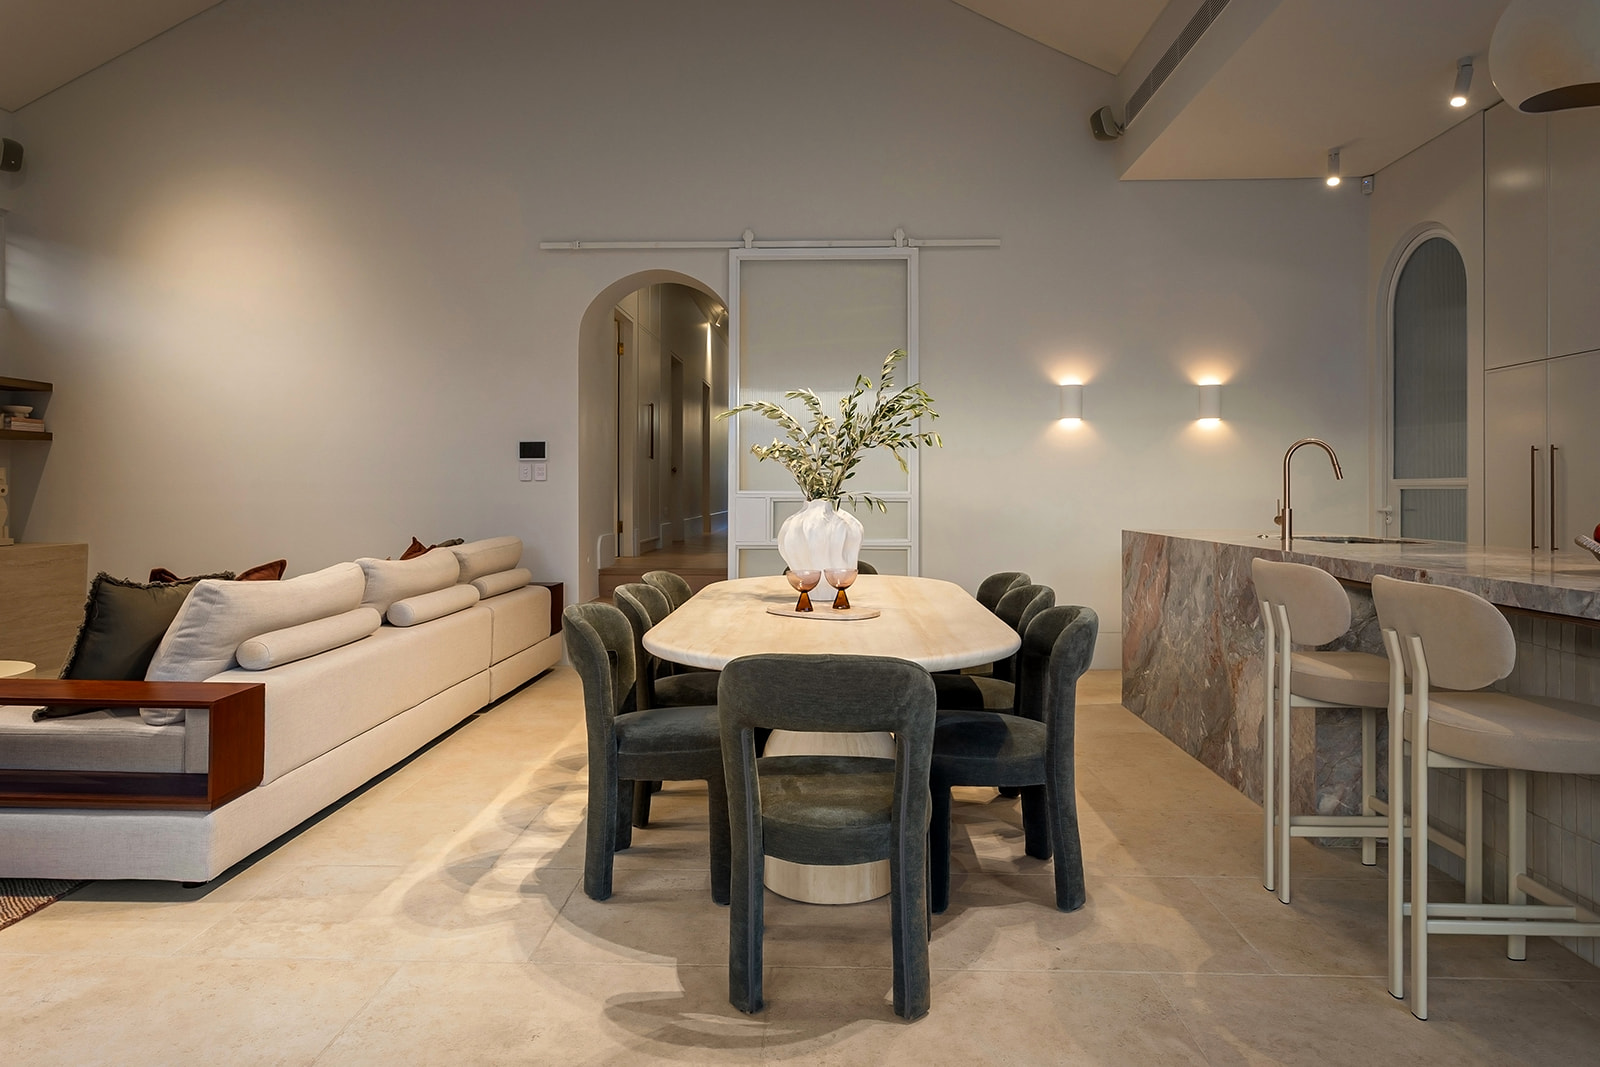

An older house to rethink.
Show us where the plan falls short for your household. Our team handles the design, interiors and building as one, testing the roofline and heritage limits early.

Dulwich Hill / Bungalow streets near the stations
Dulwich Hill's freestanding houses are a minority, clustered in quiet estates between the rail line, the light rail and the Cooks River. We help owners extend them without losing what makes those streets distinct, with one team throughout.
CONWAY / Randwick / Completed 2025
01 / The proposition
Separate houses are a minority in Dulwich Hill, just 28.8 per cent of homes at the 2021 Census. Flats were 57 per cent. The houses that remain often sit in protected pockets such as the Abergeldie Estate and South Dulwich Hill.
Those pockets look and work differently. Council's DCP describes Abergeldie as late 1920s and 1930s single storey houses on medium lots. South Dulwich Hill is known for Federation bungalows with original timber joinery and iron palisade fences.
Keeping the roofline
In the Abergeldie Estate, the DCP asks owners to retain the original main roof line and to place additions at the rear. Across residential conservation areas, extensions seen from the street may not rise above the existing roof. That usually means a low rear pavilion rather than an upper floor. Side additions in Abergeldie need a 900 millimetre setback from the boundary.
Select a pin or drag to explore
Map data: Esri, HERE, Garmin · © OpenStreetMap contributors

Darling Point · residential
Five apartments arranged around Sydney Harbour views, with two basement levels. Completed in 2021, with architecture and interiors by Xpace.
Controls we read first
Dulwich Hill came from the former Marrickville Council, whose 2011 DCP stays in use until a single Inner West DCP is finalised. Near the station, State housing policies add another layer.
That figure, with 0.6:1 on the floor space map, came back at each of our five R2 samples. A small lot clause also applies on those lots, so we confirm your exact ratio before design.
State Transport Oriented Development controls commenced on 10 January 2025 for mapped lots near Dulwich Hill station. They allow apartment buildings of up to six storeys with consent, including on some lots inside the South Dulwich Hill conservation area.
A recent council report on a listed cottage found new internal openings would affect original fabric, yet recommended approval with conditions. Careful design can still get a heritage home approved.
Heritage items and conservation area lots are generally outside complying development. On other lots we test whether the Housing Code could save time.
Planning resources
How we start
These questions decide the shape of the job. Answering them early saves redrawing.
Five conservation areas cover pockets of the suburb. Many streets sit outside all of them. Each answer opens or closes different approval routes.
Many local heritage items here are listed including interiors. Internal openings and finishes then need consent and careful detailing.
Council studies map overland flow and older flood planning areas in several streets. A flood certificate tells us whether floor levels must rise.
Abergeldie lots have no rear lanes, so everything comes past the front of the house. Lots beside the GreenWay must keep a native planting buffer too.
Pick your starting point
You may need help shaping a brief or simply a builder for approved drawings.
Show us where the plan falls short for your household. Our team handles the design, interiors and building as one, testing the roofline and heritage limits early.
Bring the stamped plans, conditions and any heritage impact statement. We plan sequencing, protection of original fabric and any documents still missing.
Explore our work
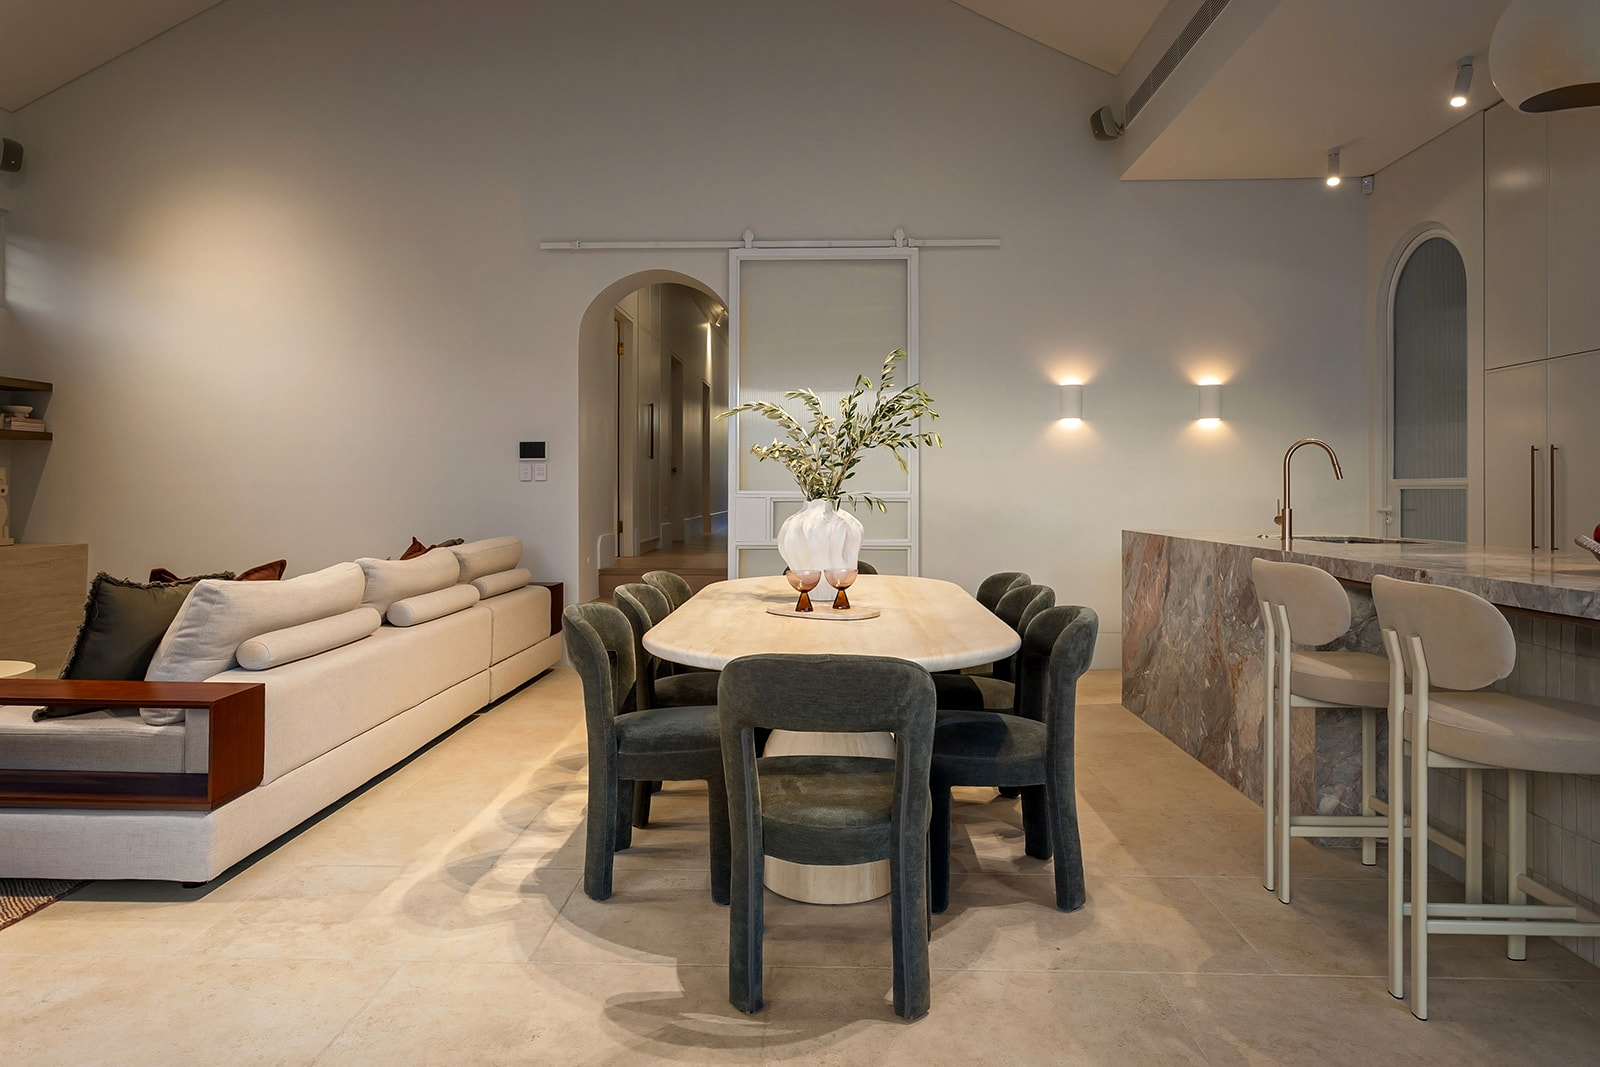
Randwick
Completed 2025
Completed in 2025. A Federation house restored at the front and opened to the garden through a new rear extension. Tina Kosta Studio led architecture and interiors and we built it.
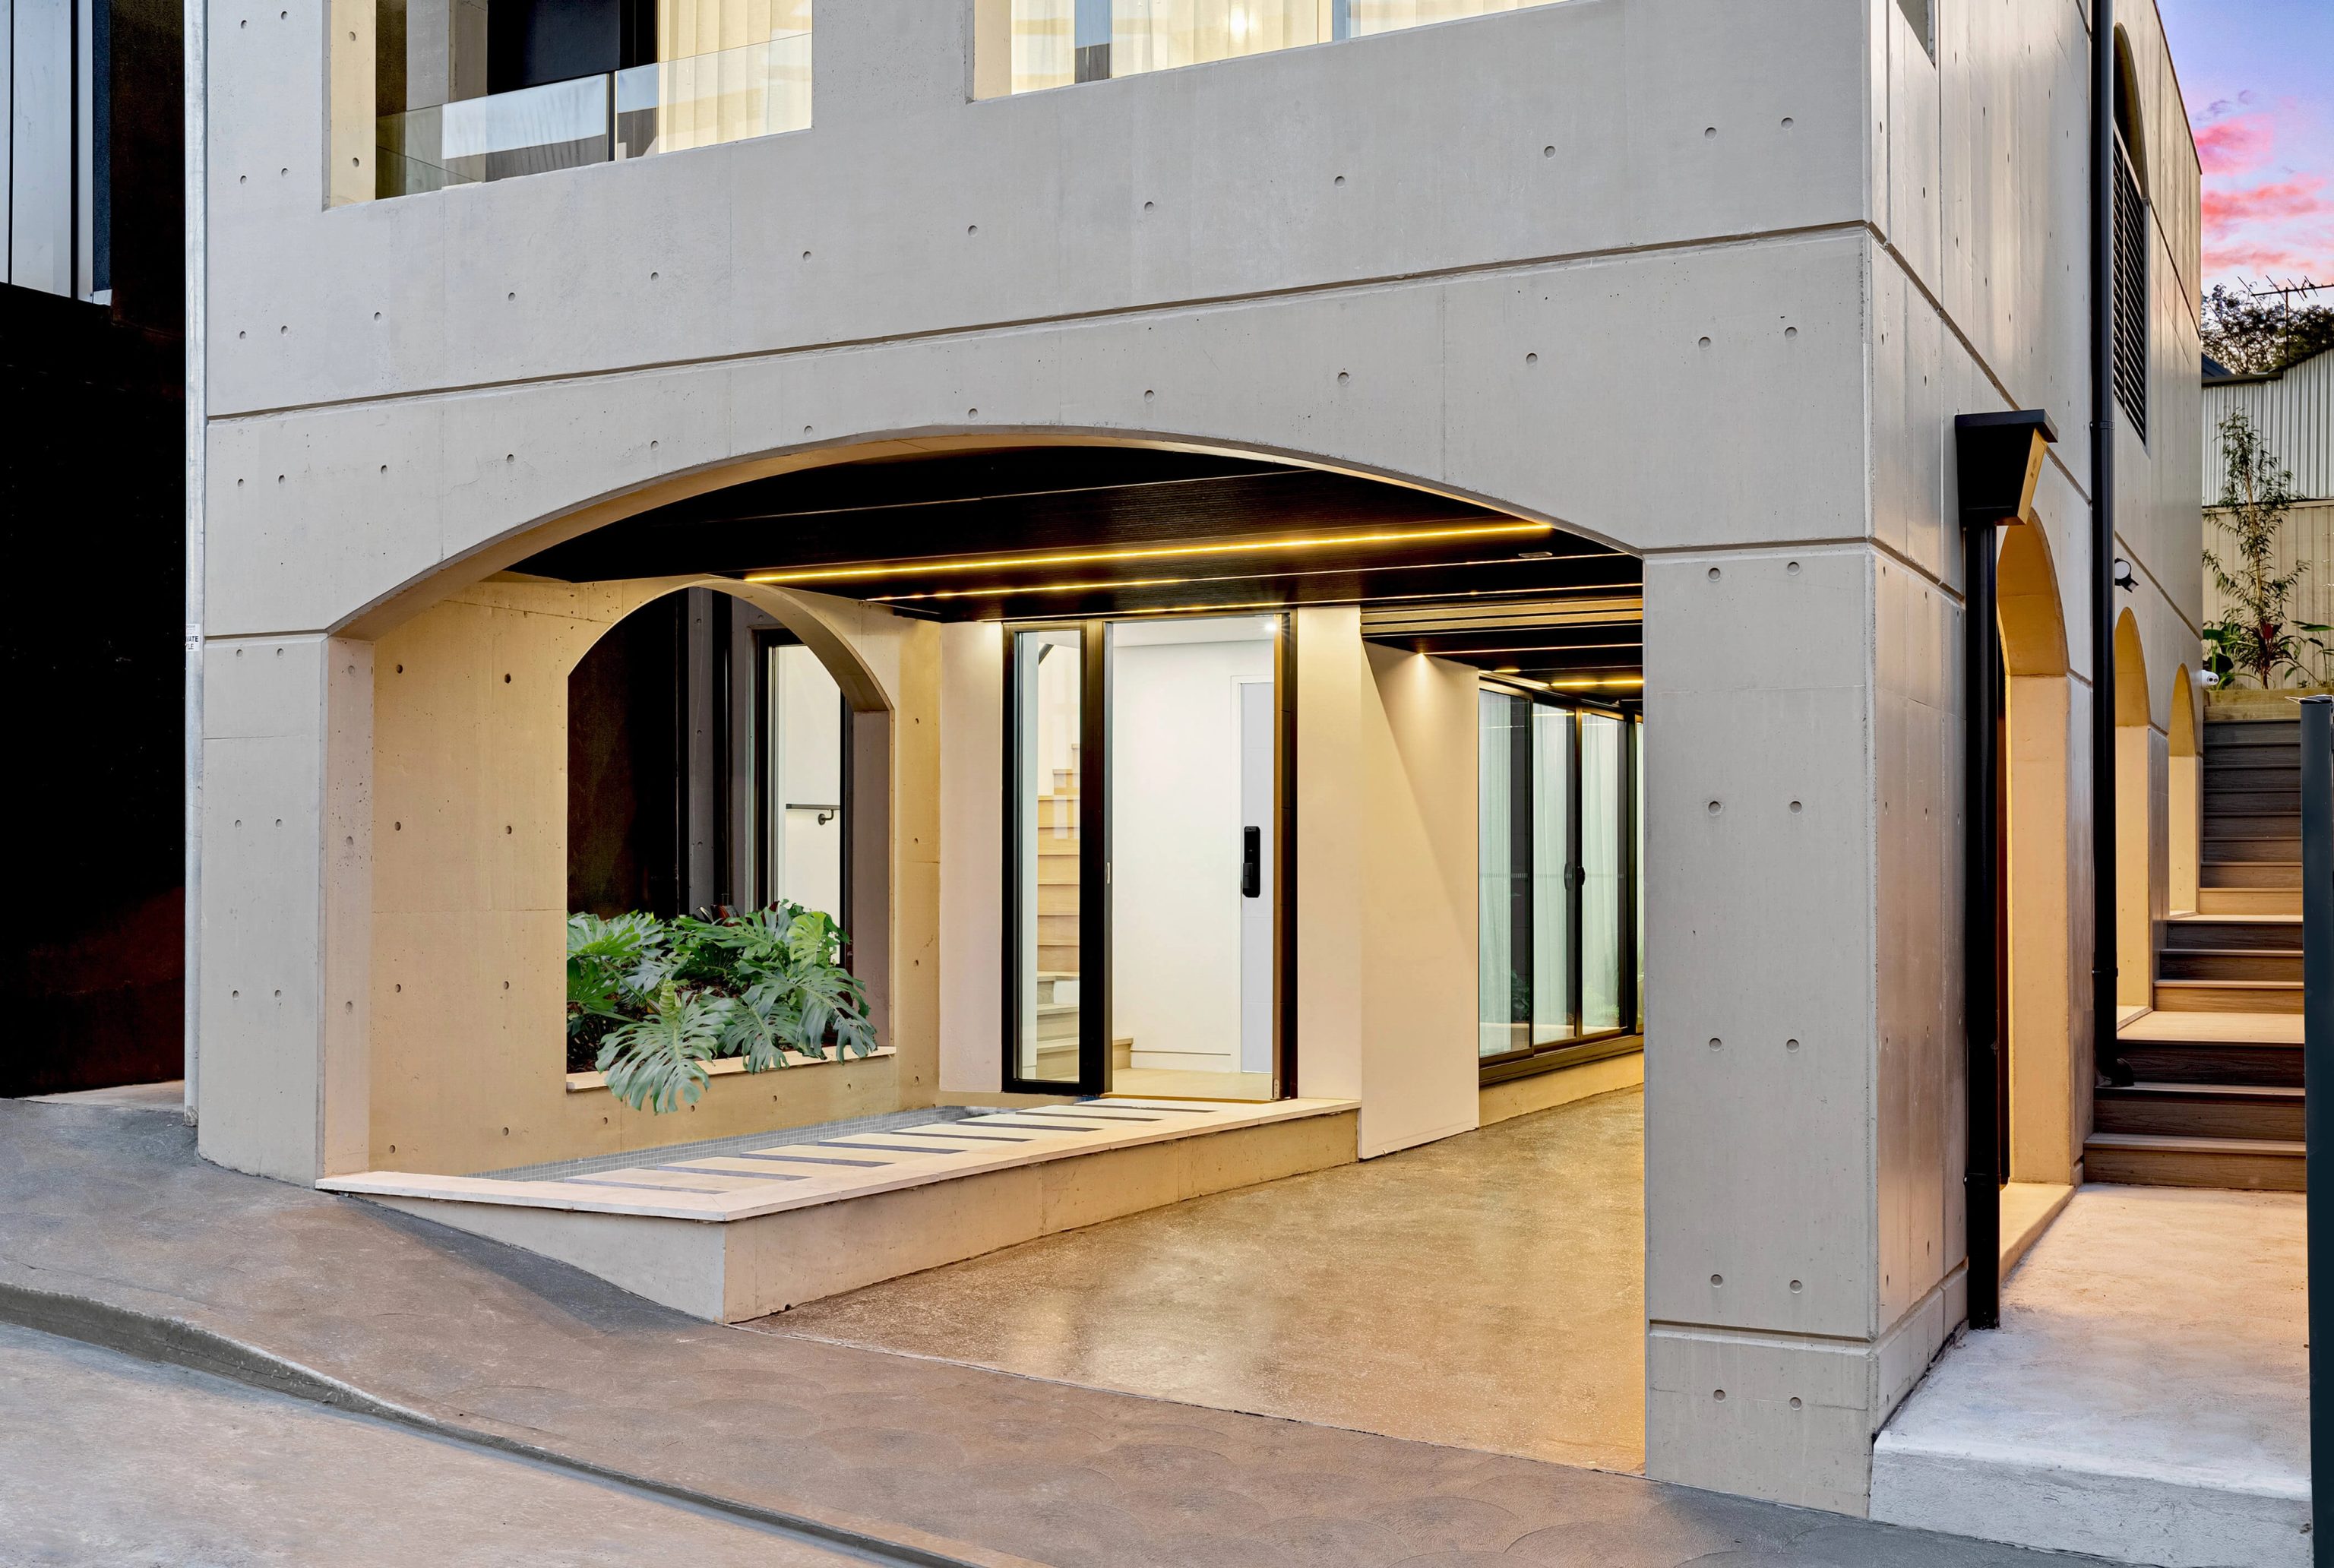
Rozelle, NSW
Completed 2022
Completed in 2022. Oikos designed the architecture and we designed the interiors and facade. About 5.5 km separates the centres of Dulwich Hill and Rozelle.
Precincts by the rail and light rail
The DCP divides Dulwich Hill into precincts including Dulwich Hill North, Hoskins Park, Abergeldie Estate and the areas north and south of the station. Several of them aim to protect streets of single storey houses. Land falls gently towards the rail lines and more steeply to the Cooks River in the south.
Questions to bring early
The DCP asks for the original main roof line to be kept and additions placed at the rear. Street visible extensions should stay below the existing roof height. We usually design a low rear addition, lodged as a DA.
Since January 2025, State controls have allowed buildings of up to six storeys on mapped lots near Dulwich Hill station, subject to consent. We can check whether your lot or the lots beside it appear on the State map.
Council's Hawthorne Canal study maps an overland flow path along property boundaries near Cobar Street and Elizabeth Avenue. Riverside Crescent sits in a Cooks River flood area rated low to high hazard. A council flood certificate for your lot is the first step.
Mostly not. On Sydney Airport's current ANEF 2045 forecast, about 87 per cent of the suburb sits outside the 20 contour where the LEP's noise clause starts. The eastern edge near Kintore Street falls in the 20 to 25 band, so we check the parcel.
Bring us your street

