


SHORE from concept to completion.
Our studio and builders resolve the pavilion form, the link to the old house and the build sequence together. Retained fabric is protected through the whole job.

Concord / Period streets and newer sites
A Concord project can be a careful addition to an interwar bungalow or a new house on an unlisted lot. The first step is learning whether your house is protected, because that decides almost everything after it.
ELIPSE / East Ryde / Completed 2024
01 / The proposition
For a Concord home, we ask one question before talking about floor plans. Is your house a listed item, inside a conservation area or neither?
Council's heritage mapping shows eight conservation areas inside Concord and around two hundred individual listings. Most of those listings are houses. The listings also include groups of street trees. A bungalow in a protected street is a very different project from a newer house two blocks away.
Concord is also a suburb of family homes. Separate houses accounted for 70.6 per cent of Concord's occupied dwellings in 2021. Nearly two in five, 38.2 per cent, offered four or more bedrooms.
Add on or build new
Council's DCP rules out demolishing a contributory house inside a conservation area. The work then becomes a well designed addition, usually behind the original house. On an unlisted lot outside those areas, a larger extension or a replacement house may be possible under the ordinary residential controls. We confirm which case you are in before any design work.
Select a pin or drag to explore
Map data: Esri, HERE, Garmin · © OpenStreetMap contributors

Darling Point · residential
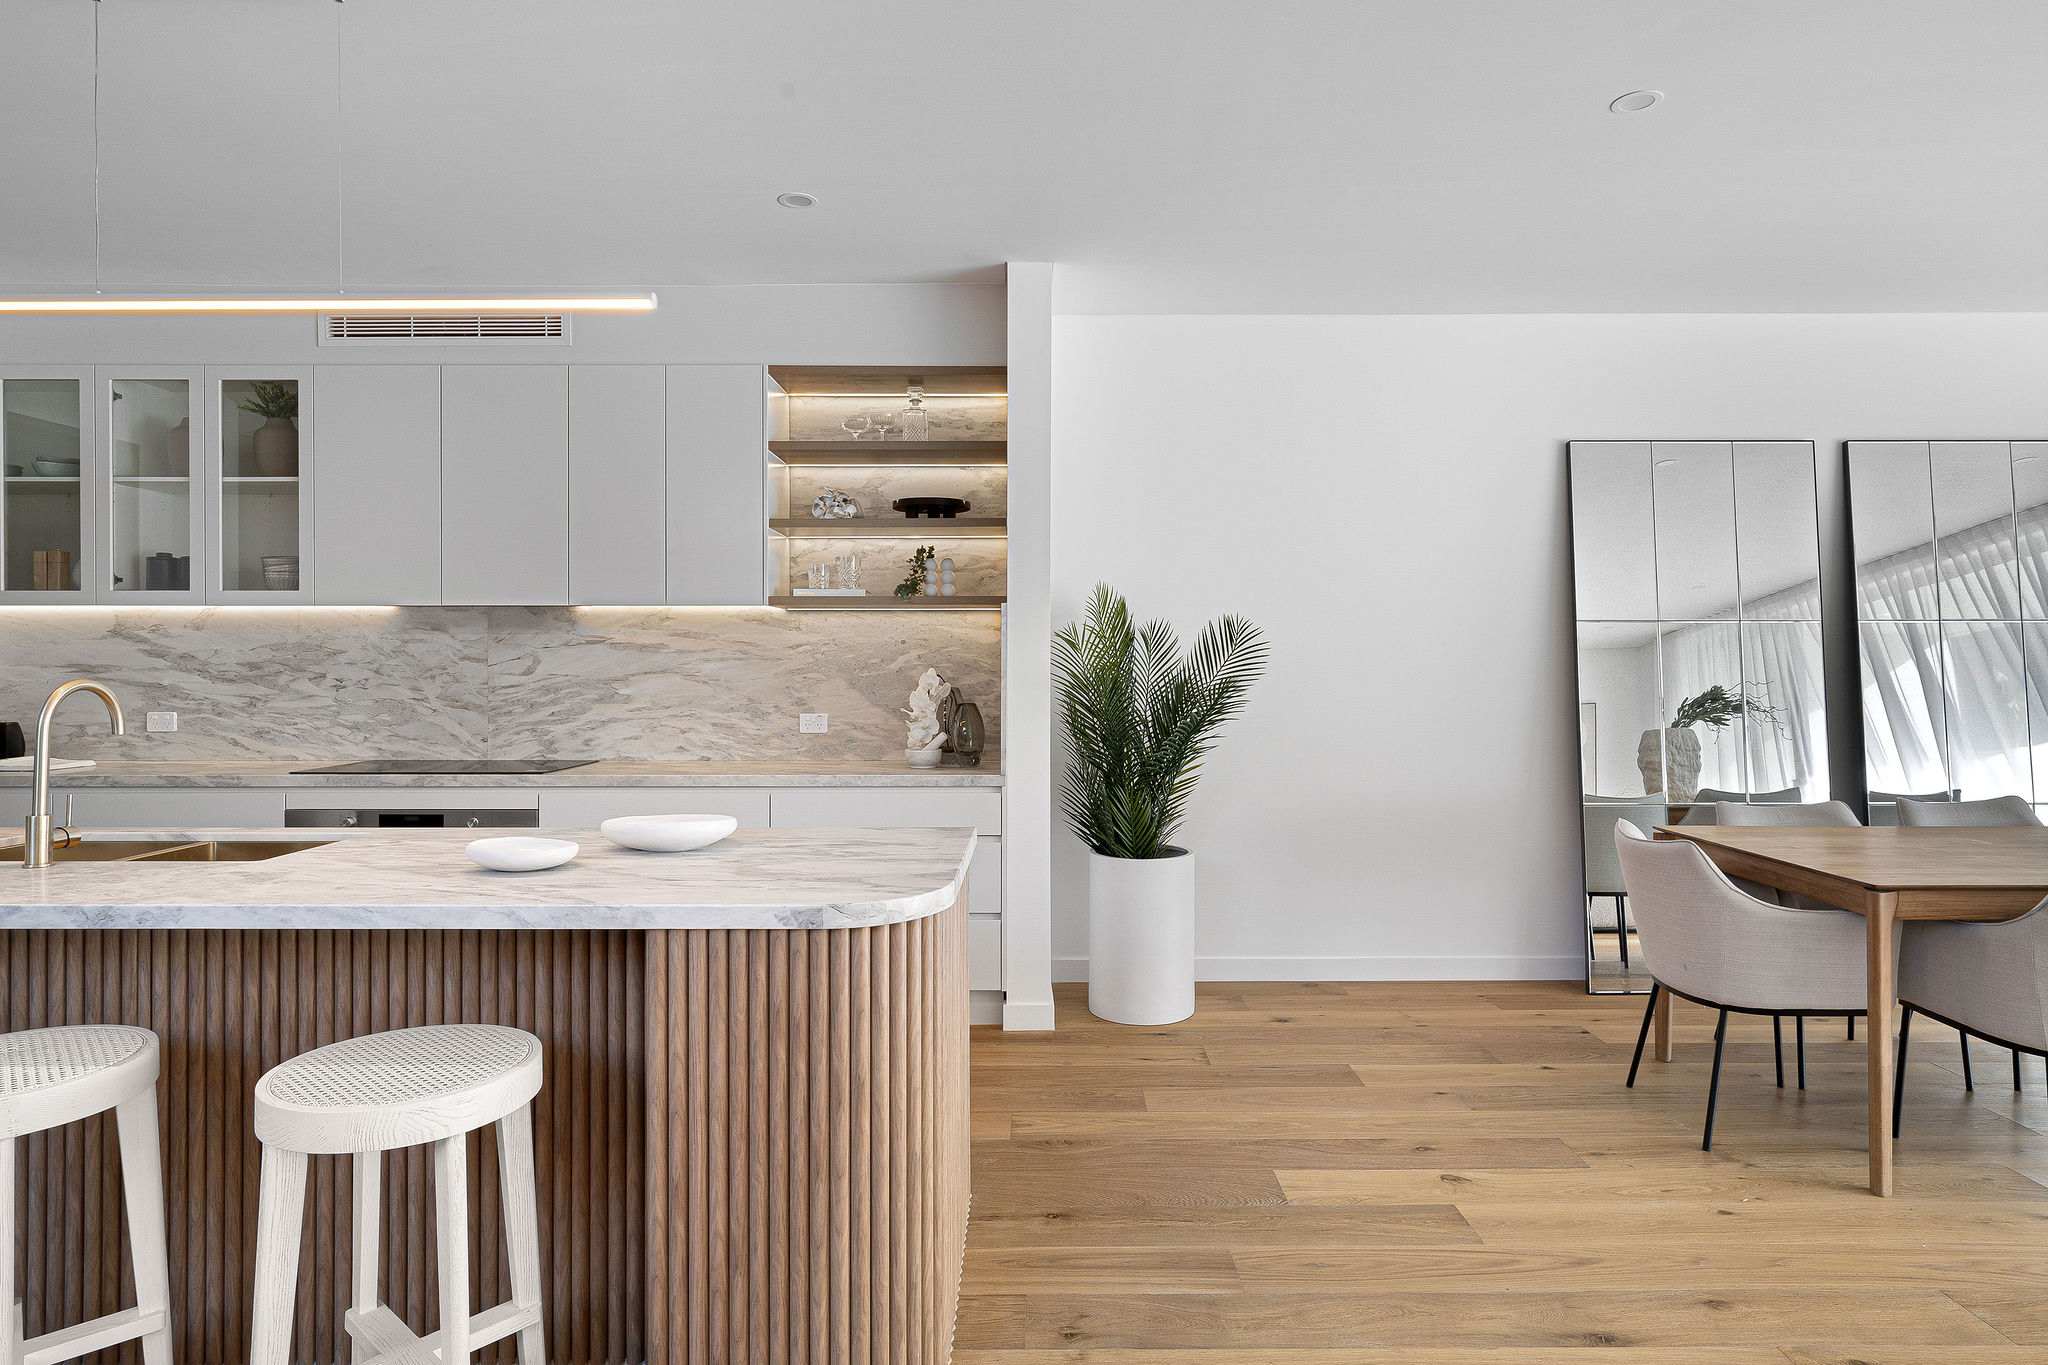
Five apartments arranged around Sydney Harbour views, with two basement levels. Completed in 2021, with architecture and interiors by Xpace.
Heritage and house controls together
Sampled low density lots in Concord carried floor space of 0.5:1, height of 8.5 metres and a minimum subdivision size of 450 square metres. Heritage controls apply on top of those for listed items and conservation areas.
Inside a conservation area, contributory buildings must not be demolished. Original main roofs, verandahs, windows and front fences are kept as well.
Council keeps the single storey scale of original houses in these areas. A first floor addition that changes the main roof is not permitted, though a recessive pavilion addition may be considered.
Single dwellings need no less than 35 per cent landscaped area. Existing protected trees are retained and buildings are kept away from them where reasonably possible.
Concord's acid sulfate soils map runs from Class 2 to Class 5 across the suburb. Excavation plans wait until your lot's class is known.
Status, fabric, trees, design
In Concord the order of work matters. We settle what must stay before we draw what can change.
We check the mapping for your lot and any listing nearby. If heritage applies, a heritage adviser joins at this stage.
For a period home we note the original roof, verandah, windows and front fence. Council's DCP expects those elements to stay.
Protected trees on the lot are retained where possible. The footprint is set back from them. We plot them early so the plan works around them.
We design within the scale rules that apply and the 35 per cent landscaped area that council asks of a single dwelling.
Pick the right team shape
Heritage additions reward close collaboration between designer and builder. We can provide both or join your existing team.
Our studio and builders resolve the pavilion form, the link to the old house and the build sequence together. Retained fabric is protected through the whole job.
We work through your architect's drawings with an eye on the junction where old meets new. That junction is where retained fabric and new structure have to meet.
Explore our work
East Ryde, NSW
Completed 2024
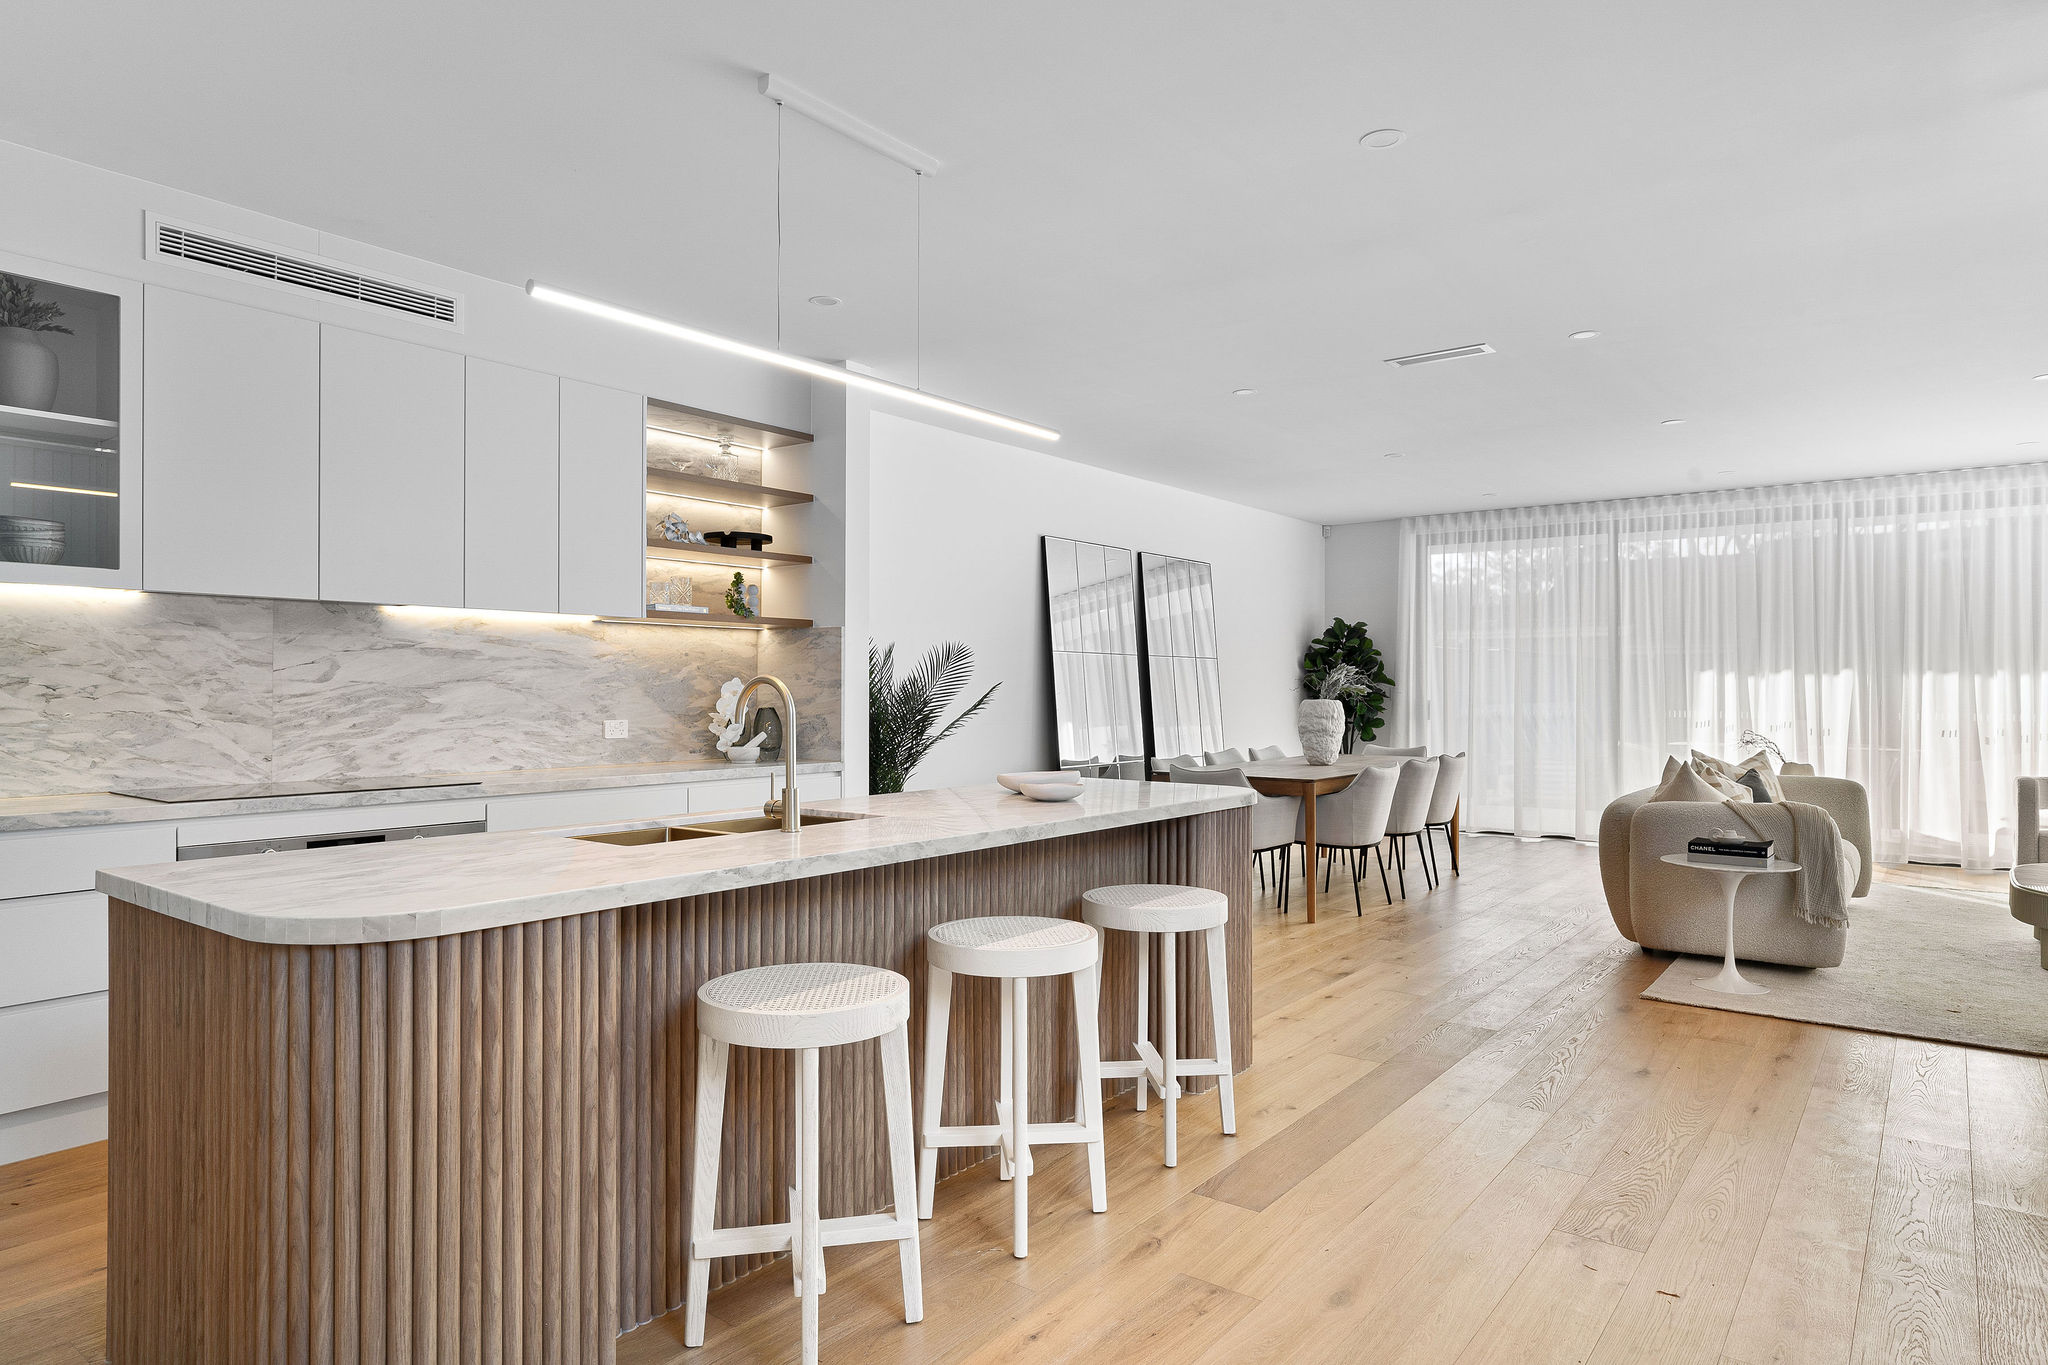
A rendered family home with a curved sandstone brick corner and black steel windows, completed in 2024. SHORE designed the architecture and interiors. East Ryde's centre is about 5.6 kilometres from Concord's.
Drummoyne, NSW
Completion 2028
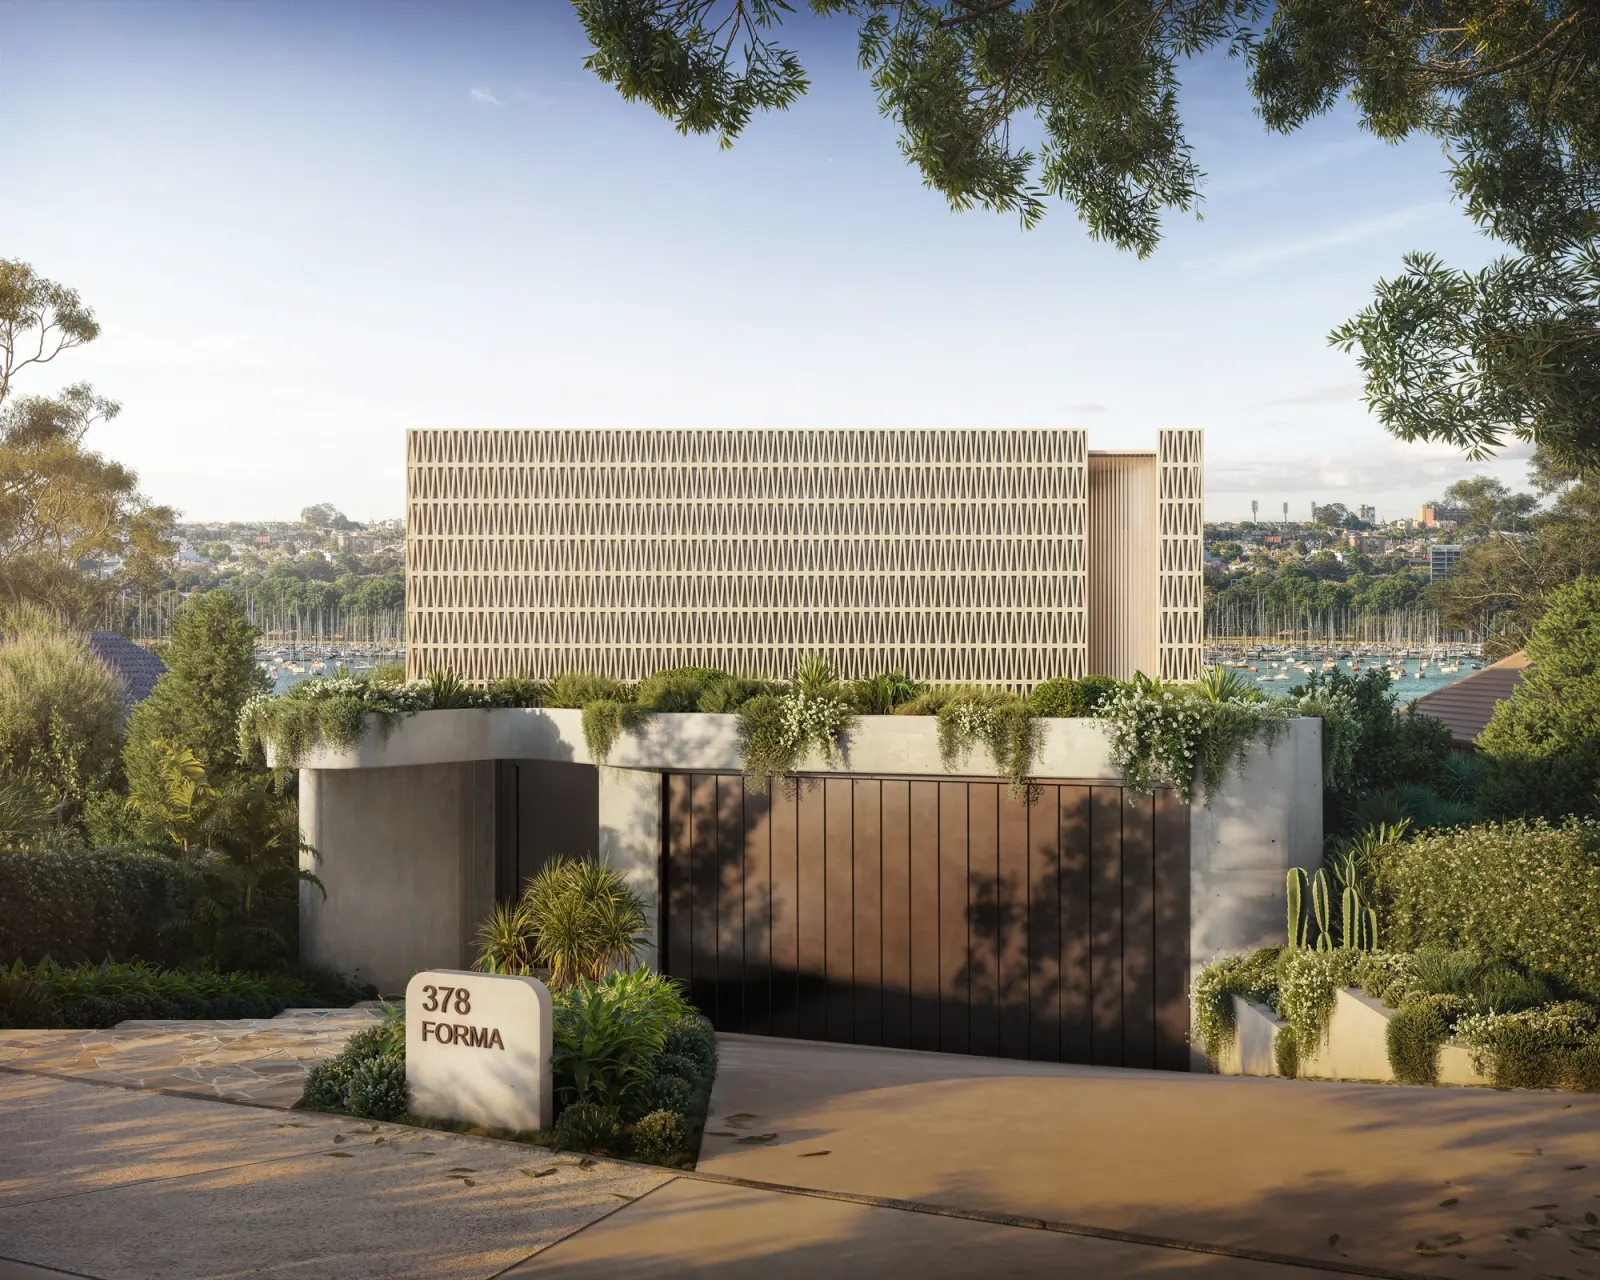
A house that steps down toward the harbour behind a patterned breeze block screen. SHORE holds architecture, interiors and facade, with completion stated for 2028. Drummoyne's centre is about 4.3 kilometres away. Distances run in straight lines between suburb centres, not to the homes.
A few of Concord's protected streets
Council describes the Lindfield Avenue conservation area as one of the best interwar California bungalow streetscapes in the Sydney region. Creewood Street holds another intact group of interwar bungalows with deep verandahs and dark face brick. Park Avenue keeps large allotments from the 1843 Village of Longbottom, with Victorian villas set well back. Each has its own statement of significance, which guides what a design should respect.
Questions to bring early
For a house covered by the DCP's conservation area controls, a first floor addition that changes the main roof is not permitted. The controls for an unlisted house outside a conservation area may be different. Council may consider a taller addition in a pavilion form that keeps the original roof and stays visually recessive. Linked pavilions and single storey skillion extensions are council's preferred forms.
A contributory house cannot be demolished under council's DCP. Later additions out of public view and rear outbuildings may be treated differently. We confirm the status of your house with council mapping and heritage advice first.
Yes, an unlisted house may still be inside a conservation area or in a heritage item's vicinity. We check both before deciding which Part C and Part E controls apply. Part E has no equivalent of the conservation area limits on demolition and roof changes.
Protected trees are generally retained, with the house placed as far from them as reasonably possible. Some Concord street trees are listed heritage items too. We map trees at the start so they guide the design rather than stall it.
Period home or newer lot

