Skip to page content
SHORE

Council guide / Canterbury-Bankstown

Architectural builders for bespoke residences and duplexes across the Canterbury Bankstown council area

Established brick houses, active dual occupancy redevelopment and quiet bushland edges share these streets. Planning standards still differ between the two former council areas, so we plan each build around its parcel controls first.

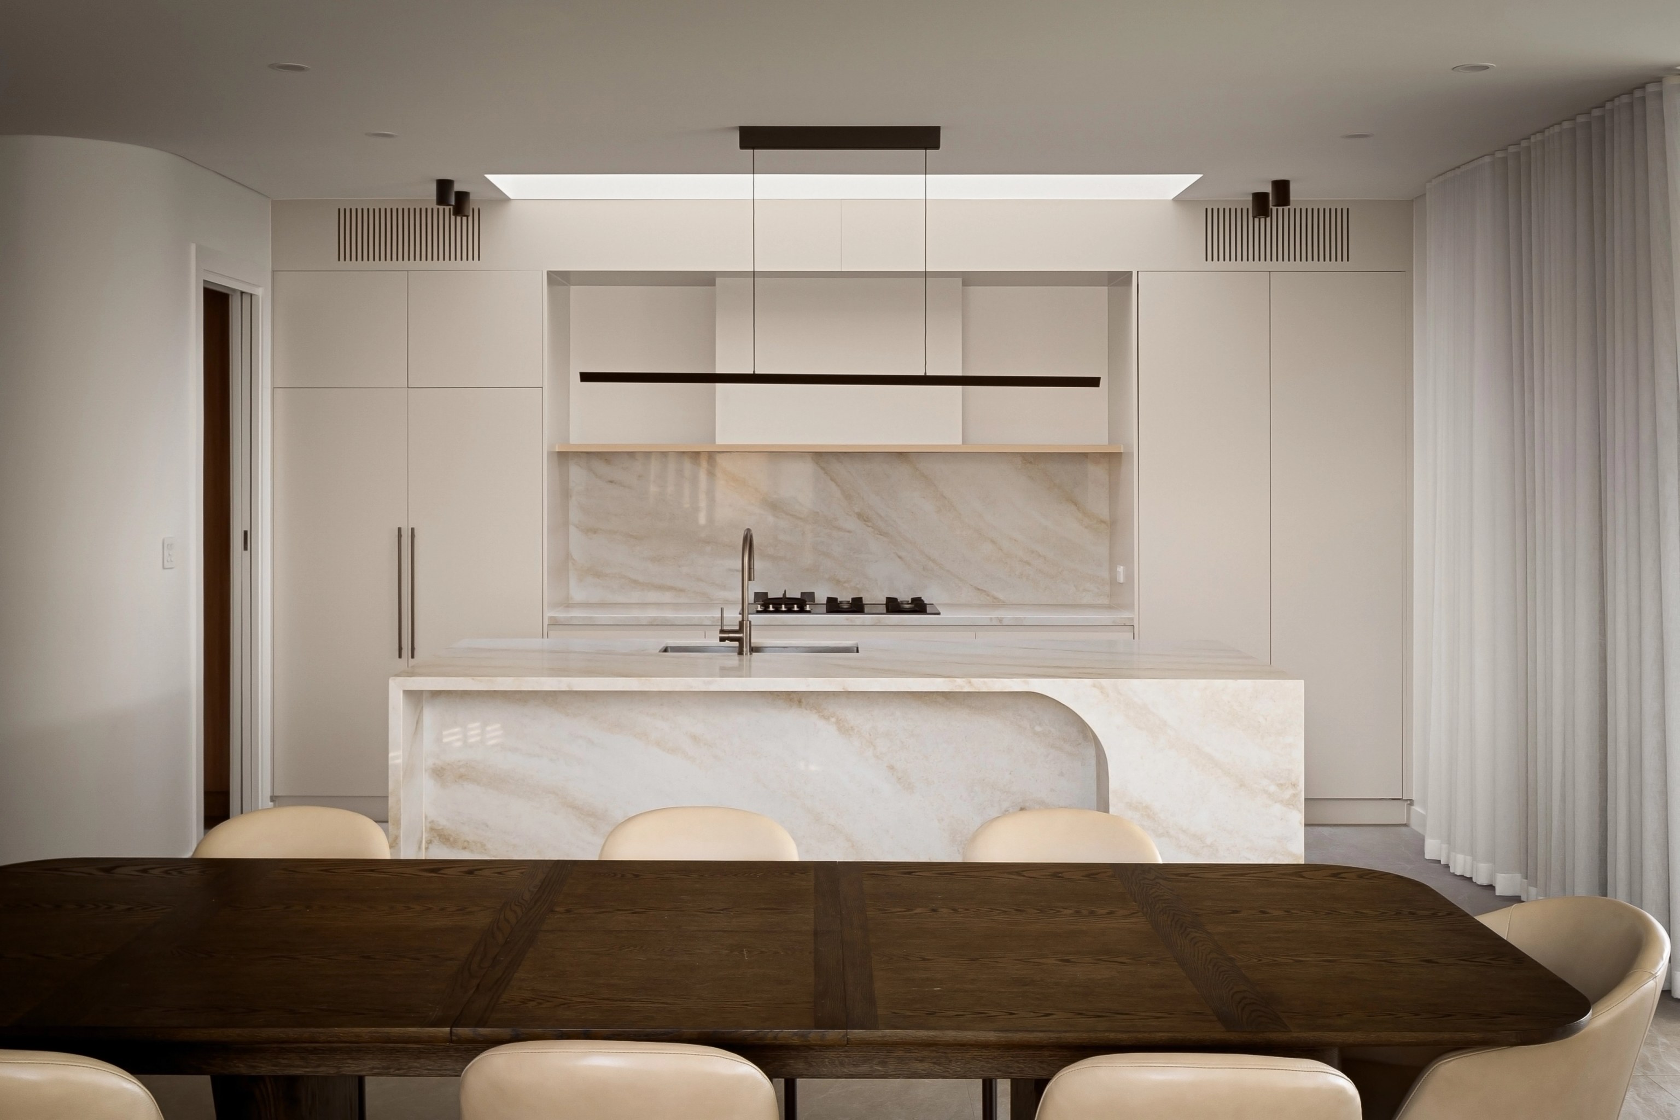
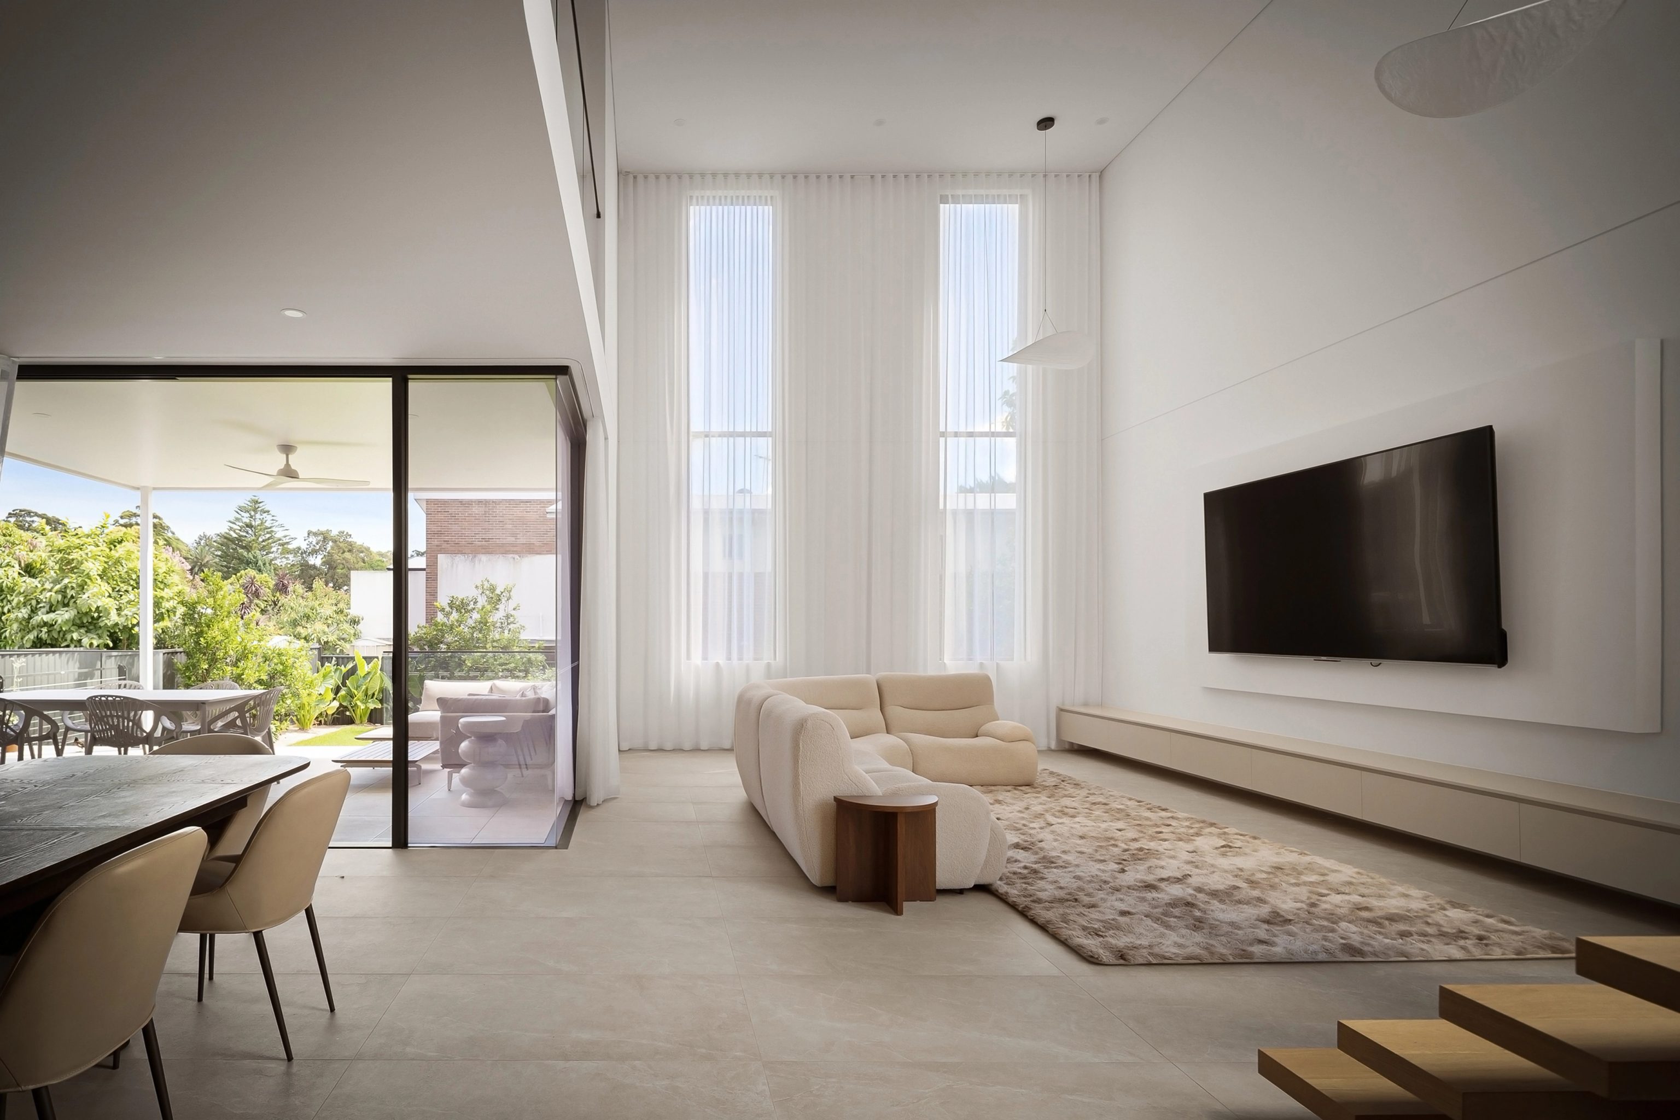
CHALK / Beverly Hills / Completed 2026

01 / The proposition

Distinct neighbourhoods under a unified local plan

SHORE operates as bespoke builders within the Canterbury Bankstown council area, where Inter War bungalow streets in Ashbury give way to busy dual occupancy streets along the rail lines. This municipality combines two prior municipal jurisdictions into the unified framework of Canterbury-Bankstown LEP 2023 and Canterbury-Bankstown DCP 2023. Understanding how those instruments treat your land is the first step toward a successful build.

Housing across the region covers a diverse mix of types. Census figures from 2021 record separate houses at 55.0% of occupied homes, while attached homes, terraces and townhouses comprise 15.7% and apartments account for 28.5%. In suburbs such as Padstow, Revesby, Condell Park and Greenacre, semi-detached homes, terraces and townhouses represented 26% to 31% of occupied homes in 2021.

We design and construct substantial family homes, architectural duplexes and tailored additions. We also take on construction for projects with completed documentation from independent architects.

Initial assessment

Key factors that define your property

Start by confirming the council jurisdiction and planning sector. Eight localities sit across municipal borders, including Ashbury and Hurlstone Park bordering Inner West, Chester Hill bordering Cumberland and Kingsgrove, Narwee and Riverwood adjoining Georges River. The local environmental plan splits the municipality into Area 1 (former Bankstown) and Area 2 (former Canterbury) on its clause application map, which directly dictates minimum lot sizes and frontages for dual occupancy.

Next, review your site constraints. Properties in Ashbury and parts of Hurlstone Park lie within heritage conservation areas where development applications are standard. Other parcels face aircraft noise contours around Bankstown Airport, overland stormwater flow paths or bushfire prone land along the Georges River bushland corridor.

Our portfolio holds no completed residence inside these council limits yet. Below, we showcase nearby projects across Beverly Hills, Connells Point and Rozelle that illustrate our architectural craft.

SHORE Design + Build Architectural Cartography

Loading Architectural Map...
SHORE DESIGN + BUILD · LOCATIONS ARE APPROXIMATE

Select a pin or drag to explore

Map data: Esri, HERE, Garmin · © OpenStreetMap contributors

ALOFT project in Darling Point
Loading photo…
Completed 2021

Darling Point · residential

[ ALOFT ]

Five apartments arranged around Sydney Harbour views, with two basement levels. Completed in 2021, with architecture and interiors by Xpace.

Map locationDarling Point · Indicative location
Xpace (Architecture & Interiors) · SHORE (Construction Delivery)
Explore project details

Statutory provisions

Key residential planning controls

Zone R2 residential parcels are subject to mapped height limits, maximum floor space ratios and lot subdivision thresholds. Dual occupancy feasibility starts with the Area 1 or Area 2 boundary. State housing rules near the five listed stations and the mapped town centres can change the numbers.

  1. 01

    Dual occupancy thresholds depend on the clause application map.

    Clause 4.1A sets the minimum dimensions for dual occupancies. For parcels in Area 1, attached dual occupancies require a 500 square metre site area with 15 metres frontage along the building alignment, whereas detached versions require 700 square metres alongside a 20 metre breadth. A dual occupancy in Area 2 needs a lot of 600 square metres or more that is 15 metres wide at the front building line. Any lot created by a later subdivision must measure 300 square metres or more. State housing rules can permit a dual occupancy on qualifying land within 800 metres walking distance of Bankstown, Beverly Hills, Punchbowl, Regents Park or Wiley Park stations or a mapped town centre where the site reaches 450 square metres and has 12 metres of frontage. Mapped exclusions still apply.

  2. 02

    Heritage conservation areas are concentrated in eastern suburbs.

    The local plan lists seven conservation areas: Ashbury (C1) and six small precincts in Hurlstone Park. In these precincts, complying development certificates are restricted and additions or alterations require a development application focused on preserving intact streetscapes and original masonry.

  3. 03

    Aircraft noise controls apply around Bankstown Airport.

    Properties situated under designated flight paths are subject to Australian Noise Exposure Forecast contours under Clause 6.7 of the local plan. Between the 20 and 25 contours, new dwellings other than houses must comply with AS 2021:2015. Above the 25 contour a new house must show reasonable internal amenity and dual occupancies cannot be approved.

  4. 04

    Catchment overland flow and flood risk dictate floor levels.

    The council oversees stormwater flows across several drainage basins: Cooks River, Georges River, Salt Pan Creek and Duck River. Habitable floor levels on flood control lots must exceed the modelled 1% AEP flood peak by a 500 millimetre freeboard allowance.

Our delivery workflow

From site parameters to finished home

Every site in this council area presents a particular combination of zoning standards, overland water management and acoustic requirements. We resolve these factors methodically from early feasibility through to handover.

  1. Investigate the parcel boundaries.

    We establish whether your land sits in Area 1 or Area 2, check local environmental plan standards for lot frontage and site area and review mapped flood, bushfire or airport noise contours.

  2. Develop the building envelope.

    We sculpt the floor plan within the council's two storey height limit, matching required front boundary alignments while respecting side setbacks and private open space minimums.

  3. Address environmental layers.

    We coordinate required specialist inputs early, including overland flow assessments, acoustic engineering for flight paths and geotechnical evaluations on sloping ground.

  4. Deliver on site.

    Our construction team oversees trade coordination, materials handling and quality inspections, ensuring all work adheres to structural drawings and council conditions.

Working arrangements

Choose how we collaborate

Clients partner with us either for full turnkey design and construction or to bring independently prepared architectural plans to reality.

Complete design and construction.

We take responsibility for your dual occupancy or custom home from early concepts through town planning, working drawings and construction. This pathway provides certainty on budget alignment and compliance with local council controls before lodging documents.

Contract construction for architectural plans.

Bring your approved development drawings or complying development documentation to us. We assess construction details, structural requirements and site logistics, then deliver a clear building contract with scheduled milestones.

Explore our work

Nearby residences by our team

[ CHALK ]

[ CHALK ]

Beverly Hills

Completed 2026

A residence in Beverly Hills completed in 2026, with a curved white brick drum, render, Venetian plaster and natural stone. Architecture, interiors and facade design were delivered by SHORE. Beverly Hills is about 1.0 kilometre from Narwee and 1.6 kilometres from Roselands in a straight line between official suburb centres.

Architecture
SHORE
Interiors & facade
SHORE
[ TIDE ]

[ TIDE ]

Connells Point, NSW

Under construction

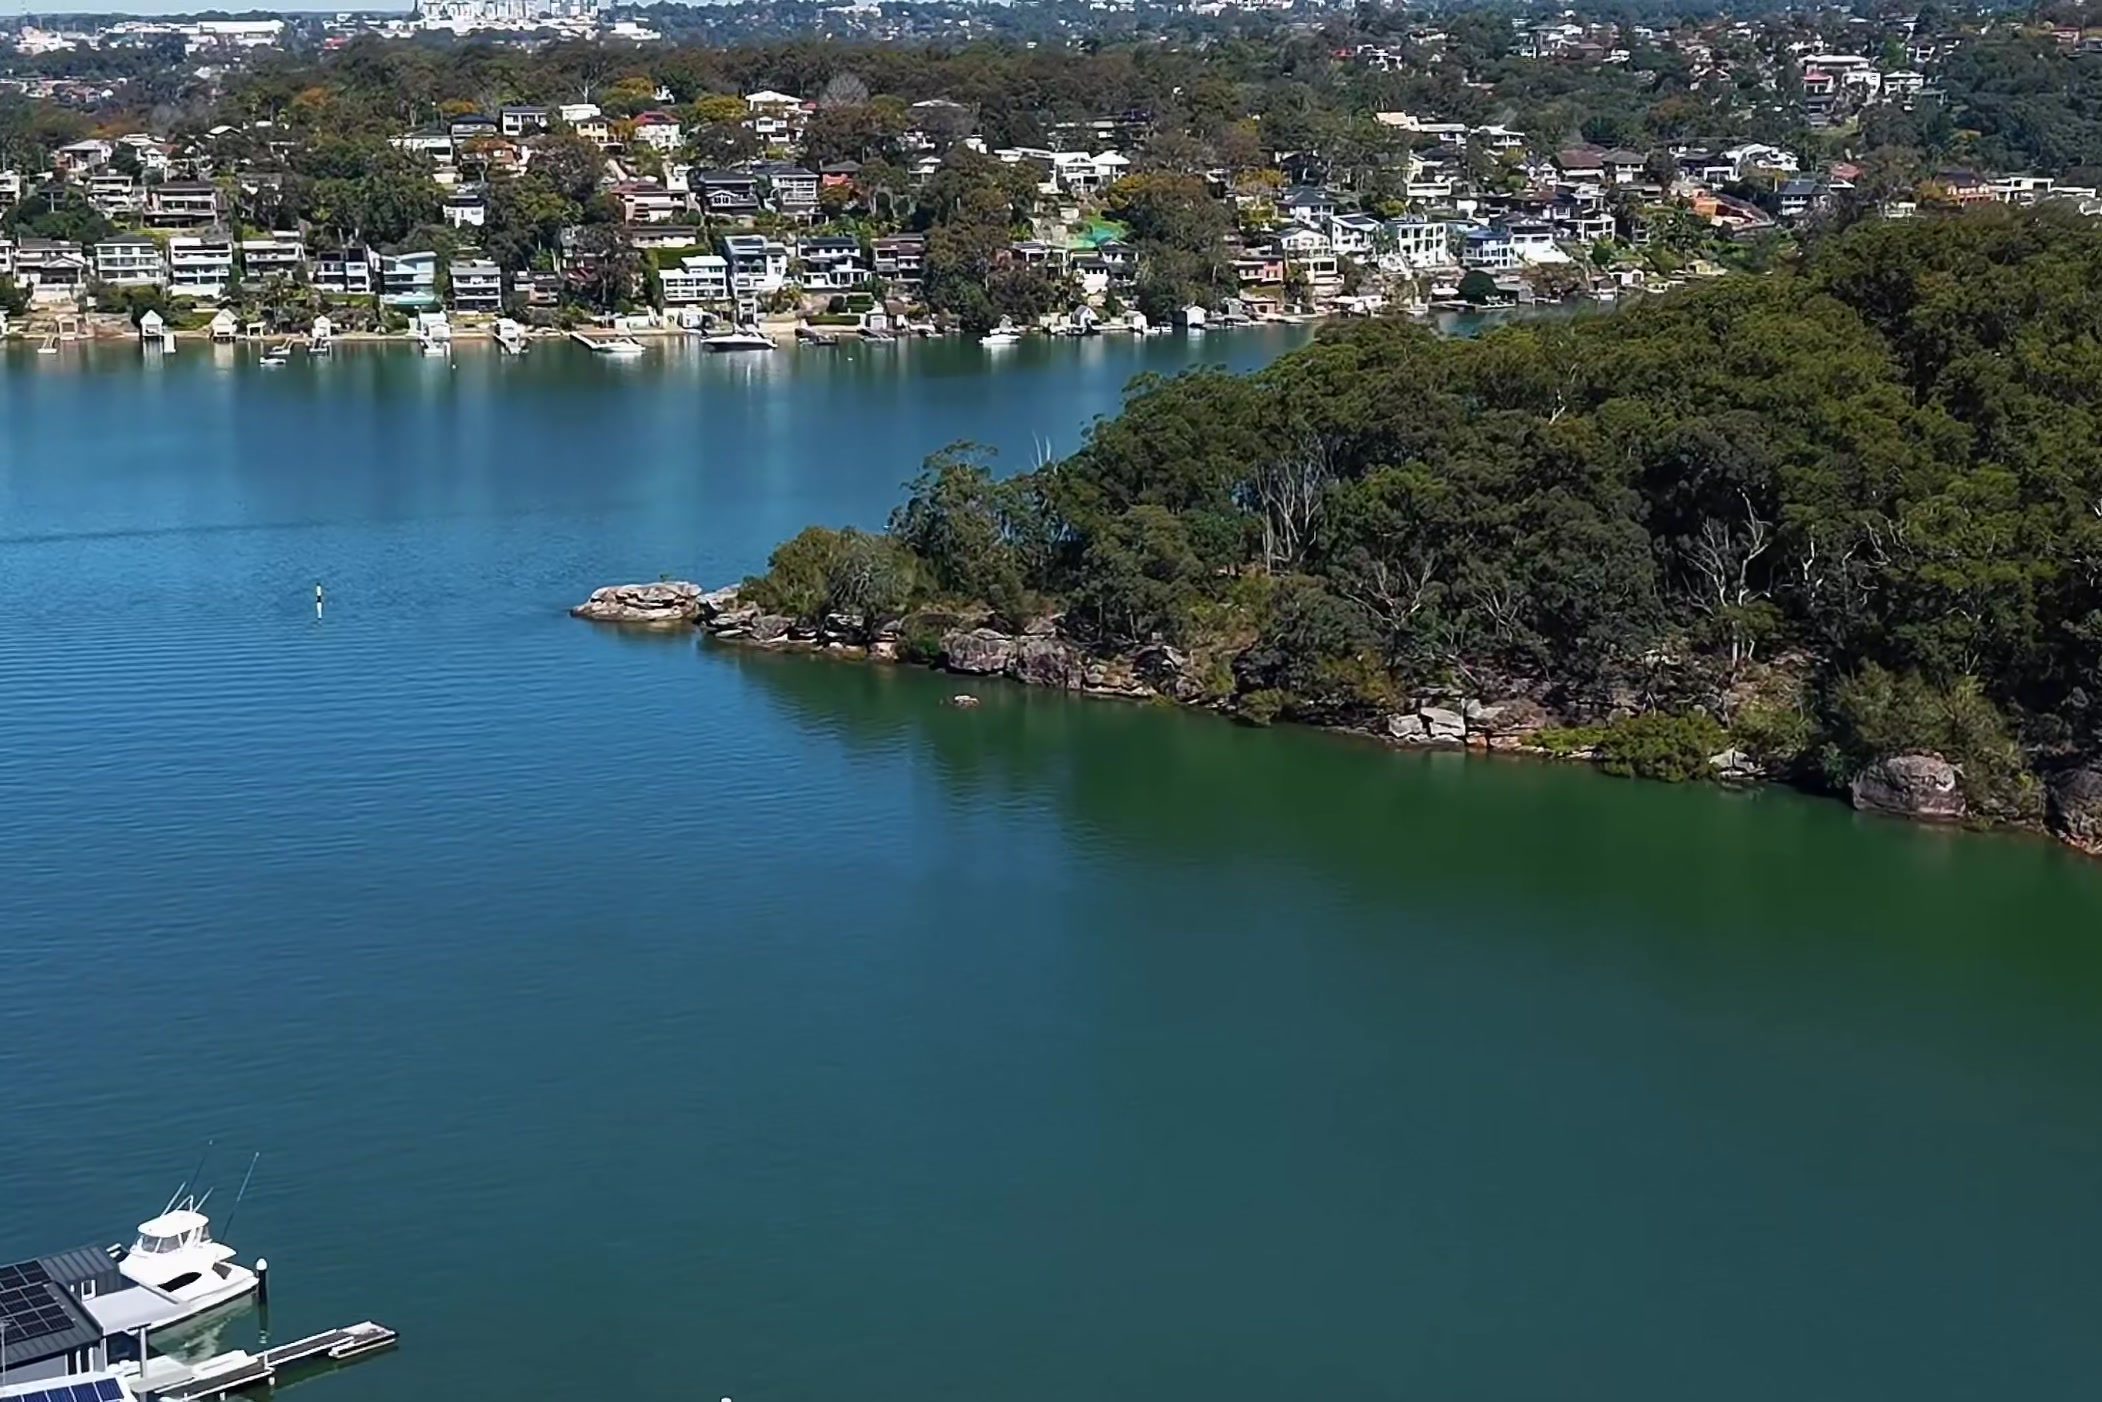
A riverfront residence in Connells Point currently under construction, designed with open living spaces oriented toward the water. Architecture, interiors and facade design are led by SHORE. Connells Point is about 5.9 kilometres from Padstow Heights and 7.0 kilometres from Padstow in a straight line between official suburb centres.

Architecture
SHORE
Interiors & facade
SHORE
[ CLAY ]

[ CLAY ]

Rozelle, NSW

Completed 2022

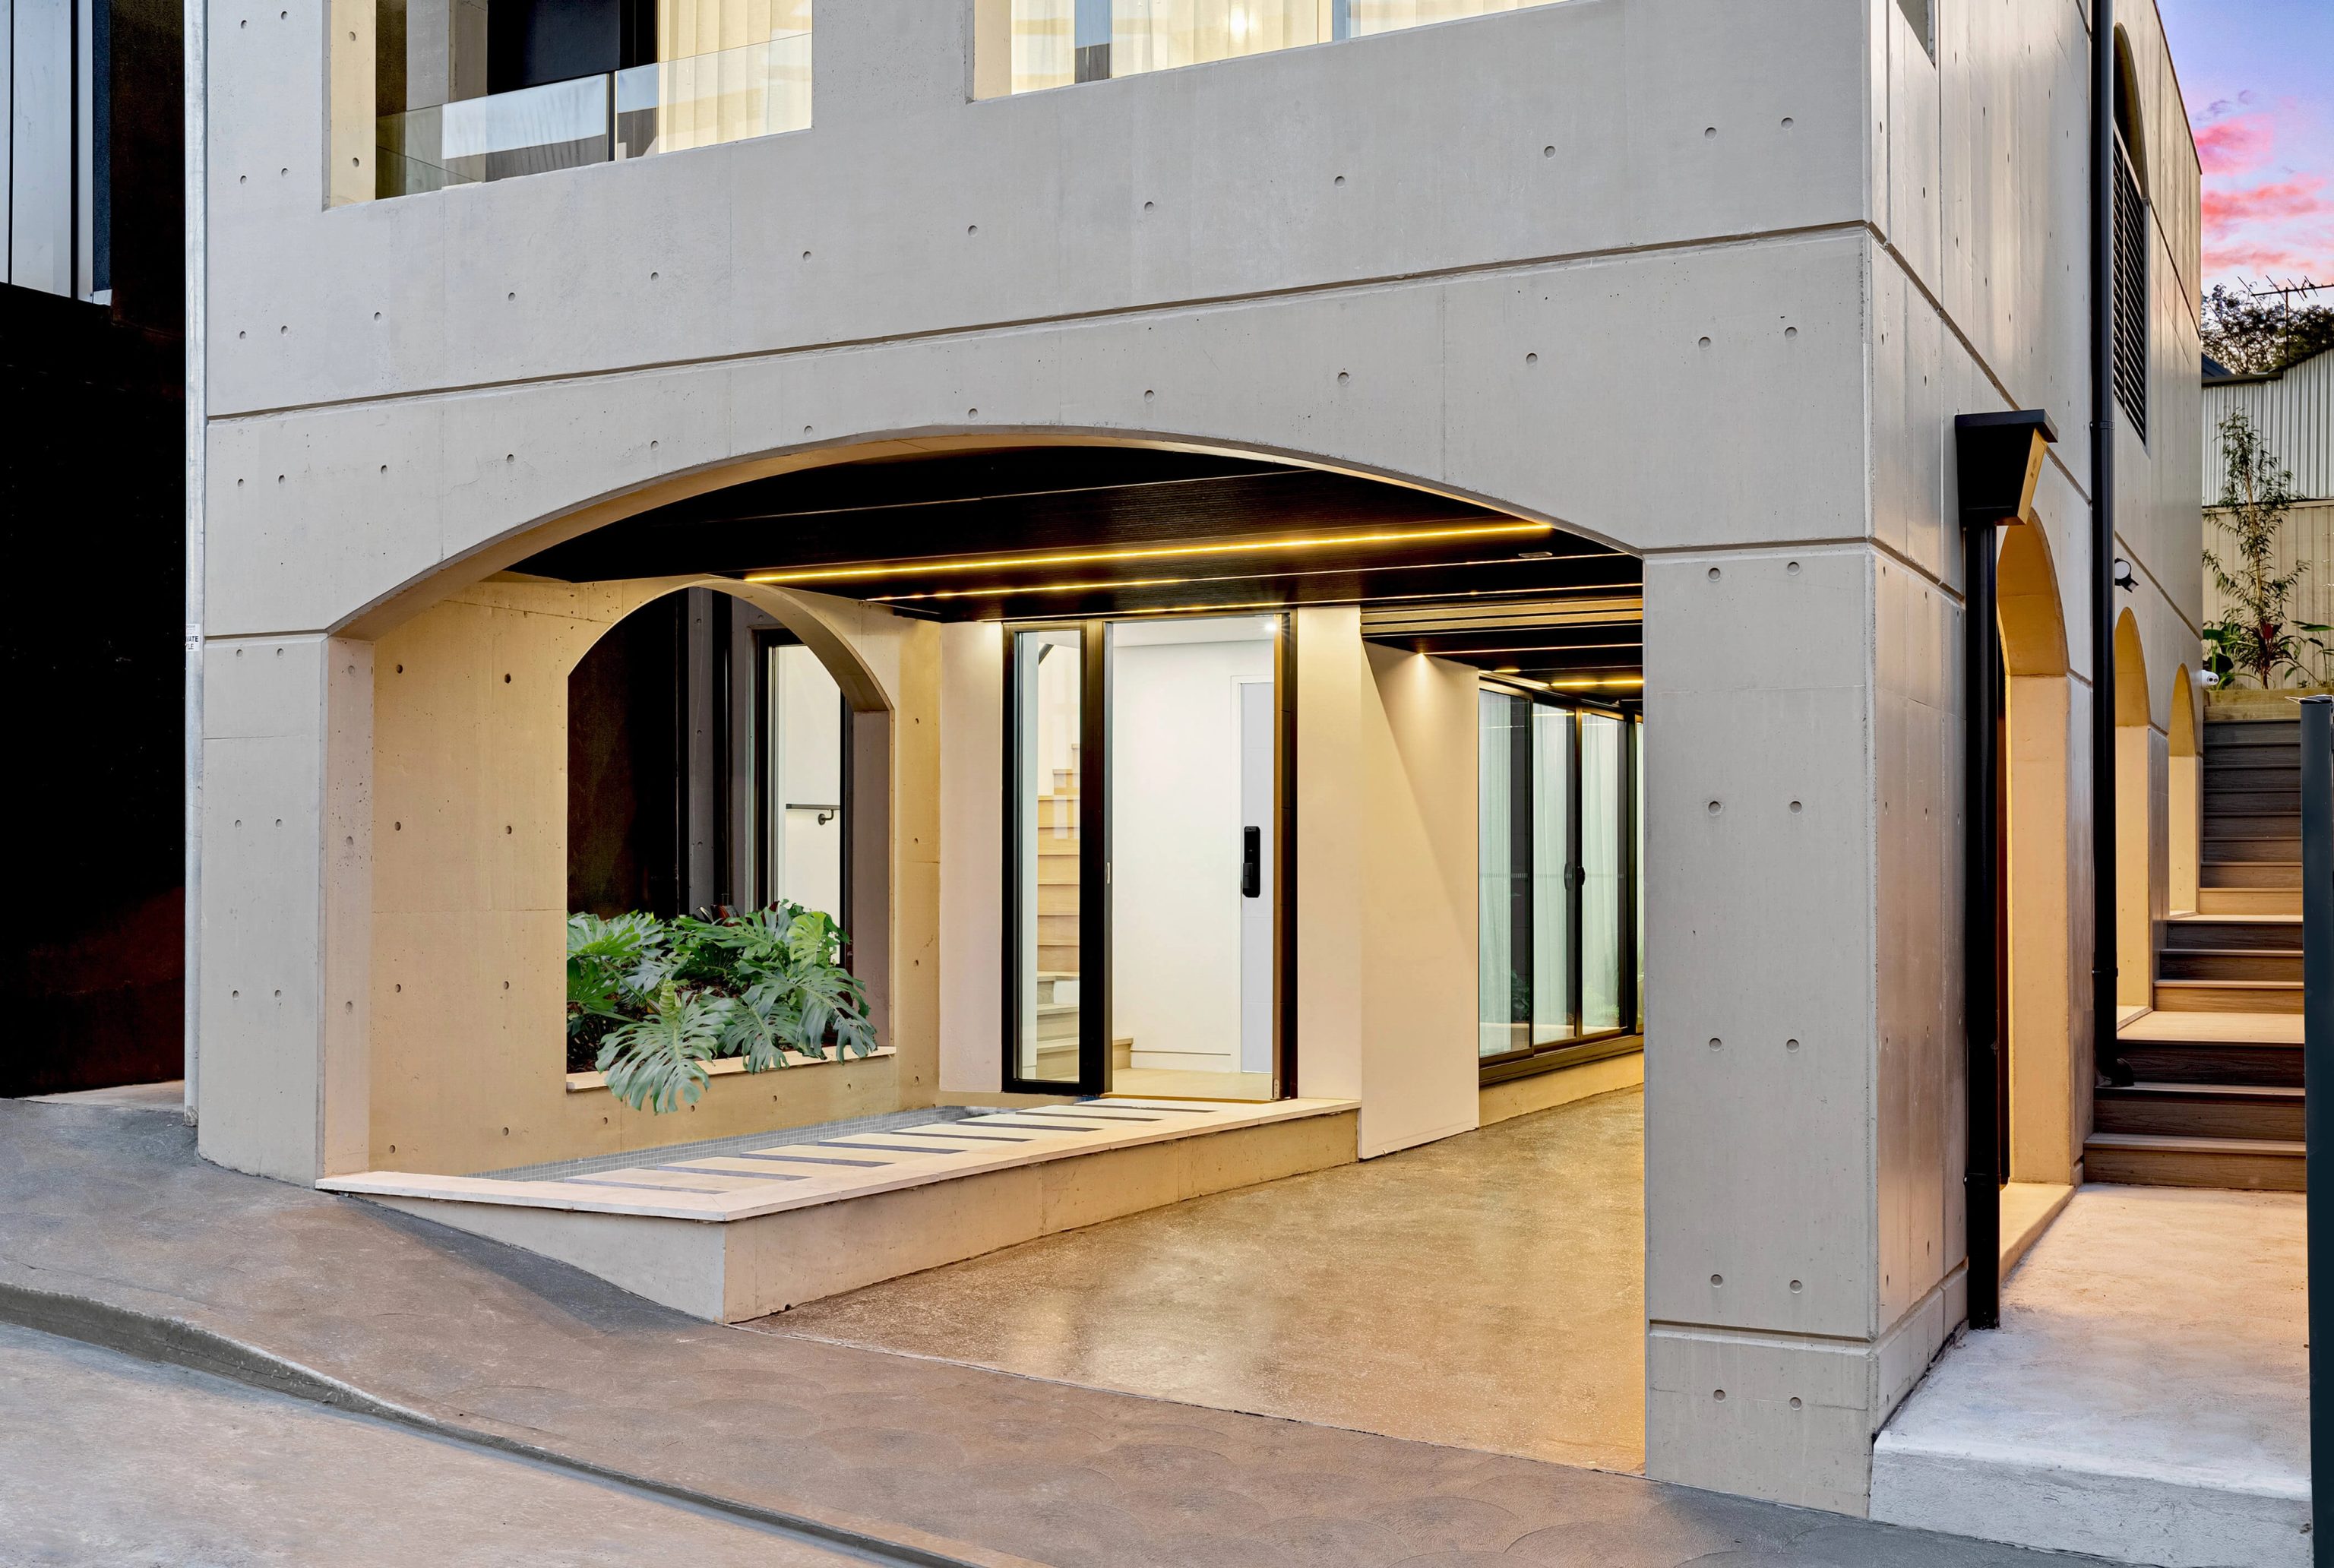
A concrete home in Rozelle completed in 2022 featuring architecture by Oikos. SHORE designed the interiors and facade and built the residence. Rozelle is about 6.4 kilometres from Ashbury in a straight line between official suburb centres.

Architecture
Oikos
Interiors & facade
SHORE

38 localities

Suburbs of the Canterbury-Bankstown council area

The service directory encompasses these 38 designated localities: Ashbury, Bankstown, Bankstown Aerodrome, Bass Hill, Belfield, Belmore, Birrong, Campsie, Canterbury, Chester Hill, Chullora, Clemton Park, Condell Park, Earlwood, East Hills, Georges Hall, Greenacre, Hurlstone Park, Kingsgrove, Lakemba, Lansdowne, Milperra, Mount Lewis, Narwee, Padstow, Padstow Heights, Panania, Picnic Point, Potts Hill, Punchbowl, Revesby, Revesby Heights, Riverwood, Roselands, Sefton, Villawood, Wiley Park and Yagoona.

Localities such as Bankstown Aerodrome, Chullora, Lansdowne and Potts Hill encompass extensive industrial, aviation, parkland or utility reserves where residential building is limited. Several suburbs straddle adjoining municipalities. We check title boundaries and planning certificates to establish which council rules govern your property before drawings start.


Questions to bring early

Common questions from Canterbury-Bankstown owners

What site dimensions are needed for a duplex in Canterbury-Bankstown?

Duplex potential depends on whether your property sits in Area 1 or Area 2 on the council's clause application map. In Area 1 (former Bankstown), an attached dual occupancy needs a site area of 500 square metres or more with a 15 metre frontage at the building line, while a detached dual occupancy needs 700 square metres and a 20 metre frontage. In Area 2 (former Canterbury) the lot must measure 600 square metres or more and be 15 metres wide. State housing rules can allow a lot of 450 square metres with a 12 metre frontage within 800 metres walking distance of Bankstown, Beverly Hills, Punchbowl, Regents Park or Wiley Park stations or a mapped town centre. We confirm parcel dimensions and frontage measurements against these standards during early site reviews.

How do building rules differ between the former Bankstown and Canterbury areas?

The consolidated local plan maintains distinctions through its clause application mapping. Area 1 retains specific site area and frontage minimums for duplex developments that reflect the former Bankstown planning scheme, alongside specific lot subdivision thresholds. Area 2 carries rules derived from the former Canterbury scheme, including distinct dual occupancy subdivision provisions. Both areas keep houses in Zone R2 to two storeys. The detailed envelope controls sit in separate DCP chapters for each former council.

What controls apply to homes near Bankstown Airport?

Properties near Bankstown Airport and under active flight paths fall within Australian Noise Exposure Forecast contours regulated by Clause 6.7 of the local plan. Between the 20 and 25 contours, dwellings other than houses must comply with AS 2021:2015. Above the 25 contour a new house must show reasonable internal amenity and council cannot approve a dual occupancy.

Can Ashbury homeowners take advantage of complying development?

Most residential land in Ashbury falls within the Ashbury Heritage Conservation Area (C1). In a conservation area, the Housing Code limits complying development to a swimming pool, a detached outbuilding or other detached development that is not a studio. Substantial additions, second storey extensions or full rebuilds inside the conservation area need a council development application, demonstrating how original rooflines, masonry and facade details are preserved.

Begin the conversation

Speak with our Canterbury-Bankstown building team

Send us your property location, sketches or initial drawings. We review the planning sector, local environmental plan rules and site conditions before design work gets underway.

Review your site plans
AboutProjects