

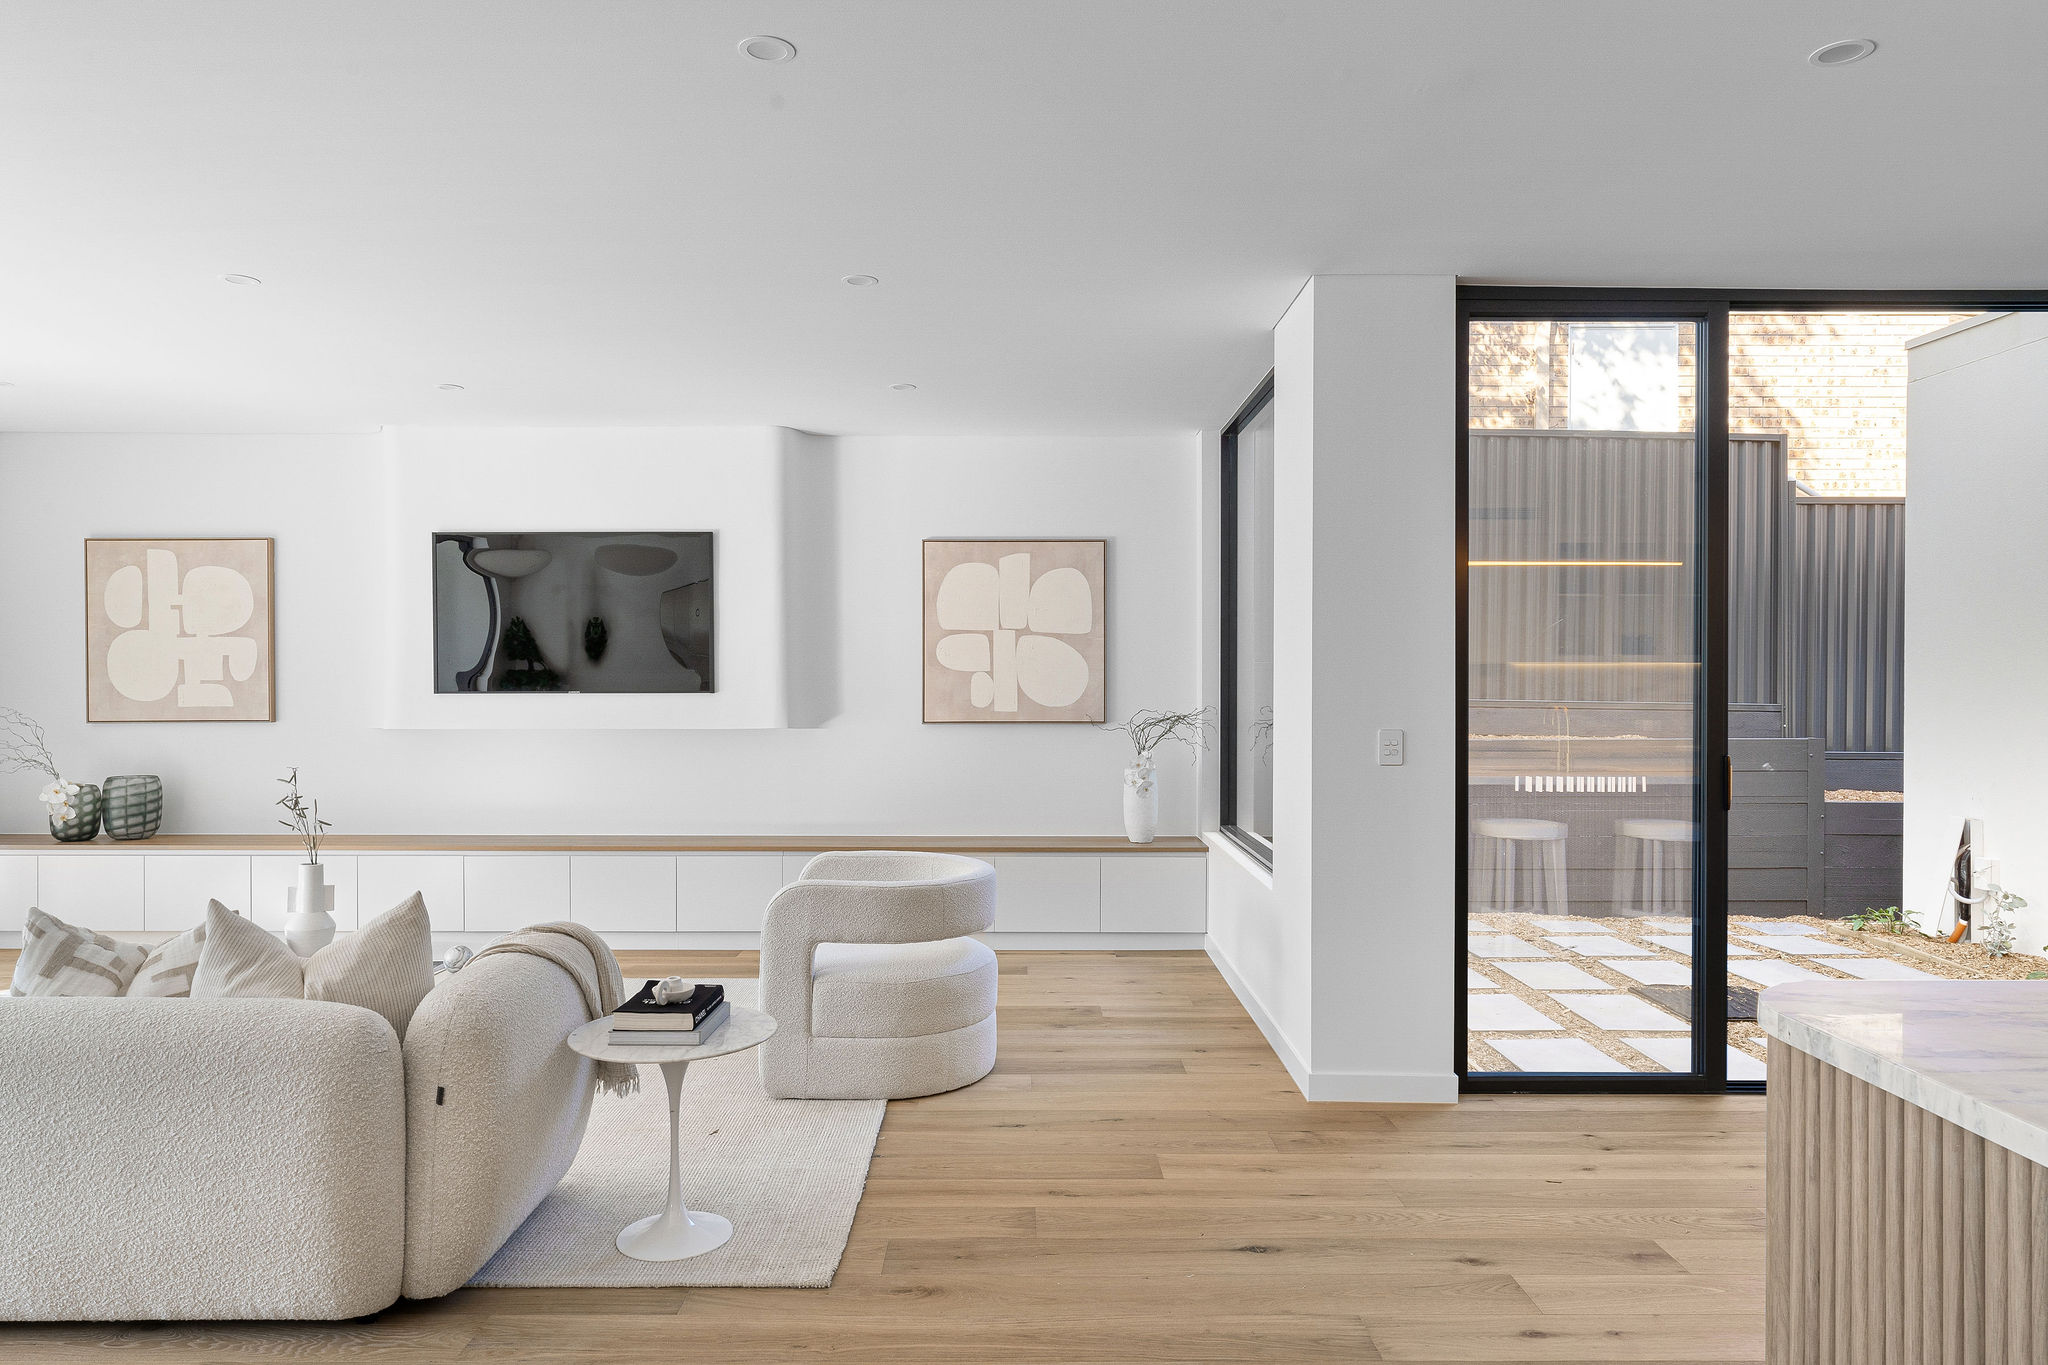

Design and build together.
One group handles the architecture and the construction. That helps on a foreshore lot, where the footprint and the view study need to settle together.

Cabarita / Waterfront or one street back
Cabarita houses range from lots that run down to the water to quieter inland streets. The controls change sharply between the two, so we find out which side of that line you are on first.
ELIPSE / East Ryde / Completed 2024
01 / The proposition
For a Cabarita home, we treat a waterfront lot and an inland lot as different briefs. Near the river, a foreshore setback drawn on council's map and the outlook from the river can decide where the house sits. A few streets back, the familiar suburban controls do most of the work.
Cabarita homes also tend to be family sized. Three bedroom dwellings made up 59.5 per cent of occupied Cabarita dwellings counted in 2021. If you want a fourth bedroom or living rooms that open to the water, the site sets the limits before the floor plan does.
Change what you have or start fresh
Where the lot meets the water, the existing house may already sit closer to the water than a new one could. That can make keeping part of the structure worth serious thought. Inland, the choice rests more on the condition of the house and how well its plan suits you. We price and test both options before you decide.
Select a pin or drag to explore
Map data: Esri, HERE, Garmin · © OpenStreetMap contributors

Darling Point · residential
Five apartments arranged around Sydney Harbour views, with two basement levels. Completed in 2021, with architecture and interiors by Xpace.
Read these before sketching
On Cabarita's sampled low density streets, buildings were held to 8.5 metres with floor space at half the site area, while any new lot created by subdivision needs at least 450 square metres. Medium density areas returned 0.7:1 with height limits that differ by location. Mapping can change from lot to lot, so we confirm yours first.
Council mapping shows foreshore building lines in Cabarita set 9, 13.5 or 30 metres back from mean high water. Where one crosses a lot, it takes precedence over the usual setbacks in the DCP.
In foreshore and peninsula localities, a development application must include photomontages or computer modelling. Council may also ask for surveyed height poles on site.
Cabarita's acid sulfate soils map has Class 2 land as well as Class 5. Testing before excavation depends on the class your lot carries.
Our check found eleven listed items here and no conservation area. They include several houses, two interwar bungalows and the park landscapes.
Line, view, ground, build
We begin with the edges of your site: the water, the neighbours and the street. The rooms come once those edges are fixed.
Our first check is whether council's foreshore map draws a line across your land and how far it sits from mean high water.
Your outlook matters. So does the house's appearance from the river and nearby parks. Waterfront proposals need modelling or photomontages to show it.
Acid sulfate soil classes shift across the suburb in council's mapping. Your lot's class is settled before any digging is planned.
We set out access, storage and protection for neighbours and public land so the program is realistic from day one.
Choose your design route
You can involve us at the very beginning or once the drawings exist. Both work, as long as we understand the site early.
One group handles the architecture and the construction. That helps on a foreshore lot, where the footprint and the view study need to settle together.
We review your architect's documents for buildability and cost. On waterfront sites we look closely at excavation, access and how close the work runs to the foreshore.
Explore our work
Drummoyne, NSW
Completion 2028
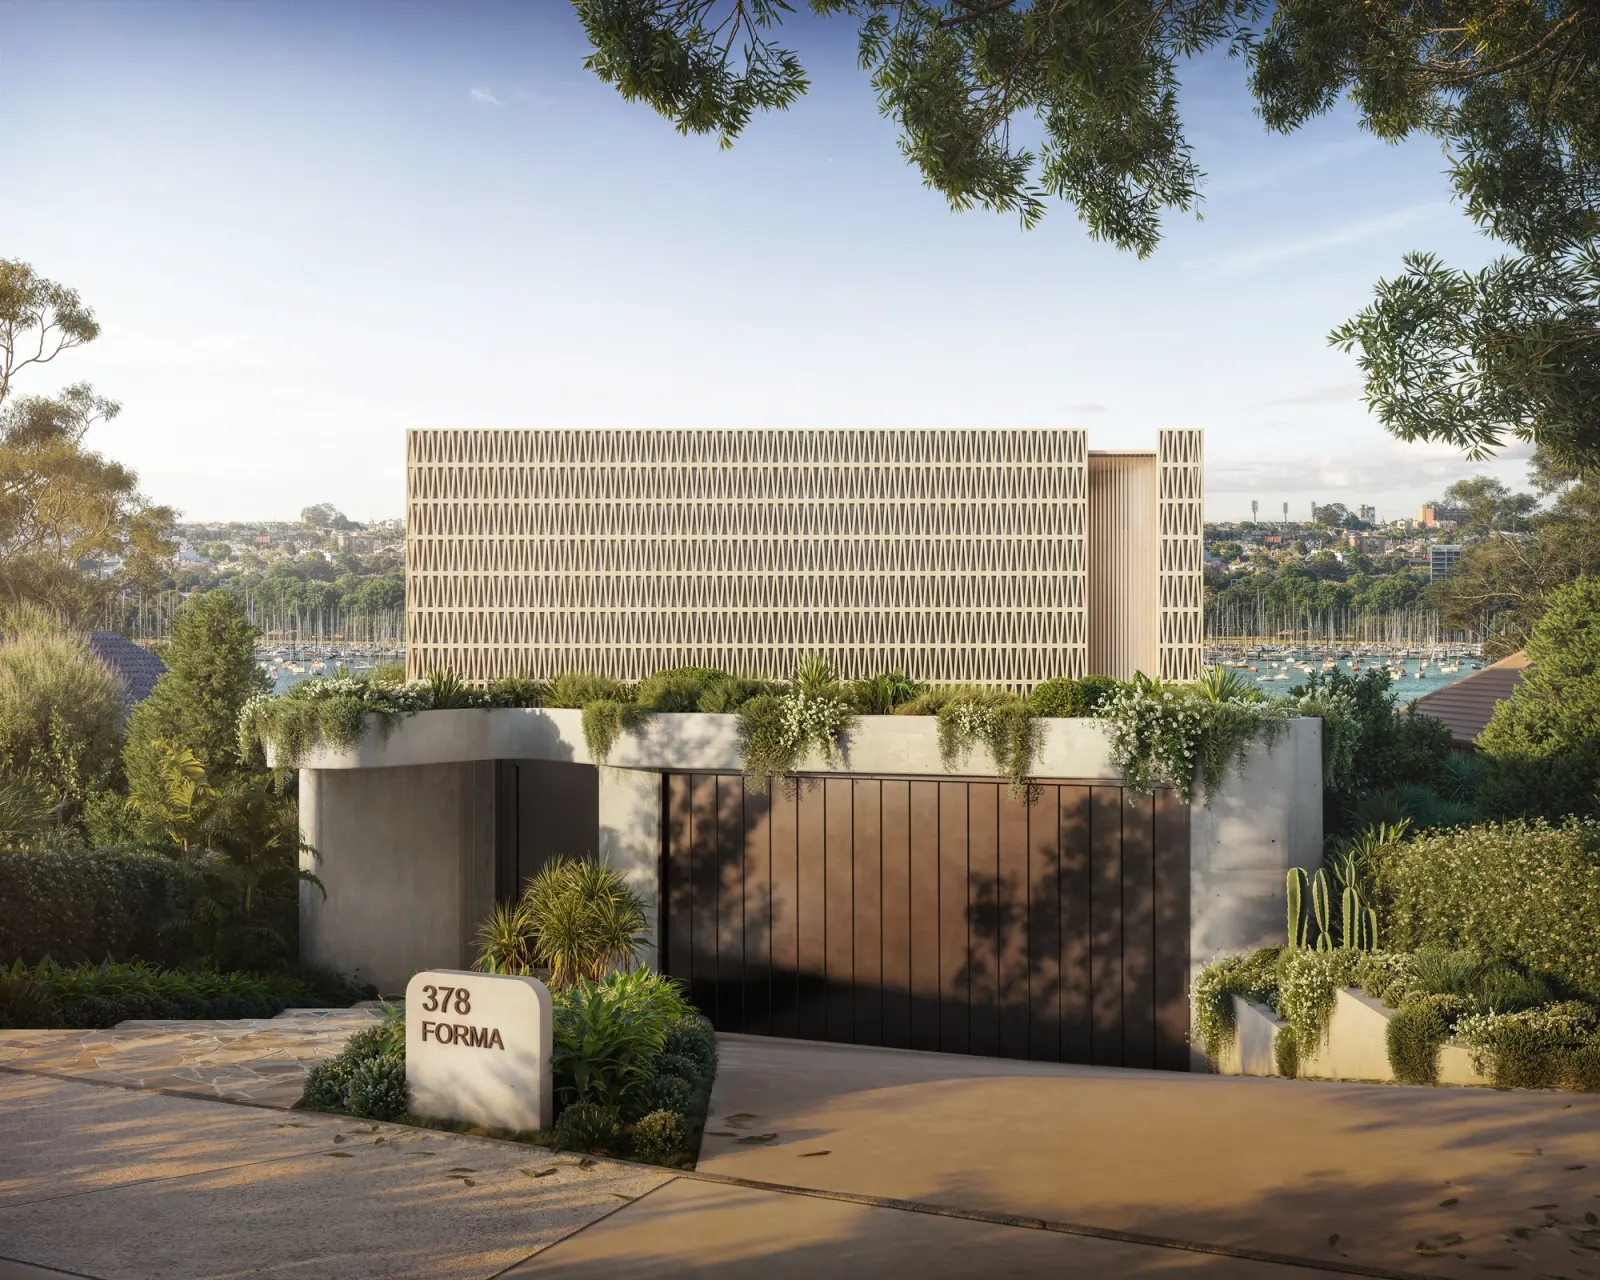
A waterfront house that steps down to the harbour, with every living space facing the water. SHORE holds architecture, interiors and facade. Completion is stated for 2028. Drummoyne's centre is about 3.5 kilometres from Cabarita's.
East Ryde, NSW
Completed 2024
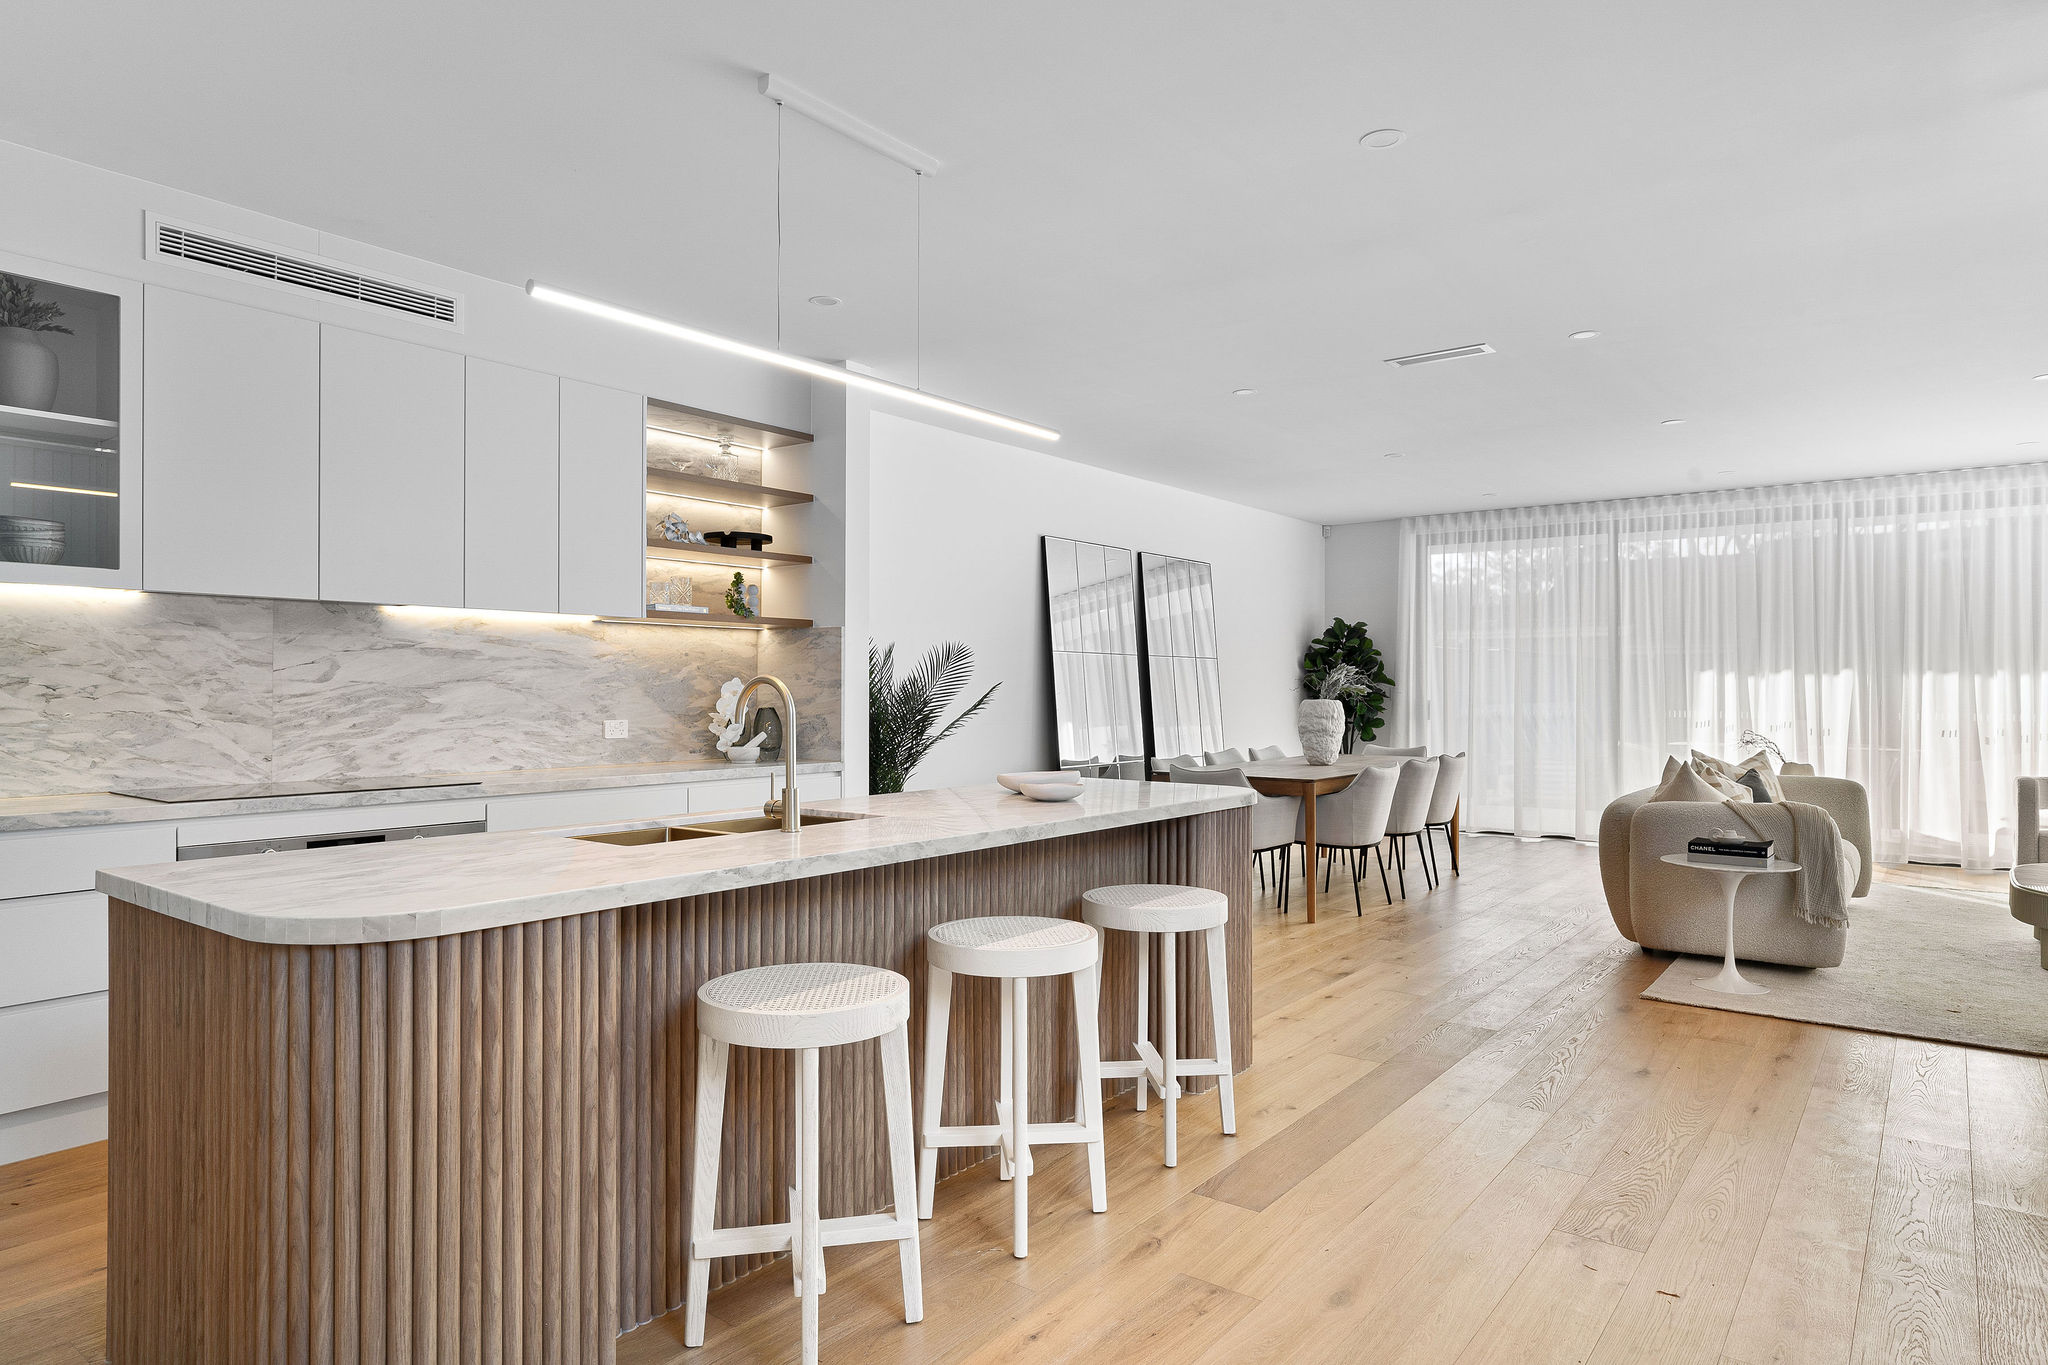
A rendered home with a curved sandstone brick corner, completed in 2024. SHORE designed the architecture and interiors. East Ryde's centre is about 4.4 kilometres away. Distances are straight lines between suburb centres, not to the homes.
Parks, golf course and the point
Large parts of Cabarita are zoned for public or private recreation, including Cabarita Park with its State listed Federation Pavilion. Council has a precinct chapter for Cape Cabarita that allows up to five storeys along Phillips Street and two near the waterfront. Those figures belong to that precinct. They do not tell you how high a house can go elsewhere in the suburb.
Questions to bring early
Council's planning maps show where these lines run and how far they sit from mean high water. We read the line against your survey so the building footprint starts in the right place. A lot well away from the water may have no line at all.
That precinct has its own chapter in council's DCP with storey limits written for that site. A house elsewhere in Cabarita is judged against the zone and height mapped for its own land. On the low density streets in our sample, that height was 8.5 metres.
Yes, it can. The DCP's heritage chapter covers works affecting a listed place, its significant fabric or its setting, so land adjoining or in the vicinity of the pavilion can need heritage assessment. We check this early for sites near the park.
Expect photomontages or computer modelling showing the proposal from nearby public places. Council may also ask for height poles certified by a surveyor. We build that time and cost into the plan from the start.
Waterfront or inland

