Can I build over a sewer line when replacing my house?
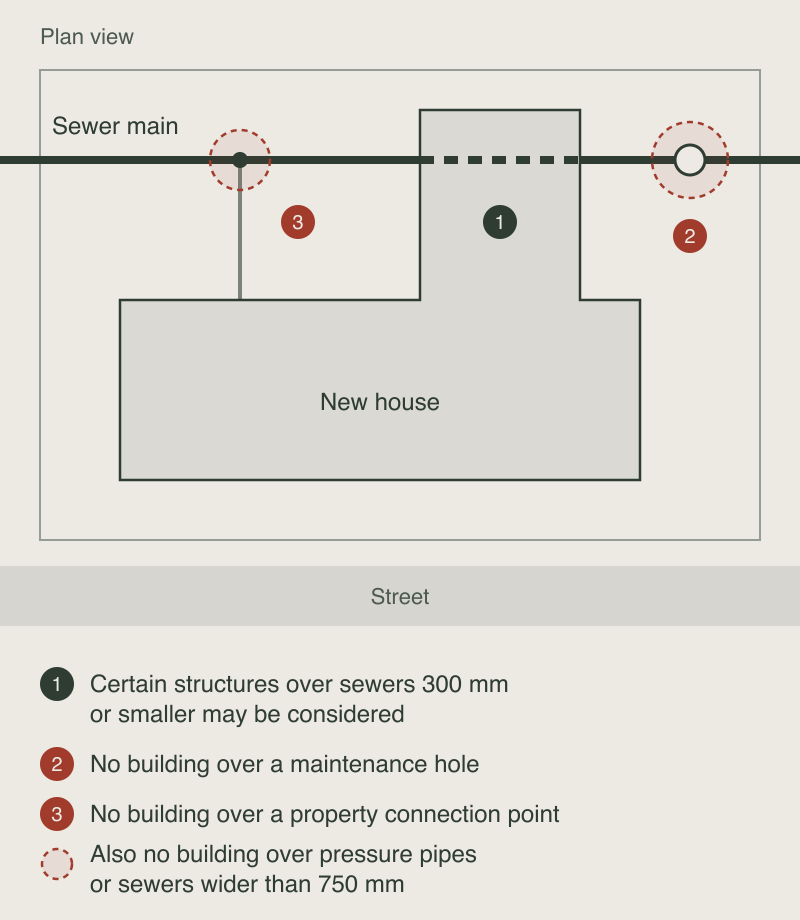
Sometimes. Sydney Water will consider certain structures over its sewers of 300 mm diameter or smaller. It won't allow building over maintenance holes, property connection points, pressure pipes or sewers wider than 750 mm. Any new house near or over its pipes needs Sydney Water's building plan approval before work starts, which can come with conditions such as concrete encasement or piers.

Last reviewed
First, find out whose pipe it is
Not every pipe under your block belongs to Sydney Water. It says a pipe that sits on your property or only serves your property is usually your responsibility, while its own mains sometimes run under private land. Some of those mains sit inside an easement shown on your title and many do not.
Sydney Water lists three ways to see what is there. Before You Dig Australia supplies free plans of its assets. A service location print from Sydney Water Tap in shows its pipes and your point of connection to the sewer. A sewer service diagram shows the private wastewater pipes on the property. None of these pinpoints a pipe on the ground. A design close to a main often relies on a service protection report, which pegs out the assets so they can be plotted onto the building plans.
What Sydney Water allows over and next to its sewers
Sydney Water's technical guidelines for building over and adjacent to pipe assets set the rules. It will consider certain structures over reticulation sewers 300 mm or smaller in diameter and does not allow permanent structures over sewers wider than 750 mm under the guidelines. It will not allow building over pressure pipes, property connection points or maintenance structures such as maintenance holes.
Building next to a pipe is allowed where you show that the asset will be protected and that access for maintenance, repair or replacement stays clear. Around a sewer maintenance structure Sydney Water needs a clear passage at least 1 m wide with 2.4 m of headroom. It also wants a maintenance vehicle able to park within 50 m. The guidelines measure risk through the pipe's zone of influence. In stable soil it is an envelope rising at 45° from the bottom of the pipe, which an engineer has to confirm for the site. Footings inside that zone may need piers taken below it or a pipe encased in concrete. Sydney Water also warns that a structure built over its assets without approval will be removed at the owner's cost.
A sewer pipe is not the same as an easement
Sydney Water's approval to build near a pipe deals with the pipe. It does not remove a registered easement from your title. The guidelines also state that you must protect its assets and keep access whether or not an easement exists. For a duplex approved as complying development, the NSW code excludes building over a registered easement. Our guide to whether you can build a duplex on your property explains that rule. Stormwater pipes follow a separate Sydney Water guideline and our guide to building on a sloping block covers stormwater easements.
How building plan approval works
You apply for building plan approval through Sydney Water Tap in by showing where the new building sits on the property. If the plans do not affect its assets, approval is given on screen. If they do, a water servicing coordinator assesses the plans and sets any protection requirements, such as encasement or piering. Plans that affect sewers wider than 300 mm, an easement or a basement beside a pipe go to Sydney Water for an out of scope review. Sydney Water generally sends its conditions within 42 days.
If the new home is a duplex, the same pipe can also feature in the Section 73 process, which our guide to the Section 73 certificate for a duplex explains.
How we read the site at SHORE
A knockdown rebuild starts with the block, the existing home, its access and its orientation, then tests your brief against the site's constraints before design goes far. Services and easements are part of that reading, as our guide to what you can build on your block sets out. To see how we plan a new home on the land you already own, explore our knockdown rebuild in Sydney page. If the replacement will be two homes, our duplex builders in Sydney page explains how we design and build the pair.
Your next step
Explore knockdown rebuild