

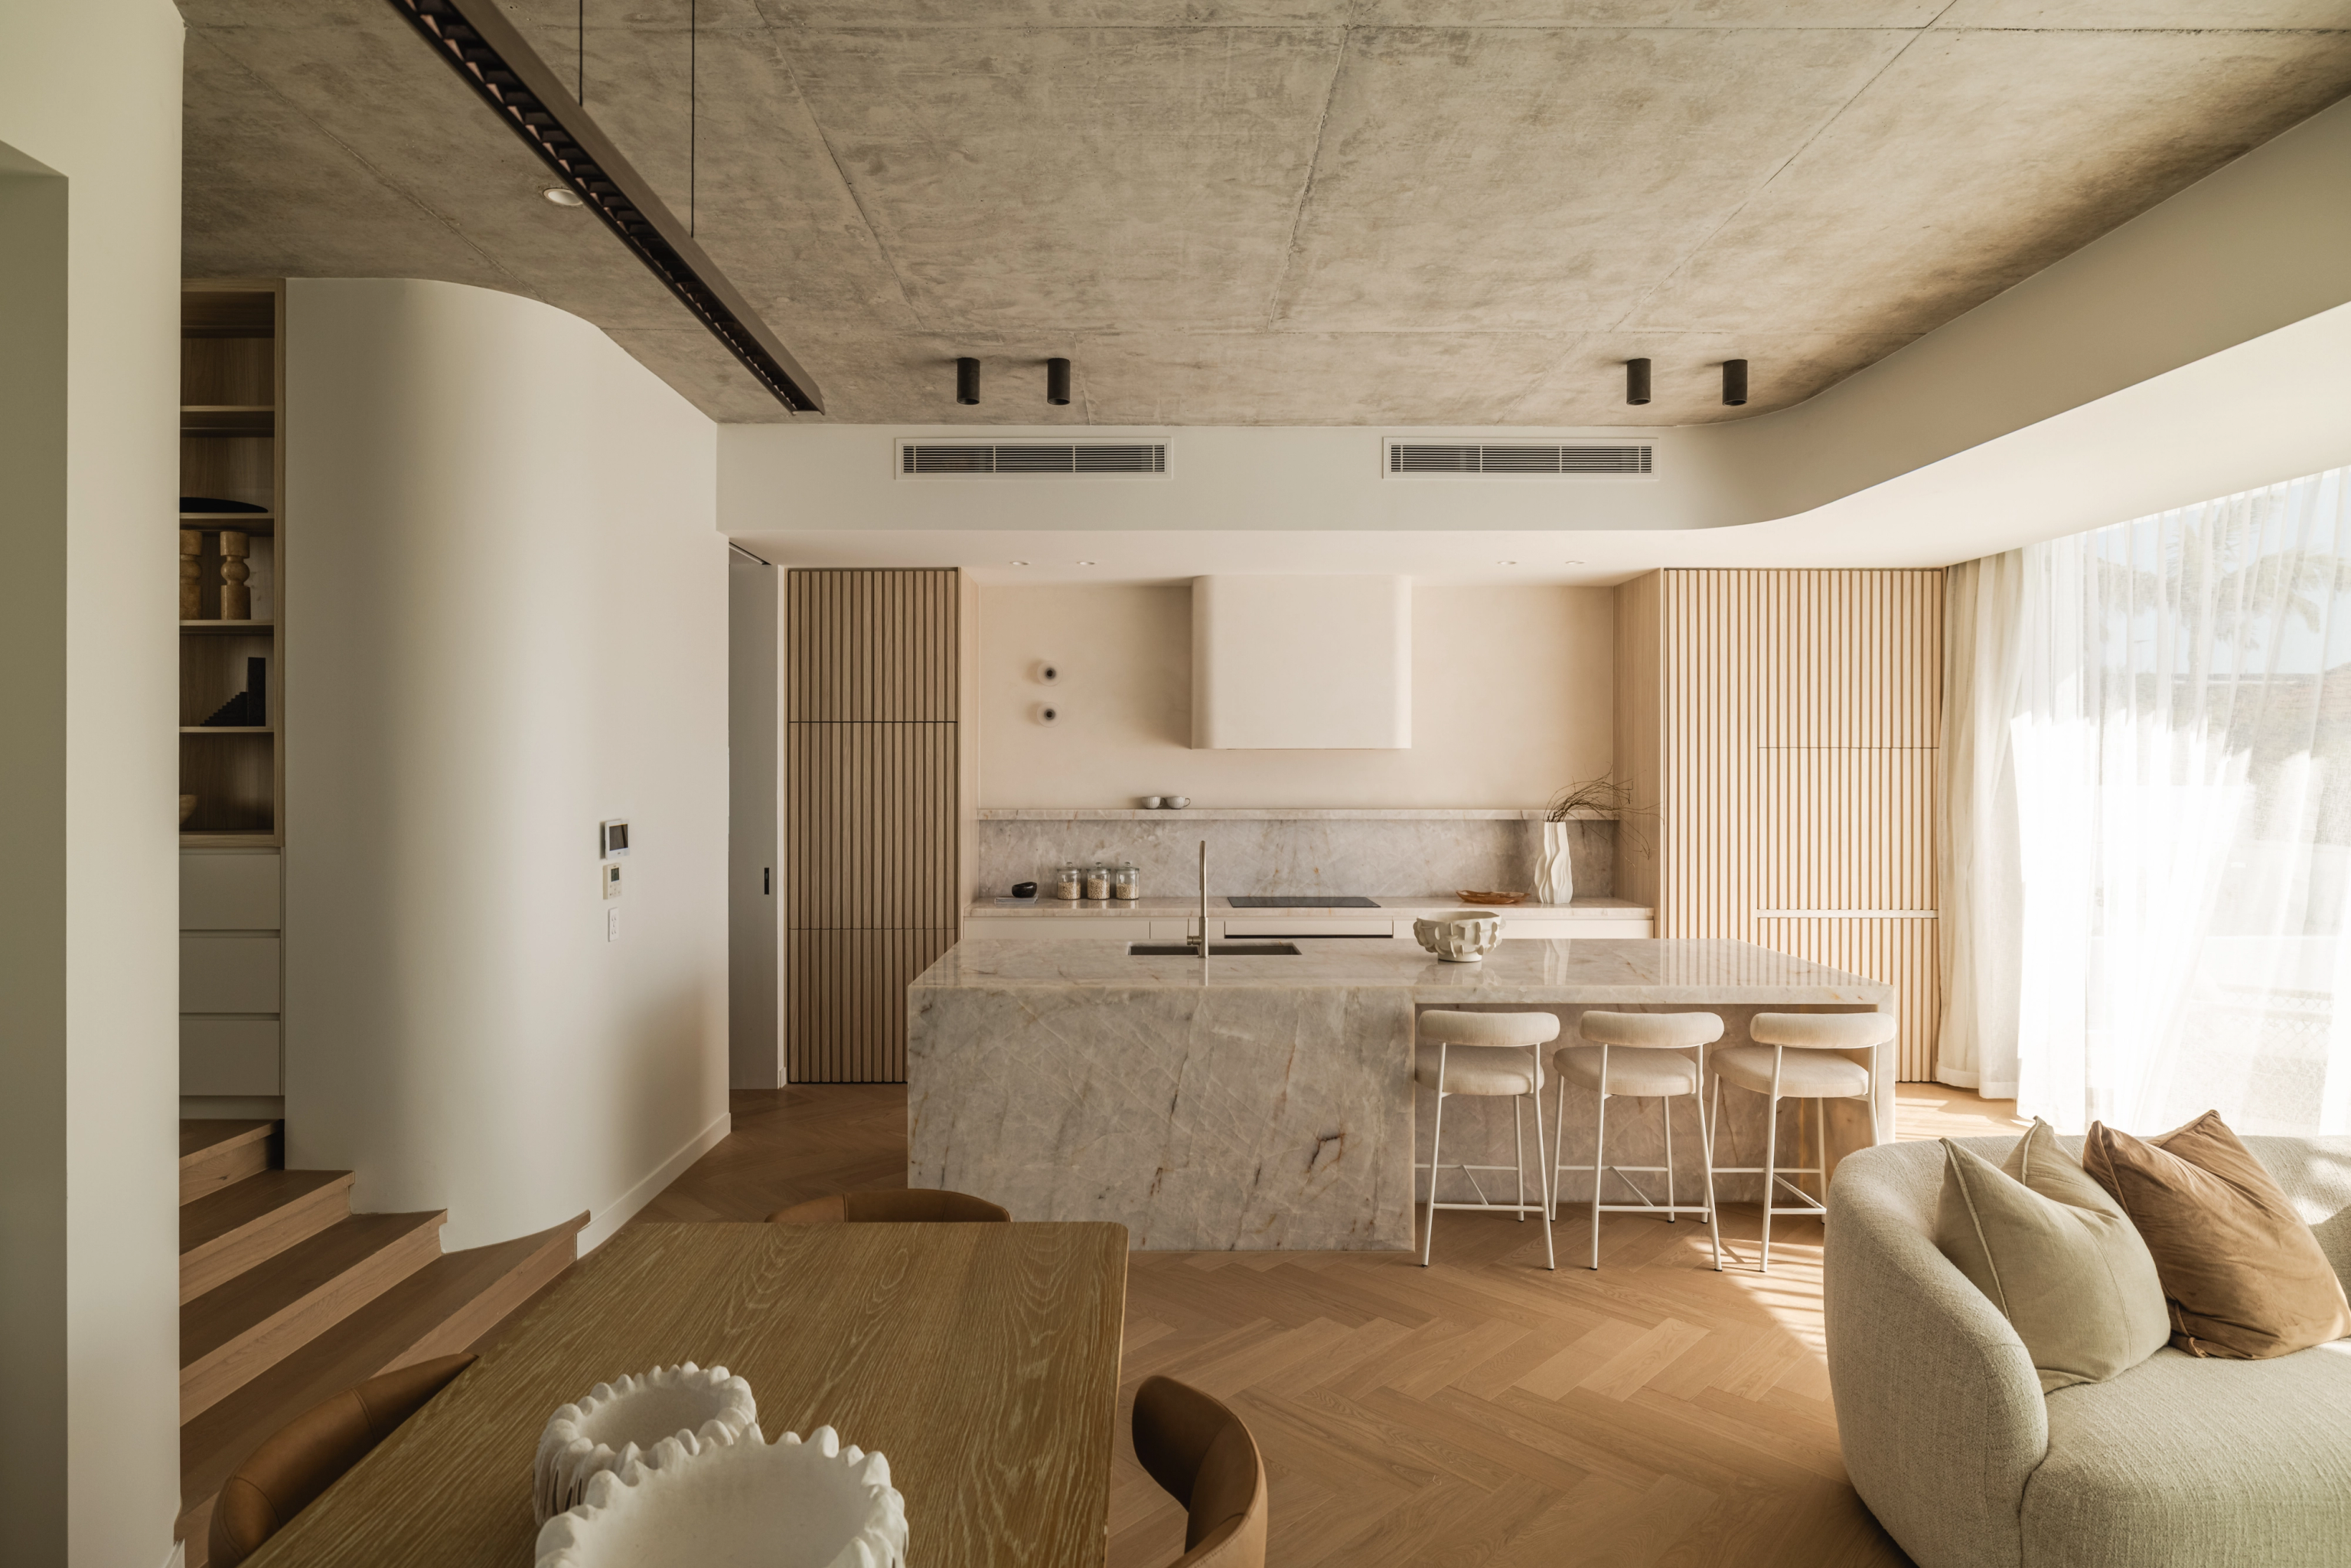

Weighing a house or a duplex.
We work through the design brief before you commit to one or two dwellings. Council and State provisions have to support whichever you choose.

Rose Bay / From the valley to the hillside
A basement in the valley and a house stepping down a slope face very different ground. We design around those conditions early, while they are still drawing decisions rather than site problems.
SWELL / Dover Heights / Completed 2026
01 / The proposition
As builders in Rose Bay, the first thing we confirm is which side of the council boundary your property sits on. Woollahra and Waverley apply different local plans and the suburb runs from flatter valley streets up to steeper residential land.
Our architects and builders work through the design together, including the investigations a basement or replacement home needs. Floor levels, access and retained structure are part of the brief from day one.
Thinking about a basement
We settle an underground garage together with the home's flood and groundwater assessment, never on its own. The entry levels and drainage approach come first, then the garage can organise the rest of the house.
Select a pin or drag to explore
Map data: Esri, HERE, Garmin · © OpenStreetMap contributors

Darling Point · residential
Five apartments arranged around Sydney Harbour views, with two basement levels. Completed in 2021, with architecture and interiors by Xpace.
Rose Bay planning
The council boundary is only the start. A conservation-area bungalow, a hillside rebuild and a valley basement each need different supporting information.
Council identifies the Rose Bay flood catchment across several adjoining areas. Sitting inside that catchment does not on its own tell you whether your house site floods.
Balfour Road's conservation guidance recognises interwar houses and flats, distinctive brickwork and low fences. We design any facade change around those details and the building's setting.
Woollahra's E2 controls require below-ground structures to be fully tanked without permanent dewatering. A basement budget therefore covers more than the excavation.
Woollahra's Rose Bay precinct describes both valley streets and steeper winding roads. We use surveyed levels to decide where the floors step and retaining is needed, rather than carry a flat site's layout onto a hillside.
Levels before layouts
The ground floor holds decisions that are hard to change once excavation begins. We test them with our consultants while the design is still moving.
We place the property in Woollahra or Waverley and pull its controls. Heritage and the proposed housing type are checked at the same time.
Flood information and any geotechnical or groundwater assessment go into the section. Driveway access and excavation support are tested against those levels.
Tanking, retaining and drainage are coordinated with the architectural drawings. We work out how spoil and materials get on and off the site before the construction scope is fixed.
Where you are now
A block you have just bought may still need its basic potential tested. Developed plans need their assumptions checked against the same ground information.
We work through the design brief before you commit to one or two dwellings. Council and State provisions have to support whichever you choose.
We review them with your architect and engineers. Missing flood levels or unresolved water management are flagged before any price relies on that space.
Explore our work
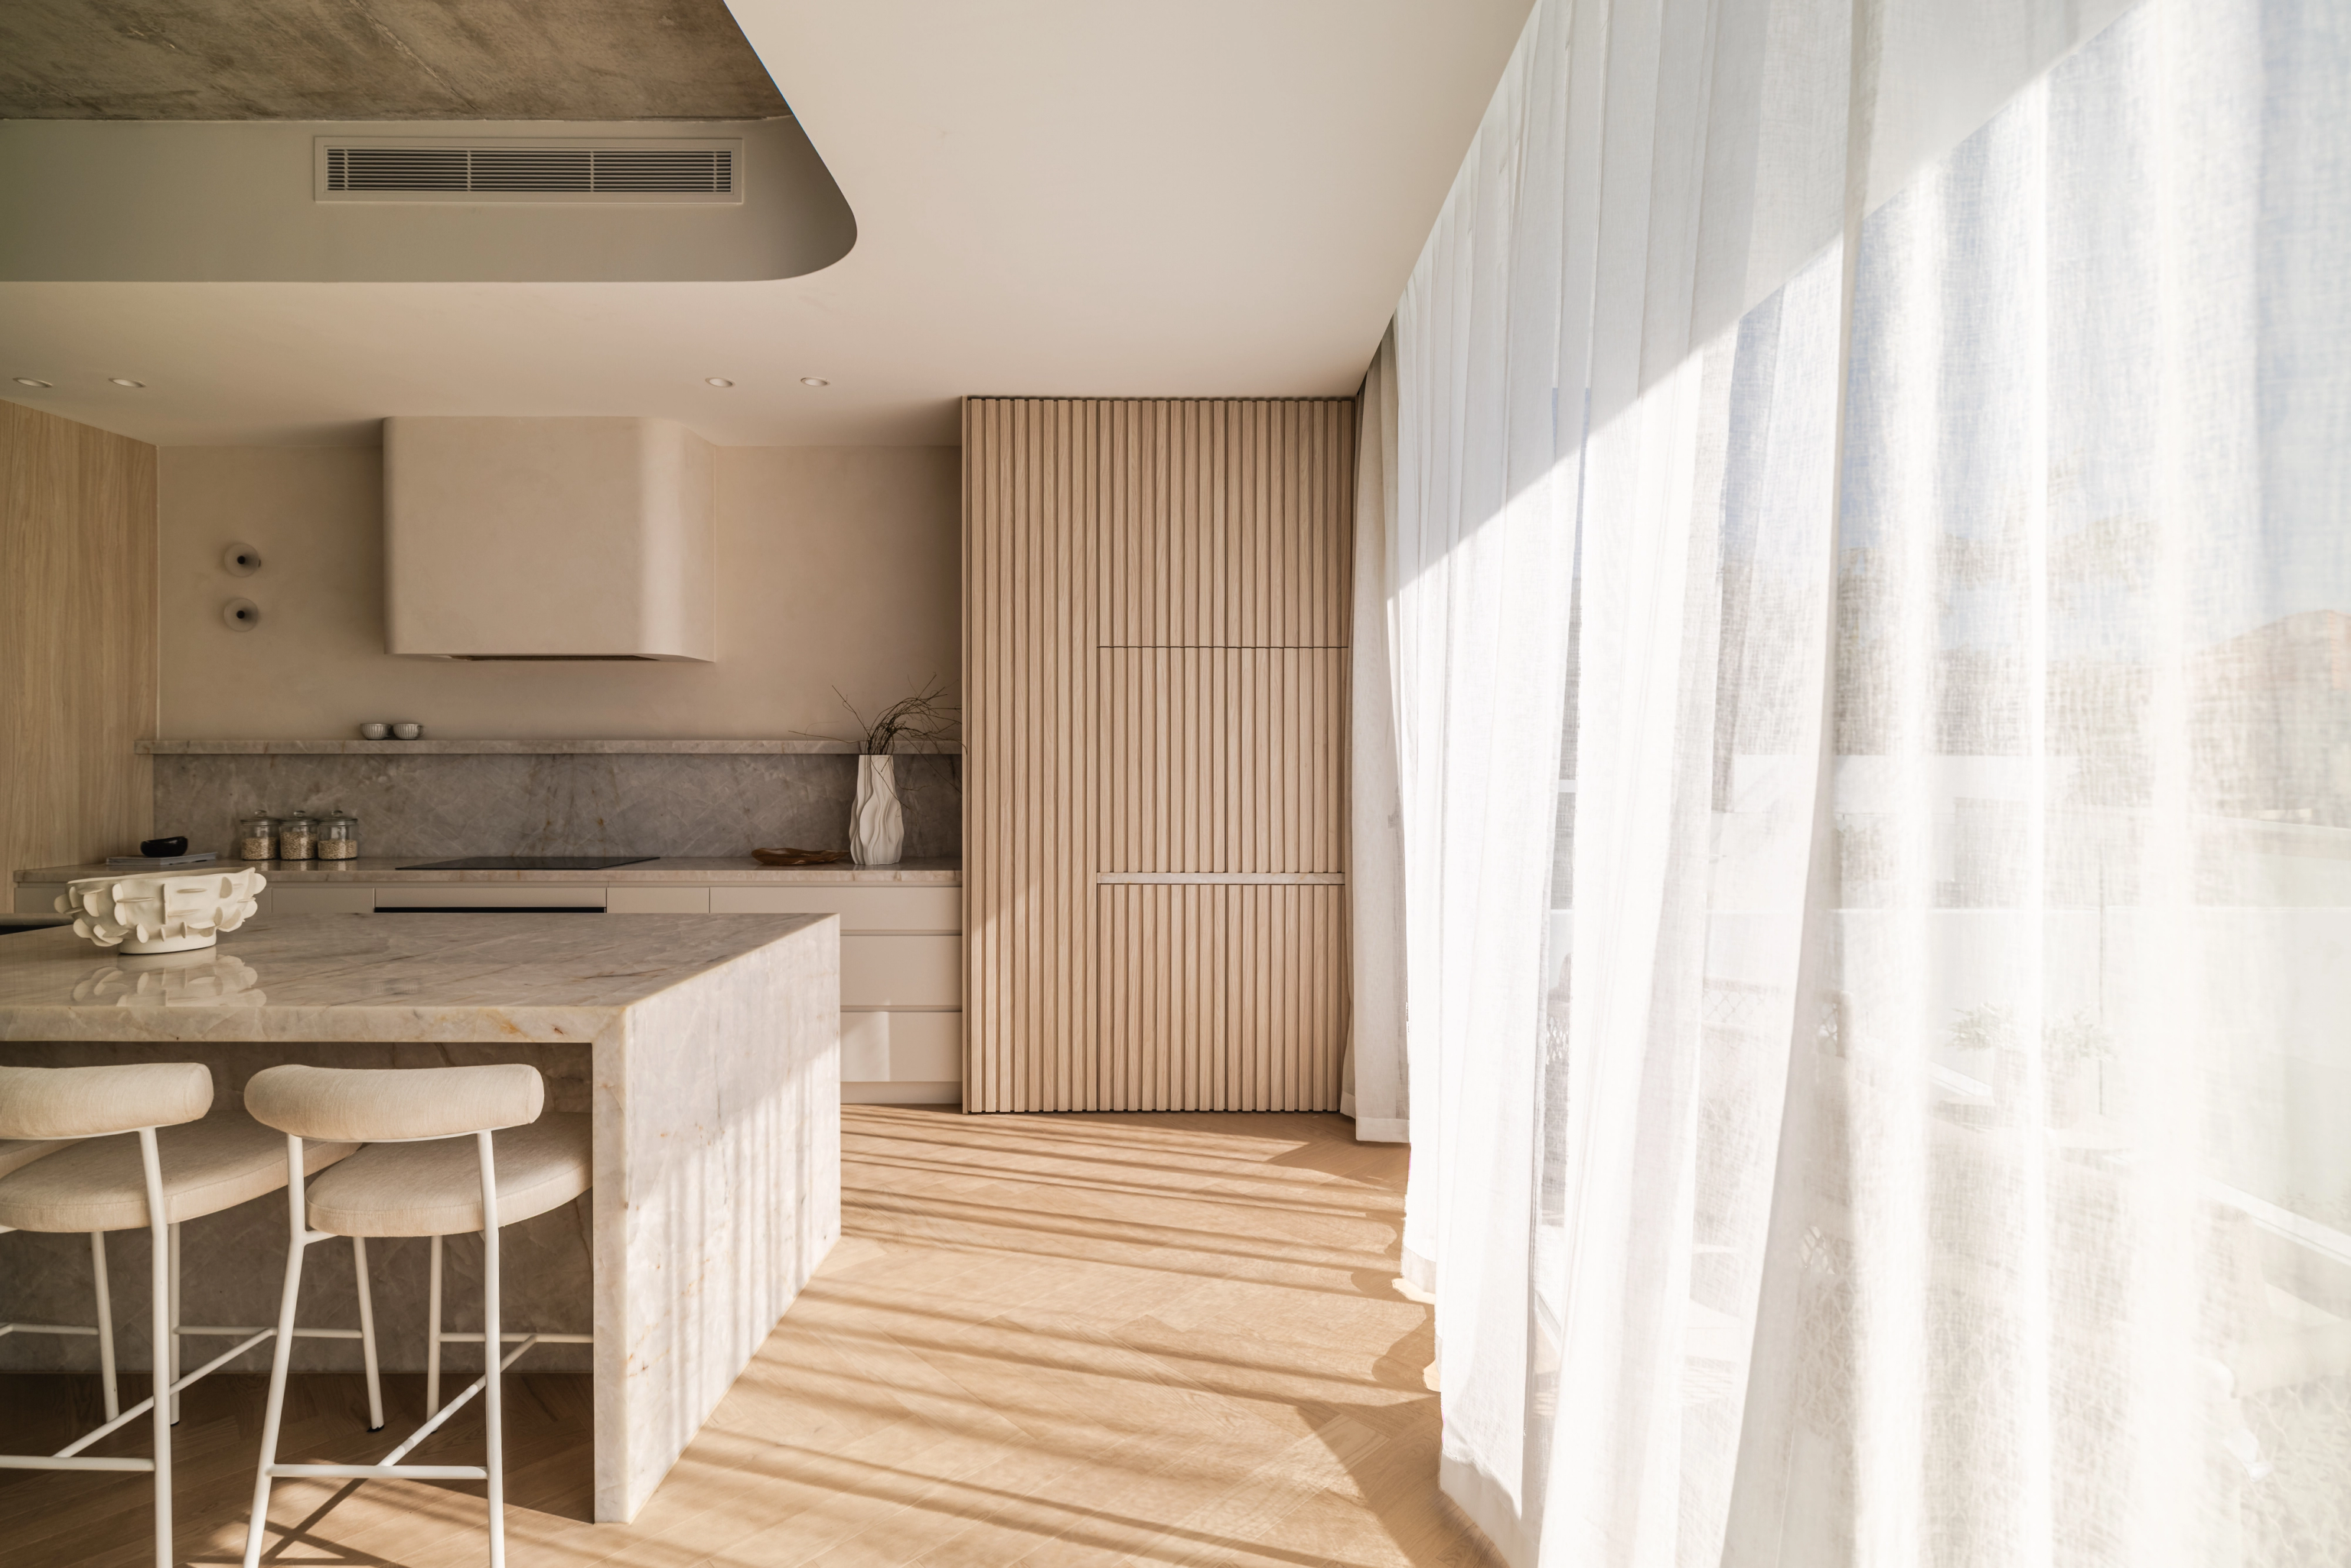
Dover Heights, NSW
Completed 2026
Completed in 2026 with SHORE architecture, interiors and construction.
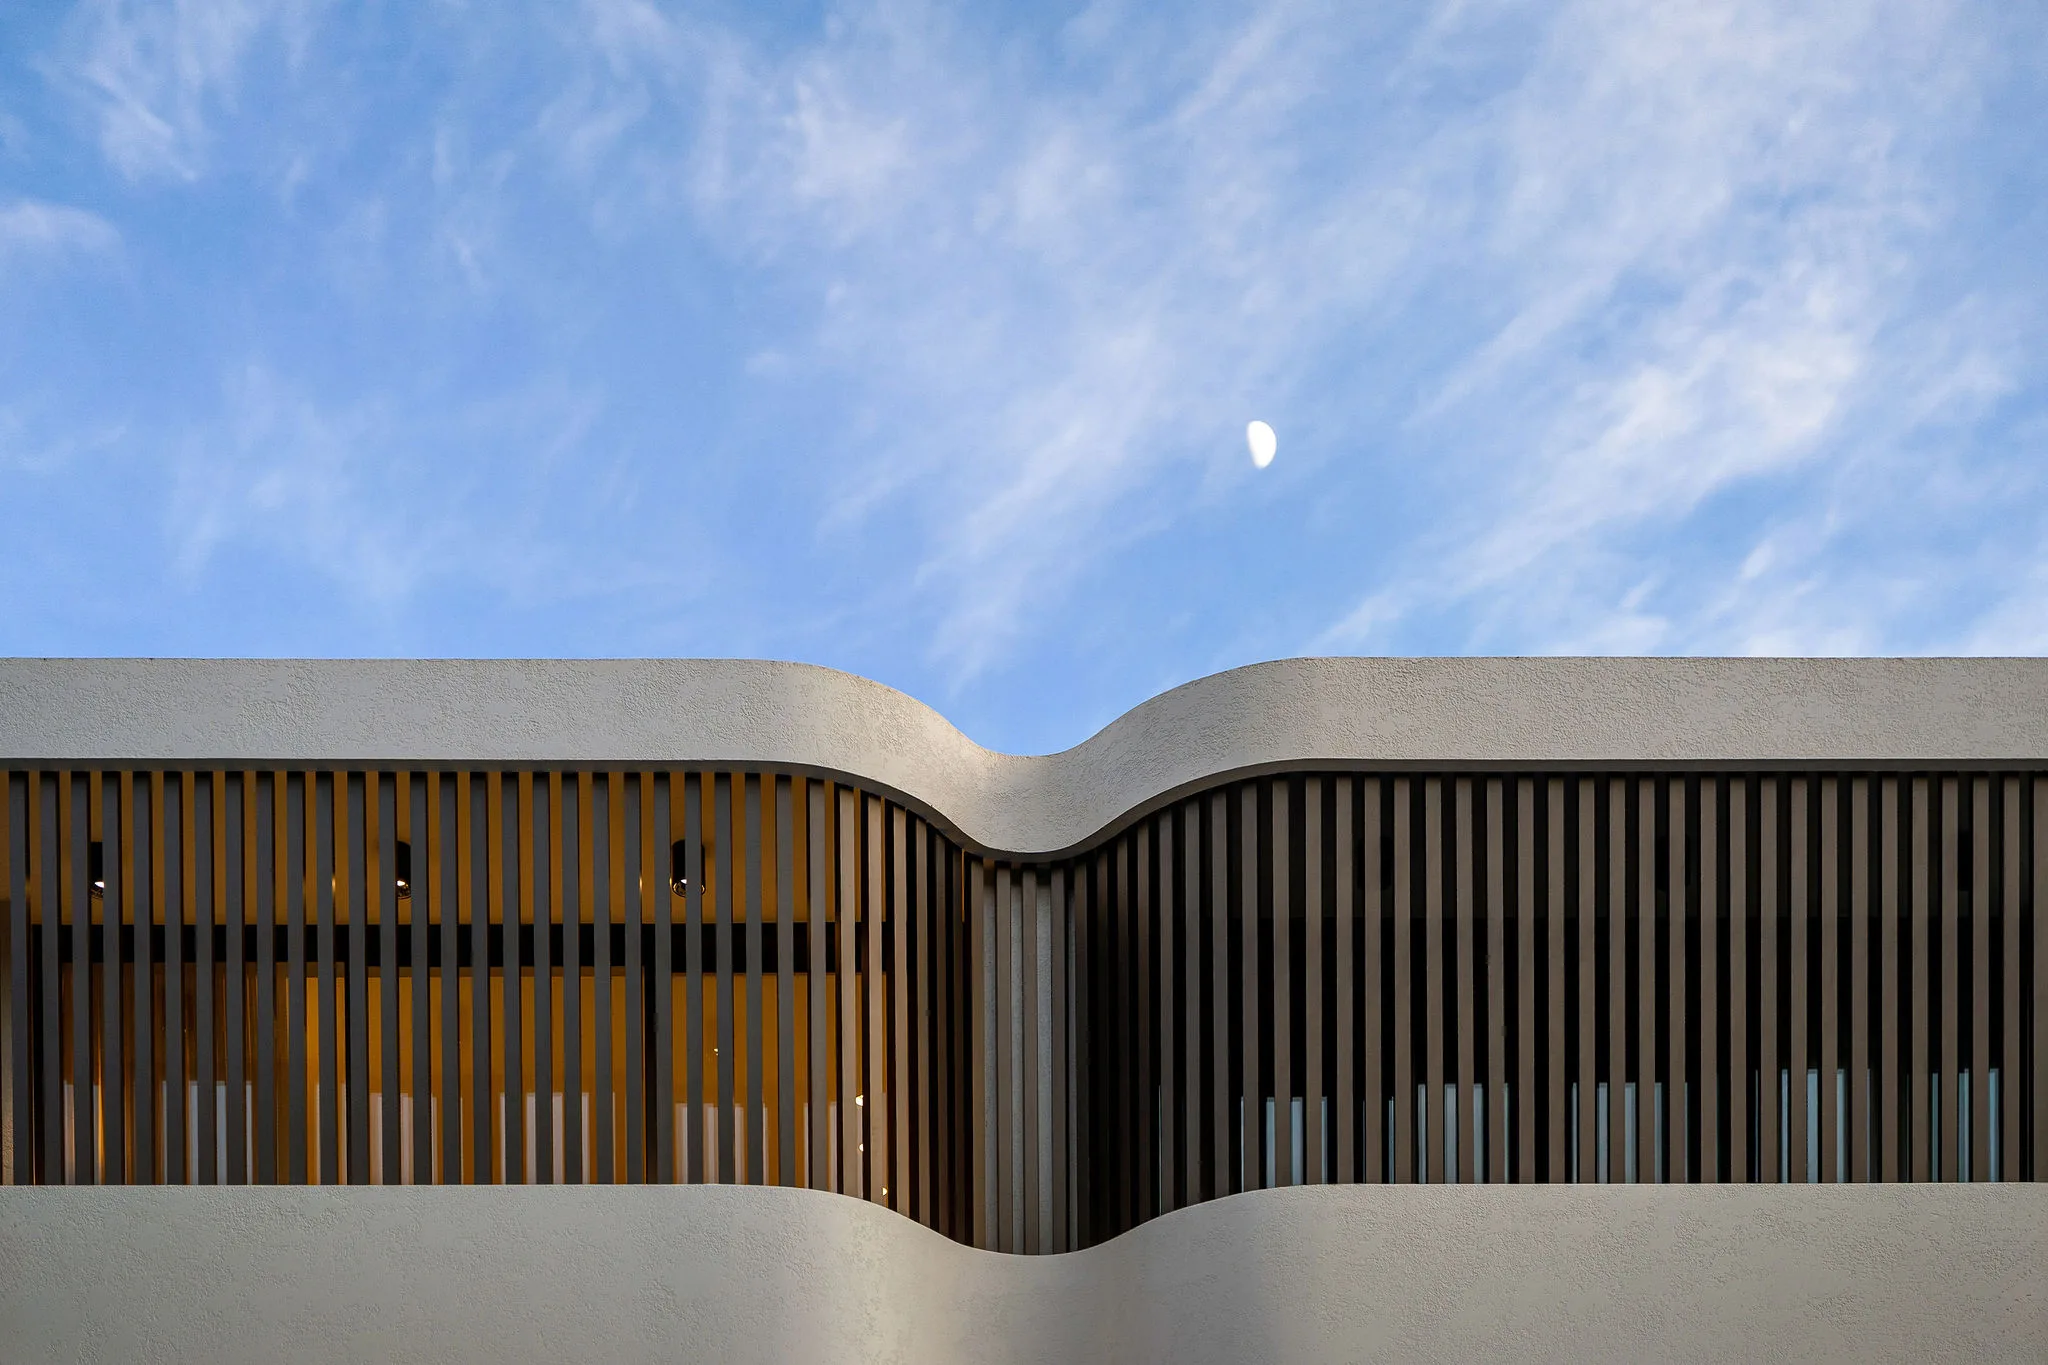
Bondi Beach, NSW
Completed 2025
Completed 2025. SHORE architecture and building with Tina Kosta Studio interiors.
Our work near Rose Bay
Our design and build team completed SWELL in Dover Heights in 2026. SOL is our Bondi Beach duplex, completed in 2025, with architecture and construction by SHORE and interiors by Tina Kosta Studio.
Measured between suburb centres, Dover Heights is about 1.1 km from Rose Bay and Bondi Beach is 1.8 km. Those figures place the suburbs, not the individual homes.
Questions to bring early
No. Part of Rose Bay falls within Waverley. Confirm the council from the property information before relying on an approval or development standard from elsewhere in the suburb.
Not automatically. The property's own flood information answers that. Being on a hill does not replace checking the mapped flow paths and the levels of the proposed entrances.
Check its conservation-area status and heritage significance before deciding to replace it. The interwar fabric around it is part of the planning context, so keeping or changing the building takes more than a new floor plan.
Start from the ground up
Add any flood information, geotechnical advice and plans you already have. Tell us whether you have in mind a renovation, a new house or two homes on the one block.
Talk to us about your Rose Bay site
