
Architectural collaboration & build
KIMBERLEY pairs Tesserarch's architecture with SHORE x Tesserarch interiors. Bring your own team's documentation so we can discuss construction responsibilities, buildability and cost planning.

Residential building / Vaucluse
A builder for your Vaucluse home, whether you are shaping the first brief or bringing an existing architectural design forward.
KIMBERLEY / Vaucluse · Sculptural Concrete Residence
01 / The proposition
As builders in Vaucluse, we take on projects that begin with either a new brief or a developed set of drawings. We work from that starting point: how the rooms connect, what should open to the garden and where privacy matters. Construction is part of those decisions.
BEACH and KIMBERLEY show two different SHORE projects in Vaucluse. Their scale, design teams and stage of delivery are specific to each project.
The local work
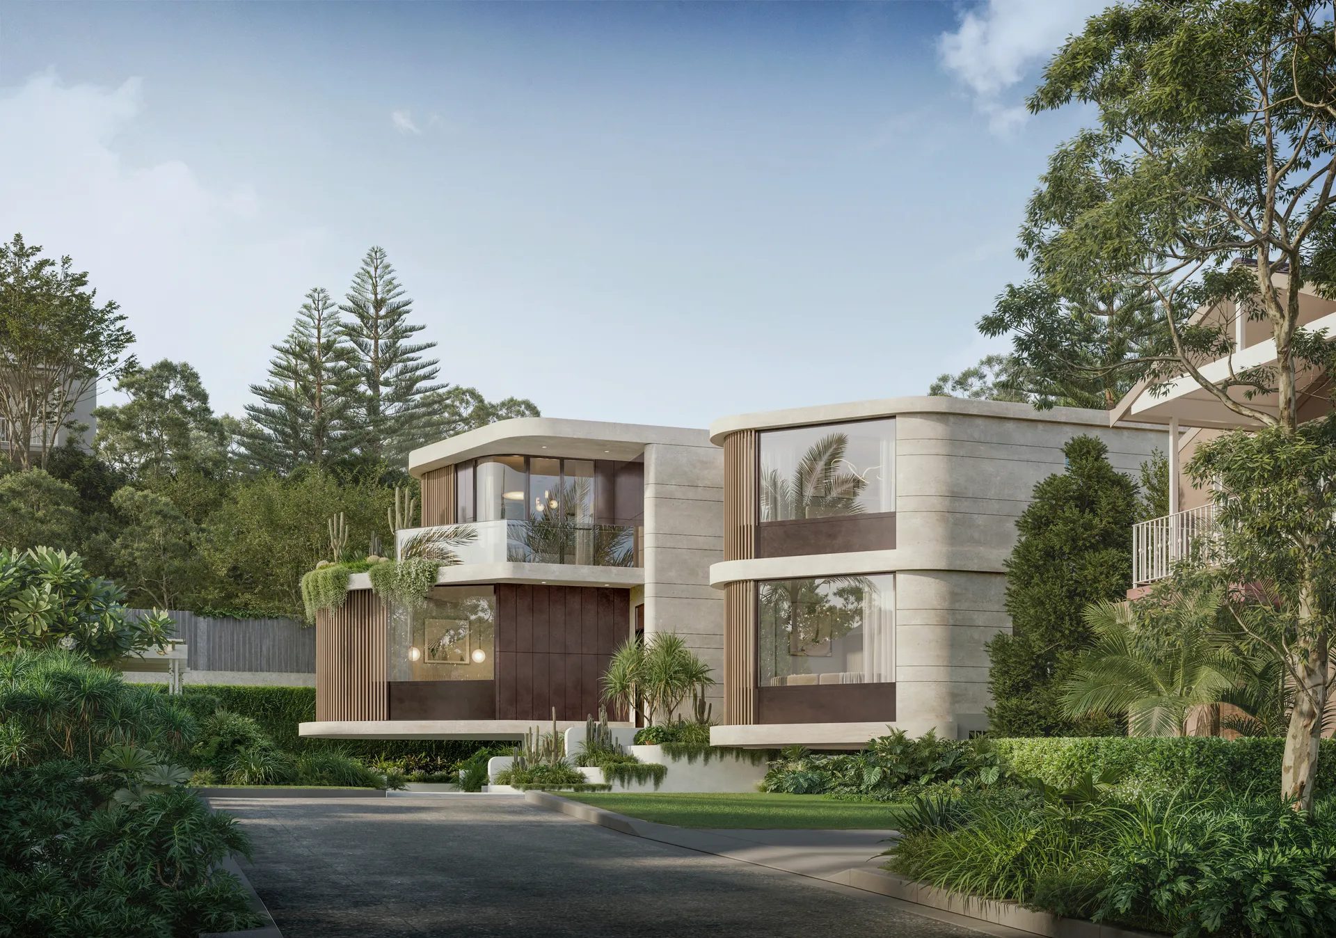
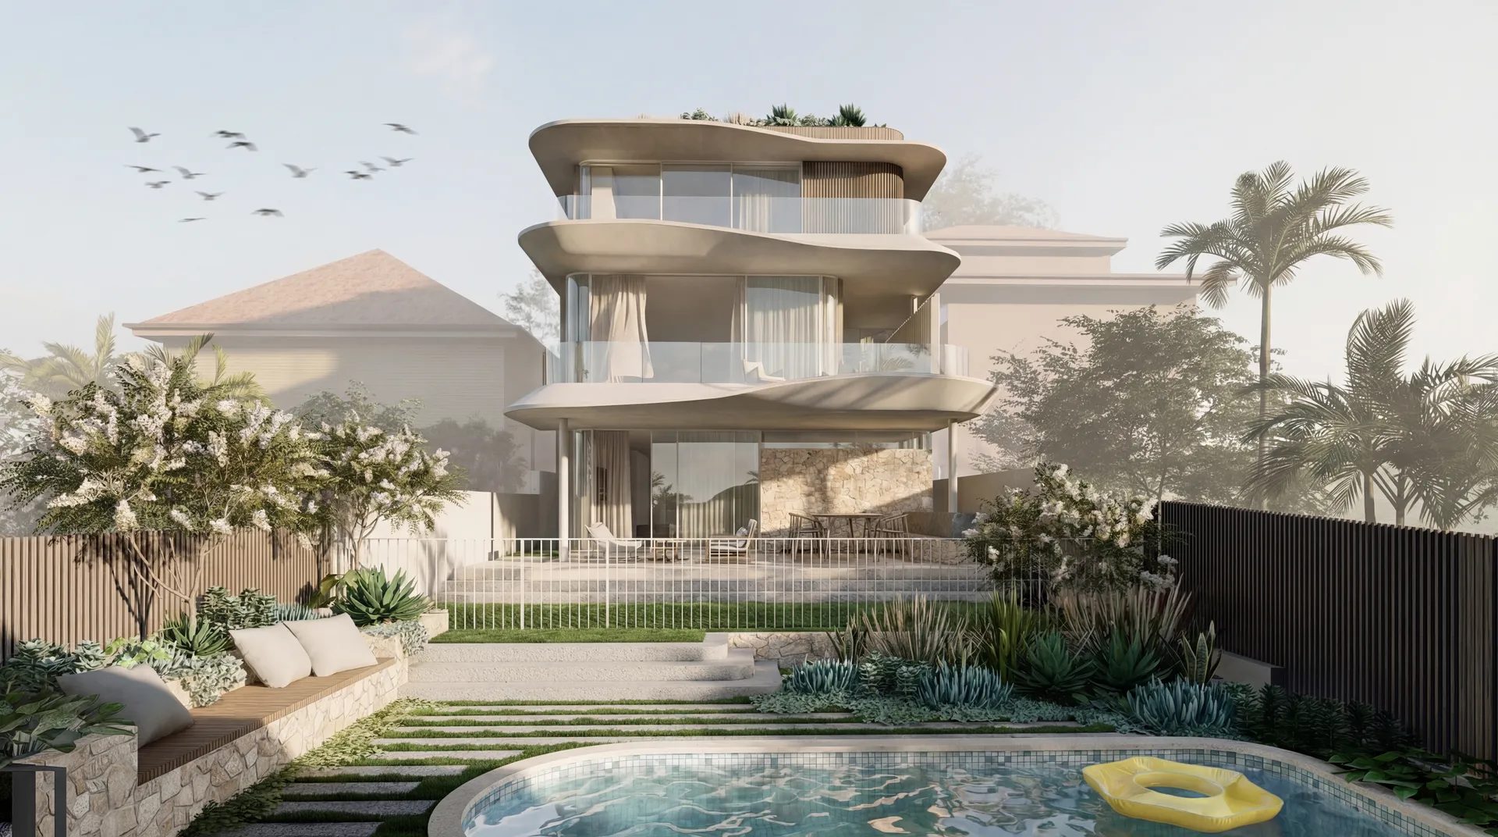
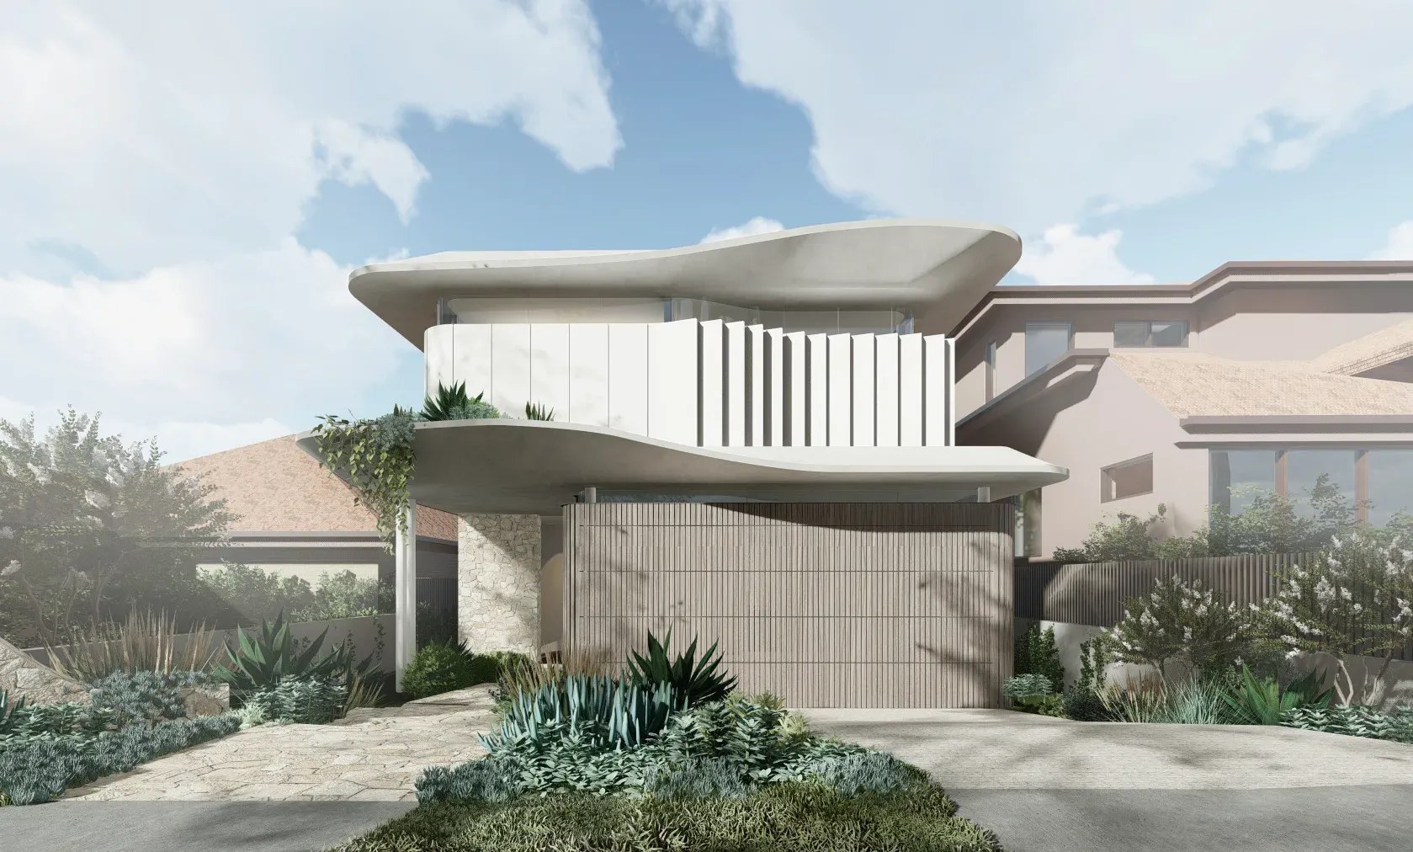
BEACH is two coastal homes on Beach Avenue, designed inside and out by SHORE. KIMBERLEY is a five-bedroom residence with architecture by Tesserarch and interiors by SHORE x Tesserarch. It is built in off-form concrete beneath a curved metal-clad roof and is due for completion in 2027.
Select a pin or drag to explore
Map data: Esri, HERE, Garmin · © OpenStreetMap contributors
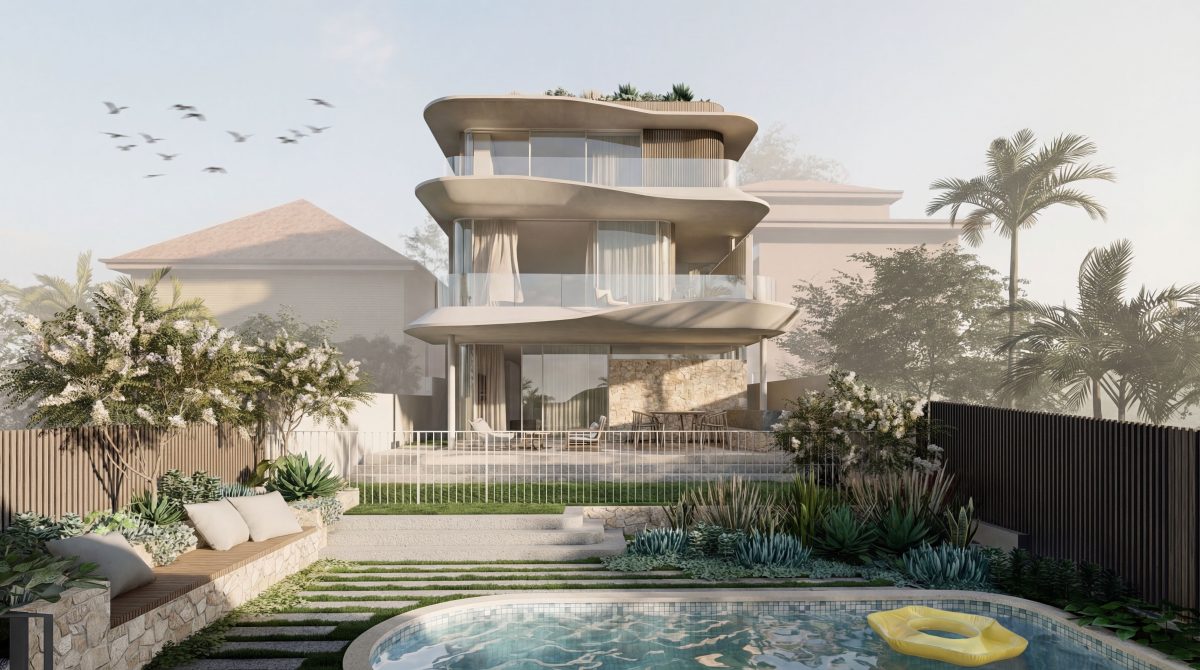
Vaucluse · residential
A five-bedroom residence with off-form concrete and a curved metal-clad roof profile. The project lists completion in 2027.
Local planning
A Vaucluse postcode does not identify one planning framework. Confirm the council boundary and property controls before developing the design. BEACH and KIMBERLEY show local work; their building forms and consultant arrangements remain specific to those projects.
Check the address in the NSW Planning Portal and council maps. Woollahra and Waverley both cover parts of Vaucluse. Your planner can identify the applicable LEP, DCP and State policies before discussing approval pathways or building limits.
Show existing levels, proposed roof forms and surrounding windows or terraces on the survey and design drawings. This gives the planner and designer a concrete basis to assess outlook, privacy and the relationship to adjoining homes.
For below-ground parking or a pool, establish what is known about soil, rock, water and neighbouring structures. Woollahra's development rules include excavation and geotechnical provisions. Ask the consultants which reports and details your proposal needs.
Record existing trees and the outdoor spaces you want to retain. Woollahra's tree guidance identifies the applicable DCP chapter and heritage provisions. Discuss tree work with the relevant council before assuming removal or excavation near roots is permitted.
Design and delivery
KIMBERLEY was designed by Tesserarch, with interiors by SHORE x Tesserarch. It gives the Vaucluse conversation a specific starting point: how design intent and construction responsibilities meet.
Send the current drawing set and identify the architect, interior designer and consultants already engaged. Explain which decisions are settled and which are still being developed.
KIMBERLEY is built in off-form concrete beneath a curved metal-clad roof. If your own design has specialist forms or finishes, identify them early so documentation and construction questions can be discussed together.
Record what you need SHORE to carry and what remains with your existing team. Timing and procurement discussions should follow the actual documentation and agreed responsibilities.
Engagement pathways
Your design stage and consultant team set the starting point. Discuss a construction role alongside your architect or a combined design and delivery scope.
KIMBERLEY pairs Tesserarch's architecture with SHORE x Tesserarch interiors. Bring your own team's documentation so we can discuss construction responsibilities, buildability and cost planning.
Start with your address, survey and household brief. We can discuss how architectural design, interiors, consultant advice and construction will be coordinated for your project.
Explore our work
Questions to bring early
Explore BEACH on Beach Avenue (two coastal homes) and KIMBERLEY. KIMBERLEY is a five-bedroom residence with architecture by Tesserarch and interiors by SHORE x Tesserarch, featuring off-form concrete and a curved metal roof profile. It is under construction and due for completion in 2027.
Confirm the property's council boundary and mapped controls first. Vaucluse includes land in Woollahra and Waverley. Give your planner the survey, proposed levels and surrounding windows or views so the applicable planning instruments and supporting studies can be identified for your proposal.
For a basement, pool or change in levels, discuss the proposed excavation with a geotechnical engineer before settling the structural design. Soil, rock, groundwater and nearby foundations need site-specific investigation. The suburb name cannot establish the excavation method or retaining-wall design.
Yes. Send your architect's current drawings and tell us which consultants are engaged. We can discuss a construction role and the information needed for a buildability and cost review. KIMBERLEY was designed by Tesserarch, with interiors by SHORE x Tesserarch.
Your next home