

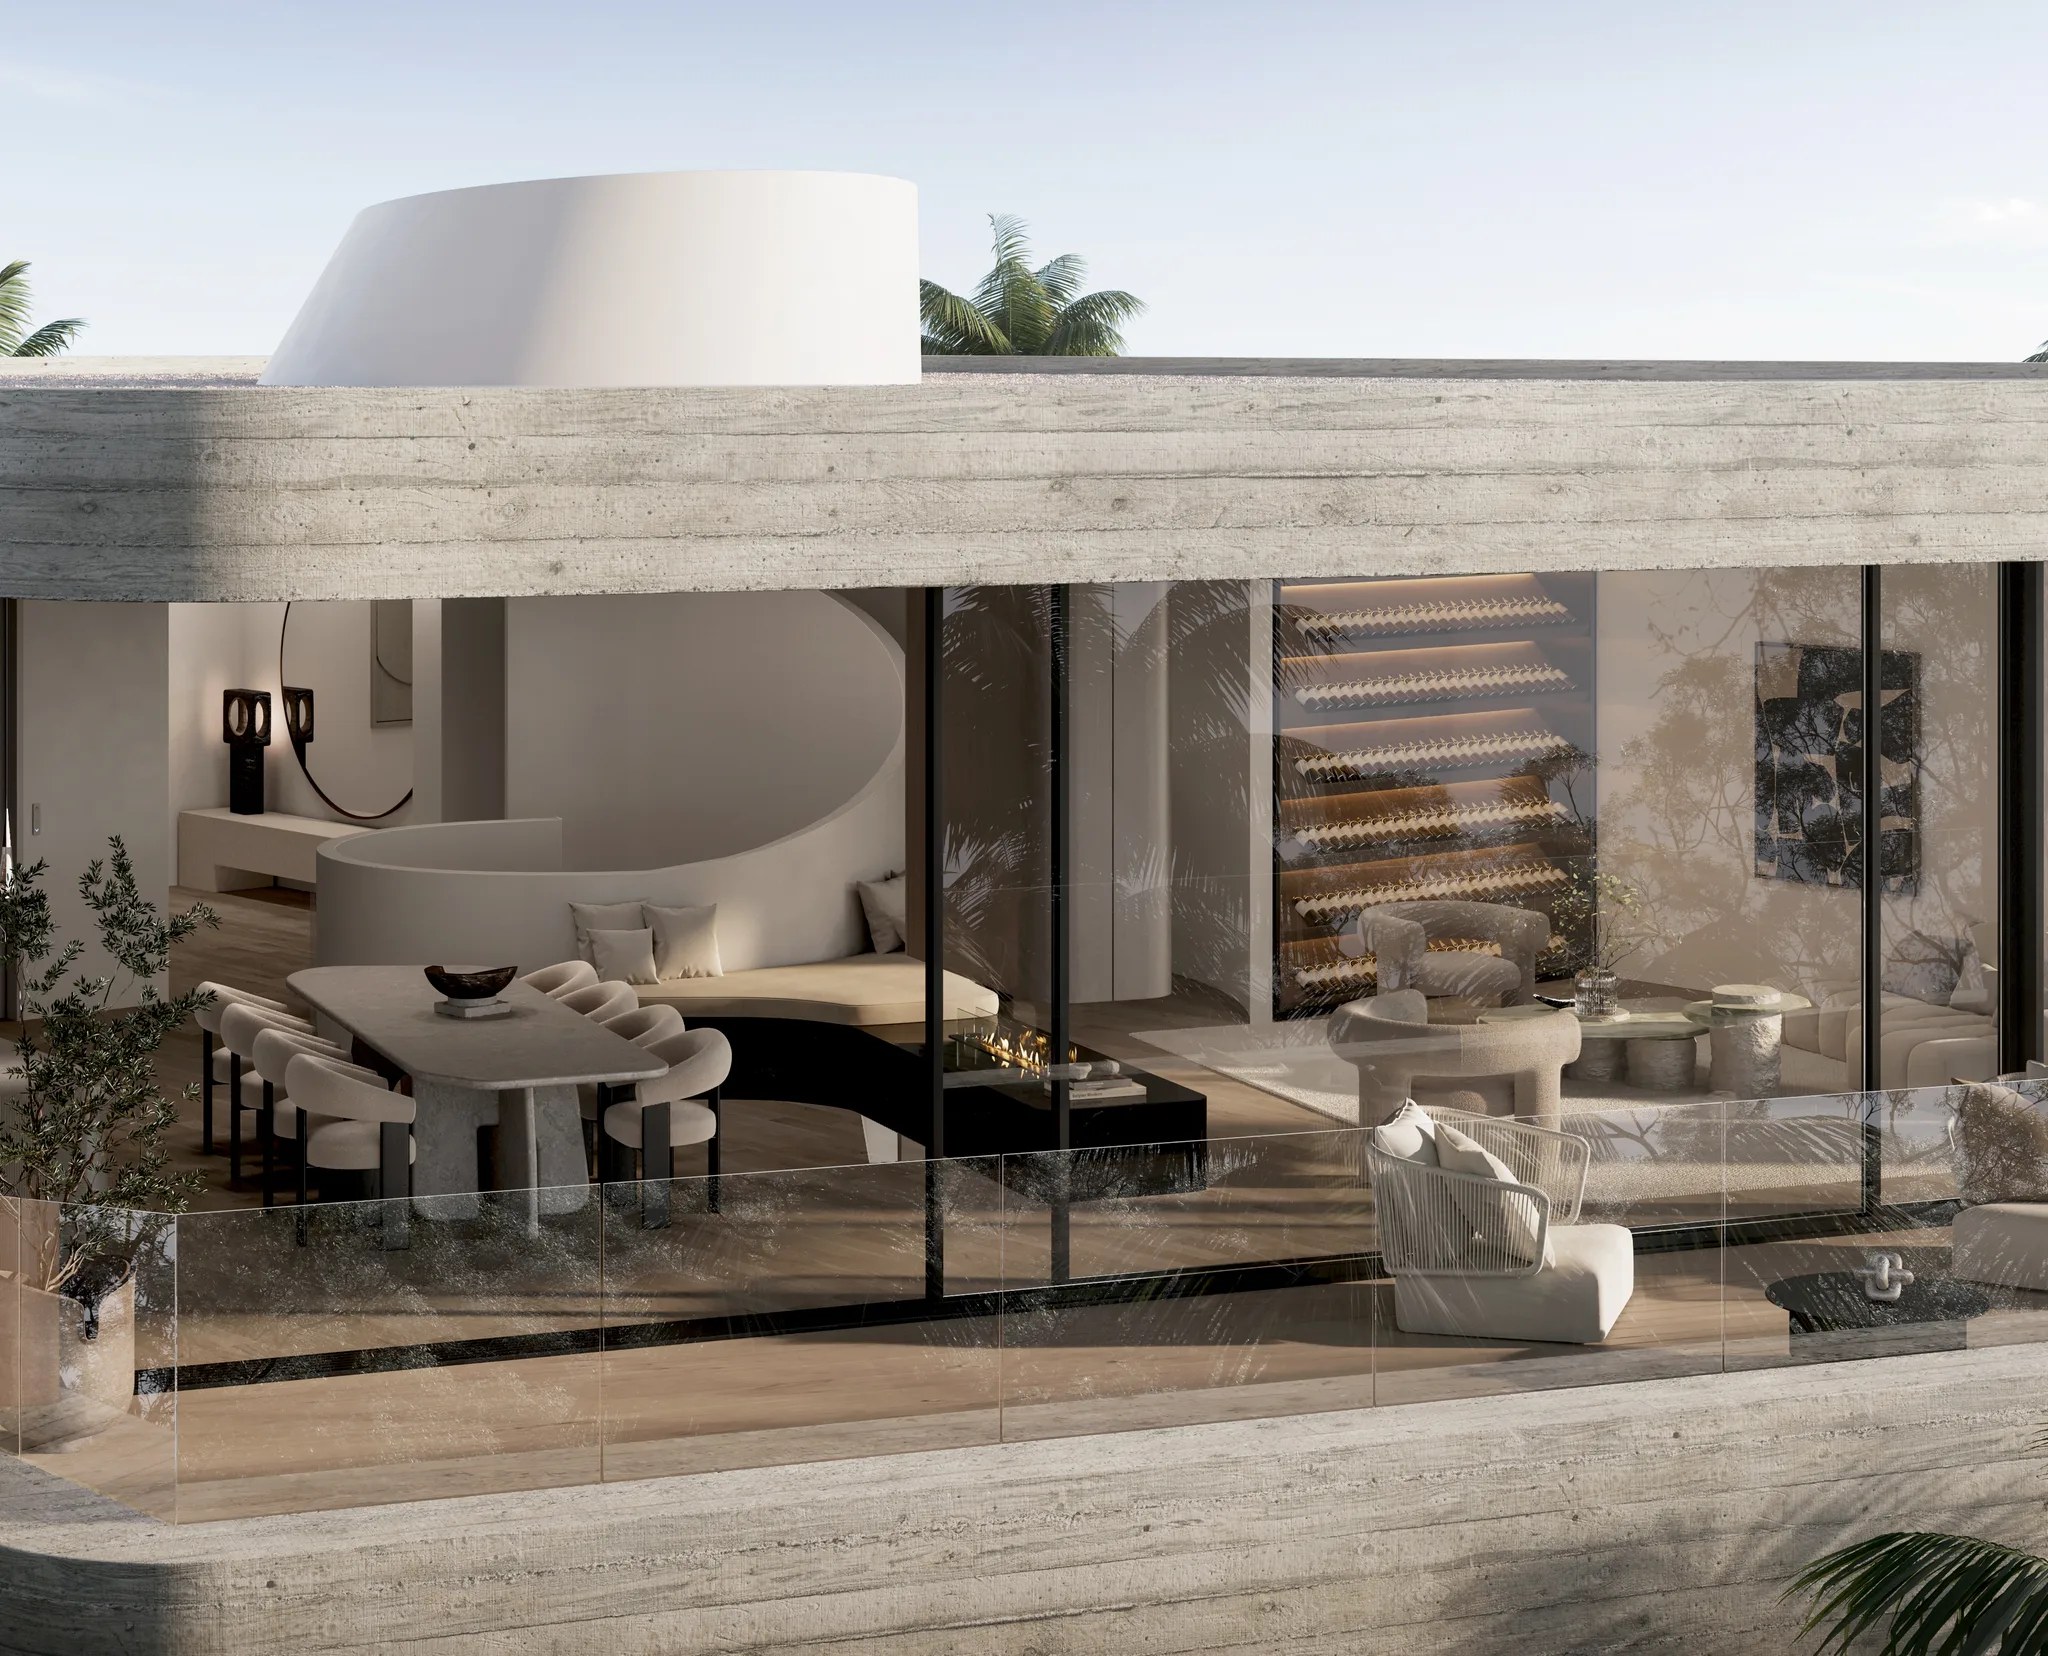

Complying development.
A CDC can suit a one or two storey house on a lot without exclusions. It needs the design to meet every code standard, including the basement and storey limits.

North Curl Curl / New houses and custom homes
Replacing a house in North Curl Curl starts with three questions: how tall, how deep and which approval route. We answer them for your lot before the design gets ahead of the rules.
WHISPER / Mosman / Completion 2027
01 / The proposition
North Curl Curl builders work in a suburb made up mostly of houses. Census figures from 2021 show 88.8% of occupied homes were separate houses. Across all occupied dwellings, 57.4% had four bedrooms or more.
Each of the 17 house points we tested is zoned R2 under the Warringah local plan, with an 8.5 metre cap on building height. That plan, its DCP and the State codes are the current rule set; the merged council plan is not yet in force.
On an established lot, a new home means replacing the existing house. The rules that shape height, basements and approval matter from the first sketch.
Height and depth
The Warringah DCP generally caps walls at 7.2 metres, taken from existing ground up to the underside of the top floor ceiling. Sites sloping more than 20% under the footprint can vary that if the DCP's conditions are met. Either way the house sits inside the 8.5 metre building height. Under the State Housing Code a basement or basement garage counts as a storey. A three level scheme on a sloping lot therefore changes the approval route as well as the structure.
Select a pin or drag to explore
Map data: Esri, HERE, Garmin · © OpenStreetMap contributors

Darling Point · residential
Five apartments arranged around Sydney Harbour views, with two basement levels. Completed in 2021, with architecture and interiors by Xpace.
North Curl Curl planning notes
Seventeen house points across North Curl Curl all read R2, 8.5 metres and a 450 square metre lot map. Nothing is shown on the floor space ratio map. Your own lot may differ.
Samples fall in Area A or Area B. Area C and Area E land cannot use the Housing Code.
A Housing Code basement is capped by lot width and counts as a storey. Larger basements go through a DA.
Category 2 vegetation and buffer mapping appears in parts of the suburb. A lot at BAL 40 or flame zone cannot use a CDC for a new house.
Local listings include the cliffs toward Dee Why, trees along Burilla Avenue and a house once called Windy Dropdown. Their mapped land cannot follow the complying development path.
Designing a new North Curl Curl home
We settle the limits early so the design effort goes into the house you can actually build.
Landslip area, acid sulfate class, coastal mapping and any listed item are checked for your property. These decide which reports and which approval route apply.
We draw floor levels, wall height and, if the DCP map covers your lot, the 45 degree side envelope against the existing ground. This shows how much house fits before any floor plan exists.
The Housing Code caps basement area at 45 square metres where the lot is wider than 10 metres at the building line. A larger basement means a DA and its own soil and geotechnical work.
We prepare the application or CDC package with the consultants' reports. Our site team then builds what was approved, with the designers still involved.
Choosing the approval route
Neither route is better in every case. The lot and the design decide.
A CDC can suit a one or two storey house on a lot without exclusions. It needs the design to meet every code standard, including the basement and storey limits.
A DA allows a design that departs from the code, such as a larger basement. On Landslip Area B land it needs a preliminary geotechnical assessment.
The local plan asks for at least 800 square metres under clause 4.1B. G10 itself gives the Housing SEPP priority in a conflict, so the State rules for the lot are tested too.
Some families decide an addition serves them better than a new house. We price both before you commit.
Explore our work
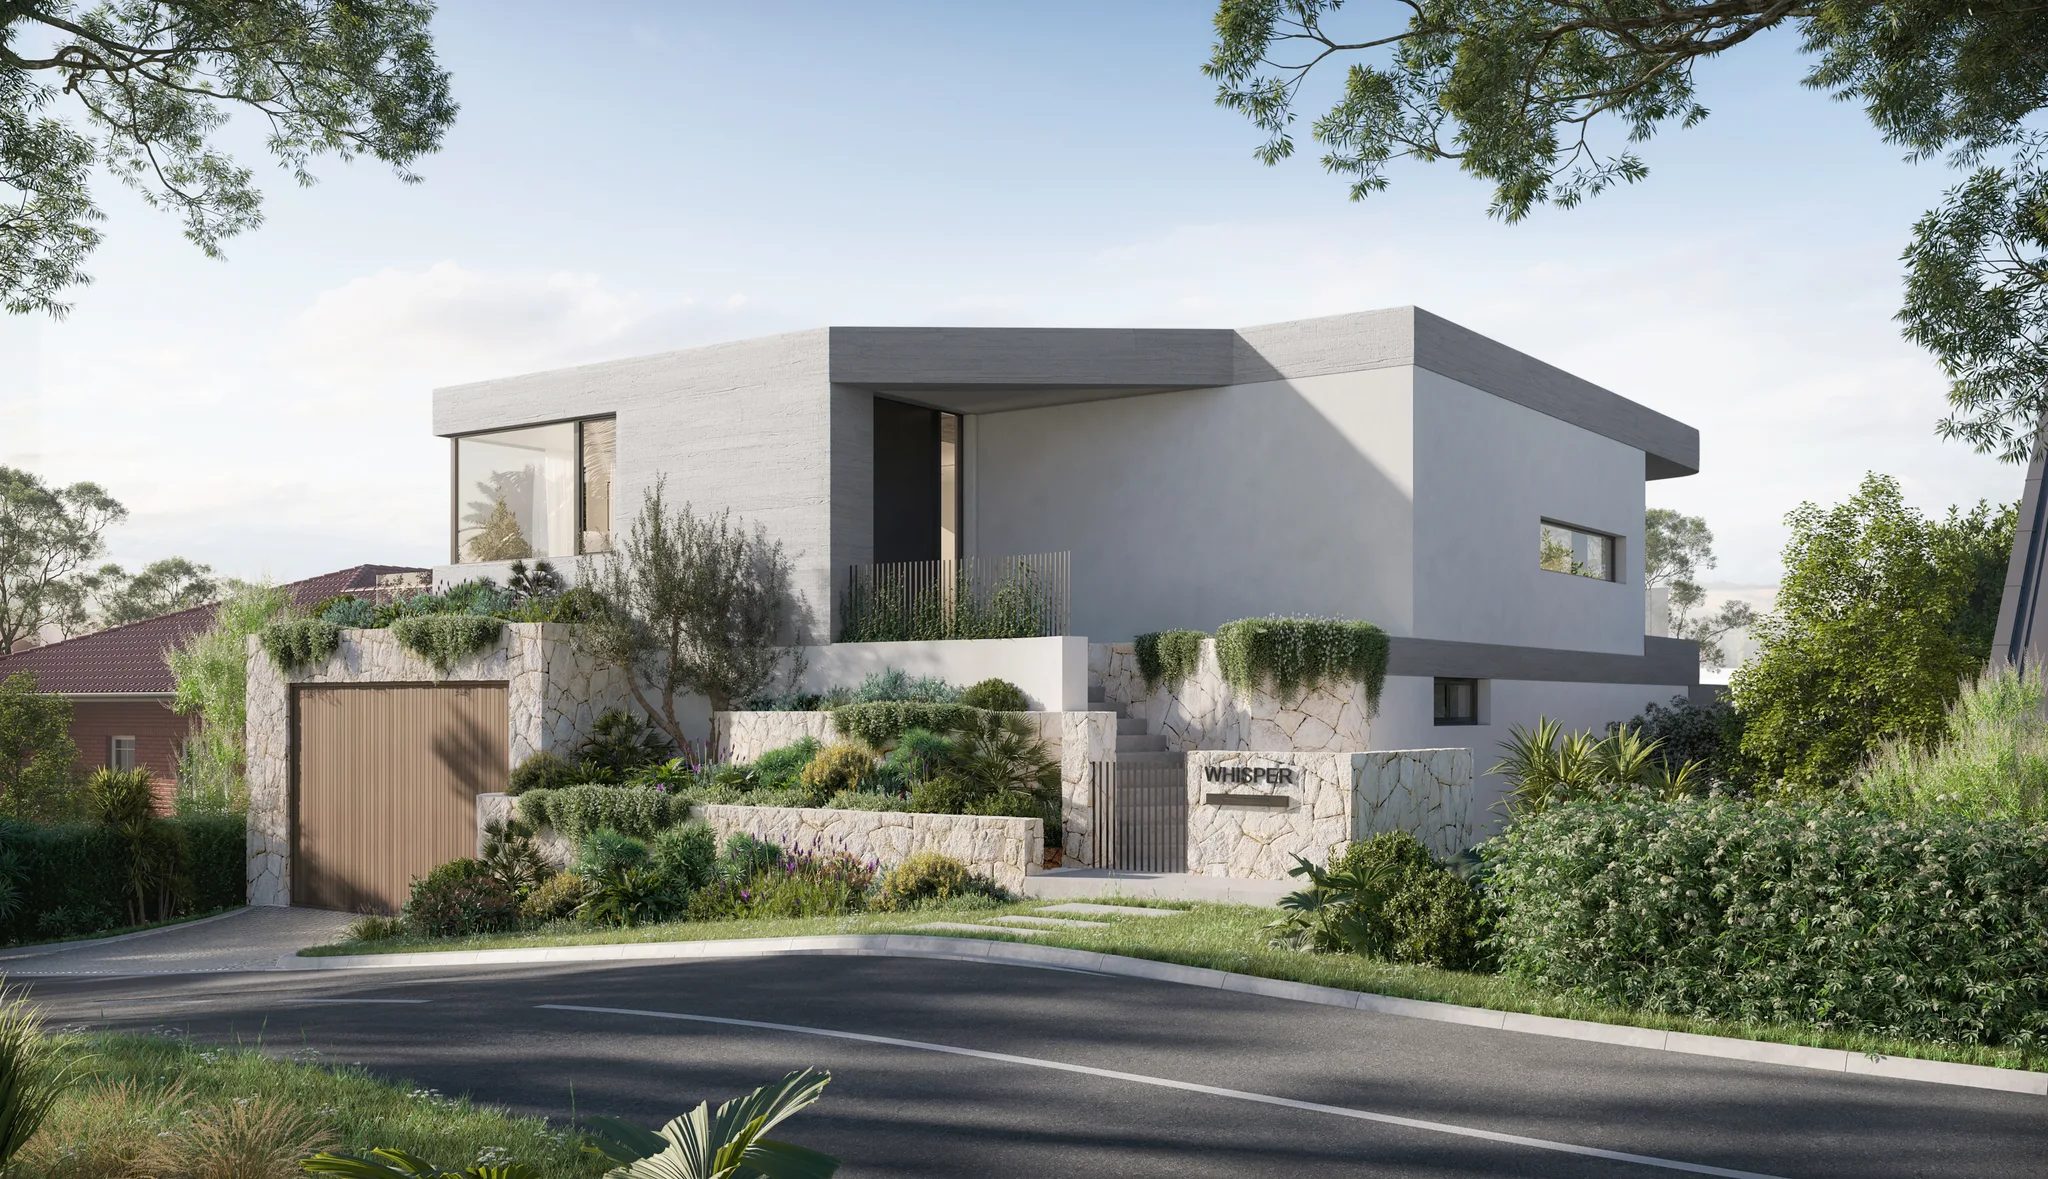
Mosman, NSW
Completion 2027
A waterfront home in Mosman with architecture, interiors and facade by SHORE, due for completion in 2027. It sits about 8.2 kilometres from North Curl Curl in a straight line between suburb centres.
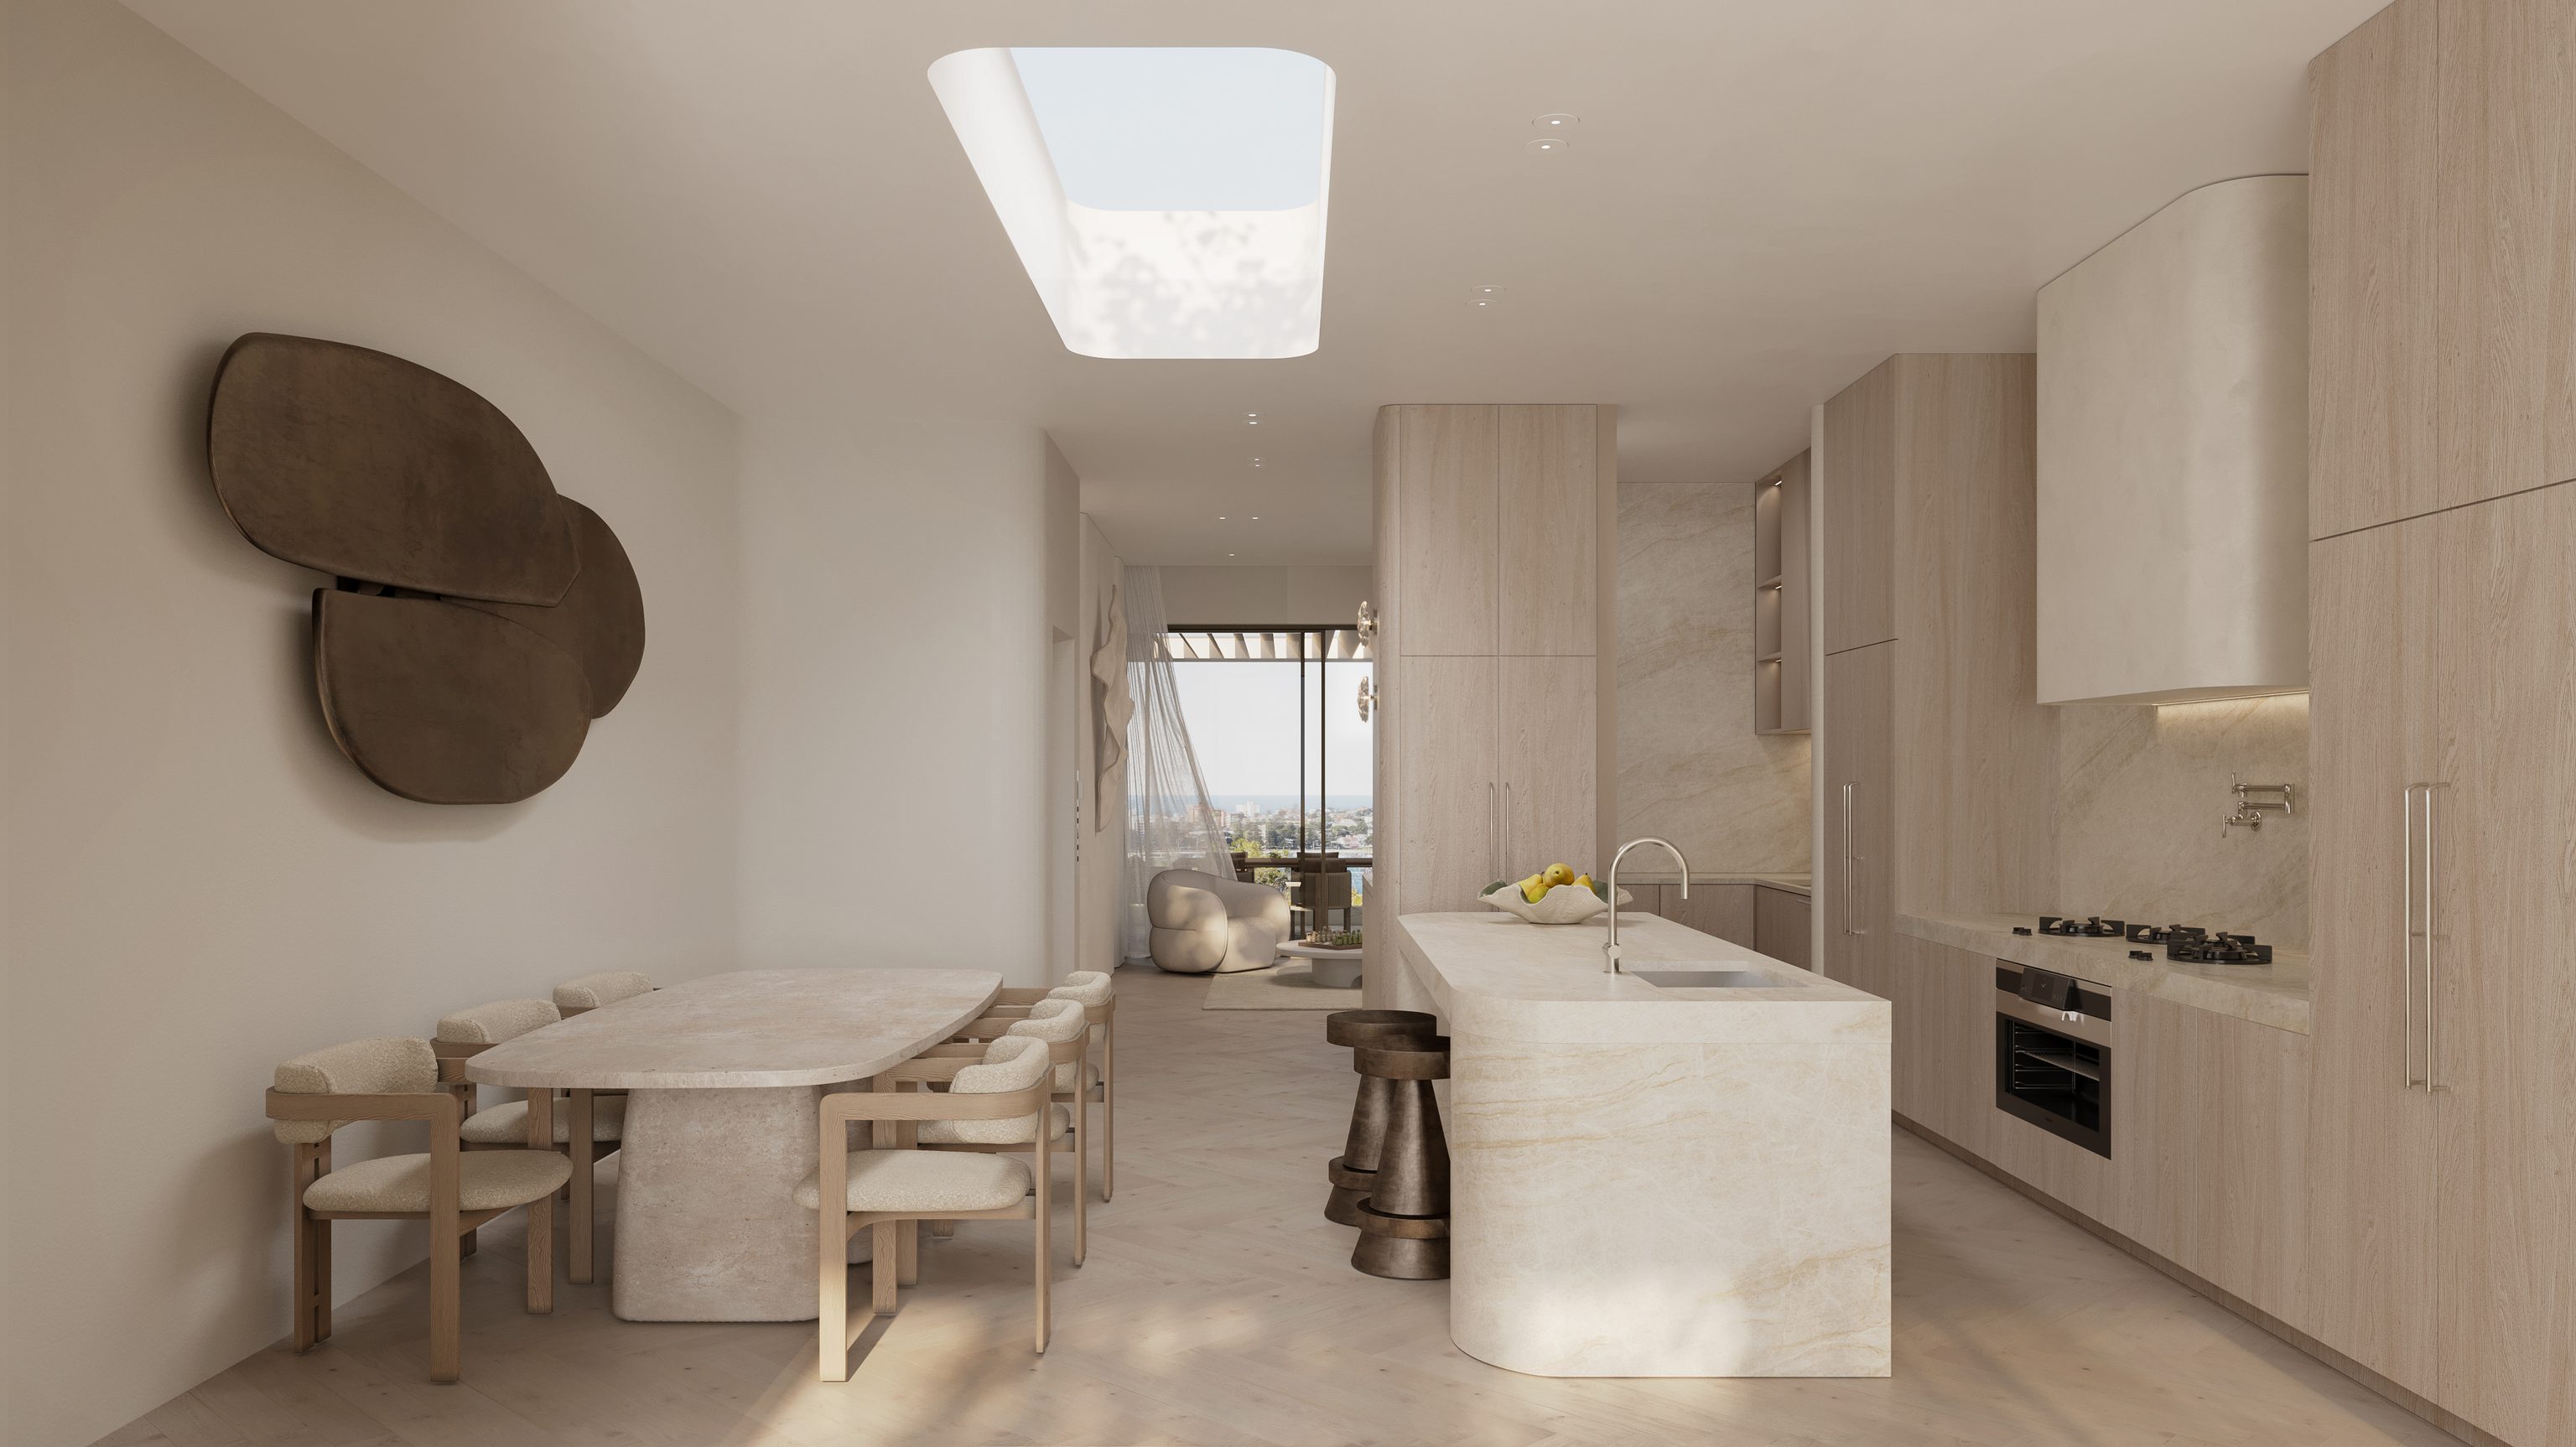
Balgowlah, NSW
Under construction
Two residences under construction in Balgowlah, about 4.4 kilometres from North Curl Curl in a straight line between suburb centres. Architecture by Doroch Architects, with interiors and facade by SHORE.
Headland, lagoon and reserves
Five southern sample points, on the lagoon side, carry acid sulfate Class 5 mapping. Eastern sample points toward the headland fall in the NSW coastal use area as well as the coastal environment area. Parts of the suburb carry bush fire mapping on the State layer. The planning certificate for your lot is the record to check.
Questions to bring early
It can, where the lot has no exclusion and the design meets the Housing Code. Area C or E landslip land, heritage listings, Class 1 and 2 acid soils, BAL 40 or flame zone ratings and any part of a flood control lot not certified clear of the flood categories the code lists are excluded. We check each one for your lot first.
The mapped height limit for the residential land we sampled is 8.5 metres. Walls are generally held to 7.2 metres under the DCP, measured off existing ground, with conditional leeway on very steep sites. On land the DCP maps for it, the side envelope then shapes the upper floor near each boundary.
Yes, within limits. Under the Housing Code a basement counts as a storey and its area is capped at 45 square metres where the lot is wider than 10 metres at the building line. A larger basement needs a DA with geotechnical and soil investigations.
Check your planning certificate. Council's certified bush fire prone land map governs and it does not set a BAL rating. A bush fire assessment for the design sets the construction level.
Lot size is only the first test. Clause 4.1B of the local plan looks for 800 square metres. State policy, exclusions and site conditions are then weighed before a pathway is settled. Where G10 governs, it asks for side setbacks of 1 metre and 2.5 metres, a limit of two storeys and a deep soil share that grows with lot size.
Your new home in North Curl Curl

