

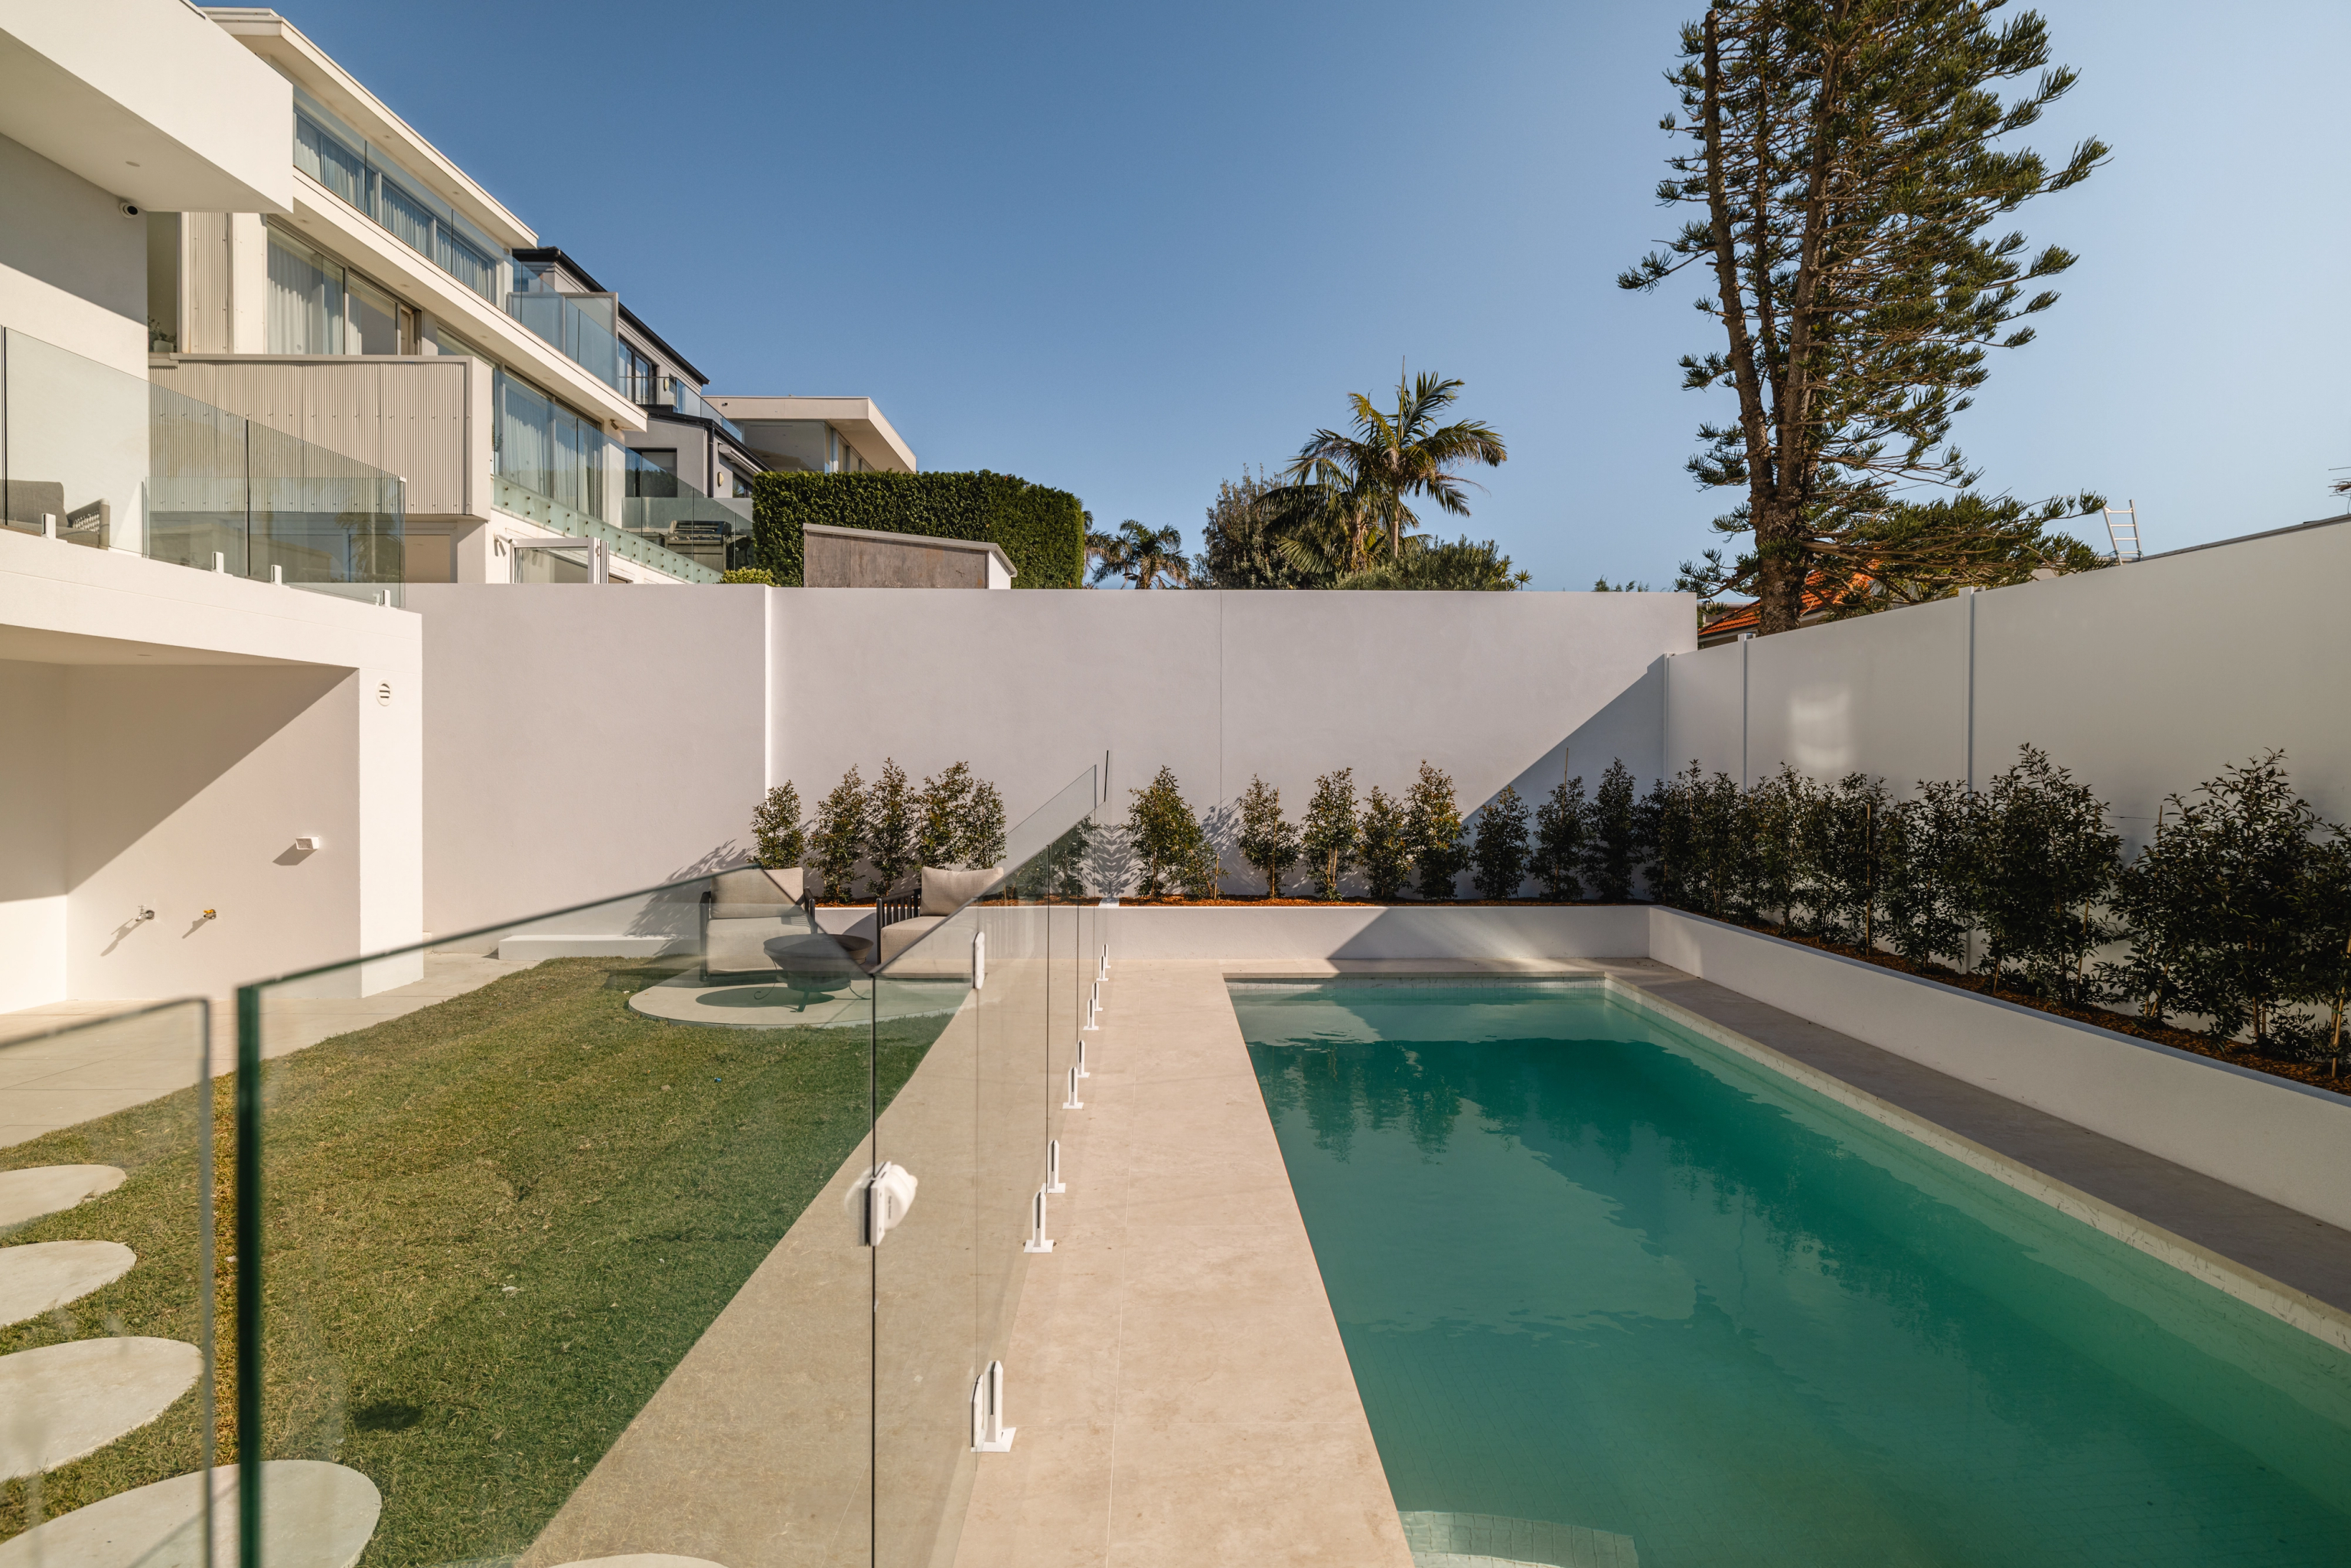

Keep the home and improve how it lives.
We design an addition that gives you the rooms the house lacks. The join between old and new is resolved architecturally and structurally at the same time.

Watsons Bay / Cottage fabric and village setting
A cottage addition has to sit comfortably with the original house and its street. Our architects and builders work out together what can change within Watsons Bay's village setting.
SWELL / Dover Heights / Completed 2026
01 / The proposition
Builders in Watsons Bay have to understand the maritime village as well as your property. Woollahra's conservation guidance describes fishermen's cottages, marine villas and interwar homes set in historic streets between the harbour and the cliffs.
We help you shape a home that suits daily life in that setting. Your brief might join existing rooms to an addition, fix an awkward layout or test whether a bigger change is appropriate.
What stays comes first
In the Watsons Bay conservation area, the significance of the whole building is assessed before anyone assumes a knockdown rebuild. Council's guidance considers demolition together with the replacement application, so the new design and the case for removal are developed side by side.
Select a pin or drag to explore
Map data: Esri, HERE, Garmin · © OpenStreetMap contributors

Darling Point · residential
Five apartments arranged around Sydney Harbour views, with two basement levels. Completed in 2021, with architecture and interiors by Xpace.
Watsons Bay planning
Chapter C3 covers the conservation area's own precincts and buildings. We confirm whether your property sits inside that area before its detailed guidance goes into the brief.
The village's cottages and villas contribute through their form and setting as well as their facades. Keeping the front elevation alone does not show that a proposal conserves that significance.
Council's guidance links the assessment of demolition with the replacement development application. Major work also needs the right heritage assessment.
The Low Rise Housing Diversity Code does not cover heritage items or conservation areas. A substantial proposal in the Watsons Bay HCA starts with a development application and a heritage assessment discussion.
The harbour frontage, cliffs and surrounding reserve land make exact property information important. We get the flood, ground and other mapped constraints before placing a basement or extension on any part of the lot.
Old and new together
Our first drawings show what will remain and how the new work meets it. That design decision is tied from the start to protecting and supporting the house you keep.
We confirm the conservation boundary and the fabric, roof and setting that contribute to the property. Heritage advice guides how much we propose to change.
We study how new rooms meet the cottage and follow the land. The street elevation, neighbouring buildings and views set the addition's scale.
We sequence the work for retained fabric and the space available for deliveries. Temporary protection and any structural support go into the building scope before construction begins.
How much to change
The design follows the property's significance and what you need from it. We can work through that assessment with you or bring building advice to a scheme your architect has started.
We design an addition that gives you the rooms the house lacks. The join between old and new is resolved architecturally and structurally at the same time.
A replacement house or duplex needs its own planning assessment. We confirm whether the proposed use and demolition can be considered before any larger home nearby is treated as the model.
Explore our work
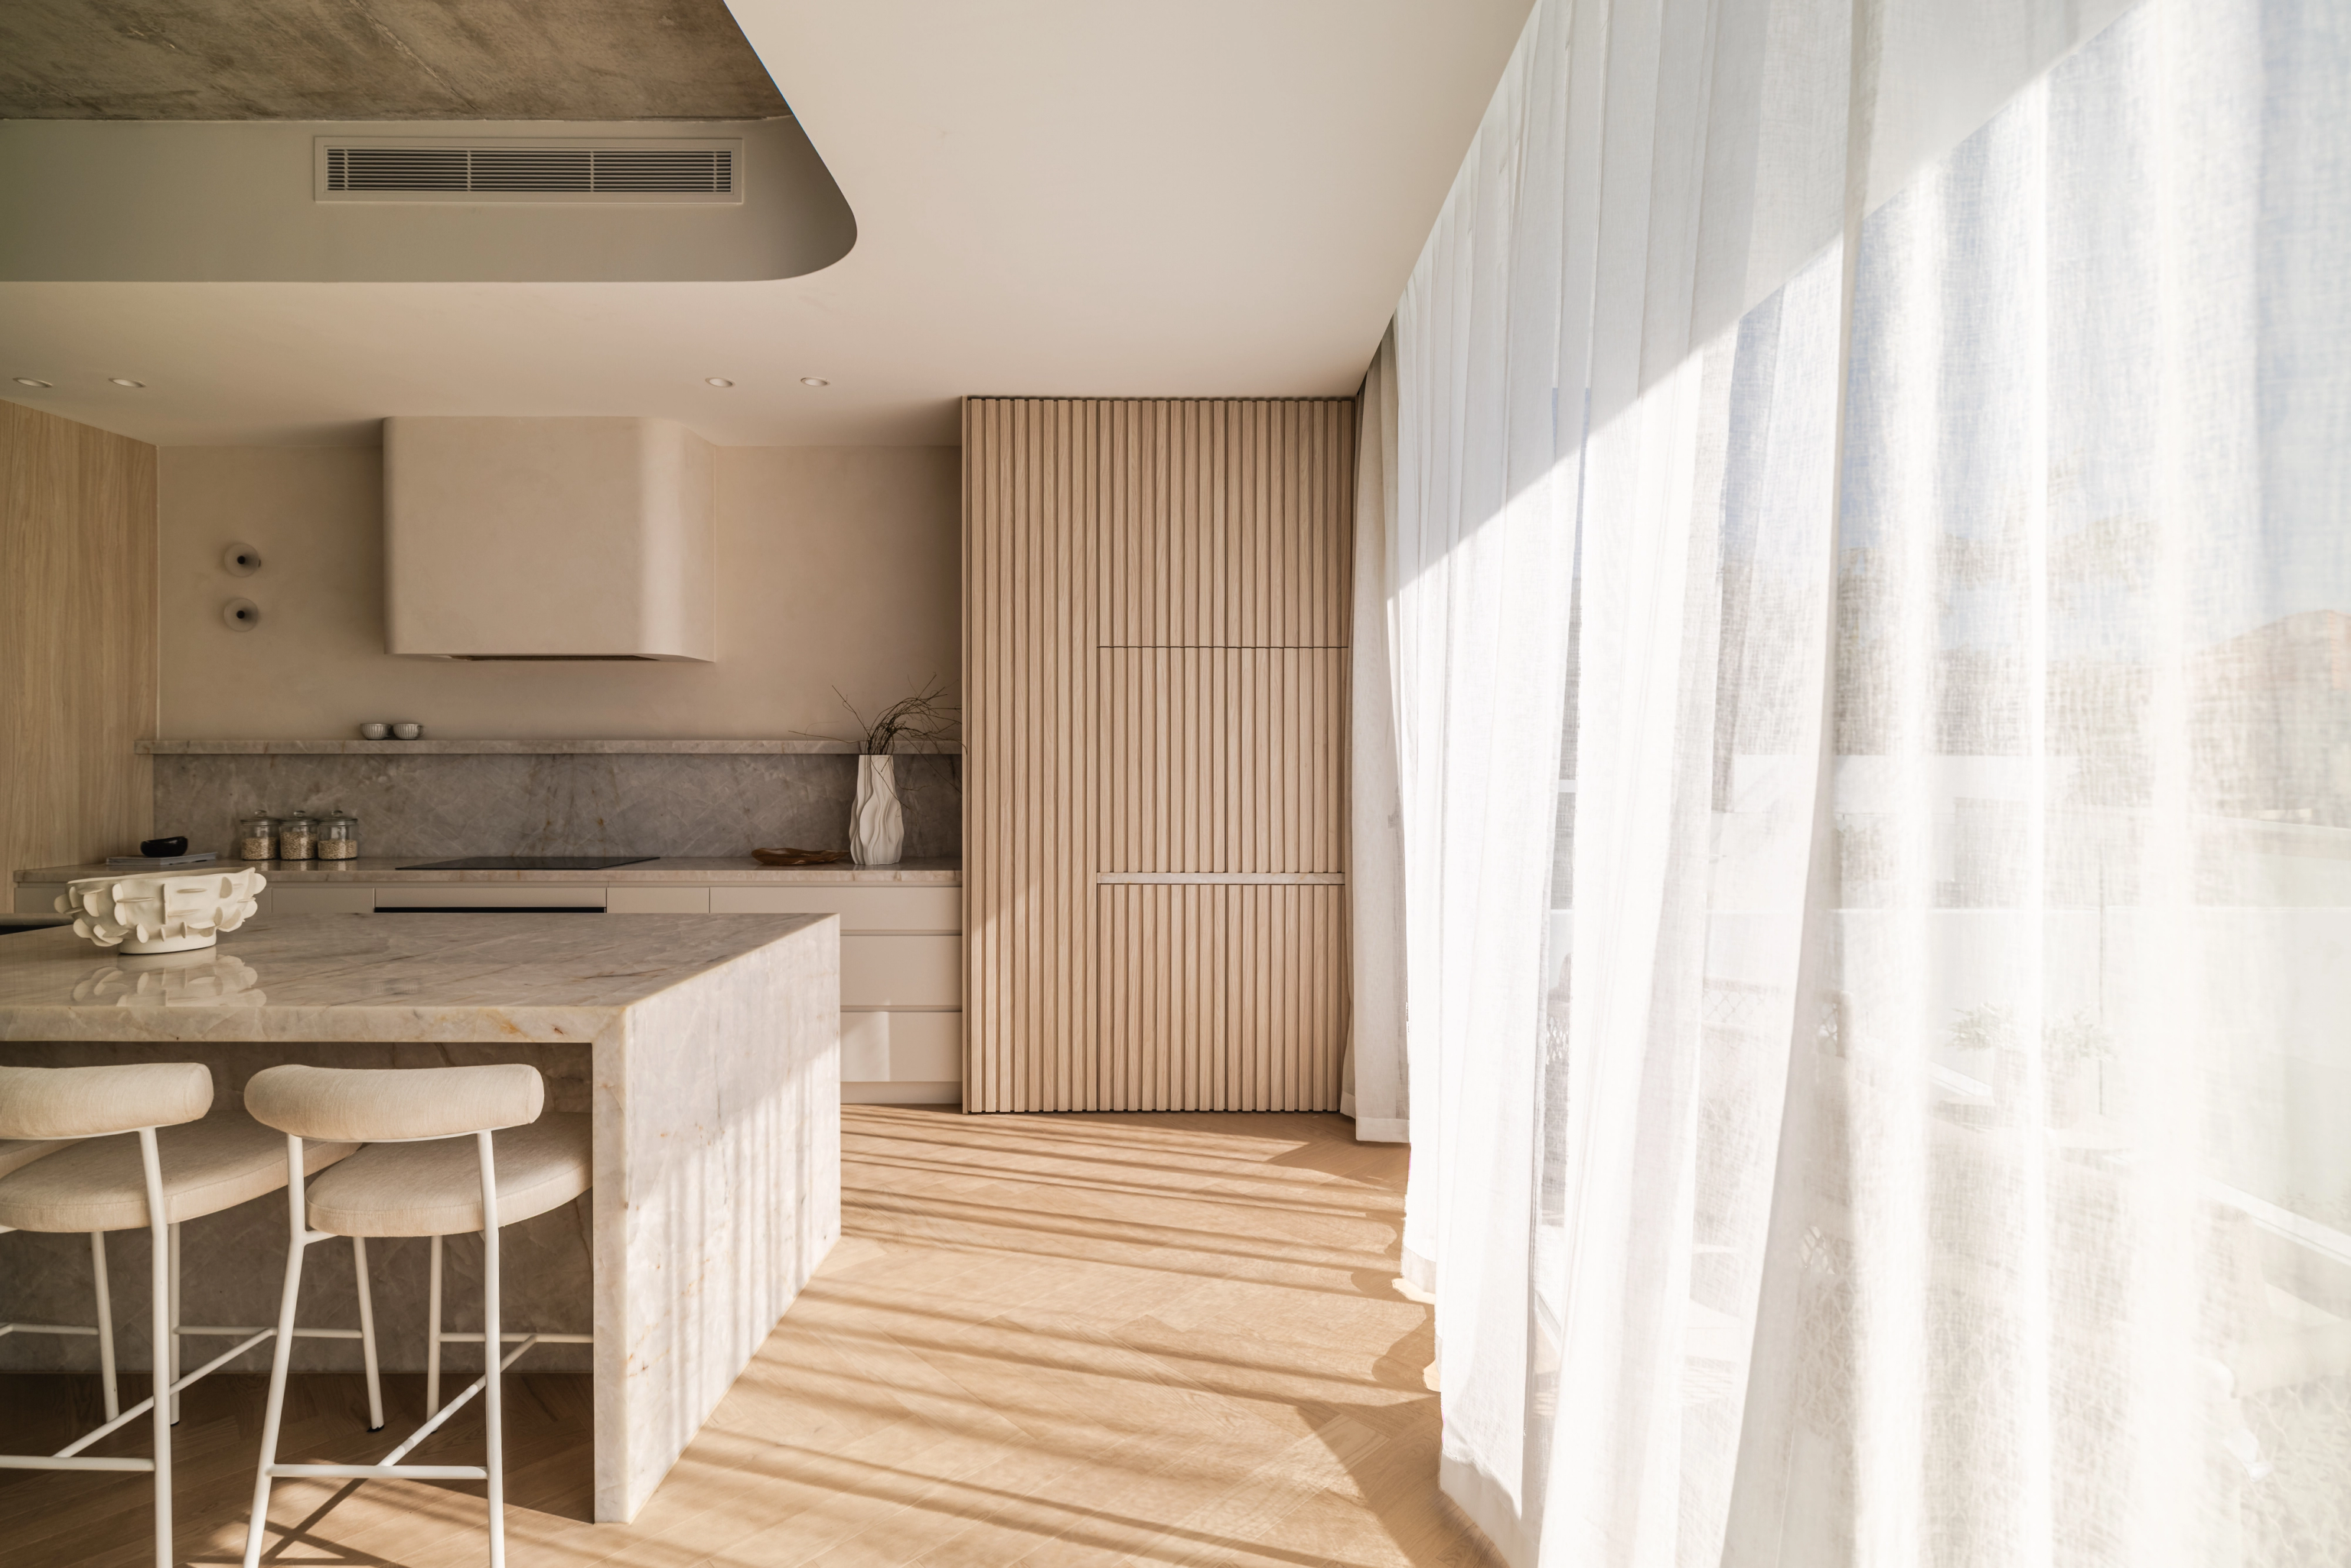
Dover Heights, NSW
Completed 2026
Completed in 2026. Architecture, interiors and construction by SHORE.
Our work nearby
SWELL in Dover Heights was completed in 2026 with architecture, interiors and construction by SHORE. Dover Heights is about 3.6 km from Watsons Bay, measured between suburb centres.
Vaucluse is closer, at about 1.7 km on the same measure. BEACH is still in design and KIMBERLEY is under construction, so their project pages show earlier stages than the finished SWELL.
Questions to bring early
In the conservation area, council's guidance considers demolition alongside the replacement development application. Let the heritage assessment and the new design shape each other rather than treating removal as a separate first step.
Not on its own. The assessment looks at the building's wider significance, including its form and setting. Your architect and heritage adviser identify what contributes before deciding which parts can change.
Keeping and protecting original fabric can call for a different construction sequence from a cleared site. Tight space for materials, specialist repair and the join between an addition and the existing structure all belong in the scope.
Start with the house as it is
Send photos, any heritage advice you hold and a list of the spaces you need. We will show you how a renovation or addition could meet that brief and respect the building's setting.
Talk to us about your Watsons Bay home
