


New home selections: how tiles, stone and finishes change the build
Tiles, stone and finishes shape more than the look of a home. A practical selections checklist explains what to resolve before ordering, fabrication and installation.
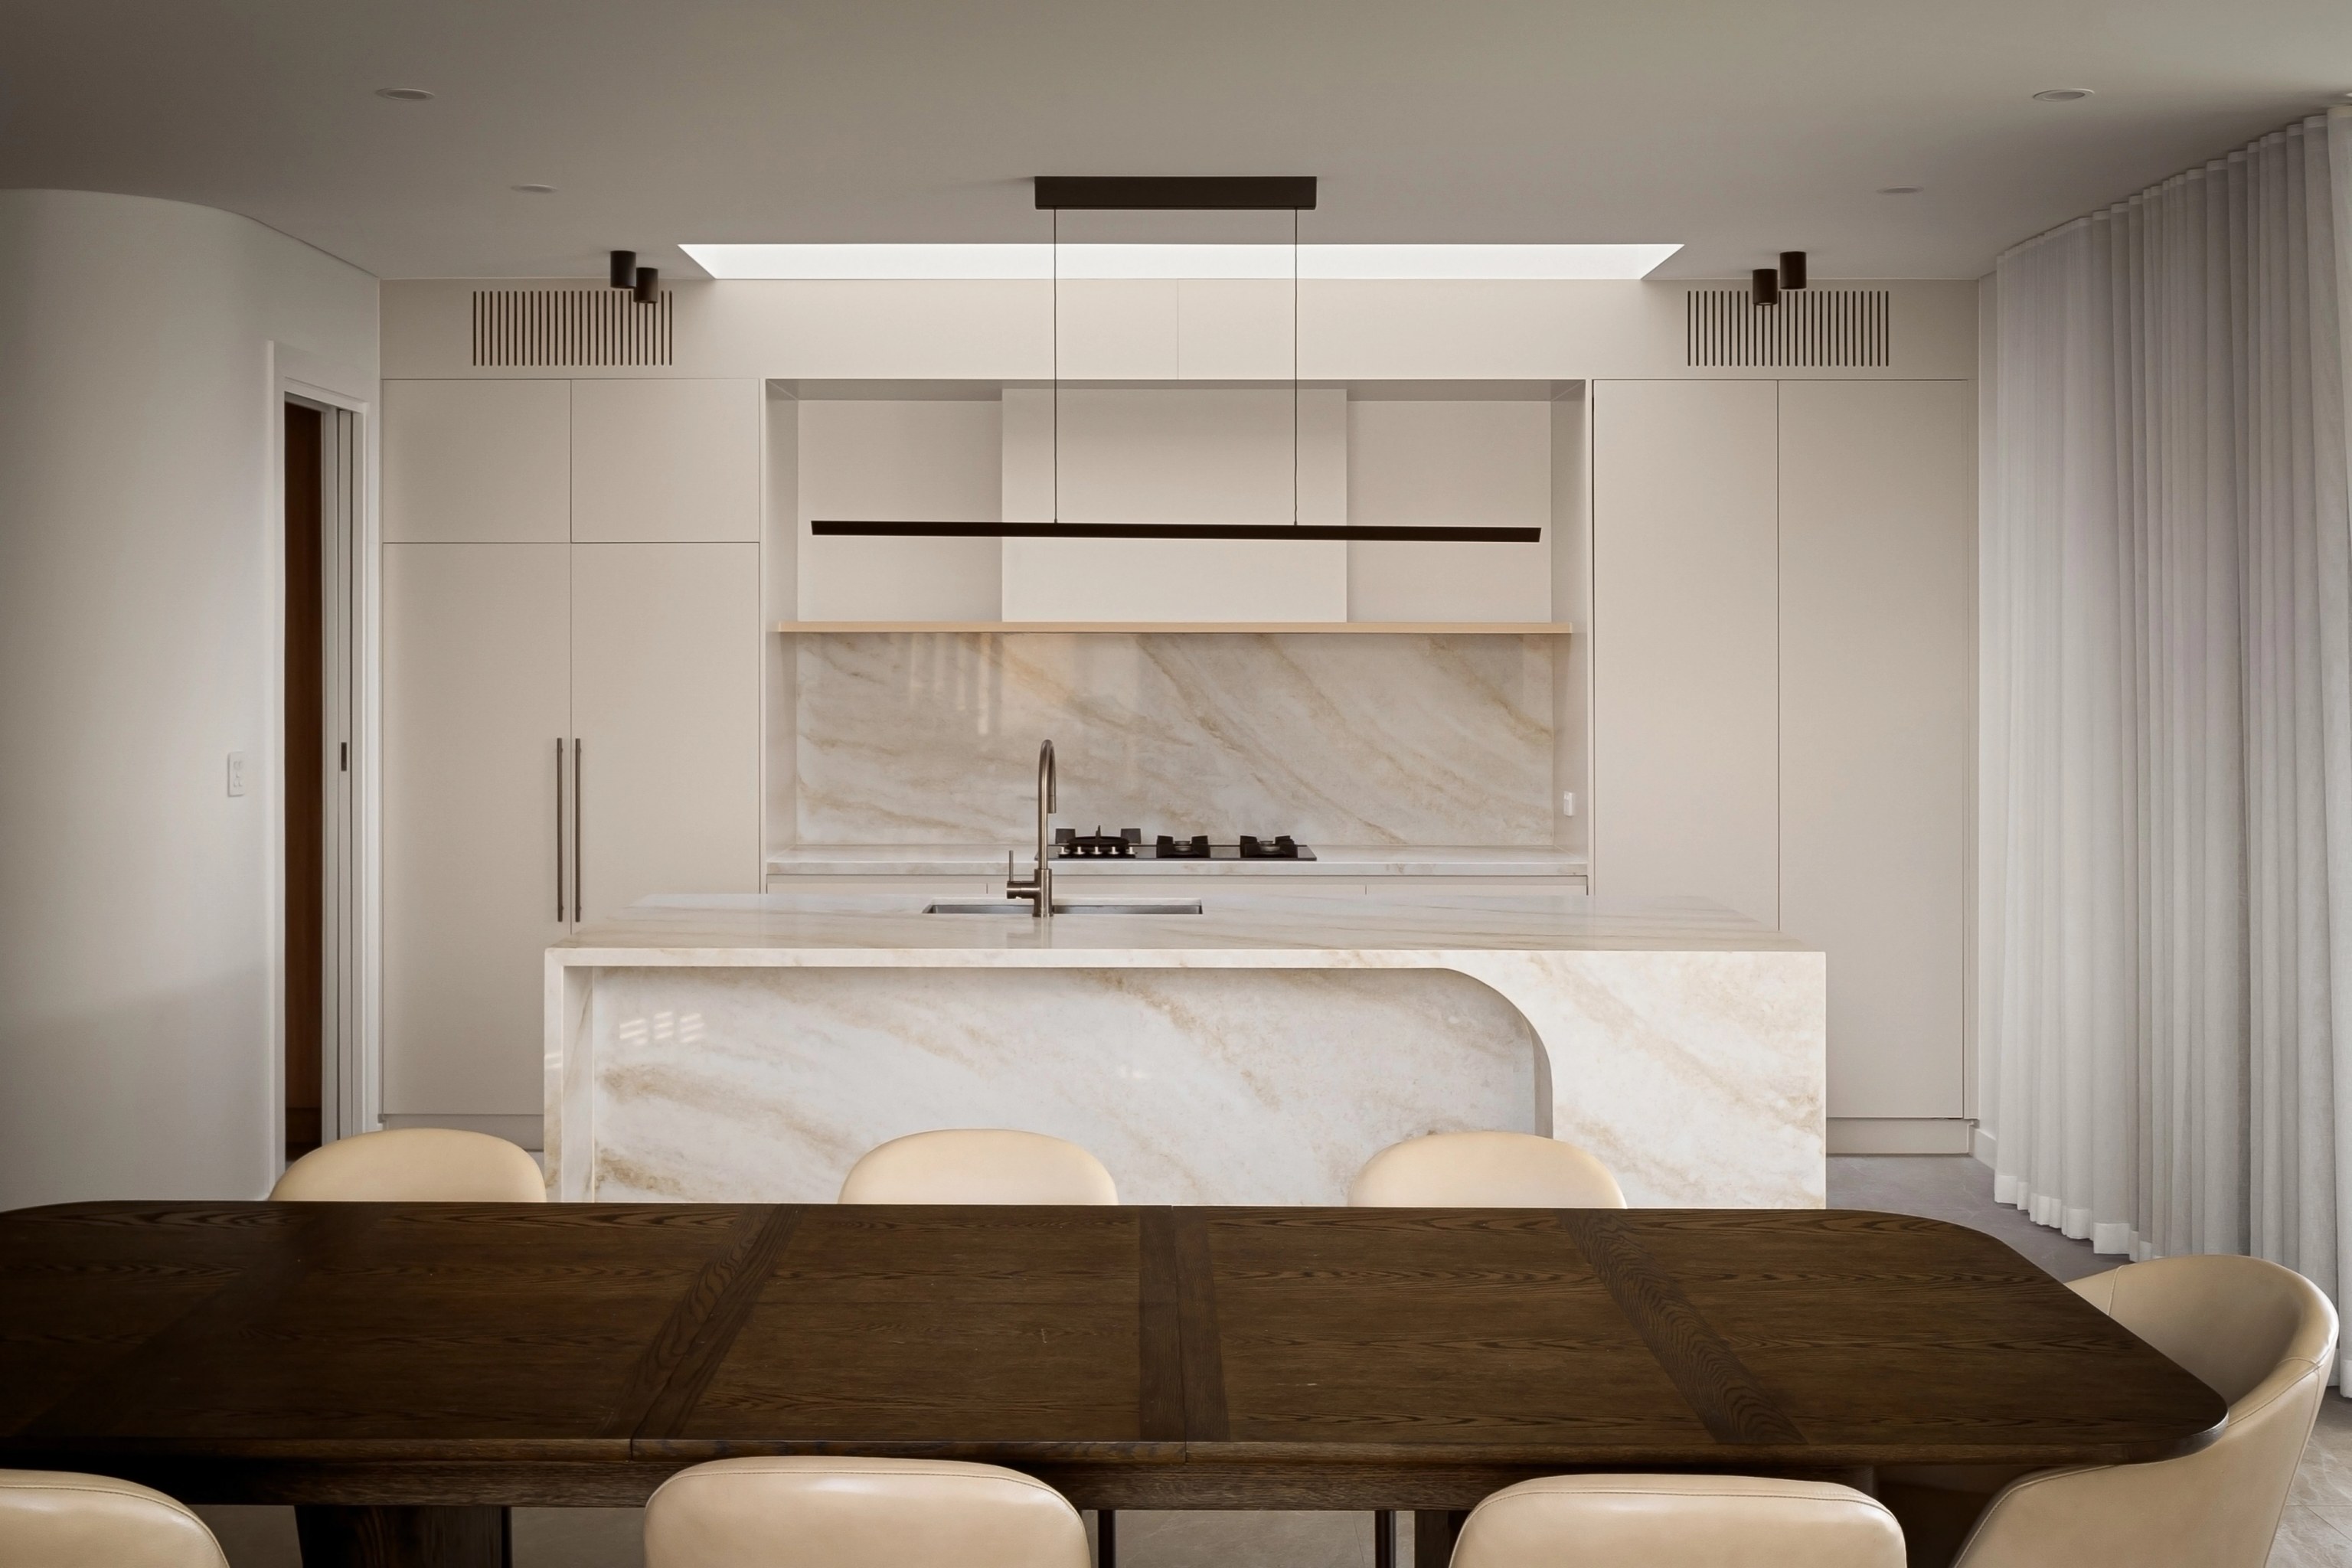
Every tile, stone and finish you choose in your new home selections commits the build to more than a look, because product dimensions, preparation, support and installation requirements can all alter the work. A different tile, for example, may need different laying work as well as a different supply allowance.
We connect joinery, kitchens, bathrooms, lighting, materials and finishes with architecture and construction through our interior design in Sydney's Eastern Suburbs. This guide sets out what to record for each selection and what to check before you approve a change.
What belongs in a new home selections checklist?
A building selections checklist has five groups: tiles and flooring; stone and benchtops; joinery and appliances; bathrooms and lighting; wall finishes and completion details. For each group, name the product, the people who need its details and the work the choice affects.
- Tiles and flooring: the product, size and thickness, laying pattern and finish, which the designer, tiler and builder use to plan the substrate (the surface the tile is fixed to), the set-out (how the tiles are laid out) and the installation.
- Stone and benchtops: the material and product, slab thickness, edges, cut-outs and support, which the designer, joiner and fabricator (who cuts and finishes the stone) use to resolve the cabinetry and the fabrication details.
- Joinery and appliances: the exact models, their dimensions and any integrated details, which the designer, joiner and relevant trades use to settle cabinet layouts and service positions.
- Bathrooms and lighting: fixtures, niches, locations and technical sheets, which the designer, builder, plumber and electrician use to position services and to finish work that will be concealed.
- Wall finishes and completion details: the coating or plaster system, base preparation, paint and finish references and hardware, which the designer, applicator and builder use to ready the substrate and plan the sequence.
Record the same fields against every item so everyone works from the same details: the room, the exact product and code, size and thickness, finish, quantity basis, installation data, what the allowance includes, supplier availability, the dependent work, the person who decides and the agreed decision date.
Supplier availability and the work that depends on a selection set its decision date. The decision has to come before that work starts, so kitchen models, cut-outs and support need settling before fabrication. The tile system comes before substrate and laying work and the plaster system before surface preparation. Ask for the actual availability and time effect of the product you have chosen, because a general lead time won't tell you.
Why can a different tile change the work underneath it?
A changed tile can bring different laying and bonding requirements, so both the supply allowance and the laying scope can move. HIA's guidance on prime cost items and provisional sums uses a tile as its example of this.
Large thin porcelain sheets show how far it can go. ARDEX's guidance on fixing sheet porcelain tiles describes moving the sheets with suction-cup frames and controlling how flat the substrate is, with a typical maximum variation of 3 mm in 3 m for that product class. That figure belongs to sheet porcelain and doesn't apply to every tile.
Before you choose a large-format tile, ask the tiler and builder:
- What substrate and flatness does the manufacturer require?
- Which bonding system does it specify?
- How will the pieces be handled and carried to the room?
- Does the size change the set-out or the layout?
The answers set the preparation work that sits under the finish, so they belong in the schedule before the tile is ordered.
What must be settled before stone and joinery are made?
Settle the benchtop together with the cabinetry and appliances. A benchtop is cut and supported around the units beneath it, so thickness, edge, overhang, cut-outs and the sink and cooktop models need to be fixed before the fabricator starts.
Cosentino's installation manual for Dekton worktops shows how closely these are linked. It ties thickness, cut-outs and overhang to the support the top needs and places reinforcement and support decisions with the design of the kitchen furniture. Dekton is only one example, so the manual for the product you select and your fabricator set the support details for your kitchen.
ELIPSE in East Ryde pairs a white marble waterfall top and splashback with a fluted timber island. We designed and built the home, which was completed in 2024. When two materials meet in a single island like this, resolve them together.
It also pays to check exactly what the product is. Australia's ban on the manufacture, supply, processing and installation of engineered-stone benchtops, panels and slabs has applied since 1 July 2024. Safe Work Australia excludes resin-free porcelain and sintered stone from its definition of engineered stone. Because stone-like products differ in composition, ask the supplier to name the exact product you are selecting.
Why do plaster and other finishes need their own preparation?
A Venetian plaster system starts with a primer on substrates including plasterboard. The plaster then goes on in layers and each layer dries before the next, as Dulux's Marmorino Naturale specification sets out for one system.
That sequence starts with the wall, because the base must be ready before the plaster goes on and the coating system sets how it is prepared. Choose the system before surface preparation begins. Other systems have their own requirements and the applicator can tell you about the one you have selected.
CHALK in Beverly Hills combines natural stone and Venetian plaster with large-format floors while LATTICE in Matraville brings together timber battens, Venetian plaster, natural stone and limestone. We designed and built both homes, with CHALK completed in 2026 and LATTICE in 2024. Palettes like these depend on early decisions about the base each material sits on.
How do selections affect allowances and variations?
A change to a selection can alter the price of the item and also the work needed to install it, which makes them two separate questions.
A prime cost item is an allowance for the supply of a selected item, while a provisional sum is an estimate for work that was not definitely priced when the contract was signed. HIA's example treats a tile priced above its allowance as a prime cost adjustment and the extra laying work as a variation. Your contract sets how each is handled, so read it against the selection.
NSW Government guidance on residential building contracts says that written variation information should cover the changed work, the drawings and specifications, the extra cost and any extra time required to complete the work, with both parties signing the agreement. Before you approve a planned change, ask:
- Which item changes and how does its price compare with the allowance?
- Which installation or preparation work changes?
- Which drawings and specifications need revising?
- What is the effect on price and on time?
For construction benchmarks and whole-project budgeting, see our guide to the cost to build a custom home in Sydney.
How do you keep selections aligned with the building program?
Work from one current selections schedule where each line carries the product details, the dependent work and the agreed decision date, so the whole team builds from the same page.
When a selection changes, update the schedule and trace the change through the adjoining work, from substrate and set-out to cabinetry, cut-outs and wall preparation. Timing follows your project and the products you select, so set the dates with the team and revisit them when a product changes.
Having design, interiors and construction in one practice keeps these questions in a single conversation, which is how our design and build in Sydney service works. Our article on interior design built in from the start covers why interiors belong in the design from the beginning.
Ready to plan your home's selections?
Share your drawings or brief along with the materials that matter most to you. We can then talk through what each selection commits the build to and when it needs deciding.
Discuss your new home with SHORE
Questions
When should I choose finishes for a new home?
Choose them before the work and orders that depend on them. Kitchen models, cut-outs and support need settling before fabrication while the tile system comes before substrate and laying work and the plaster system before surface preparation. Agree dates for your project with the team and base them on the availability of the products you select.
Do larger tiles cost more to install?
There is no fixed premium for larger tiles. When size and product system change the preparation, handling and laying a tile needs, the installed scope can differ from a smaller tile. Ask the tiler to price from the manufacturer's installation requirements for the exact product.
Can I change my stone or tiles after signing the contract?
Whether a change can proceed depends on product availability, the stage of the work, your contract and agreement on the change. A price difference on the item alone is an allowance adjustment, while changed installation or preparation work is a separate question treated as a variation. Your contract sets how each is handled. Ask for written information on the changed work, the drawings and specifications, the extra cost and the extra time, then agree the change before the work proceeds.
What is the difference between a prime cost item and a provisional sum?
A prime cost item is an allowance for the supply of a selected item such as a tile or a tap, while a provisional sum is an estimate for work that could not be definitely priced when the contract was signed. A change in the item's price and a change in the work needed to install it are handled separately.
Can I still choose porcelain or sintered stone for a benchtop?
Resin-free porcelain and sintered stone are excluded from the definition of engineered stone in Australia's ban. Ask the supplier to identify the exact product and its composition, then check the installation and support requirements with the fabricator before you order.

