


Renovating a Federation home in Sydney: keeping the front and extending the living space
Keep the character of a Federation home while making room for modern living. Explore the design decisions behind a rear extension with CONWAY in Randwick as a completed example.
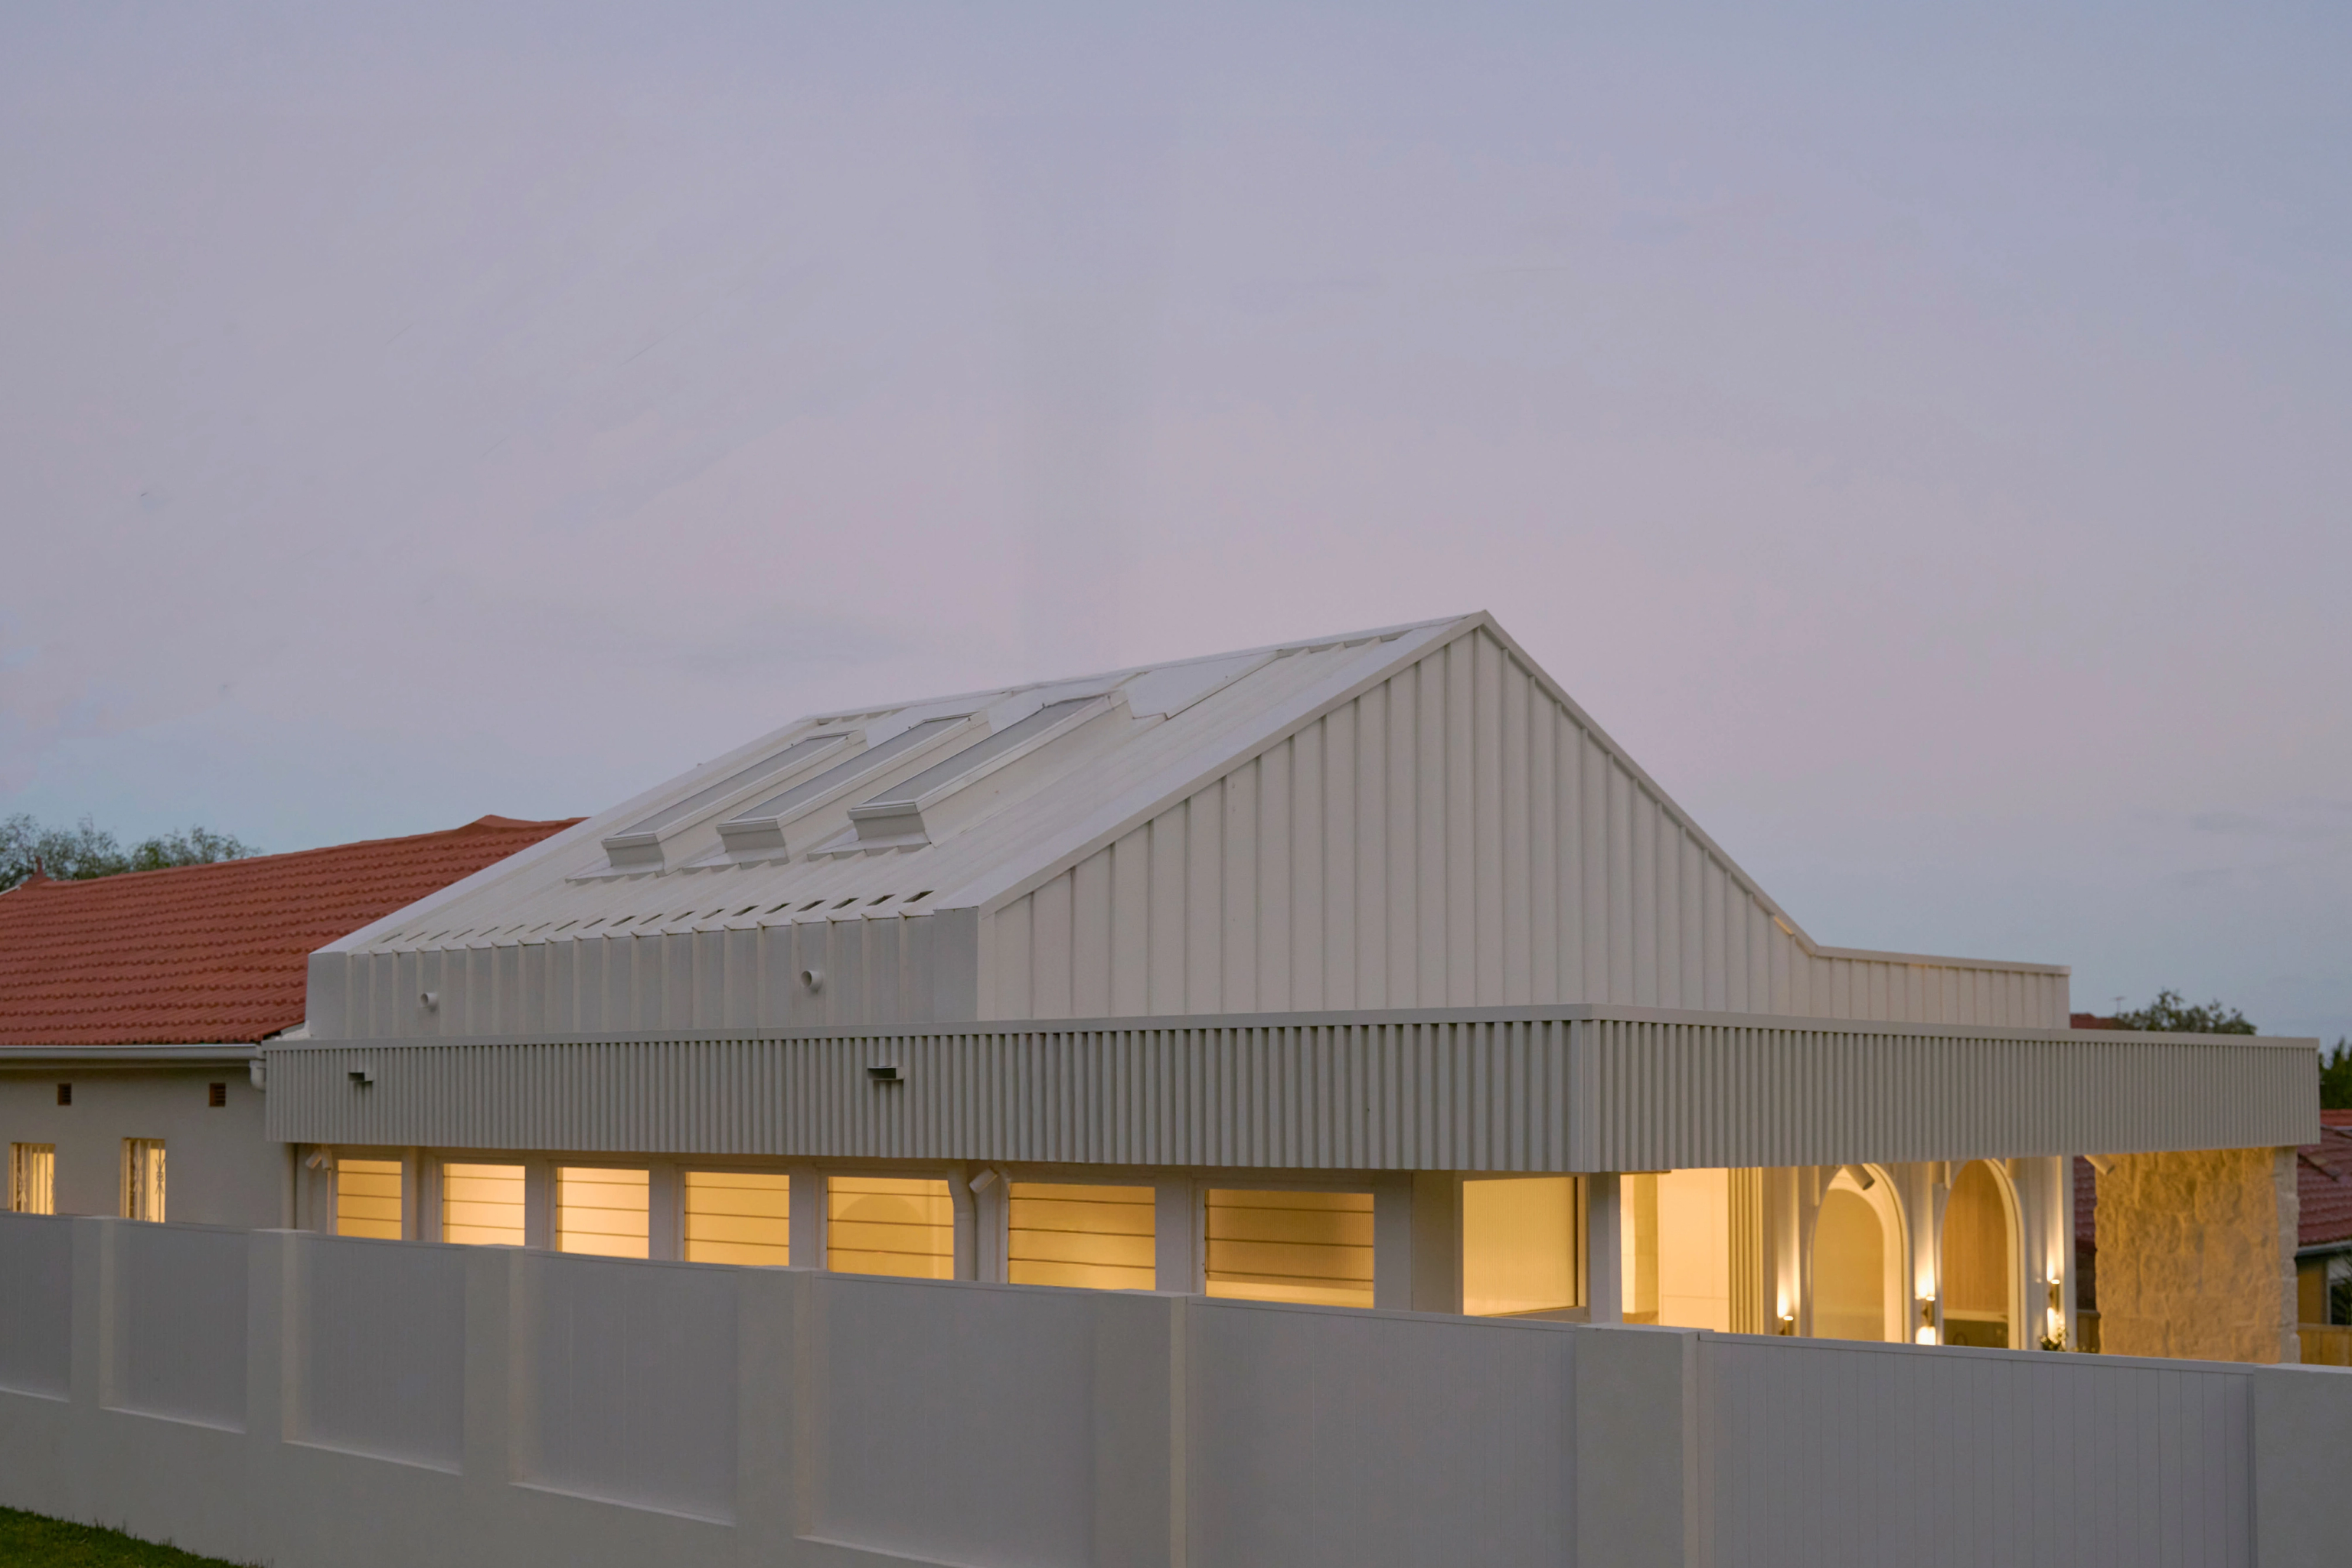
A Federation home renovation can add generous living space at the rear and still keep the character of the original house. The design has to answer to the whole house and to the planning controls on the site, so keeping the front elevation and rebuilding everything behind it is not a default right.
If you are planning a luxury home renovation in Sydney, three decisions come first: what to keep, what to check with council and what a rear extension should resolve. Our example is CONWAY, a completed Randwick house designed by Tina Kosta Studio and built by SHORE.
If you are still deciding whether to keep the house at all, start with our guide to knock down rebuild or renovate. Once you have decided to keep it, our guide to planning a luxury renovation in Sydney covers the budget, approvals, NSW contract protections and choosing a builder.
What should you keep in a Federation home renovation?
Keep the fabric that gives the house its character, which is a lot more than the front elevation. Start with the elements that make a Federation house recognisable:
- Face brickwork and the roof form.
- The verandah and the front rooms.
- Fences and the garden setting.
Randwick Council's heritage advice says original face brickwork should be retained rather than rendered or painted and notes that verandahs, fences and gardens contribute to a house's character. The same page supports adapting a heritage house for contemporary living, provided the additions are sensitive to the scale and form of the existing building.
It also helps to separate original fabric from later changes, because a verandah from the first build and a rear addition from a later decade deserve different decisions. Age alone does not settle them, so judge each room and feature by what it contributes to the significance of the house and sort it into three groups:
- Retain: elements that carry the significance of the house.
- Repair: significant elements that have deteriorated.
- Change: elements that add little to that significance or no longer suit the way you live.
That list becomes the brief for your designer and it also shows where the extension can sit without competing with the house.
Is a Federation house automatically heritage listed?
No. Federation describes an architectural period while heritage status is a separate question that belongs to the individual property.
A Federation house may be an individually listed heritage item or sit within a heritage conservation area but it may also have neither status. Council can tell you which applies and its local environmental plan and development control plan, which are the council's planning rules, set the controls.
Those controls matter because they shape the design. Randwick's current B2 Heritage chapter applies to listed items and conservation areas and treats the significance of a place as including its fabric and its setting. It assesses the scale, form, siting and setbacks of new work (setbacks being the distances from your boundaries) so retaining the front alone is not the test.
Other councils write their own controls, so check your property against its own council before you fix a design.
How can a rear extension improve the living space?
A rear extension improves the living space when the plan resolves how the new rooms connect to the old rooms and to the garden, because extra floor area alone does not do that. Work through these questions with your designer:
- The join: where does the original house end and the new volume begin? A change in ceiling height or an arched opening can mark the threshold.
- Light: how does daylight reach the deepest part of the plan and the original rooms behind the front?
- Circulation: what is the path from the front door to the garden?
- The garden: which rooms open to it and what do they look onto?
- Footprint and height: how do setbacks and the neighbouring houses shape what is possible?
An upper-level addition is a different decision because it changes the roof and can change how the house reads from the street. In a Randwick conservation area the current B2 Heritage controls treat the visibility of an upper addition from the street as a test. A rear extension can aim to keep the change out of view but whether it does depends on the site. Council assesses both against the same controls.
What does CONWAY show about keeping the front and changing the rear?
CONWAY keeps its restored Federation frontage and puts the living spaces in a contemporary rear extension that joins them to the garden.
CONWAY in Randwick was completed in 2025. Tina Kosta Studio designed the architecture and interiors and we built it. The house has four bedrooms and three bathrooms on a 490 m² site with a 180 m² building and two car spaces. Those figures describe the whole house and not the extension.
The old and new parts each do their own work. The tuckpointed facade, finished with fine mortar lines, keeps its place on the street while behind it a vaulted living and dining ceiling, skylights and a stone kitchen island define the new rooms. Arched connections link those rooms to the original house.
If you are planning work in the area, see our builders in Randwick.
How should materials connect the old rooms and the new extension?
Use materials that complement the original house rather than copy its ornament, so the extension reads as a considered addition. CONWAY pairs travertine, handmade glazed tiles and brass with tessellated tiles (patterned geometric tiles). Choose a small palette and let one or two materials lead.
Three checks help when you compare materials:
- View samples beside the original brick, timber and tiles in daylight.
- Resolve the junction between old and new before you choose the finish.
- Ask what each material adds to the room and leave it out if it only repeats a period detail.
What approvals and investigations should come before the design is fixed?
Work out the property's controls first and the condition of the house second so that you fix the design only after both. These steps put them in order:
- Find the status by asking council whether the house is a heritage item or sits in a conservation area.
- Read the controls. Randwick's current development control plan commenced on 27 July 2026 but transition provisions may preserve earlier controls for some earlier applications.
- Understand the house. Under Randwick's current heritage chapter major changes need a Statement of Heritage Impact prepared by a specialist heritage consultant, which assesses significance, the effect of the work and how to reduce harm.
- Settle the brief and drawings so they are coordinated with those findings.
- Choose between a development application and complying development, which our guide to choosing between DA and CDC explains.
Randwick Council's heritage minor works guidance says some minor works need council's written confirmation under the local environmental plan before they start but that confirmation does not replace other approvals. The NSW Planning Portal's home renovation guidance explains that some alterations can use complying development (an approval path for work that meets set standards) and notes specific restrictions on some external alterations in a conservation area. Whether a proposed rear extension qualifies depends on the property and the design.
What should your Federation renovation brief include?
A good brief says what you want to keep, what you want to gain and what you already know about the site, so a designer and builder can test ideas against real conditions. Include:
- The rooms and features you intend to retain, repair or change.
- The living spaces you want and how your household uses them.
- How you want the house to relate to the garden.
- Anything you know about listing, conservation area status or council advice.
- Existing drawings, surveys and reports.
- Your priorities if the scope needs to change.
Keep restoration of the original house and new construction as separate parts of the brief because they call for different skills and different decisions.
Discuss your Federation renovation
Bring your brief, any drawings and what you know about the property's controls so we can talk through the decisions that come next.
Discuss your Federation renovation.
Questions
Is every Federation house heritage listed?
No. Federation is an architectural period while heritage listing is a separate status. A house can be an individual heritage item or sit in a heritage conservation area but it can also have neither, so check the property's actual controls with your council.
Can I keep the front of my house and build a modern extension?
Yes, as a design approach. Whether a particular scheme works depends on the original fabric, the setting, the scale of the new work and the approval pathway, because keeping the front elevation does not by itself make the rest of the design acceptable.
Do I need a development application for a Federation home renovation?
It depends on the property and the scope. In Randwick some minor heritage work does not need development consent once council gives written confirmation under its local environmental plan but other approvals can still apply. Some alterations can use complying development subject to standards while a larger extension to a heritage item or a house in a conservation area may need a development application with a heritage report. Ask council about your property first.
Can I add another storey to a Federation house?
It depends on the site's controls and the design. In a Randwick conservation area the visibility of an upper addition from the street is a test under council's current controls. Roof form and the neighbouring houses also matter and no entitlement applies to every Federation house.
Should the extension copy the original Federation details?
No. Randwick Council's advice supports contemporary additions that respond to the scale and form of the original building and CONWAY follows that approach. Its frontage is restored and its rear is contemporary, with materials that sit beside the original house.

