

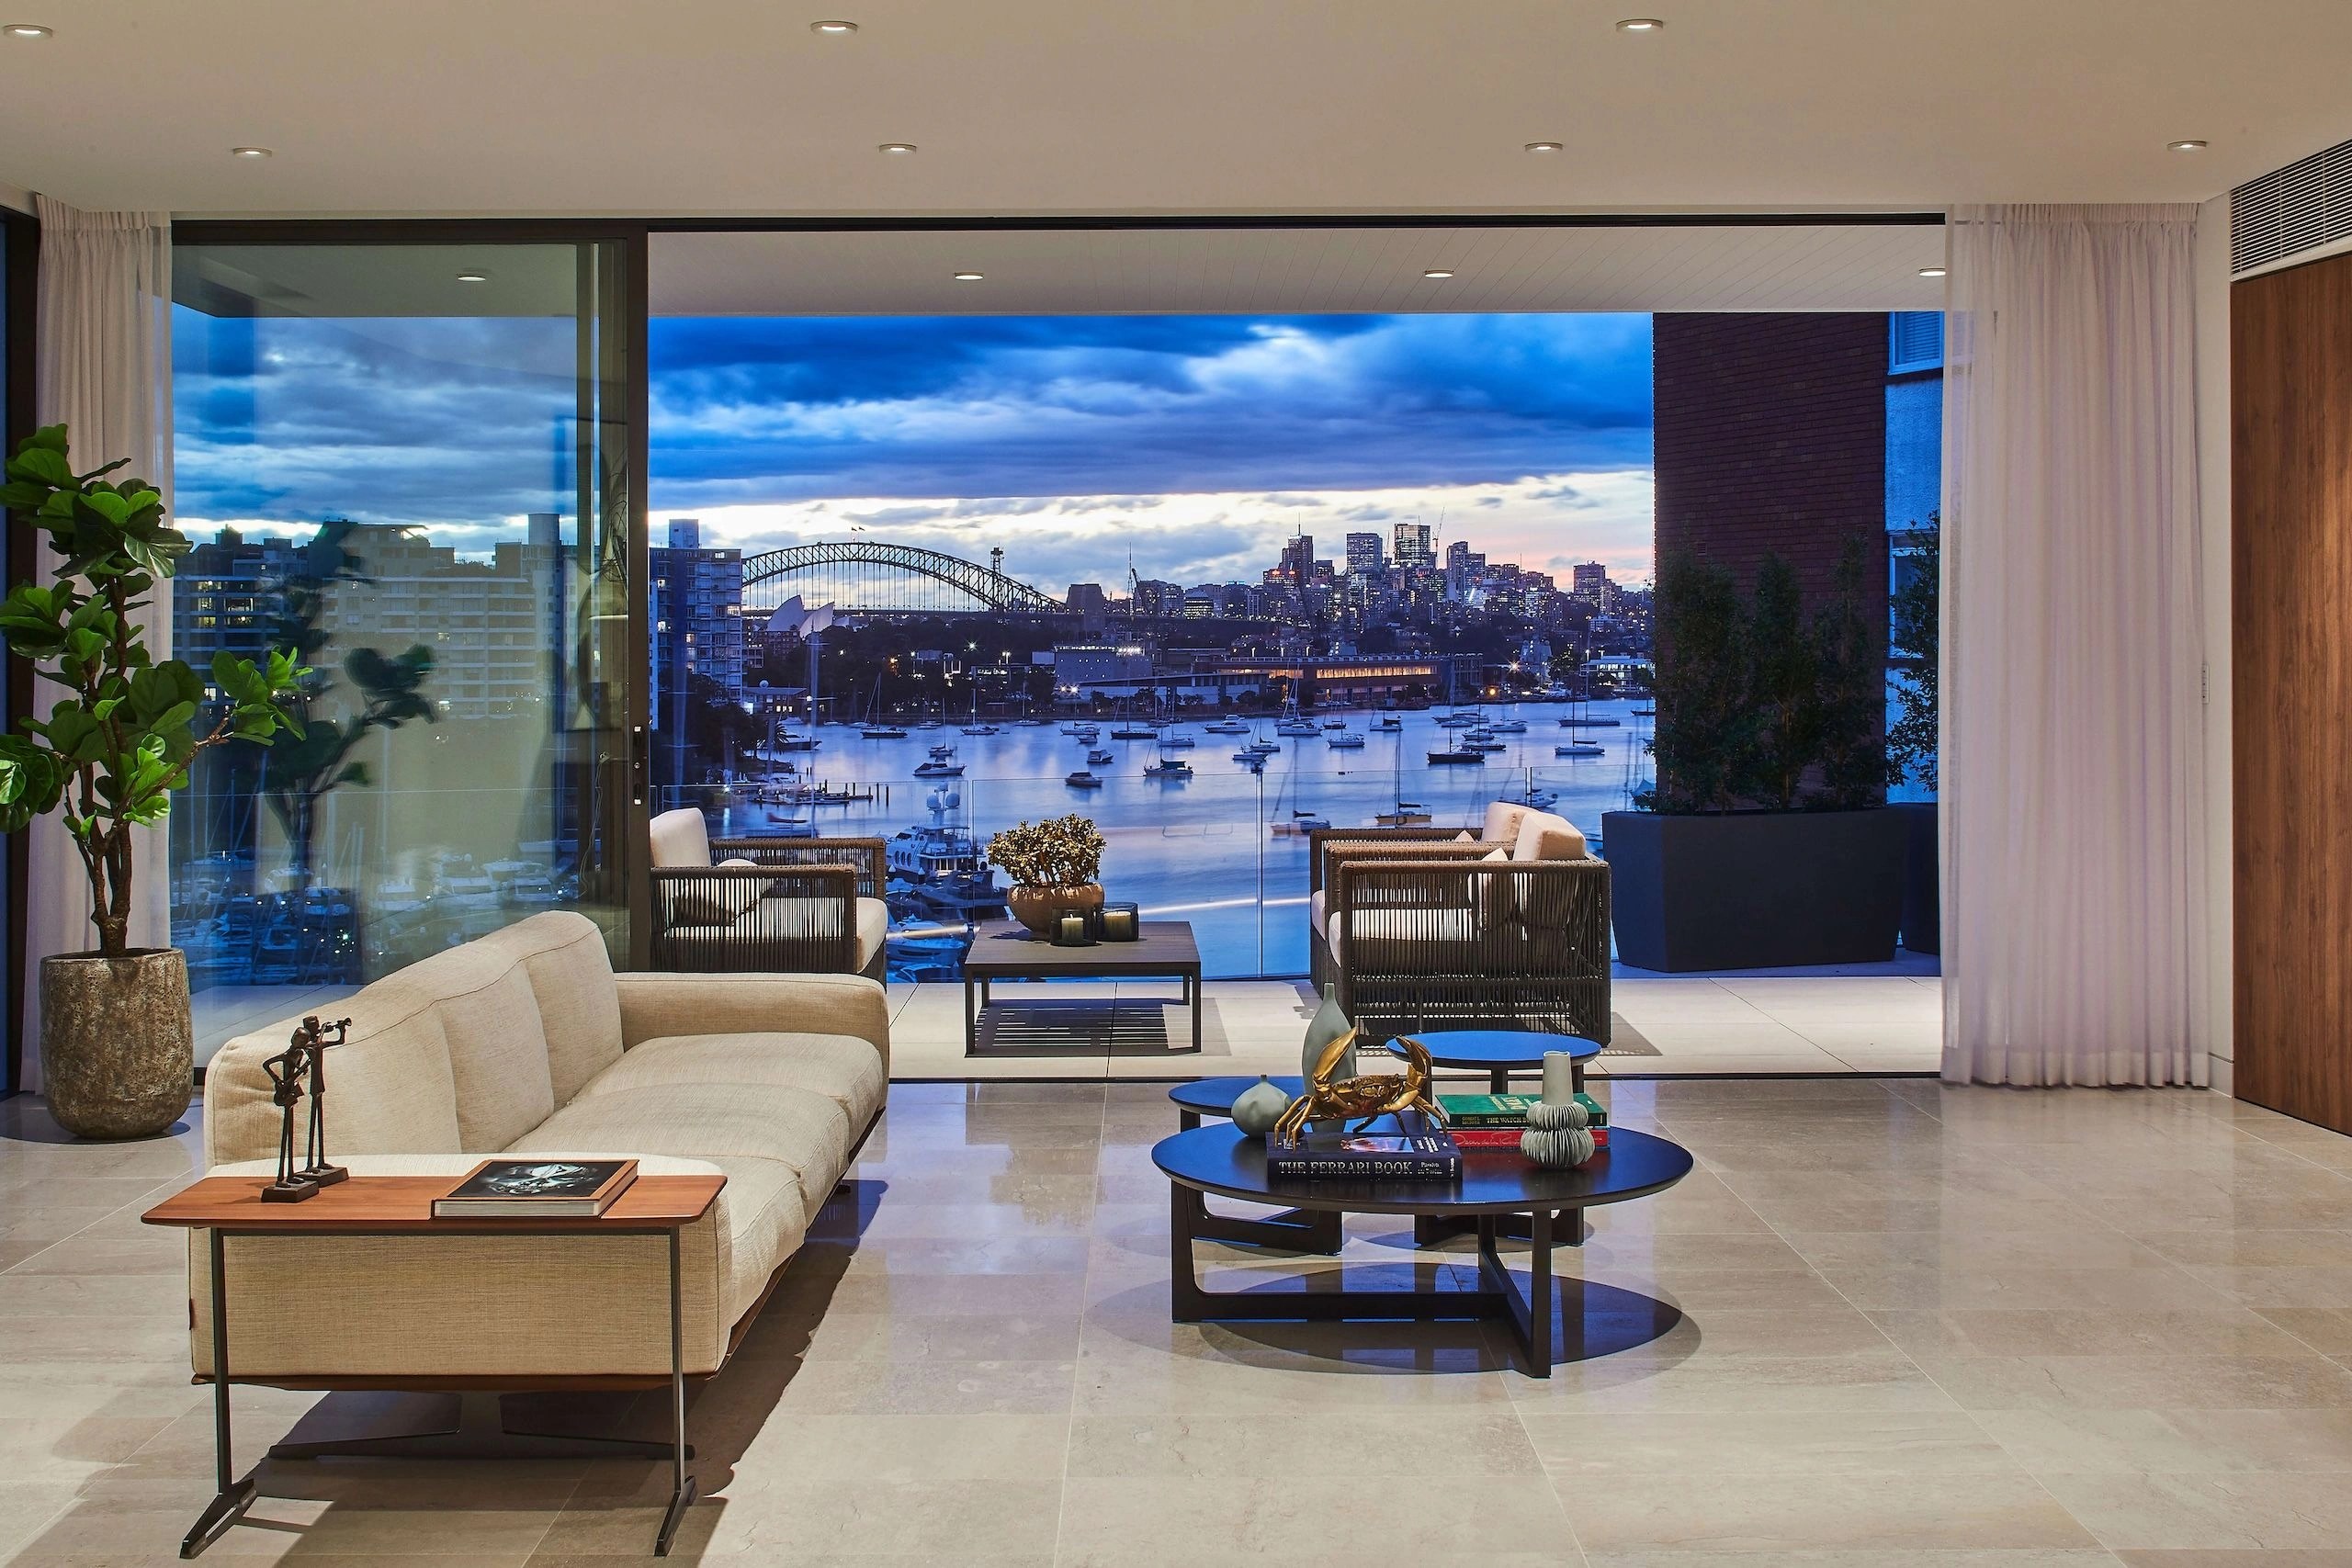

Our architects with our builders alongside.
Our design team works out how the house sits on its slope and opens to the harbour. Our builders join the access and structural discussion as the concept develops.

Point Piper / Harbour outlook and hillside construction
A harbour outlook sets the ambition for a home. We match it to where the house sits on the slope, the views your neighbours share and how the build will physically reach the site.
ALOFT / Darling Point / Completed 2021
01 / The proposition
As builders in Point Piper, we look at how a home is reached as closely as how it faces the harbour. Council describes large houses, some reached through narrow access handles, alongside interwar and later apartment buildings.
We work with your architect or design the home in our own practice. Our first meeting puts the rooms and outlook you want next to the access, the existing structure and where the house sits on the hillside.
Access before form
For a home below the street or behind another property, we work out material handling before committing to large structural components. Testing a lifting position, delivery route and temporary storage area shows which design choices need more engineering or a different construction sequence.
Select a pin or drag to explore
Map data: Esri, HERE, Garmin · © OpenStreetMap contributors

Darling Point · residential
Five apartments arranged around Sydney Harbour views, with two basement levels. Completed in 2021, with architecture and interiors by Xpace.
Point Piper planning
The peninsula holds both R2 and R3 residential land. We check your site's zoning and current controls before treating any neighbouring building as a guide to what you can propose.
Council wants buildings that step with the slope and keep harbour glimpses from public places. Private view sharing is part of the design assessment too.
The precinct guidance seeks to retain interwar flats and stone or brick retaining walls. Even without a broad conservation area, individual heritage listings still need checking.
A harbourside proposal needs its own foreshore and heritage checks. Listed items cannot use the Low Rise Housing Diversity Code and every other proposal still has to prove its eligibility.
Council's precinct description includes harbourside houses on battle axe lots. If yours sits behind another property, we measure the available approach and check access rights before planning deliveries or removing material from an excavation.
Building on the peninsula
The way into a waterfront house can matter as much as its floor plan. We review the route from the street to each working level while the design is still being resolved.
We measure the usable access and find where deliveries, lifting and storage can happen. Any limits around retained walls or neighbouring buildings go to the engineers.
We draw the proposed roof and terraces against surrounding homes and public sightlines. Form is judged on that drawing, not on the height of a nearby apartment block.
Excavation support and water management are resolved with the structural design. Temporary works and handling are priced with the permanent building, so the scope reflects the real site.
Who is on your team
Some Point Piper projects start with a home that needs rethinking. Others come with an architect already on the design who wants a builder's input.
Our design team works out how the house sits on its slope and opens to the harbour. Our builders join the access and structural discussion as the concept develops.
We go through the proposed materials, consultant documents and site sequence with your existing team. A renovation or knockdown rebuild gets its own scope and approval assessment before a contract price is set.
Explore our work
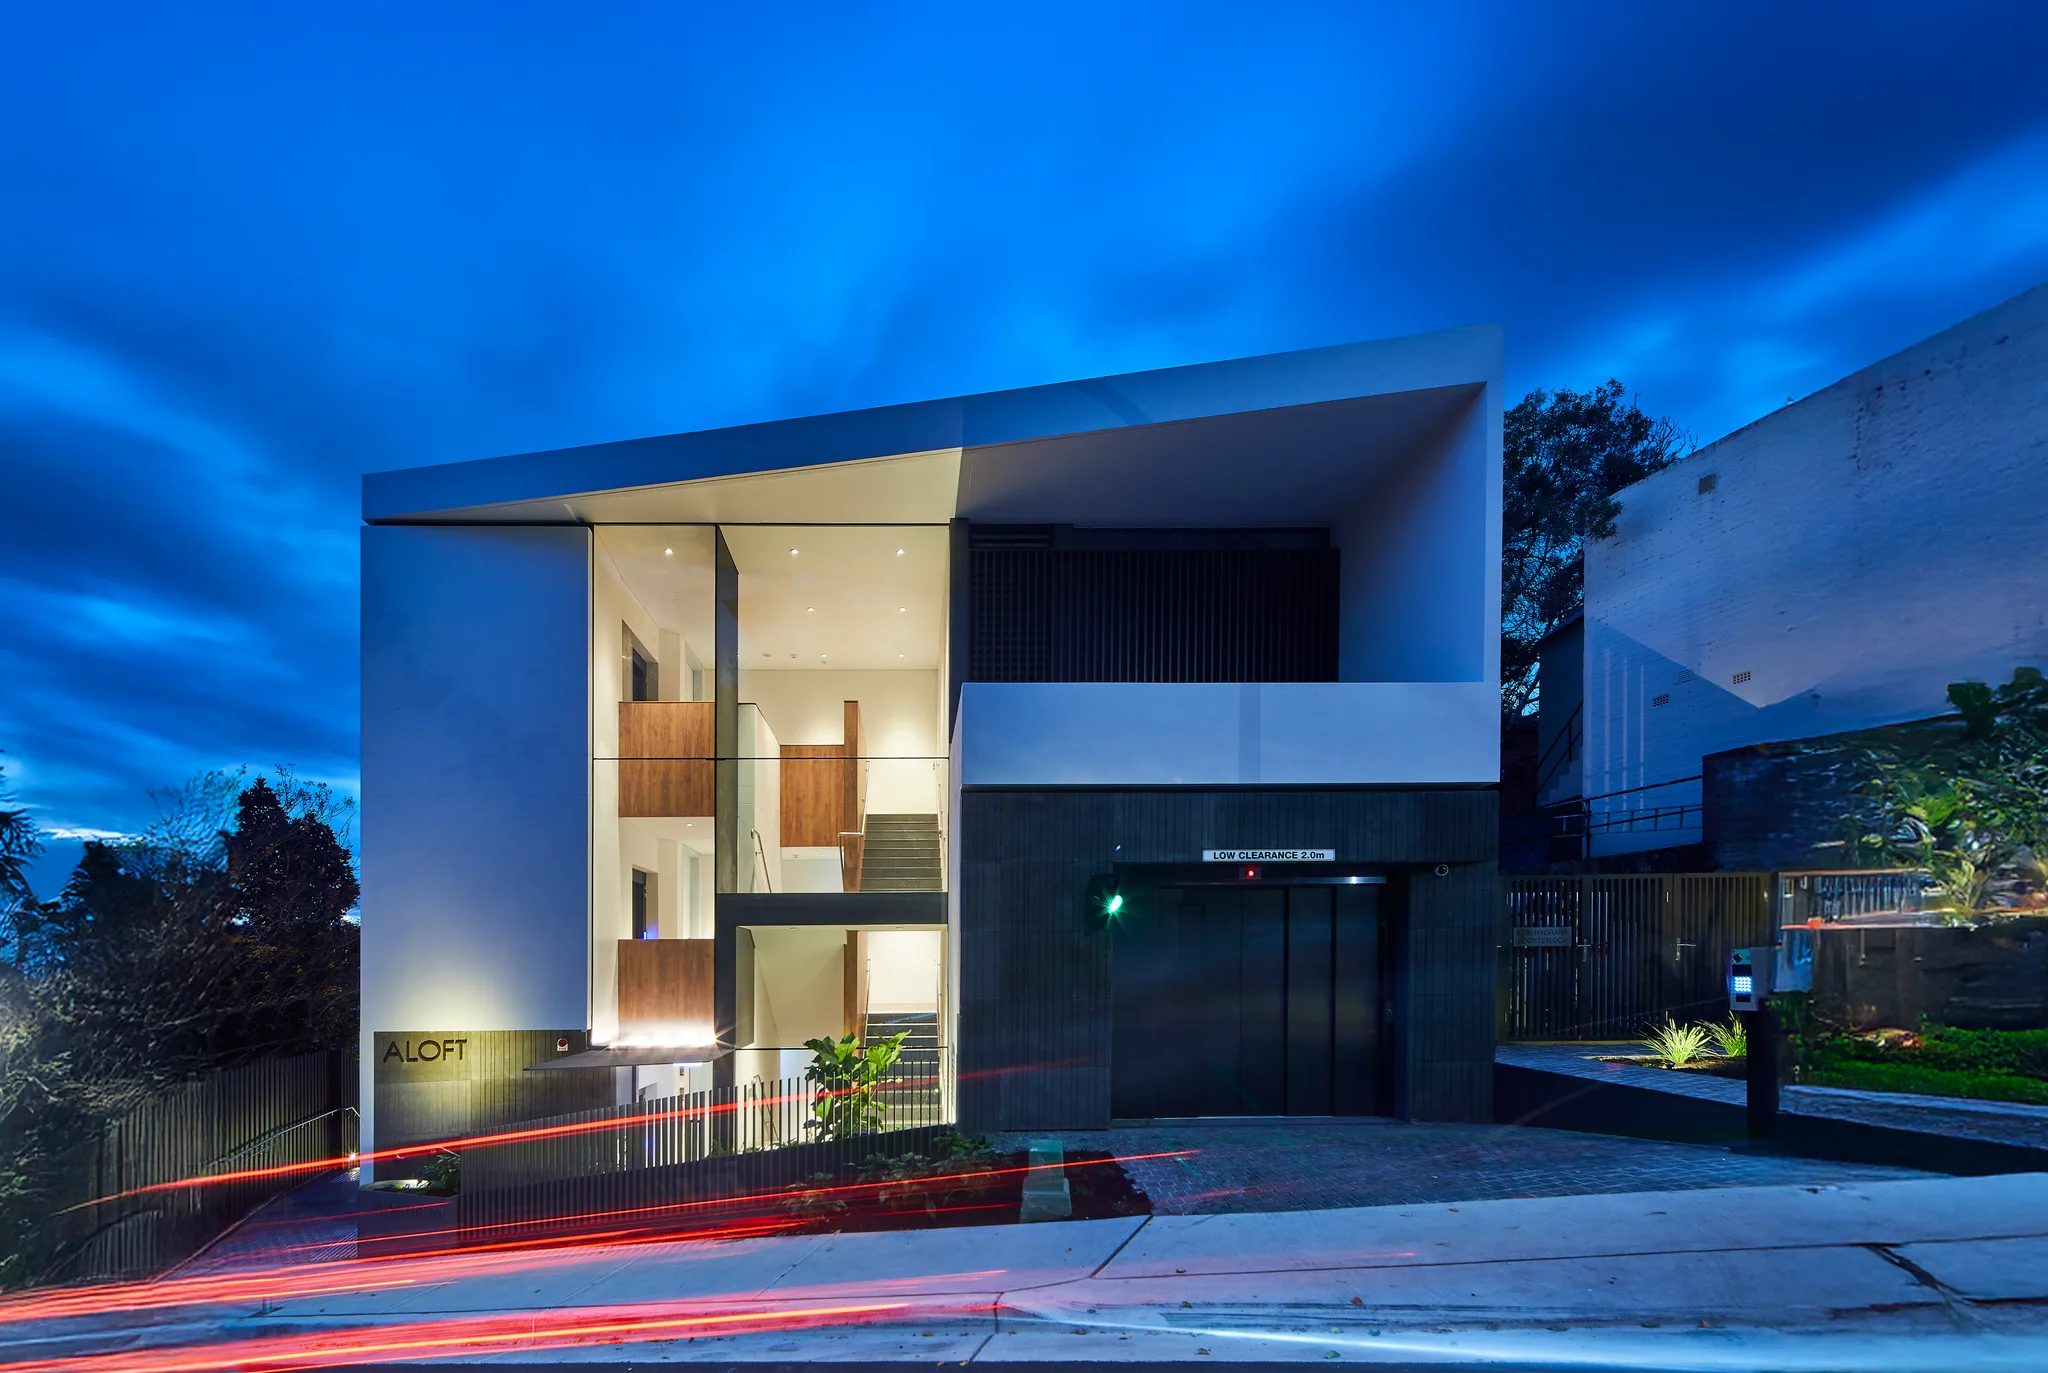
Darling Point, NSW
Completed 2021
Completed 2021. Five apartments with architecture and interiors by Xpace, built by SHORE.
Nearby on the harbour
We built ALOFT's five apartments to architecture and interiors by Xpace. Completed in 2021 in Darling Point, it shows how we work with an independent design practice.
Point Piper and Darling Point are about 1.5 km apart, measured in a straight line between the two suburb centres. That is not the distance to the building or a trip by road.
Questions to bring early
No. Your property's own controls are the starting point. Point Piper has more than one residential zone, so a nearby apartment building is not a reliable guide to what a house can do.
The access handle can limit equipment size, delivery methods and where materials are held. We review those limits with the building's levels before choosing a construction sequence.
Individual heritage status is only one check. Council's precinct guidance also covers interwar flats, retaining walls and harbour views, so a replacement is assessed in its full setting.
Start at the front gate
Send photos of the access and a survey showing the change in level. If a design is underway, add the drawings and we will work through the construction questions with your team.
Talk to us about your Point Piper home
